

Designer Style Home in Parten Ranch | Two Suites + 4-Car Garage + No Rear Neighbors
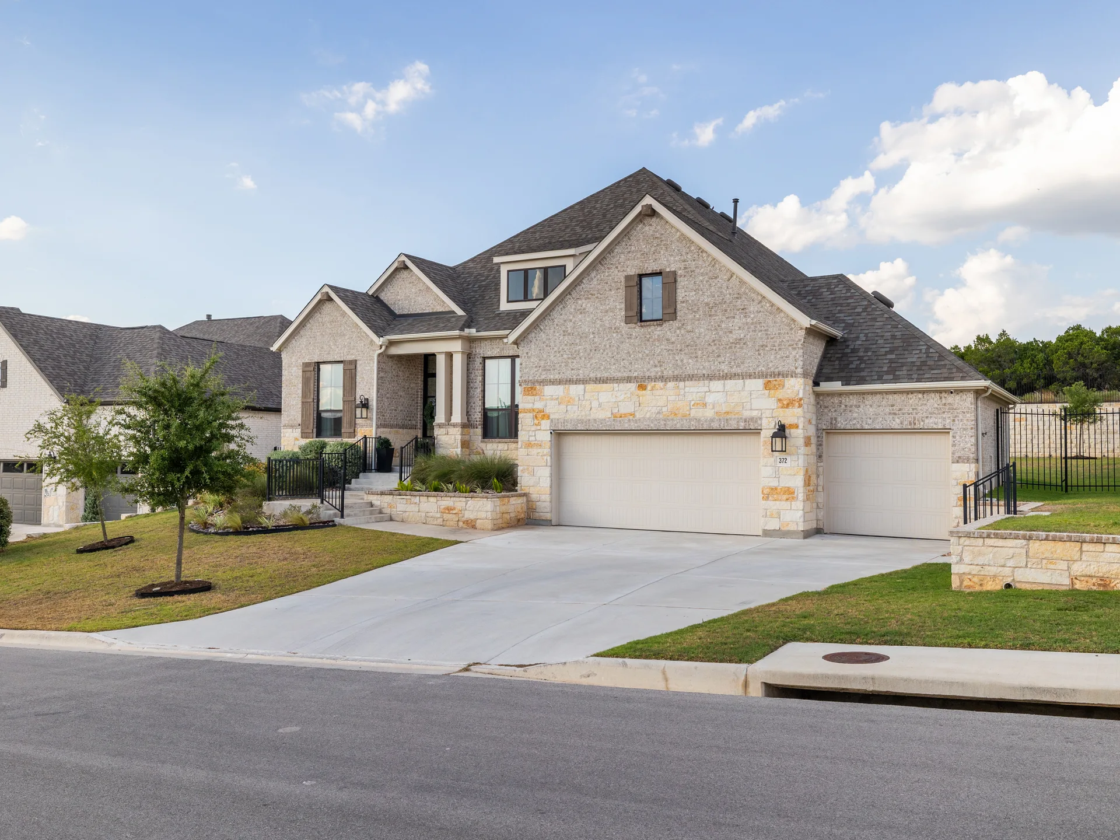
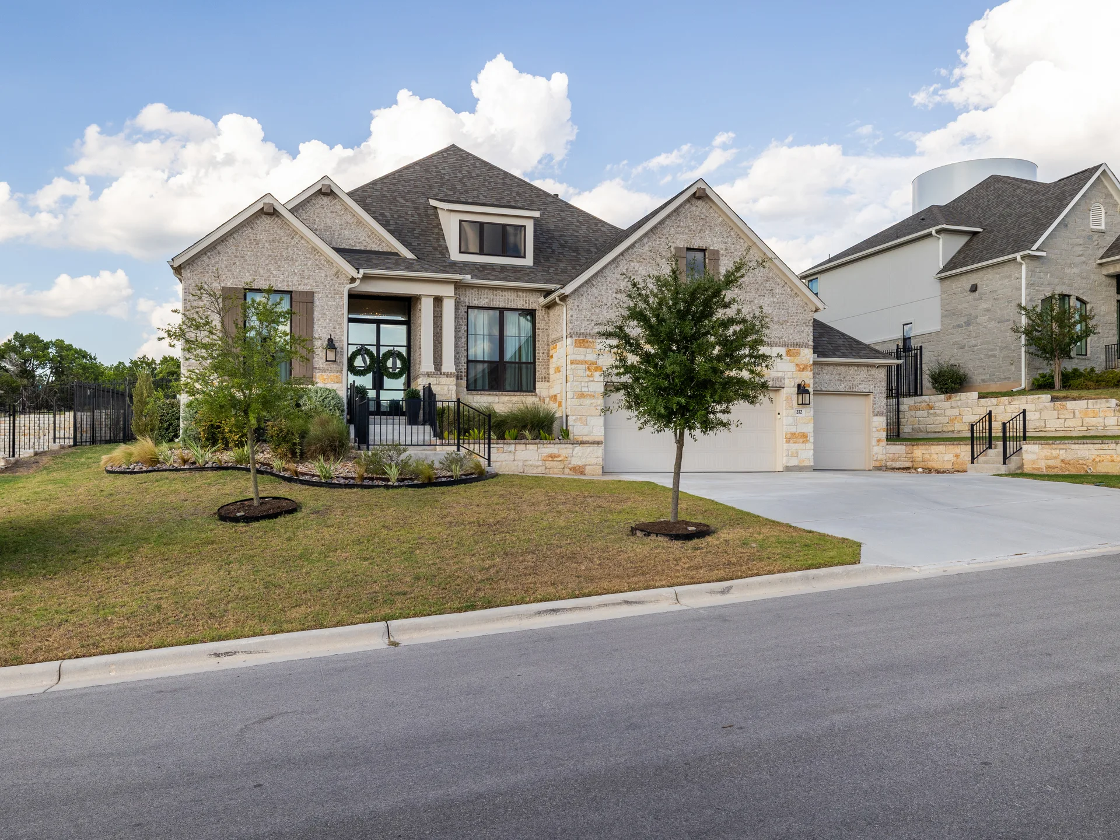
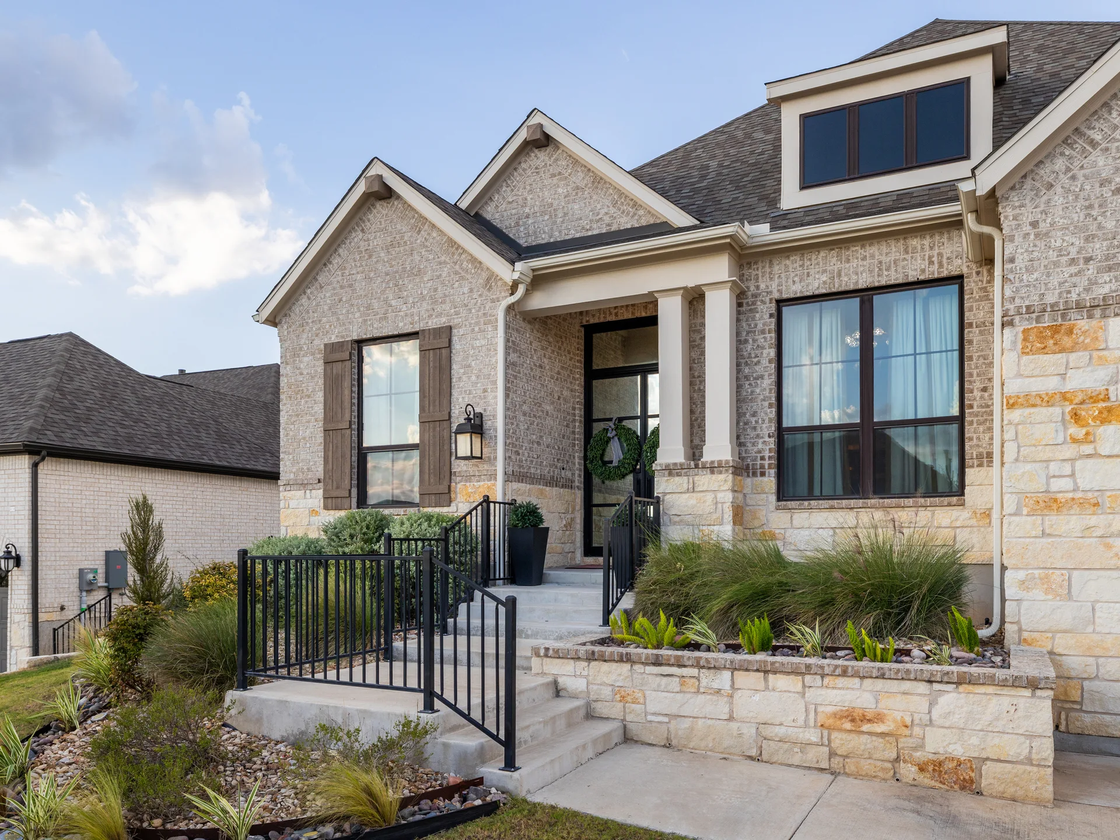
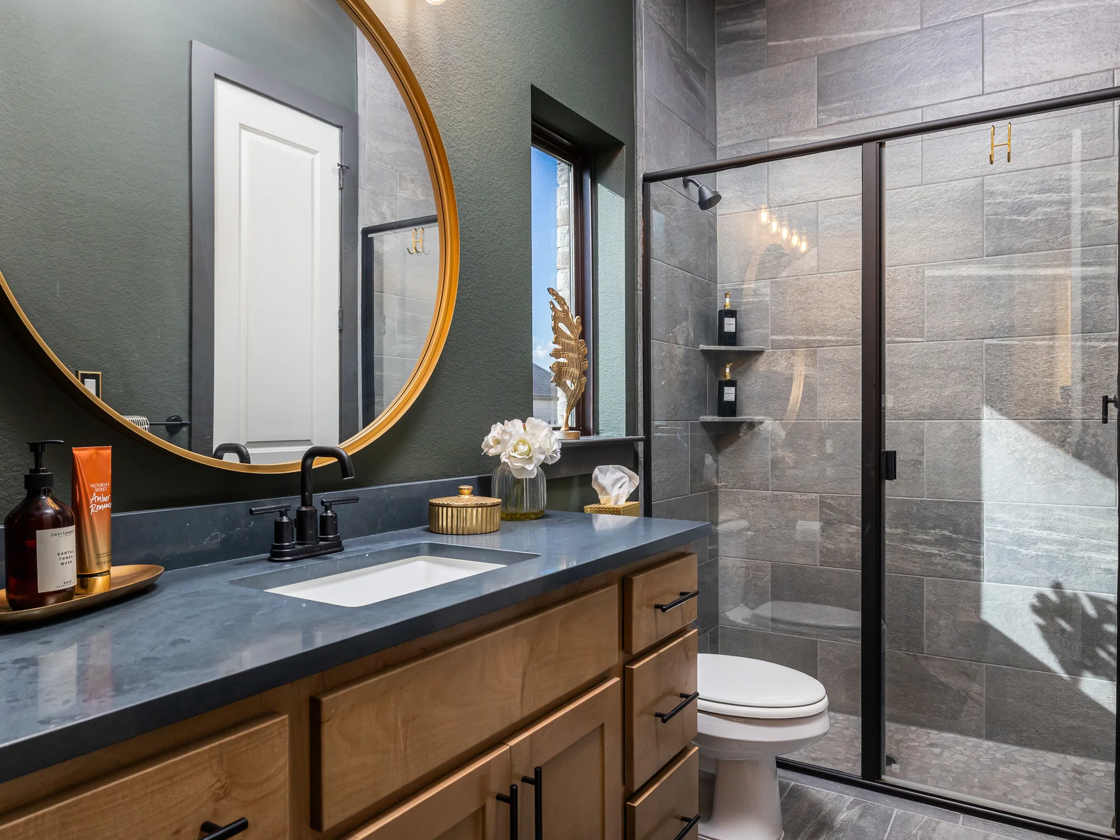
Welcome to elevated single-story living in highly sought-after Parten Ranch. This immaculate 4-bedroom, 3.5-bath home combines a dramatic designer aesthetic with an exceptionally functional floor plan, flexible living spaces, and added privacy with no direct rear neighbor.
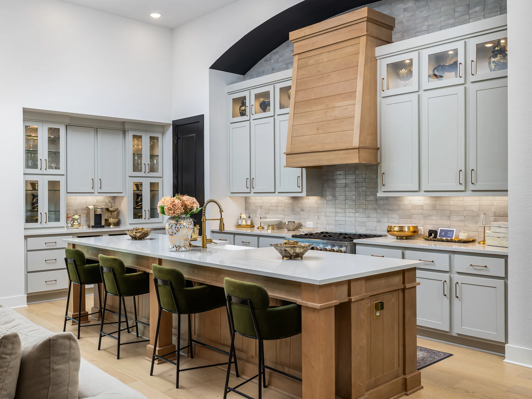
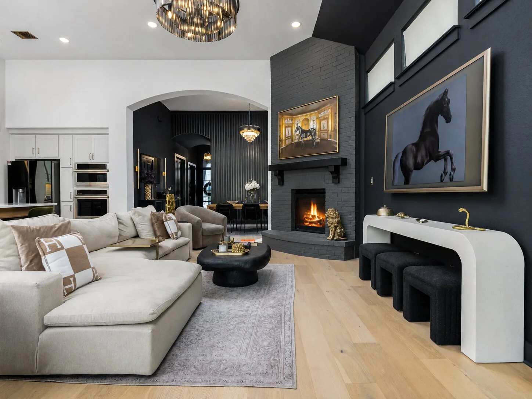
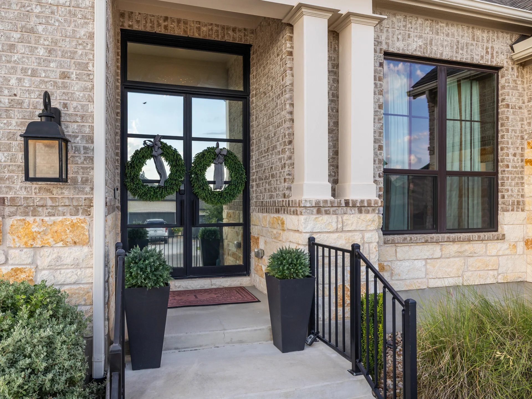
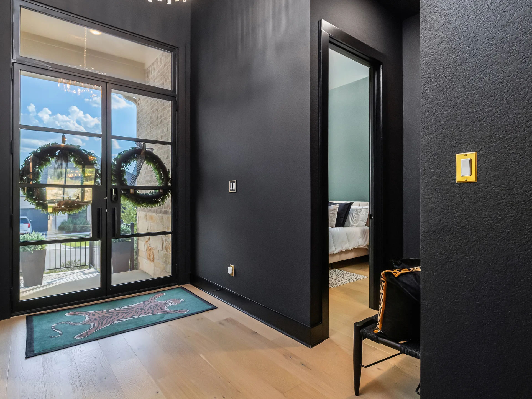
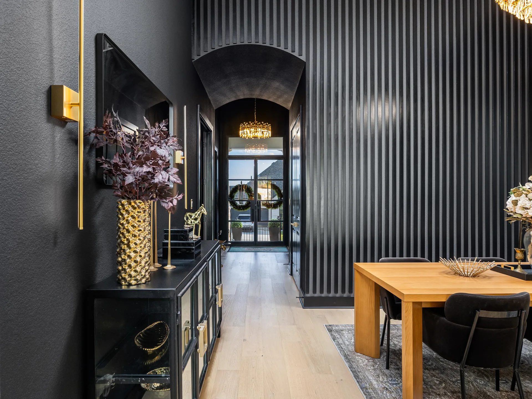
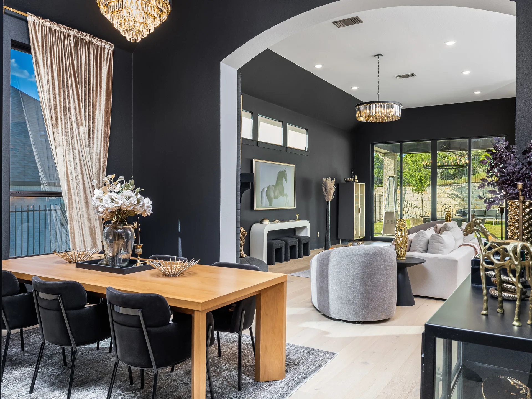
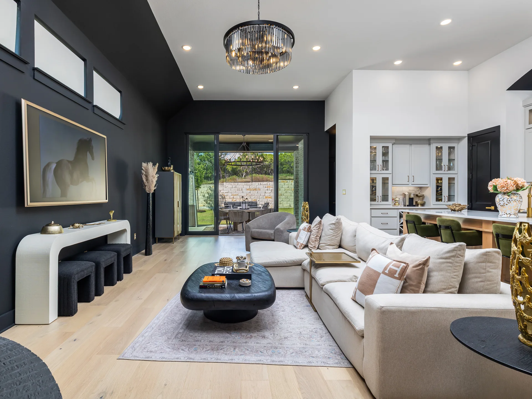
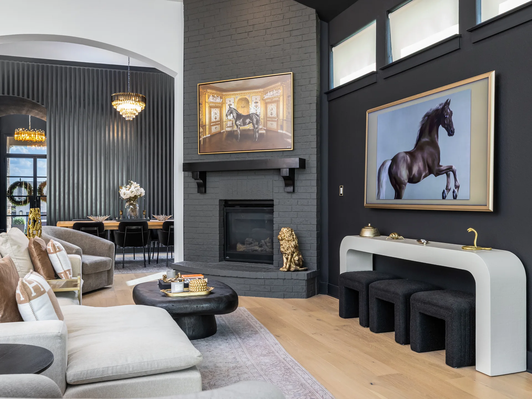
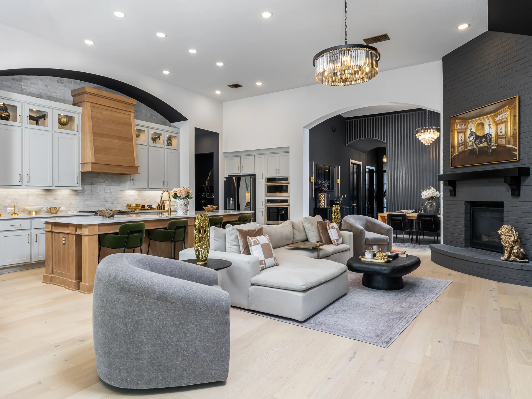
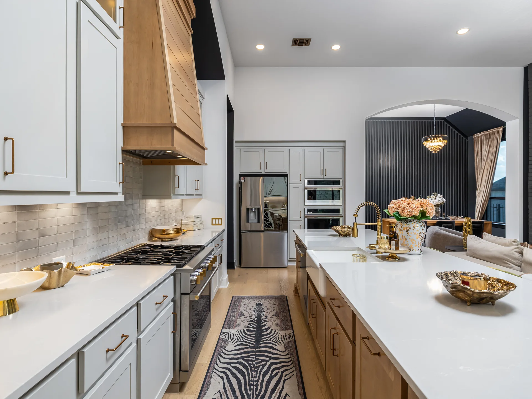
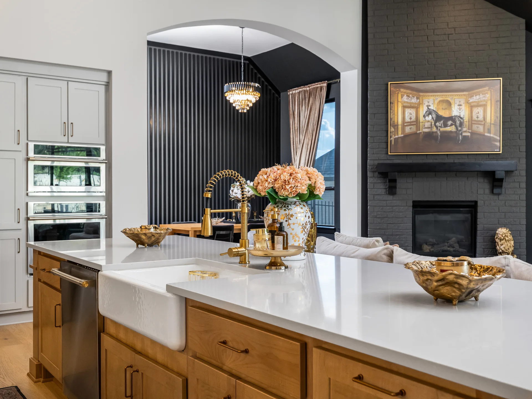
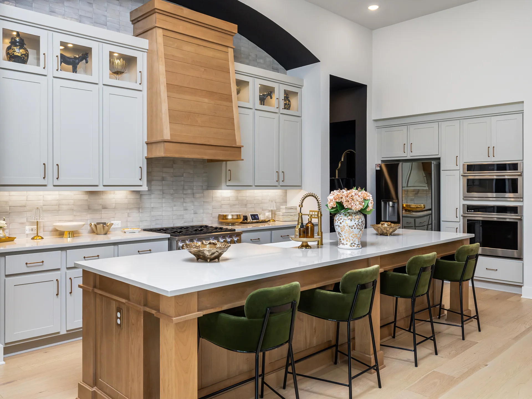
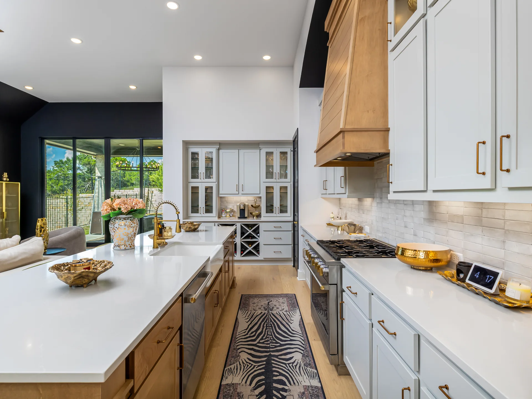
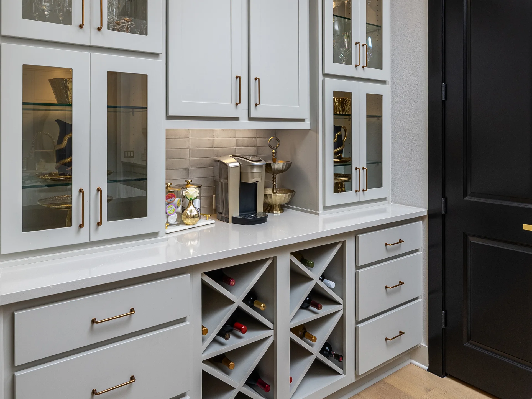
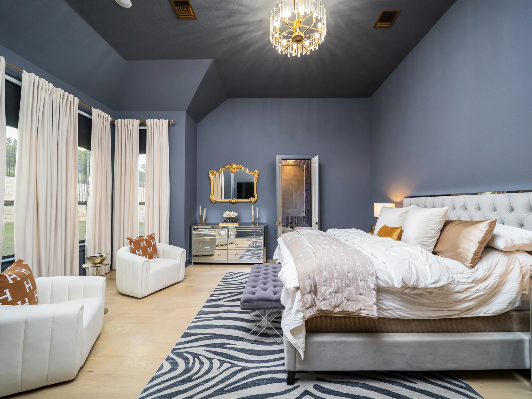
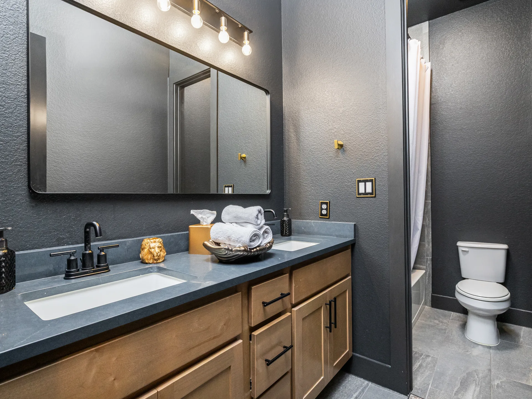
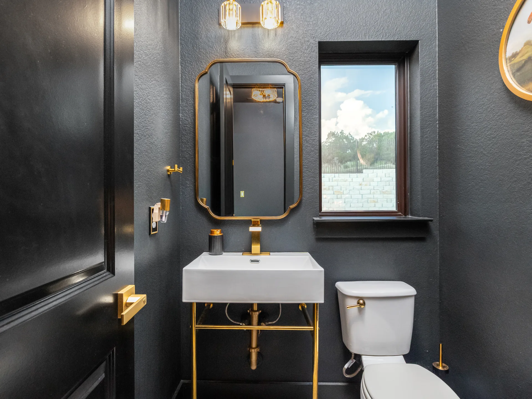
Striking double front doors open to soaring 13' ceilings, designer paint, statement lighting, black interior accents, warm wood tones, and thoughtfully upgraded fixtures throughout. The expansive living room is anchored by a dramatic floor-to-ceiling painted brick fireplace and flows seamlessly into the showpiece kitchen. Designed for gathering, the kitchen features an oversized quartz-topped island, extensive cabinetry, illuminated display cabinets, stainless steel appliances, statement wood vent hood, designer lighting, and a built-in beverage and wine station.
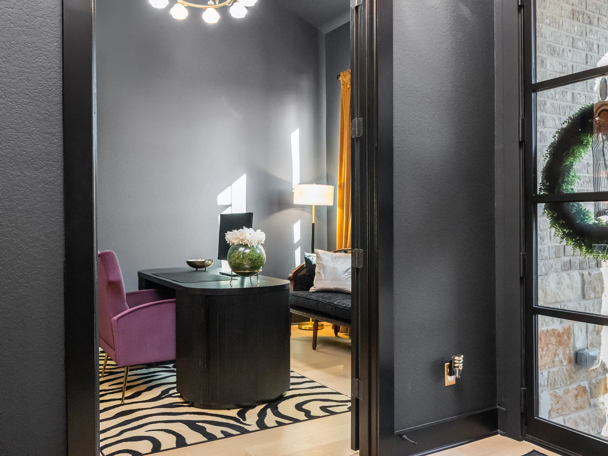
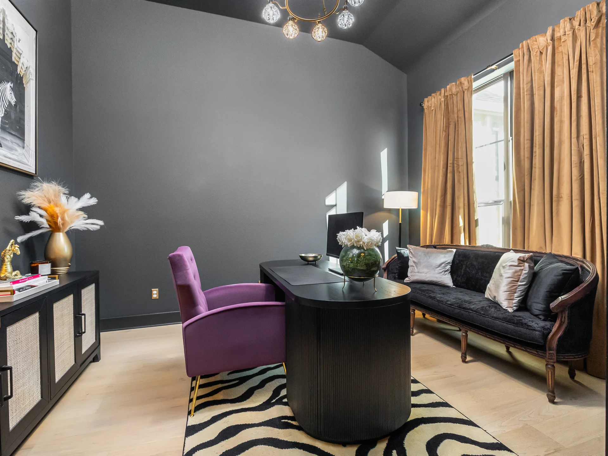
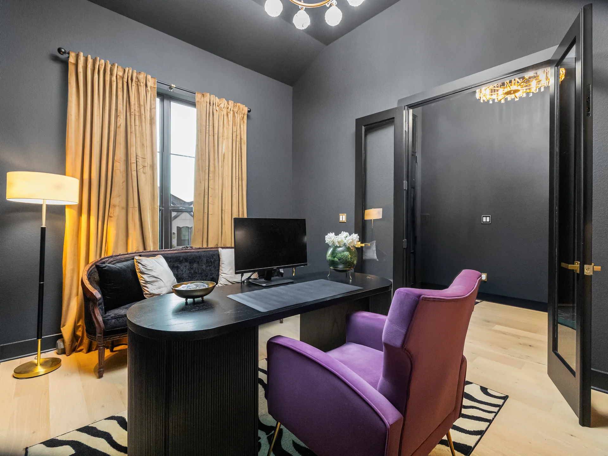
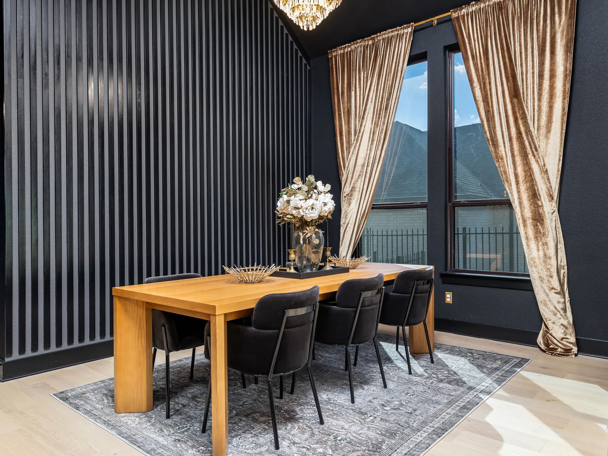
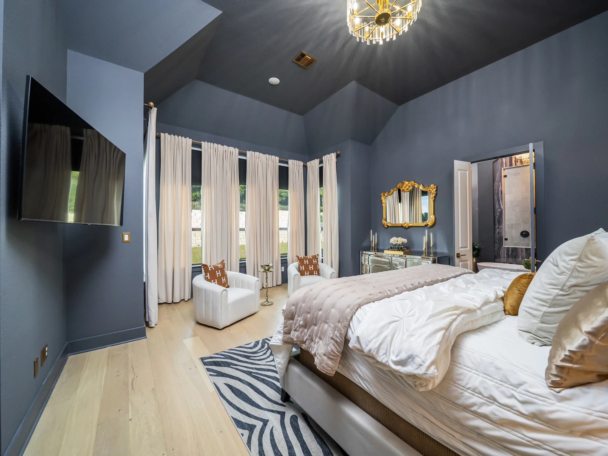
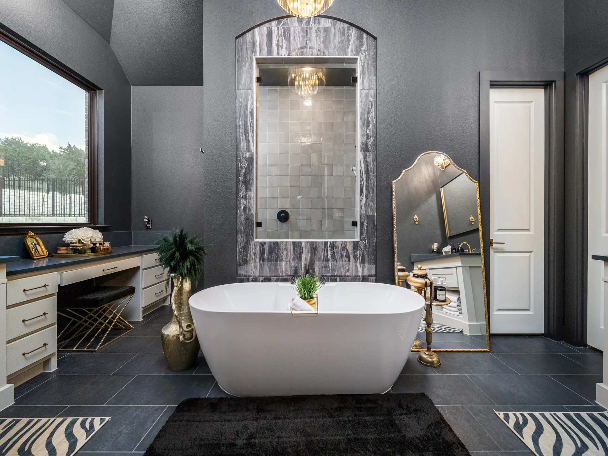
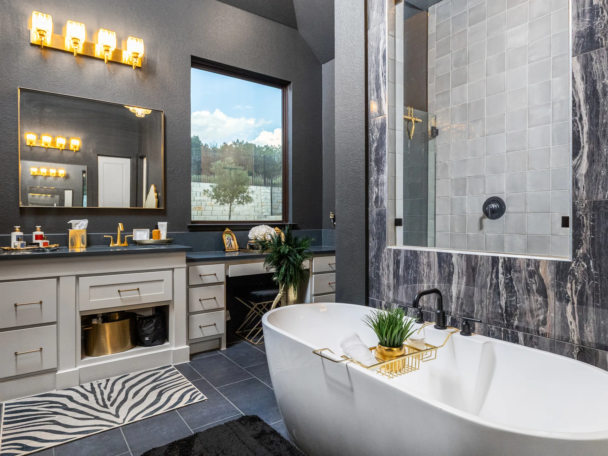
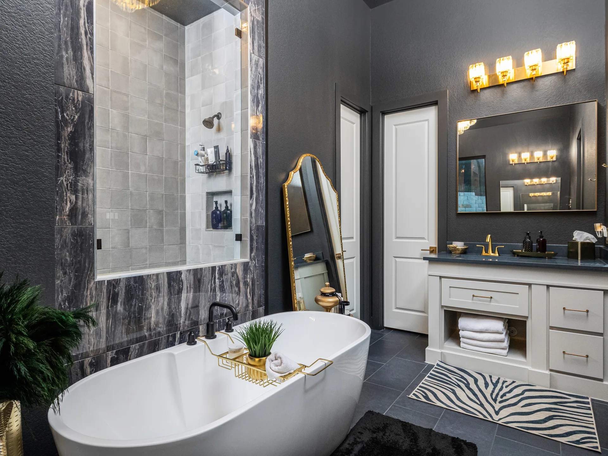
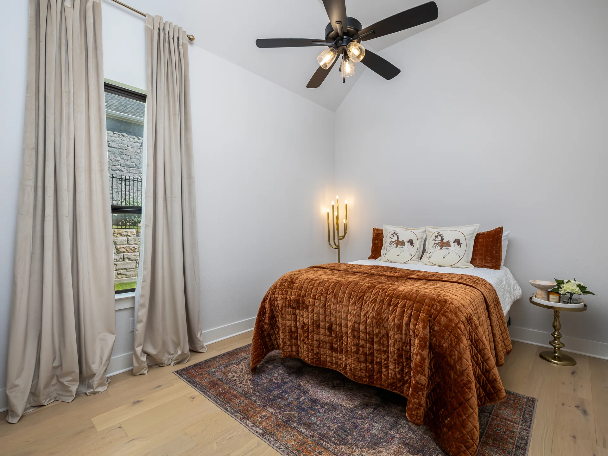
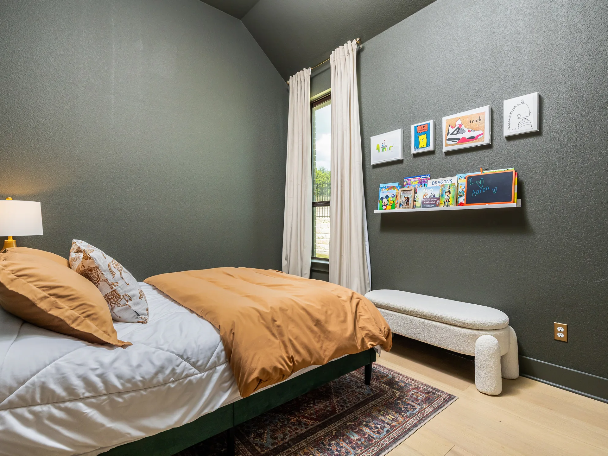
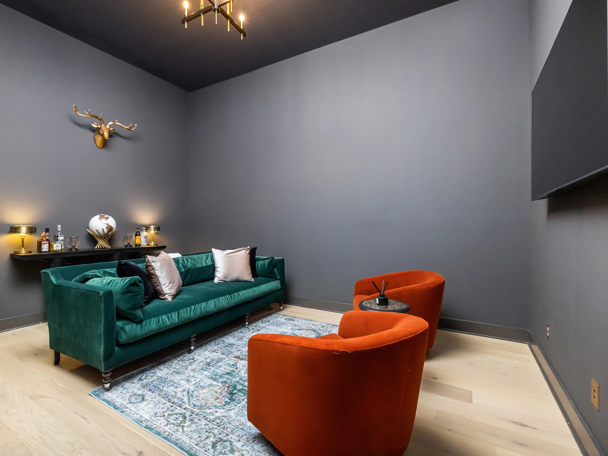
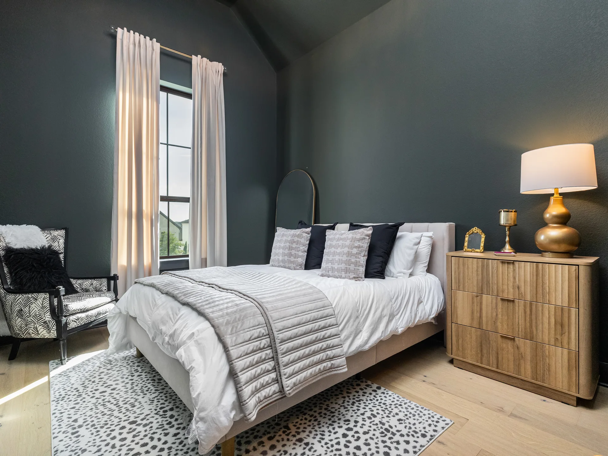
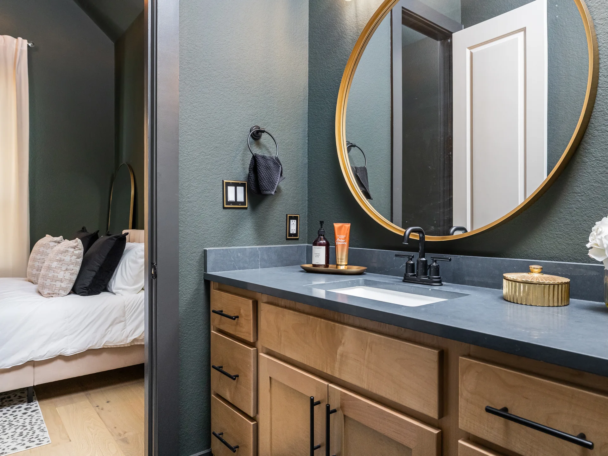
A custom wood-accented formal dining room creates a memorable setting for entertaining, while a dedicated office and separate parlor/entertainment room offer versatility for working from home, movie nights, a playroom, or second living area. The thoughtfully designed floor plan includes two private suites—ideal for guests, extended family, or multigenerational living.
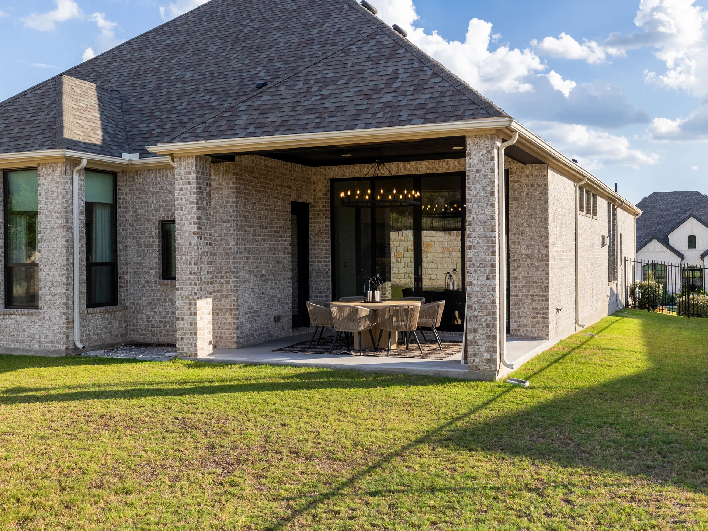
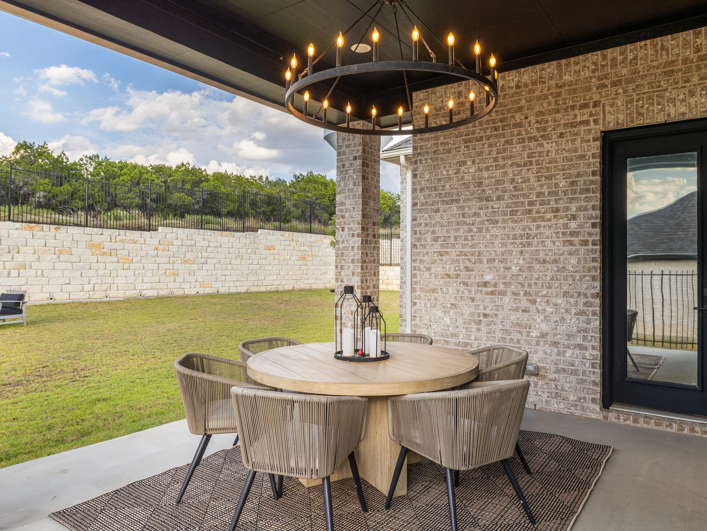
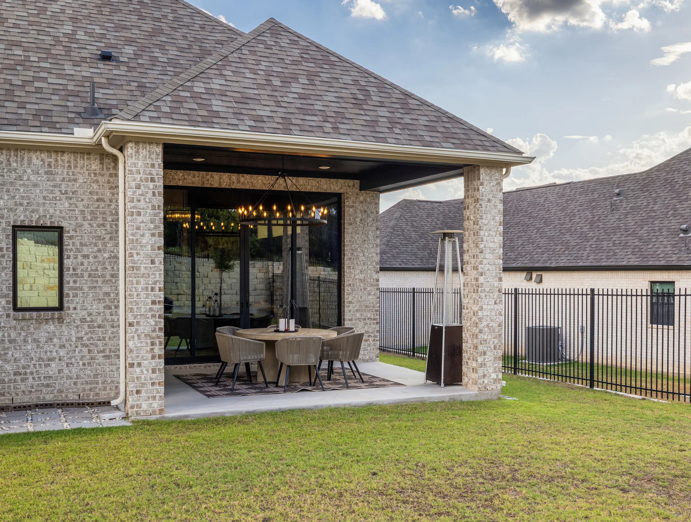
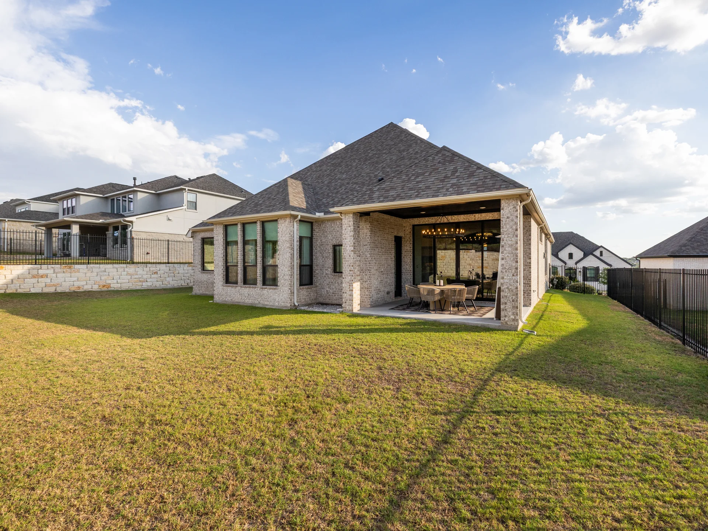
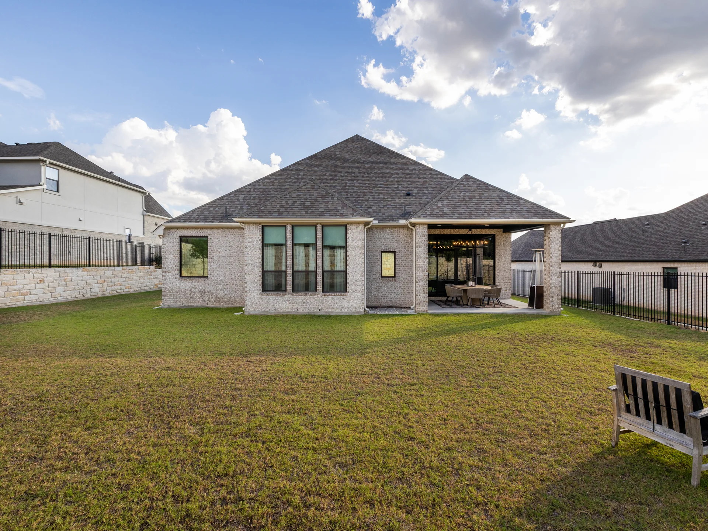
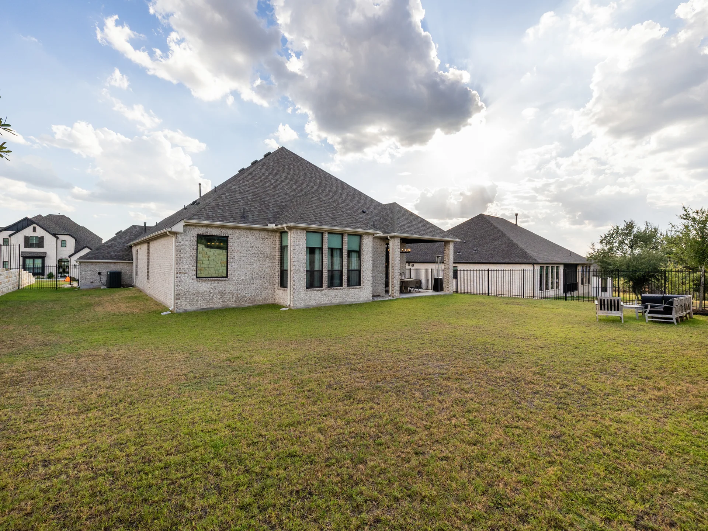
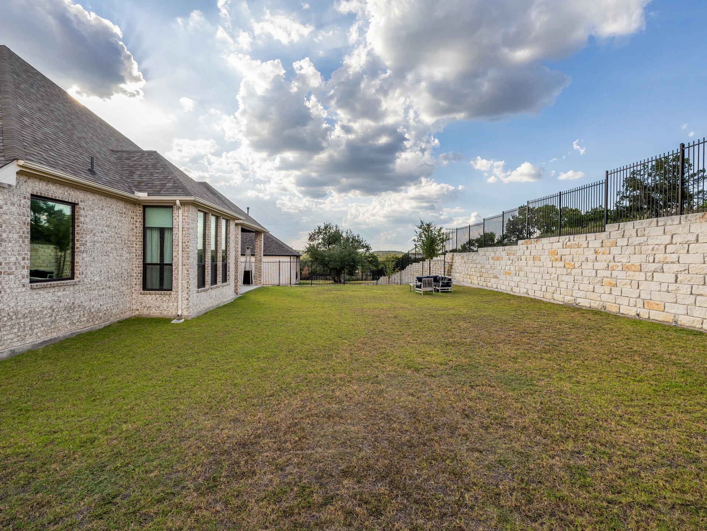
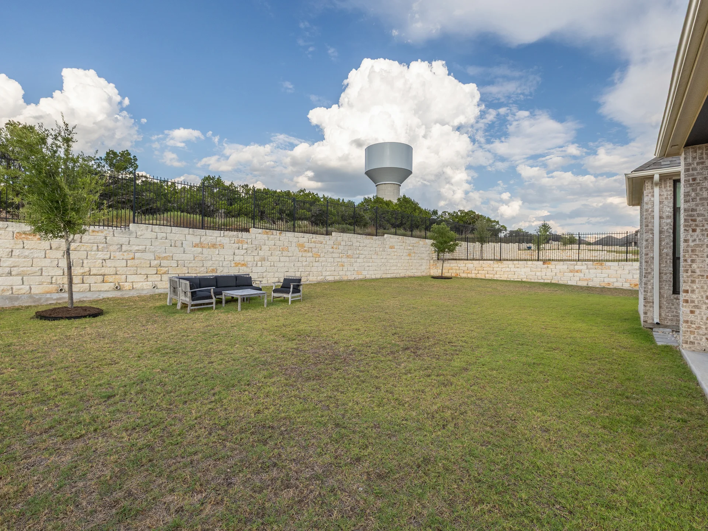
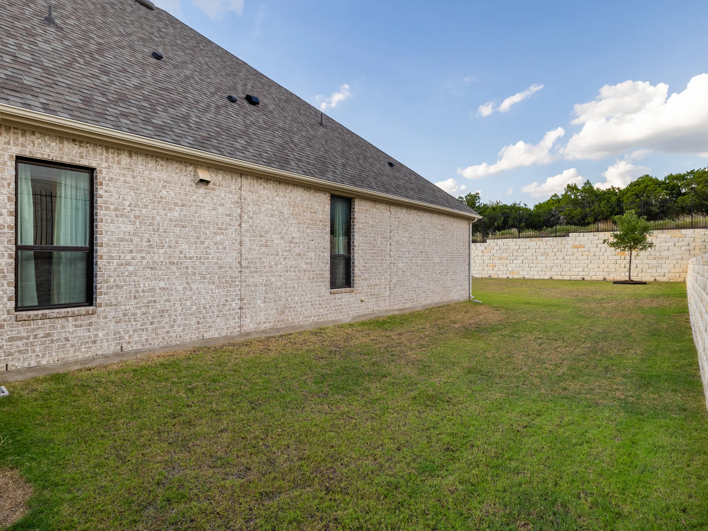
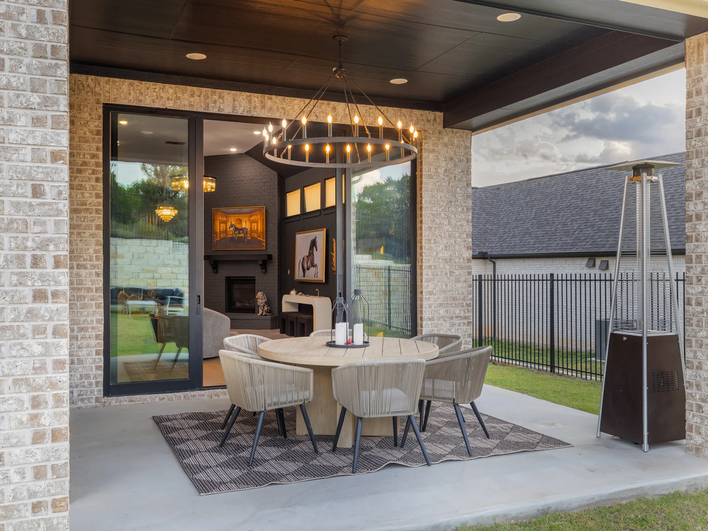
Double sliding glass doors extend the living space onto a spacious covered patio overlooking the expansive fenced backyard and green space beyond. With no direct rear neighbor, the setting offers an added sense of openness and privacy.
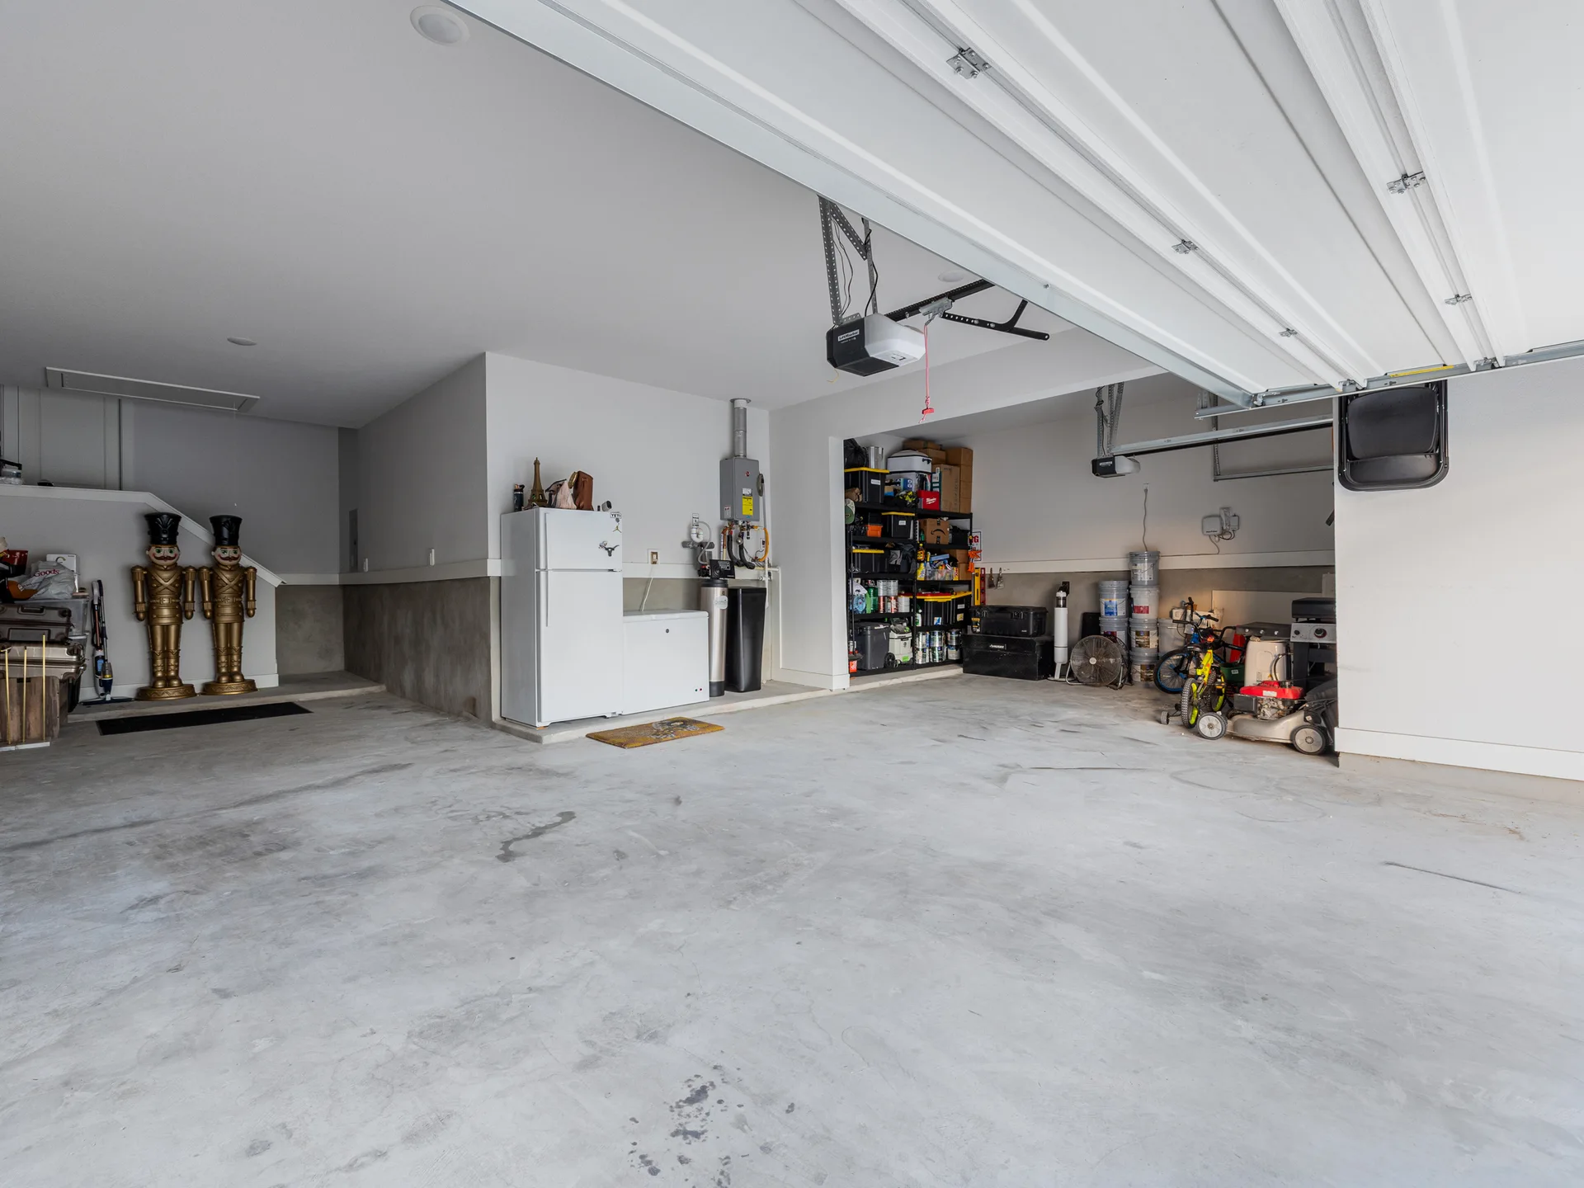
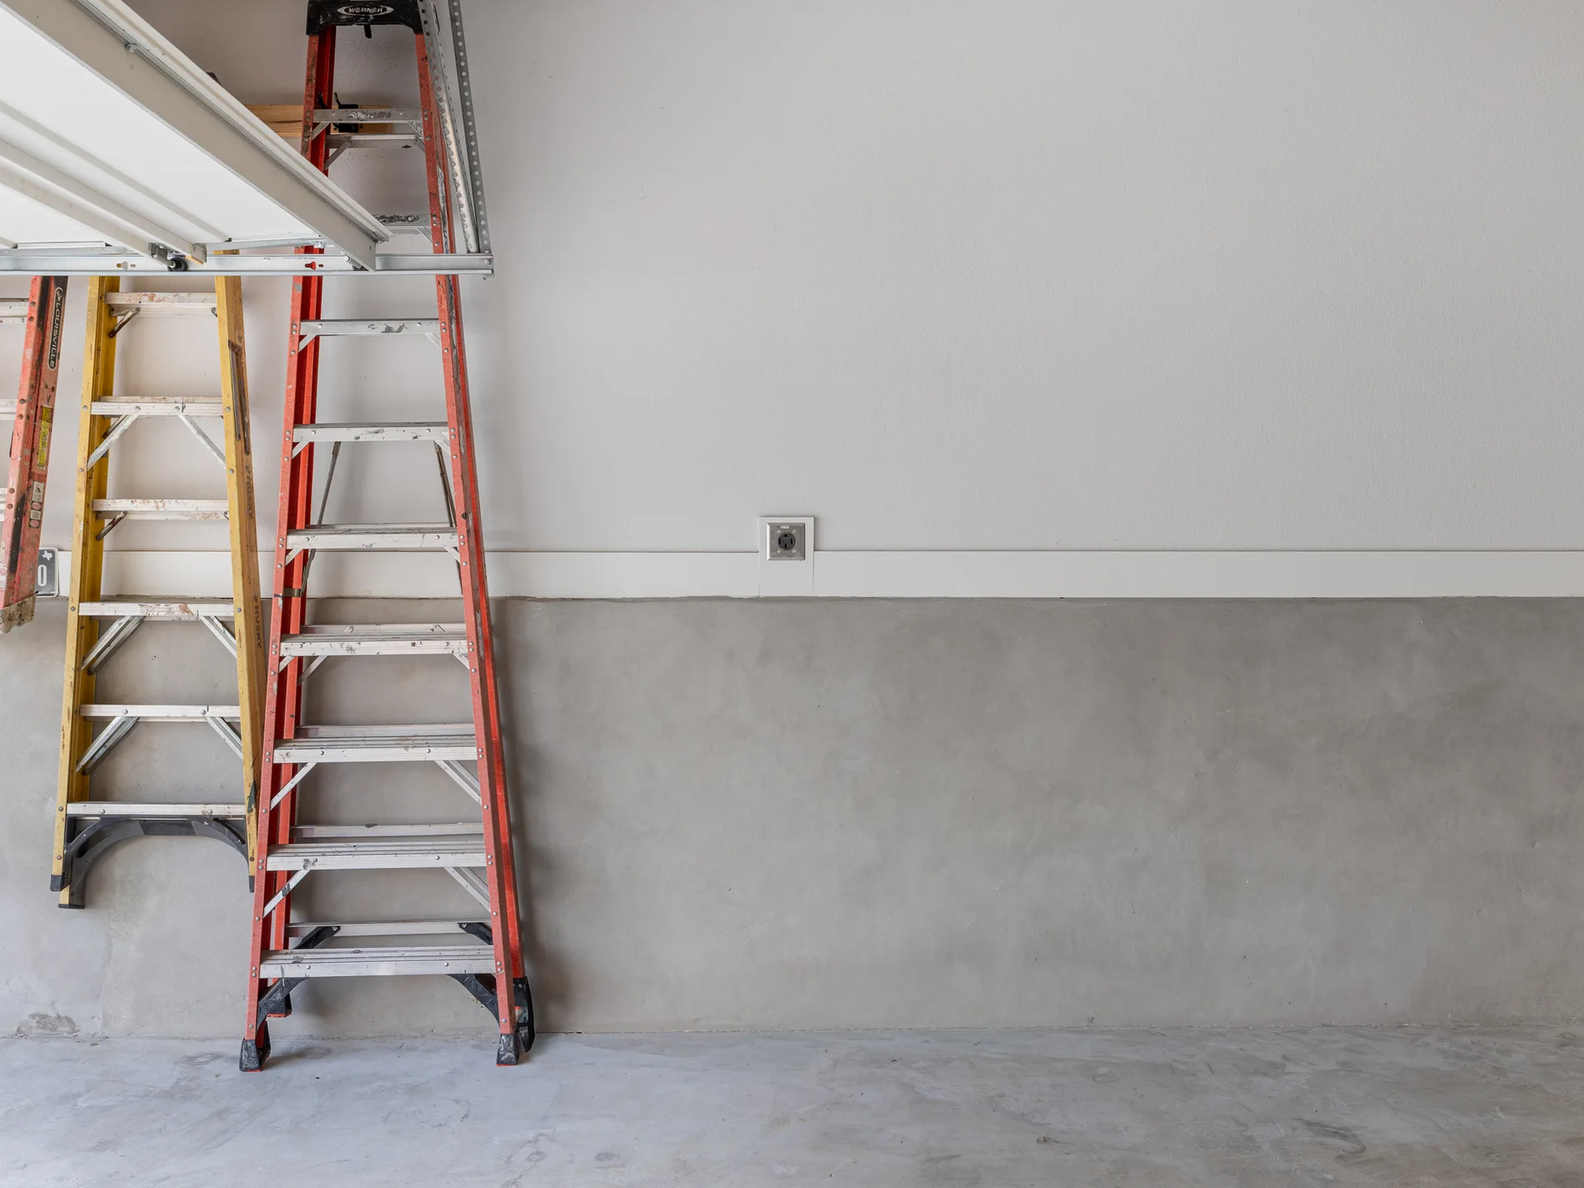
A rare 4-car tandem garage with Level 2 EV charging adds exceptional functionality. Additional features include a Rheem tankless water heater, water softener, full irrigation system, mirror tinting on select windows and doors, and enhanced attic storage.
Enjoy Parten Ranch trails, parks, resort-style amenities, and convenient access to Austin-area dining, shopping, and entertainment.

Jessica Licona
- Phone(512) 567-6091
- EmailJessica@liconateam.com
- License #595907
Features & Amenities
Interior
- Total Bedrooms
- 4
- Total bathrooms
- 4
- Full Bathrooms
- 3
- Half Bathroom
- 1
- Kitchen
- Breakfast Area, Center Island, Counter-Granite, Dry Bar, High Ceilings, Open to Family Room
- Laundry room
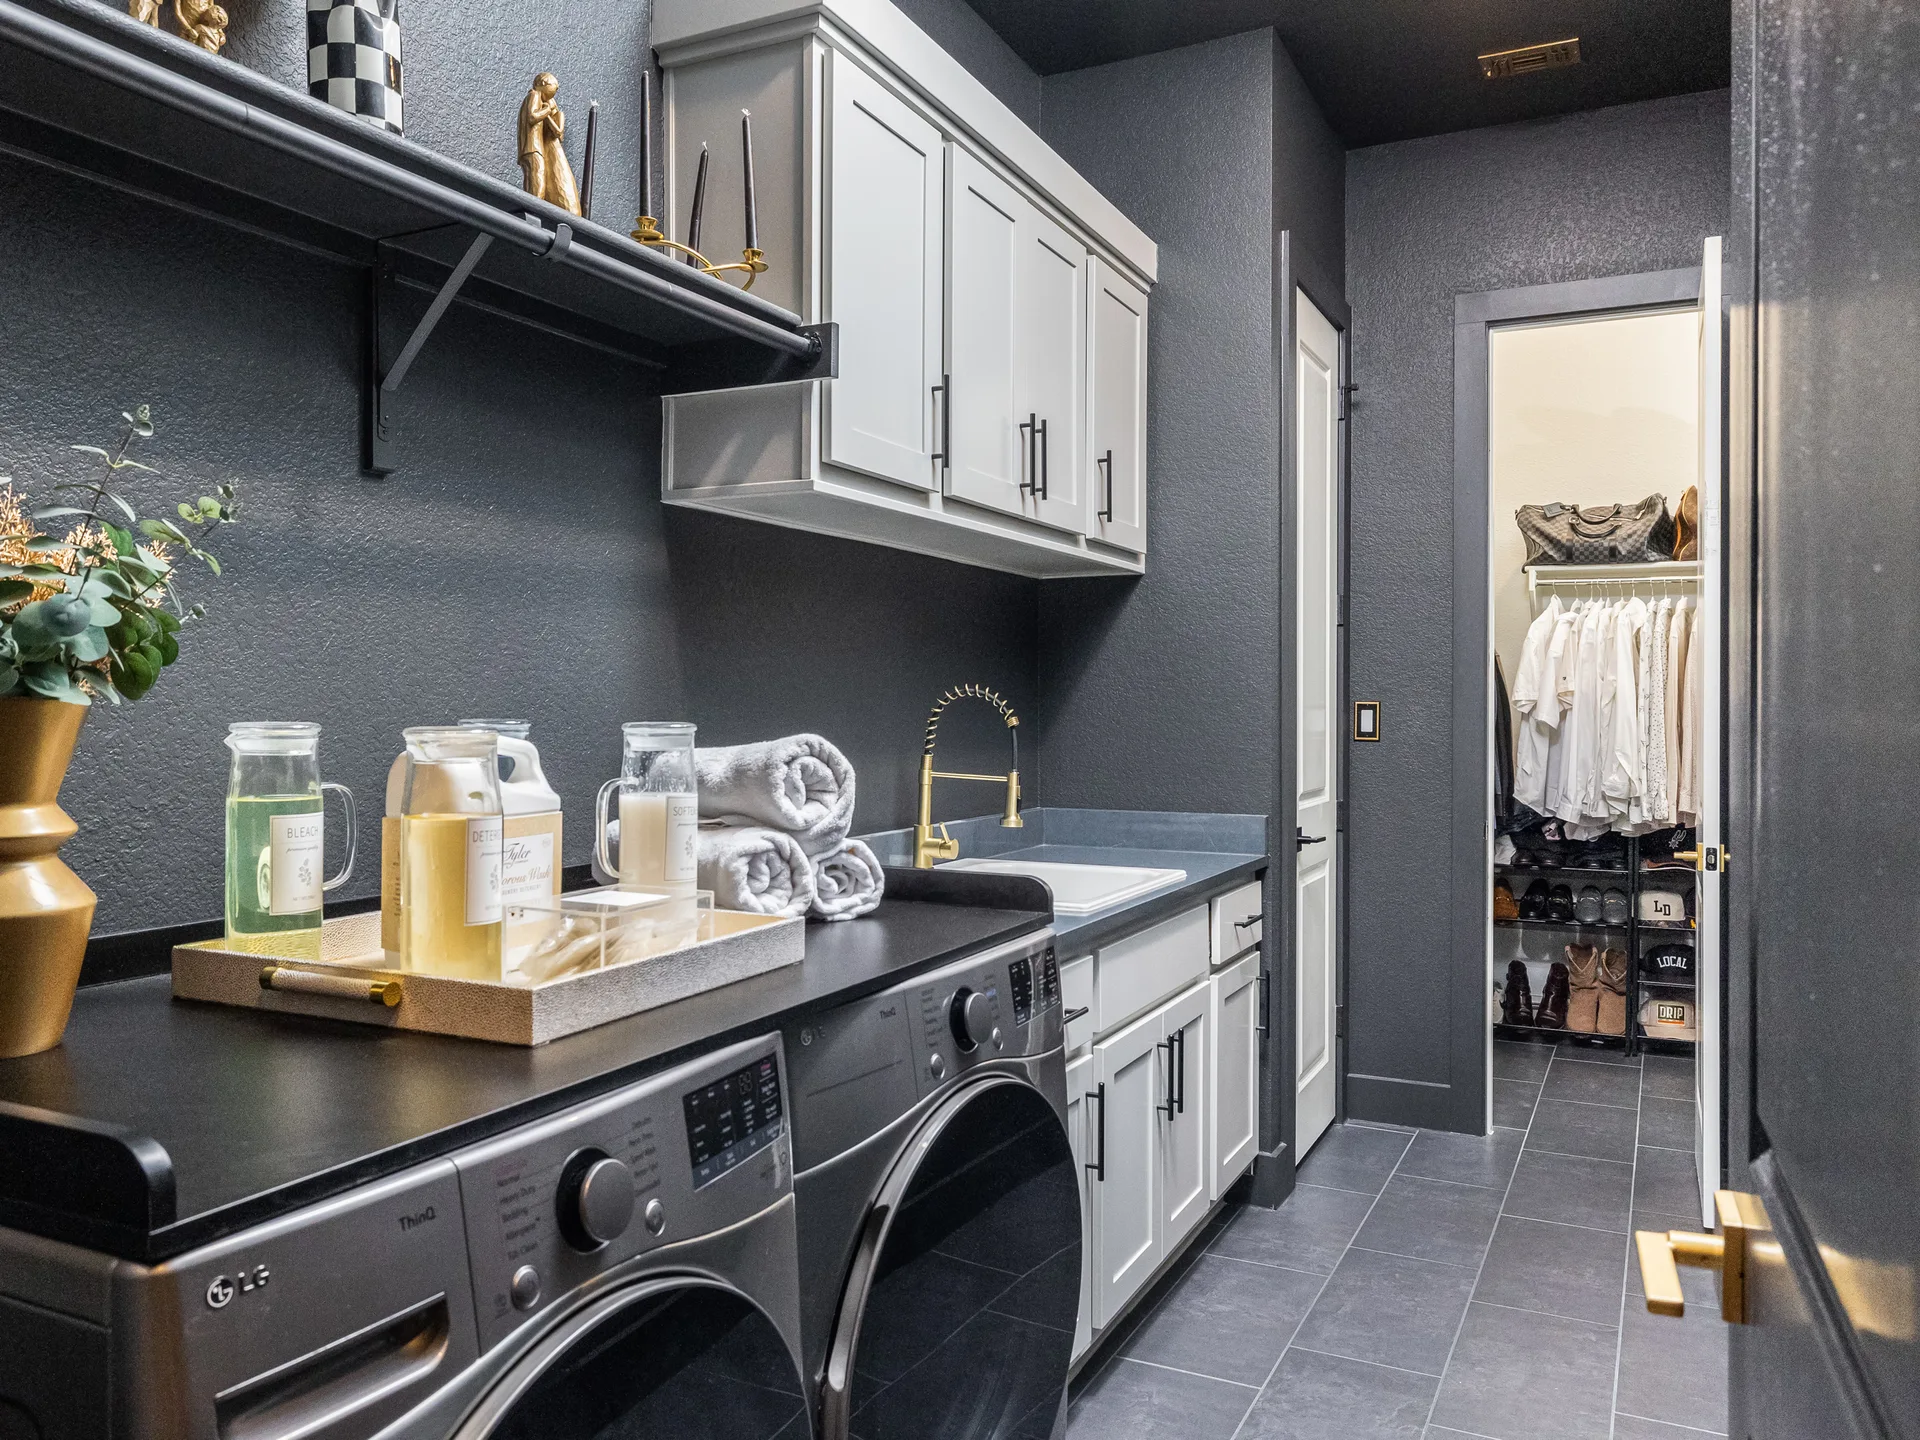
- Laundry Room
- Flooring
- Tile, Wood
- Fireplace
- 1/Family Room, Gas Starter
- Appliances
- Dishwasher, Disposal, Exhaust Fan, Gas Cooktop, Microwave, Oven Electric, Oven Gas, Oven Double, Water Heater-Gas, Water Softener Owned
- Other interior Features
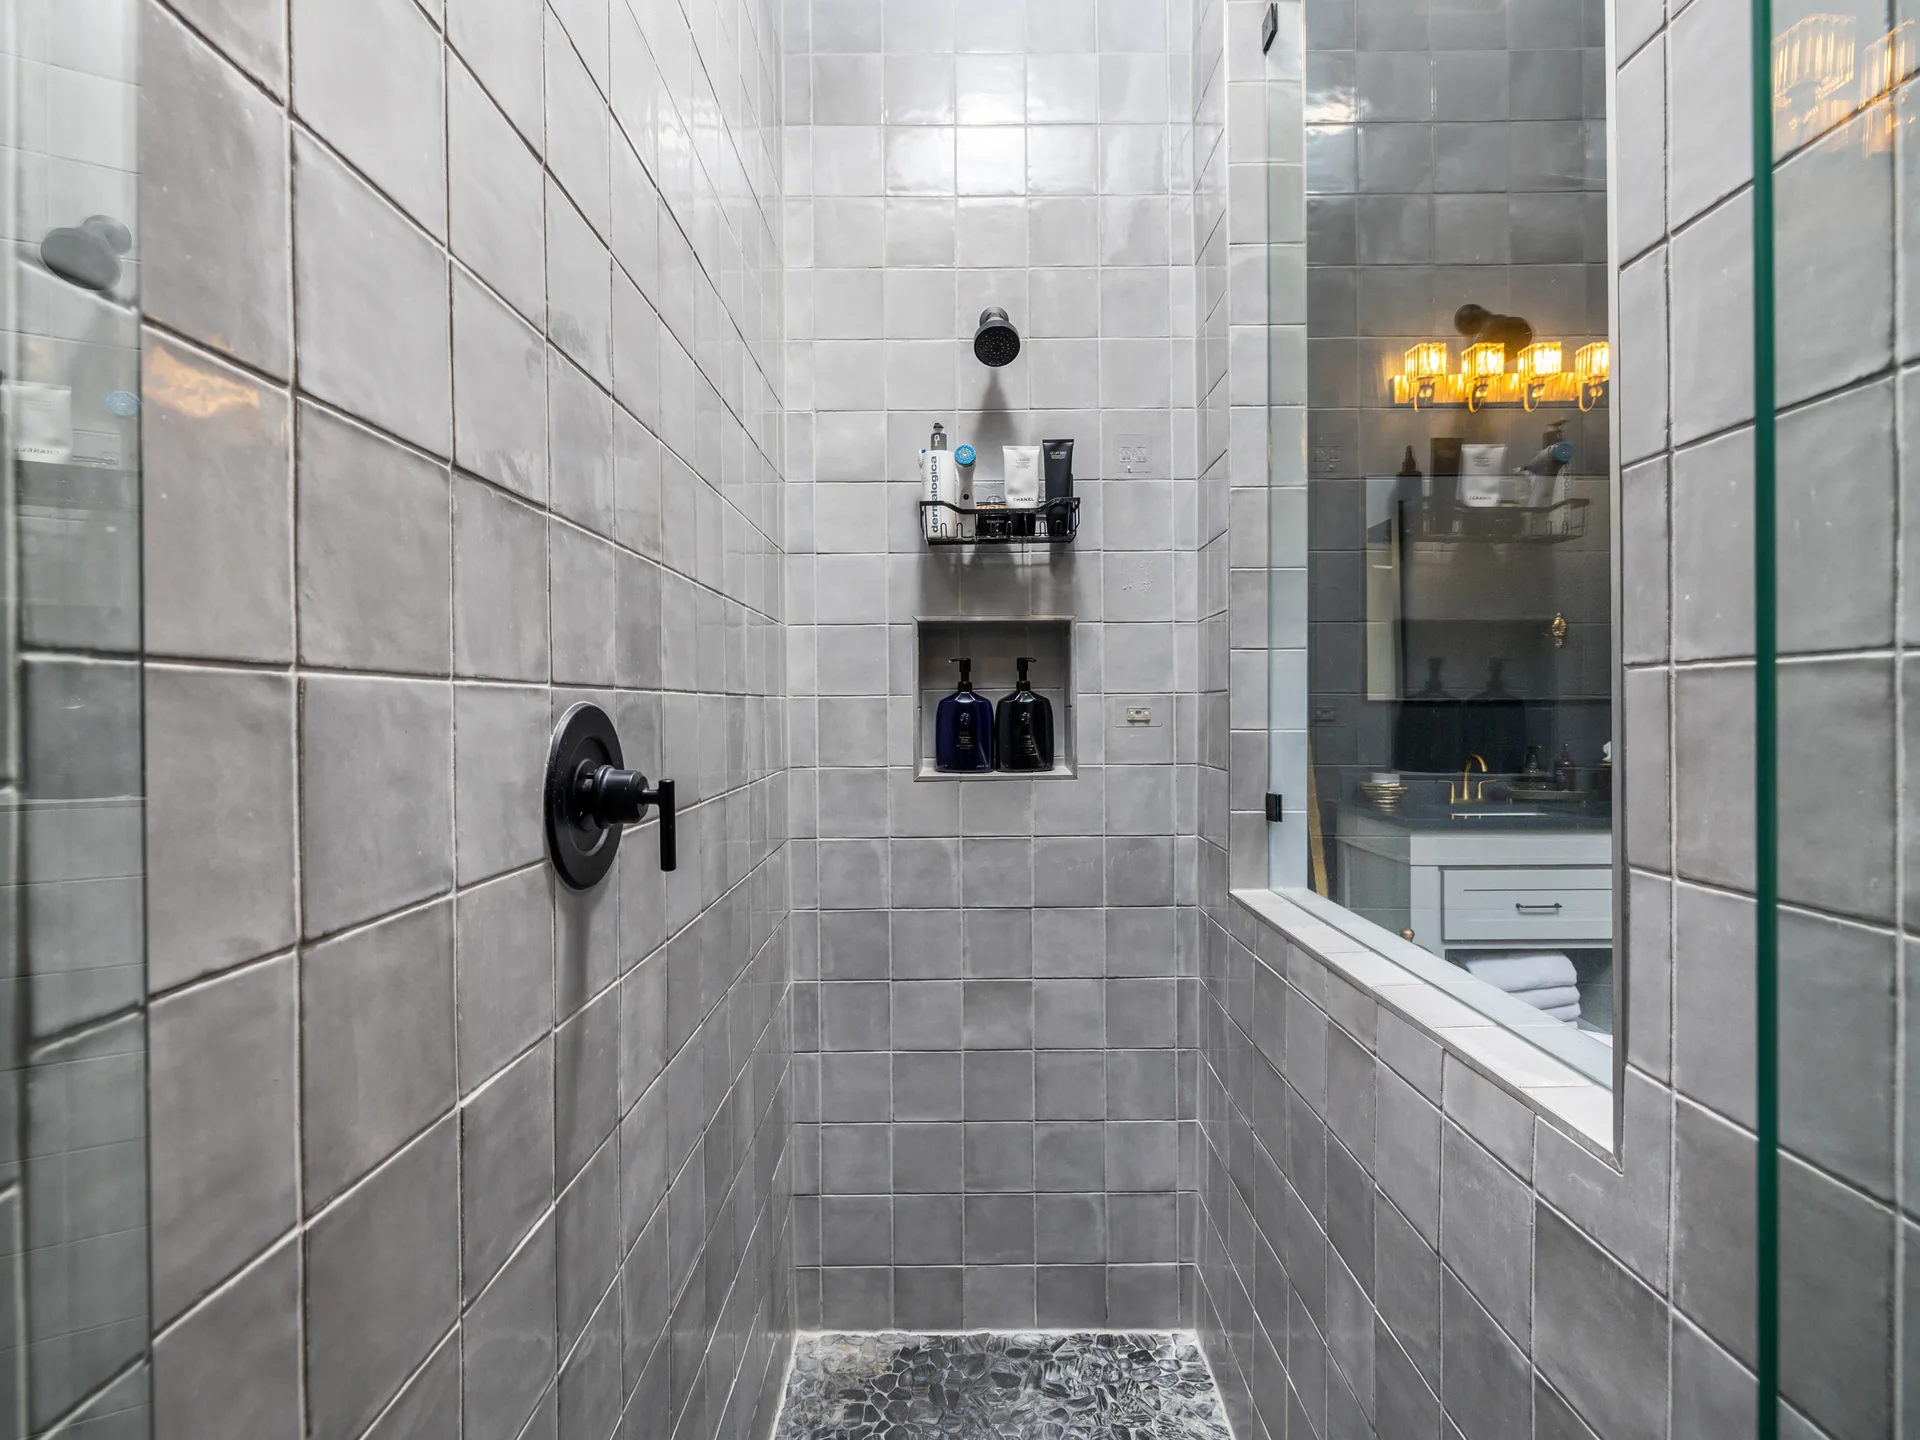
- 2 Primary Suites, Breakfast Bar, Ceiling(s)-High, Counter-Granite, Counter-Quartz, Double Vanity, Dry Bar, In-Law Floorplan, Kitchen Island, No Interior Steps, Open Floorplan, Pantry, Primary Bedroom on Main, Recessed Lighting, Soaking Tub, Study/Home Office
Area & Lot
- Status
- For Sale
- Living Area
- 3,061 Sq.Ft.
- Lot Area
- 0.293 Acres
- Mls® Id
- 4738361
- Type
- Residential
- Year Built
- 2023
- View Description
- Park/Greenbelt
- Elementary School
- Cypress Springs
- Middle School
- Sycamore Springs
- High School
- Dripping Springs
- School District
- Dripping Springs ISD
Exterior
- Stories
- 1
- Garage Space
- 4
- Water Source
- Municipal Utility District (MUD)
- Roof
- Composition
- Lot Features
- Back to Park/Greenbelt, Back Yard, Sprinkler - Automatic
- Heat Type
- Central, Natural Gas
- Air Conditioning
- Central Air, Electric
- Security Features
- Smoke Detector
- Other exterior Features
- Private Yard
Financial
- Sales Price
- $975,000
- Hoa
- $225/3 mos
The expansive living room is anchored by a dramatic floor-to-ceiling painted brick fireplace and flows seamlessly into the showpiece kitchen. – Jessica Licona
Virtual Tour
Location
372 Old Stone Rd., Austin, TX 78737
Schedule a Showing
We would love to show you this beautiful property. Tell us when works for you and an agent will be in touch shortly to confirm your appointment.
Mortgage Calculator
Estimate your monthly payment including principal and interest, property taxes, and HOA dues.
