

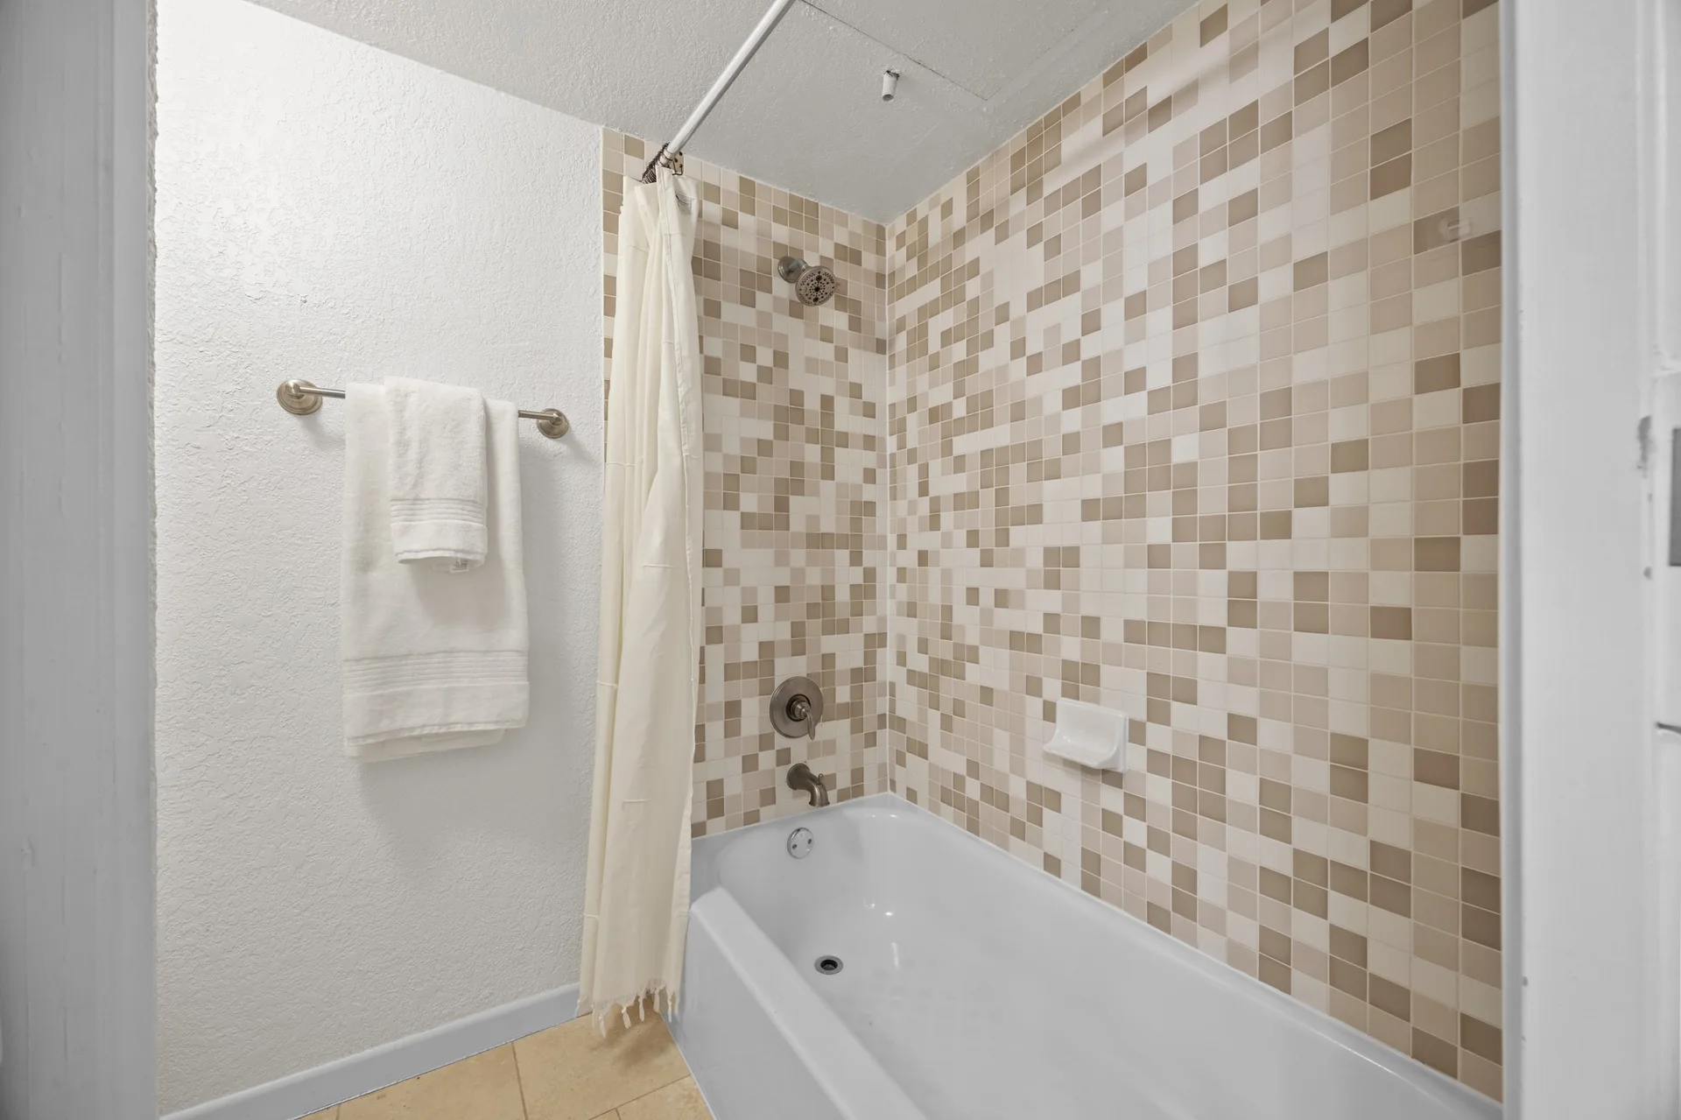
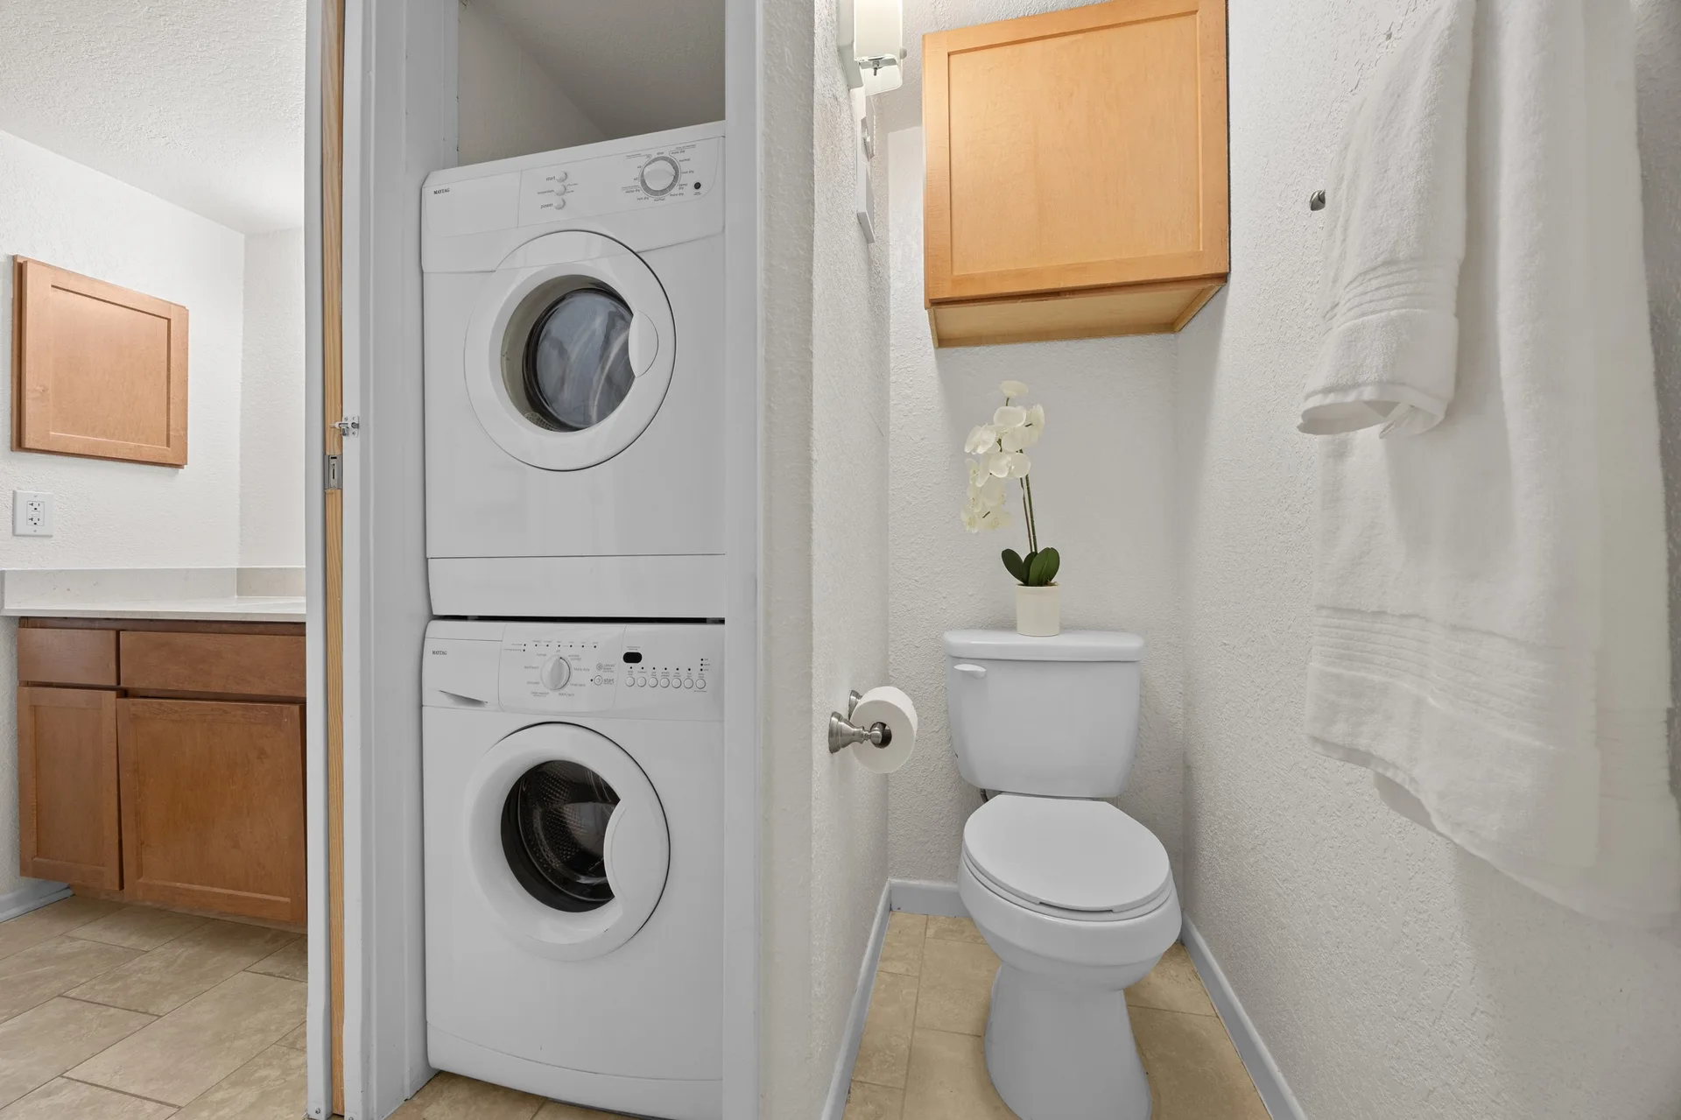
Top-Floor Condo Retreat in Gated Ivy Condos | Private Balcony + Tree-Filled Views
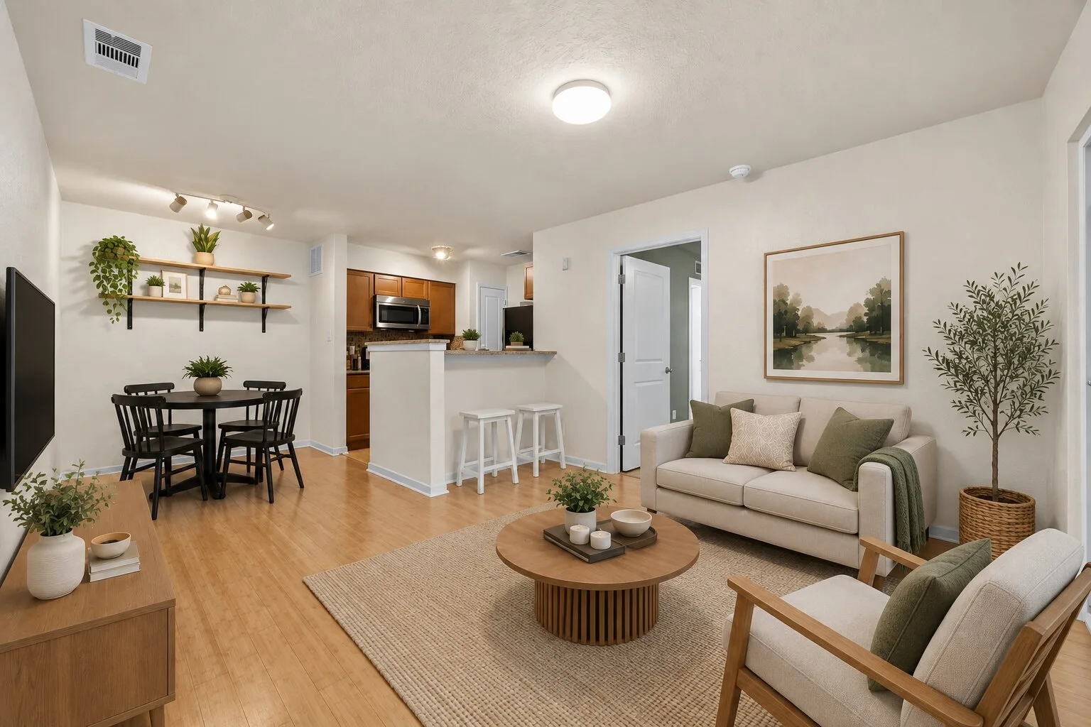
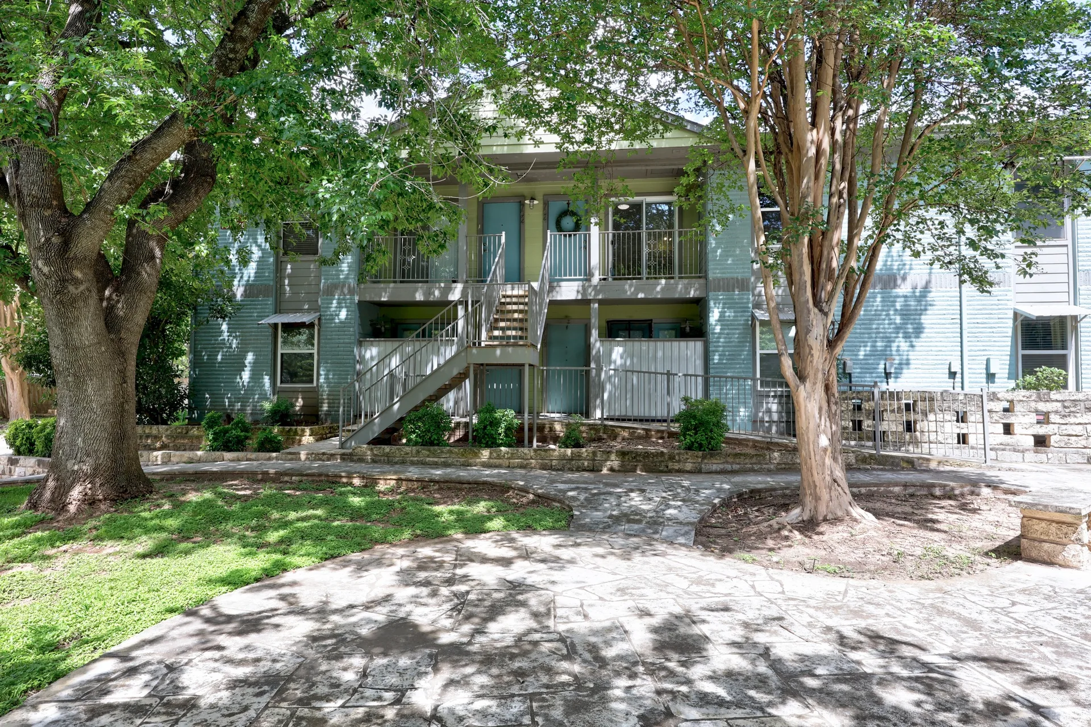
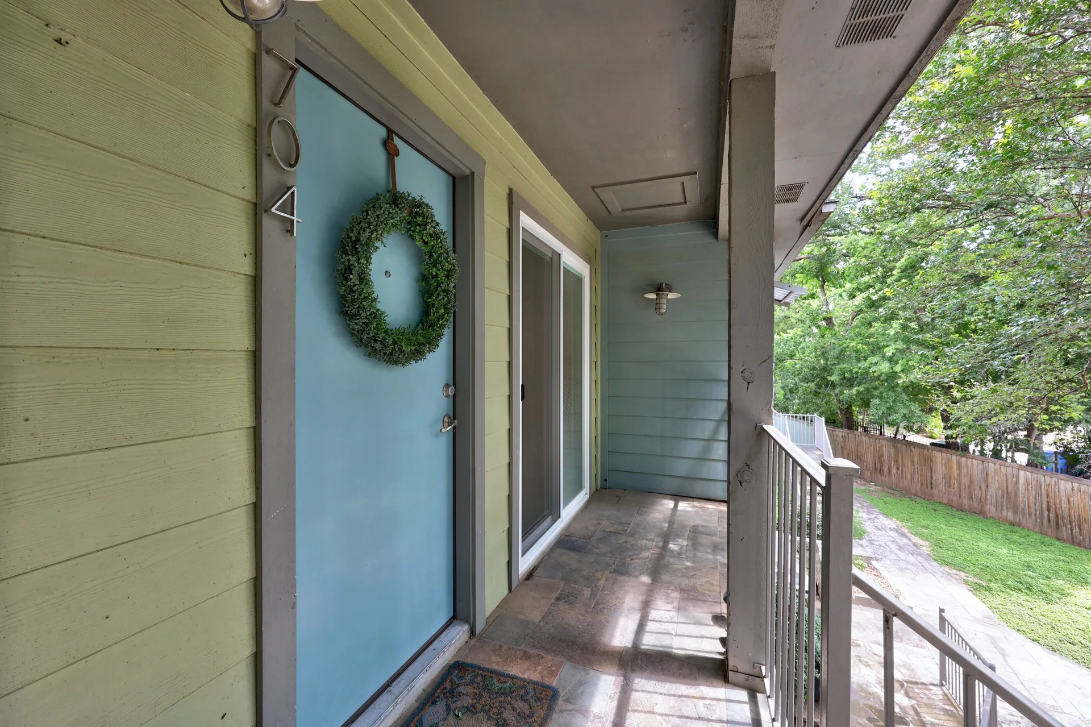
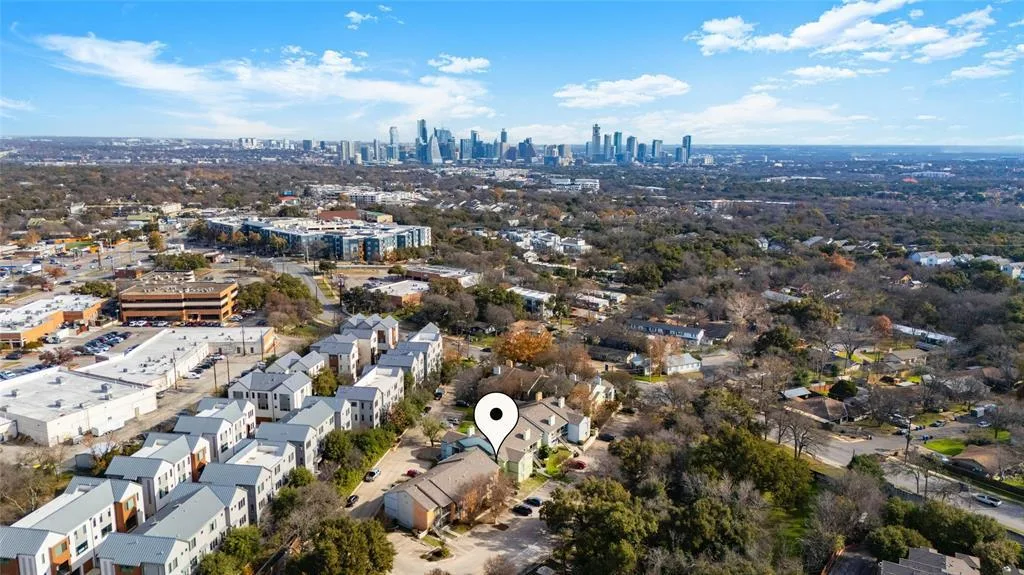
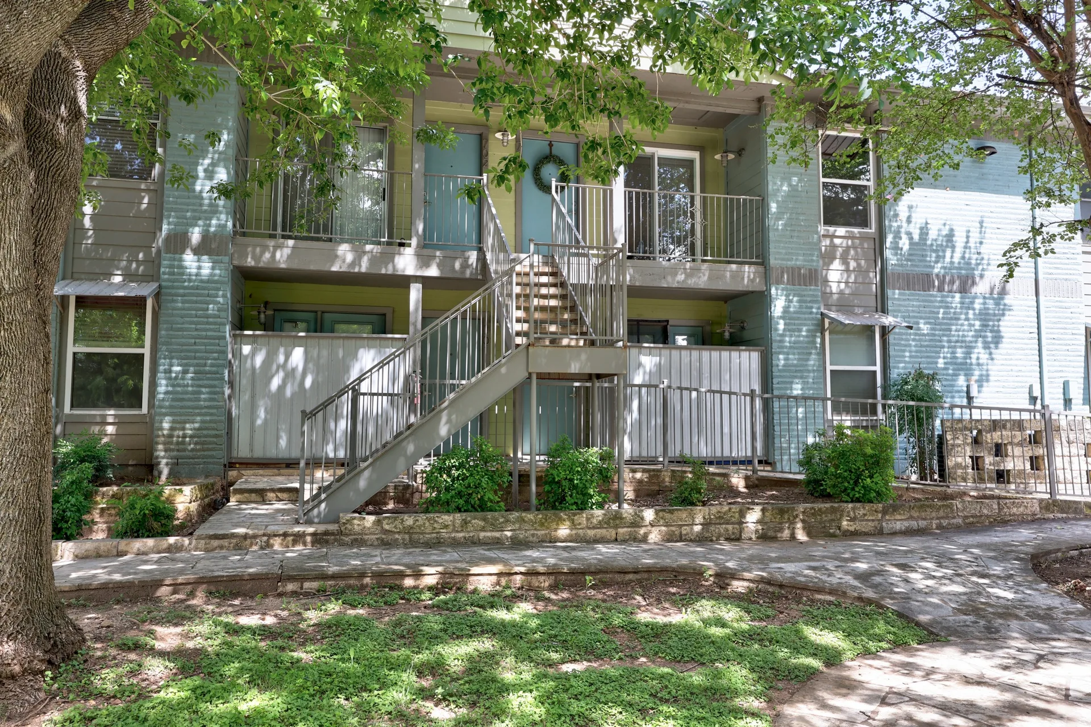
Live in the heart of South Austin’s vibrant energy in this beautifully updated top-floor condo located within the gated Ivy Condos community. Tucked all the way toward the back of the property, this private retreat offers a peaceful setting surrounded by mature trees, creating a rare sense of quiet and seclusion while still being moments from the best of South Austin.
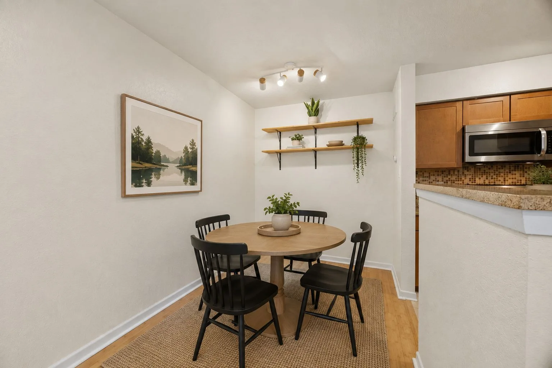
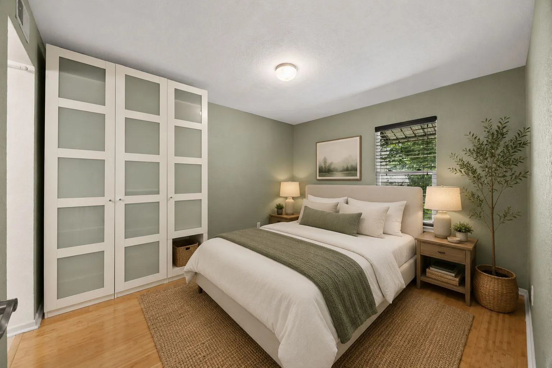
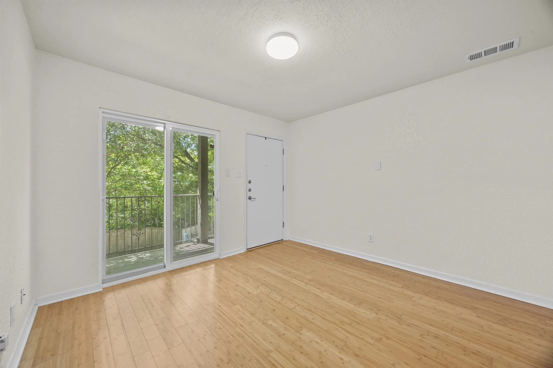
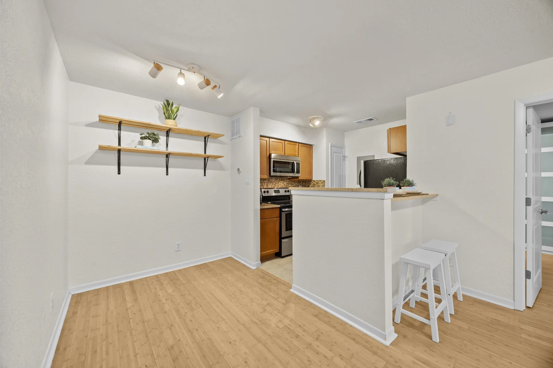
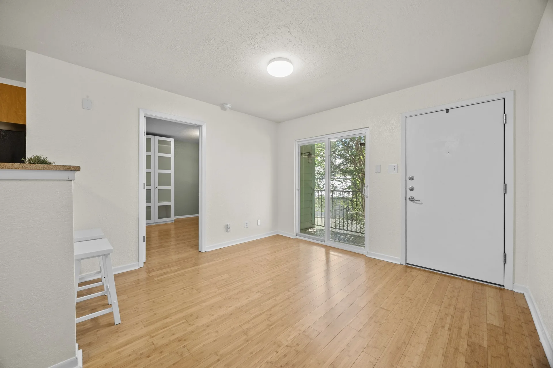
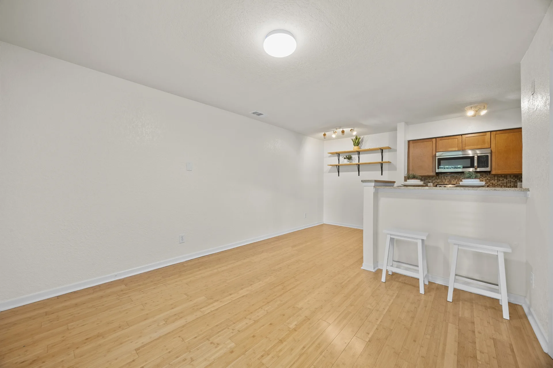
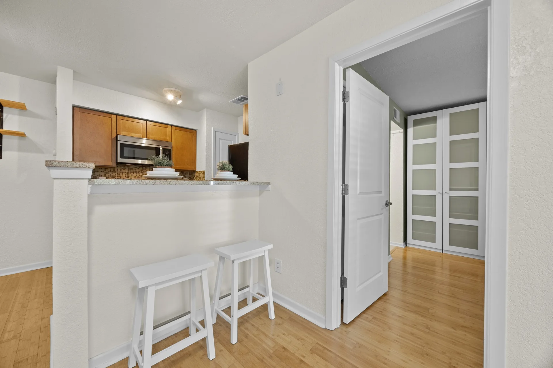
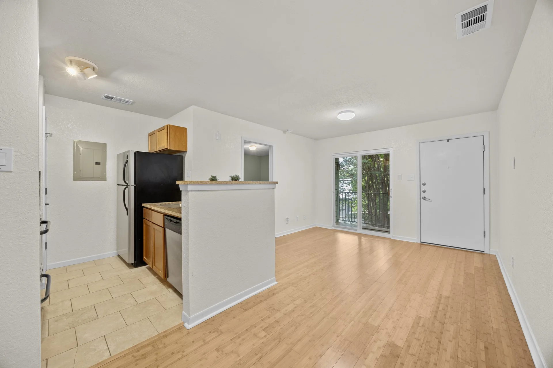
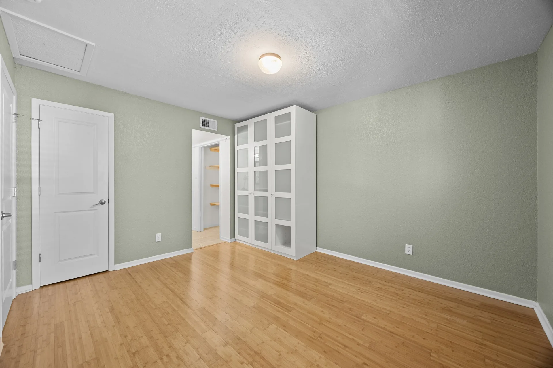
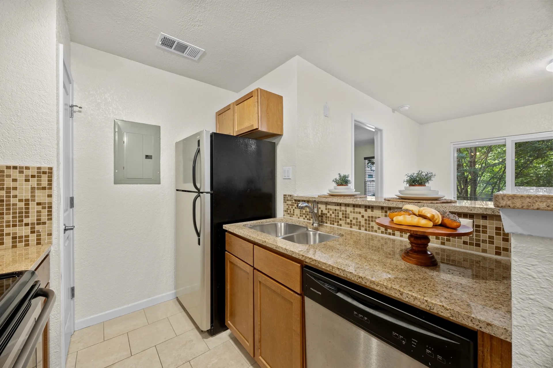
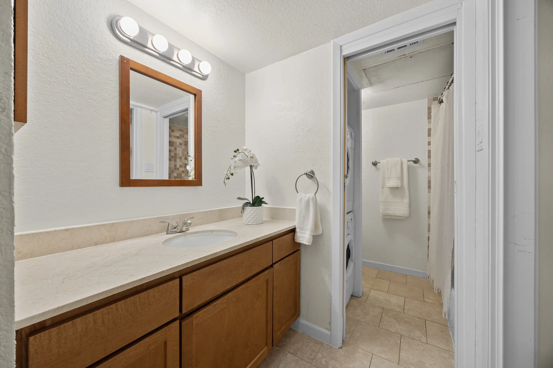
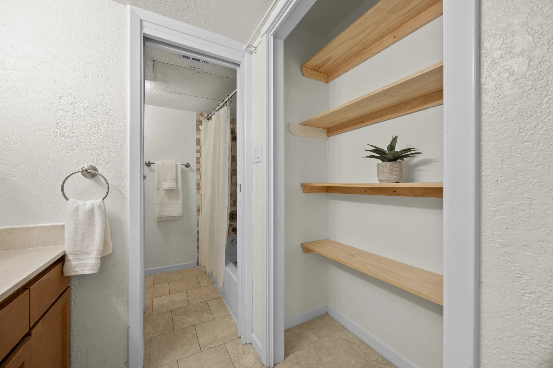
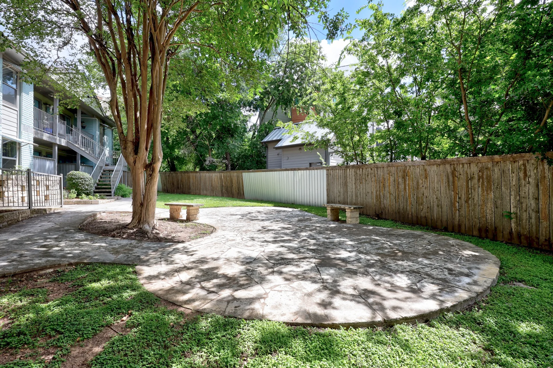
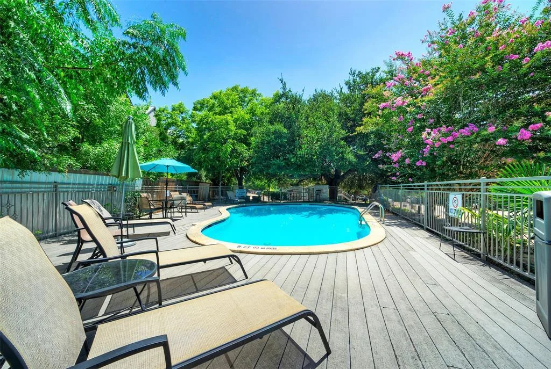
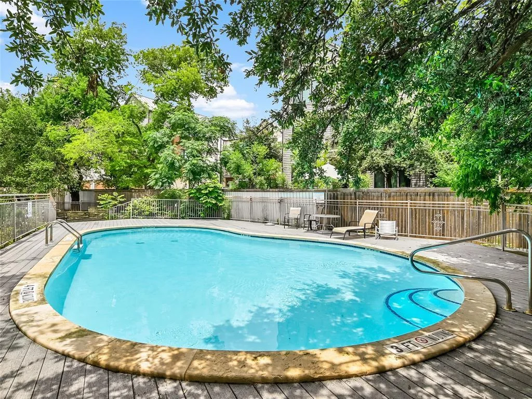
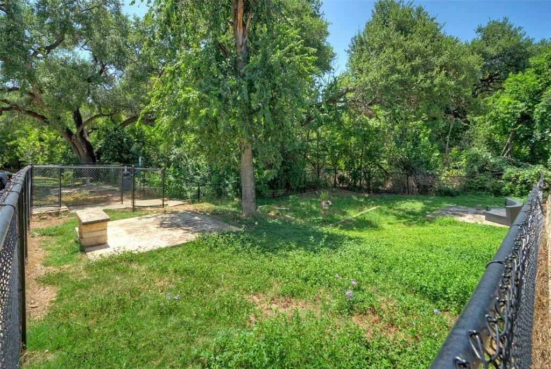
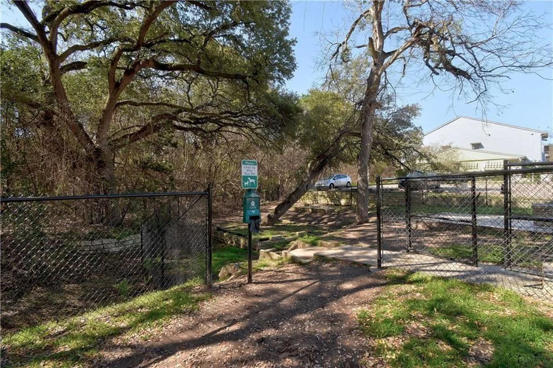
Enjoy your own balcony overlooking the lush greenery—perfect for morning coffee or unwinding after a day in the city. Perfectly positioned just moments from some of Austin’s most iconic favorites—including Torchy's Tacos, Matt's El Rancho, Amy's Ice Creams, and Radio Coffee & Beer—this home offers the ultimate South Lamar lifestyle with endless dining, entertainment, and shopping just outside your door. Enjoy unbeatable convenience with quick access to Downtown Austin, SoCo, South First, Highway 290, Highway 71, I-35, and major bus routes. Inside, this charming 1-bedroom, 1-bath home blends comfort and modern updates with a bright, airy layout enhanced by its desirable top-floor location. Thoughtful improvements provide peace of mind and style, including a new sliding glass door and bedroom window (2026), fully replaced HVAC ductwork (2023), updated breaker box (2022), and upgraded HVAC system (2021). Beyond the unit itself, residents enjoy an impressive collection of community amenities designed for both relaxation and convenience. Take a refreshing dip in the sparkling pool, enjoy the secure bike storage room, spend time with your pets at the dedicated dog park, or unwind in the inviting outdoor gathering spaces. HOA dues include water, hot water, trash, recycling, landscaping, exterior maintenance, and access to community amenities, creating an easy lock-and-leave lifestyle. The condo is also wired for Google Fiber, offering fast and reliable connectivity for work or entertainment.

Jessica Licona
- Phone(512) 567-6091
- EmailJessica@liconateam.com
- License #595907
Features & Amenities
Interior
- Total Bedrooms
- 1
- Total bathroom
- 1
- Full Bathroom
- 1
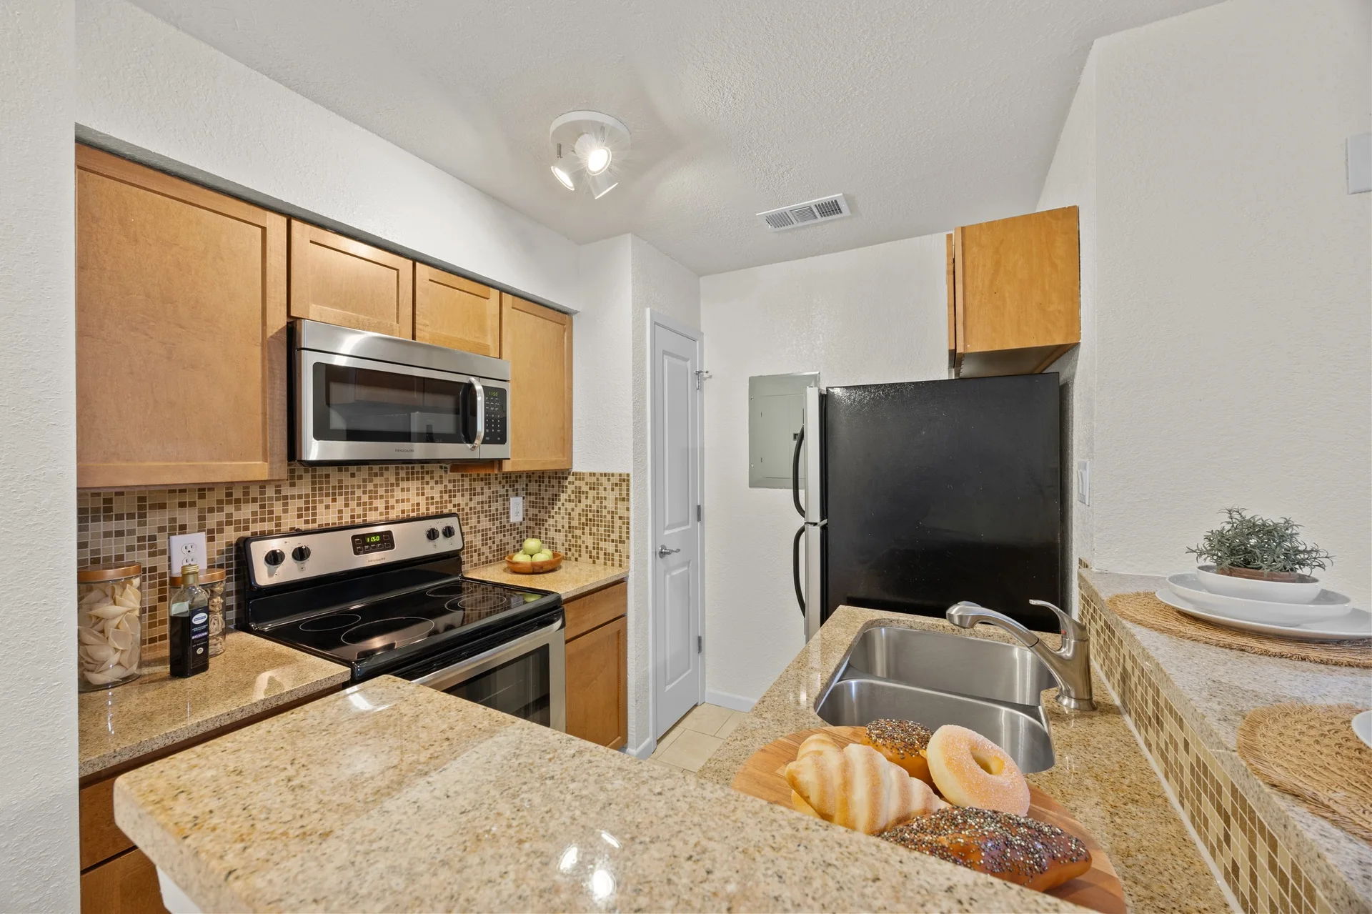
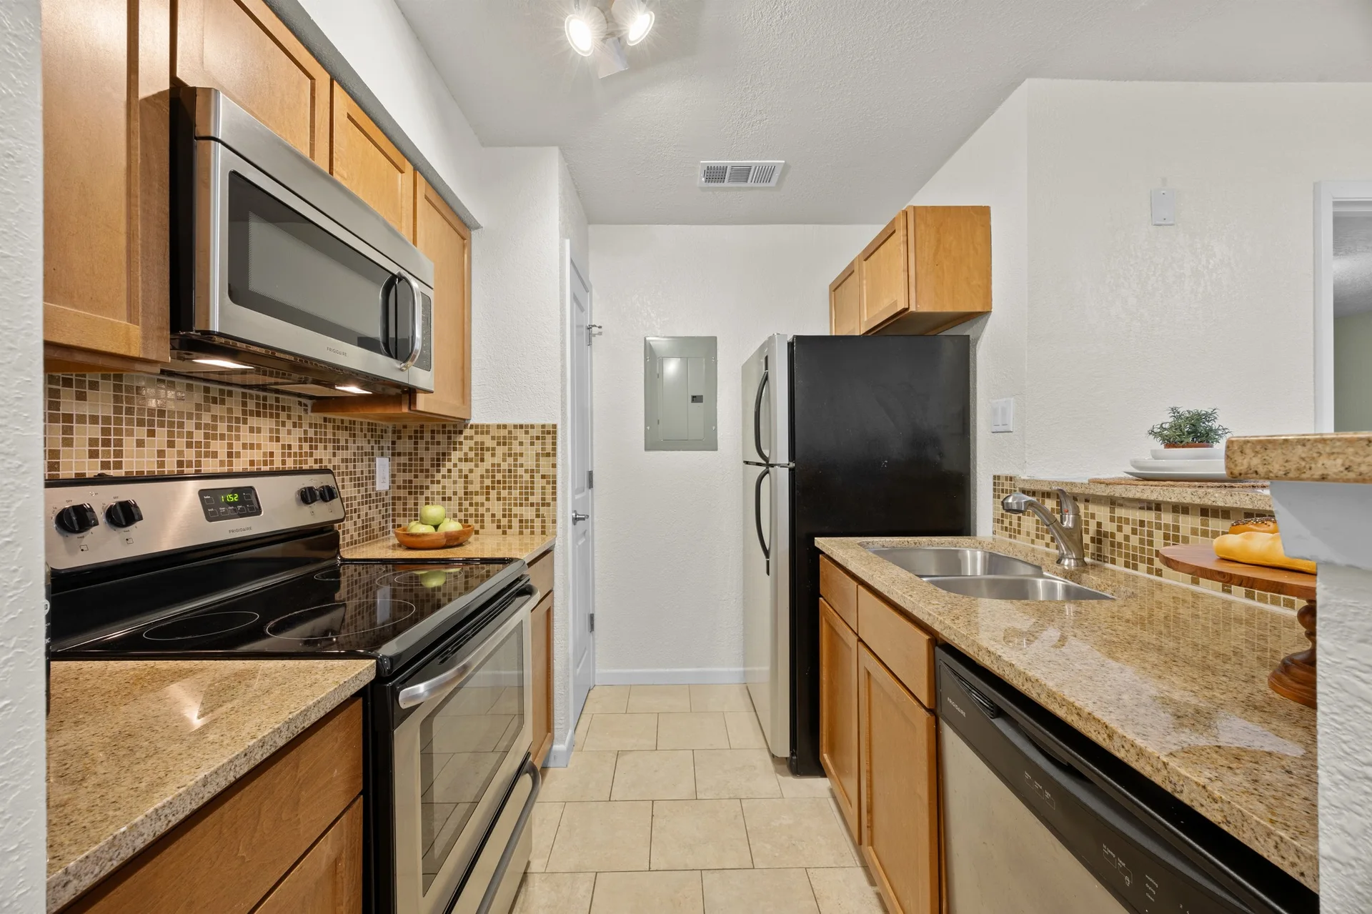
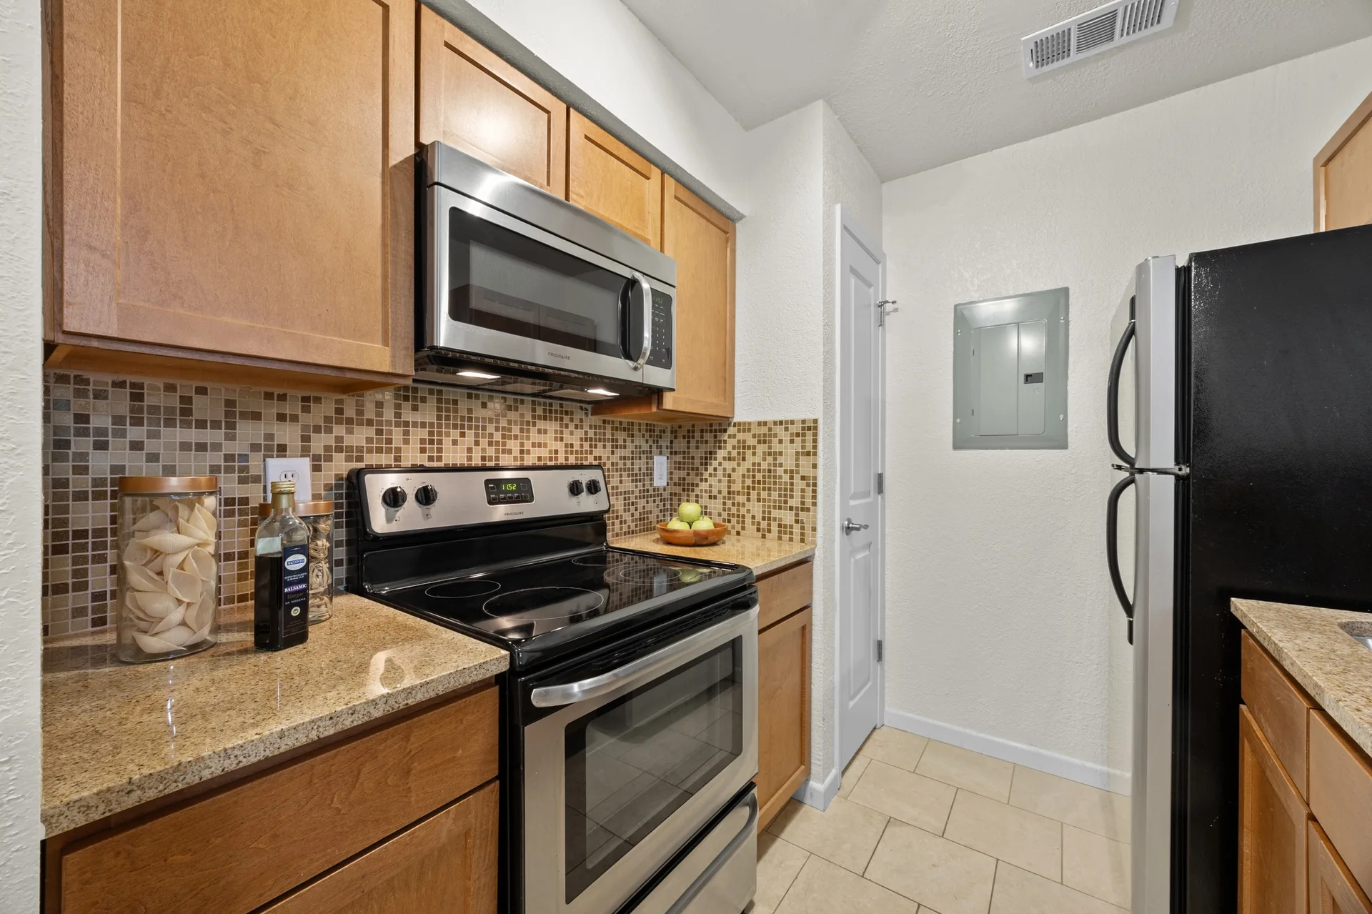
- Kitchen
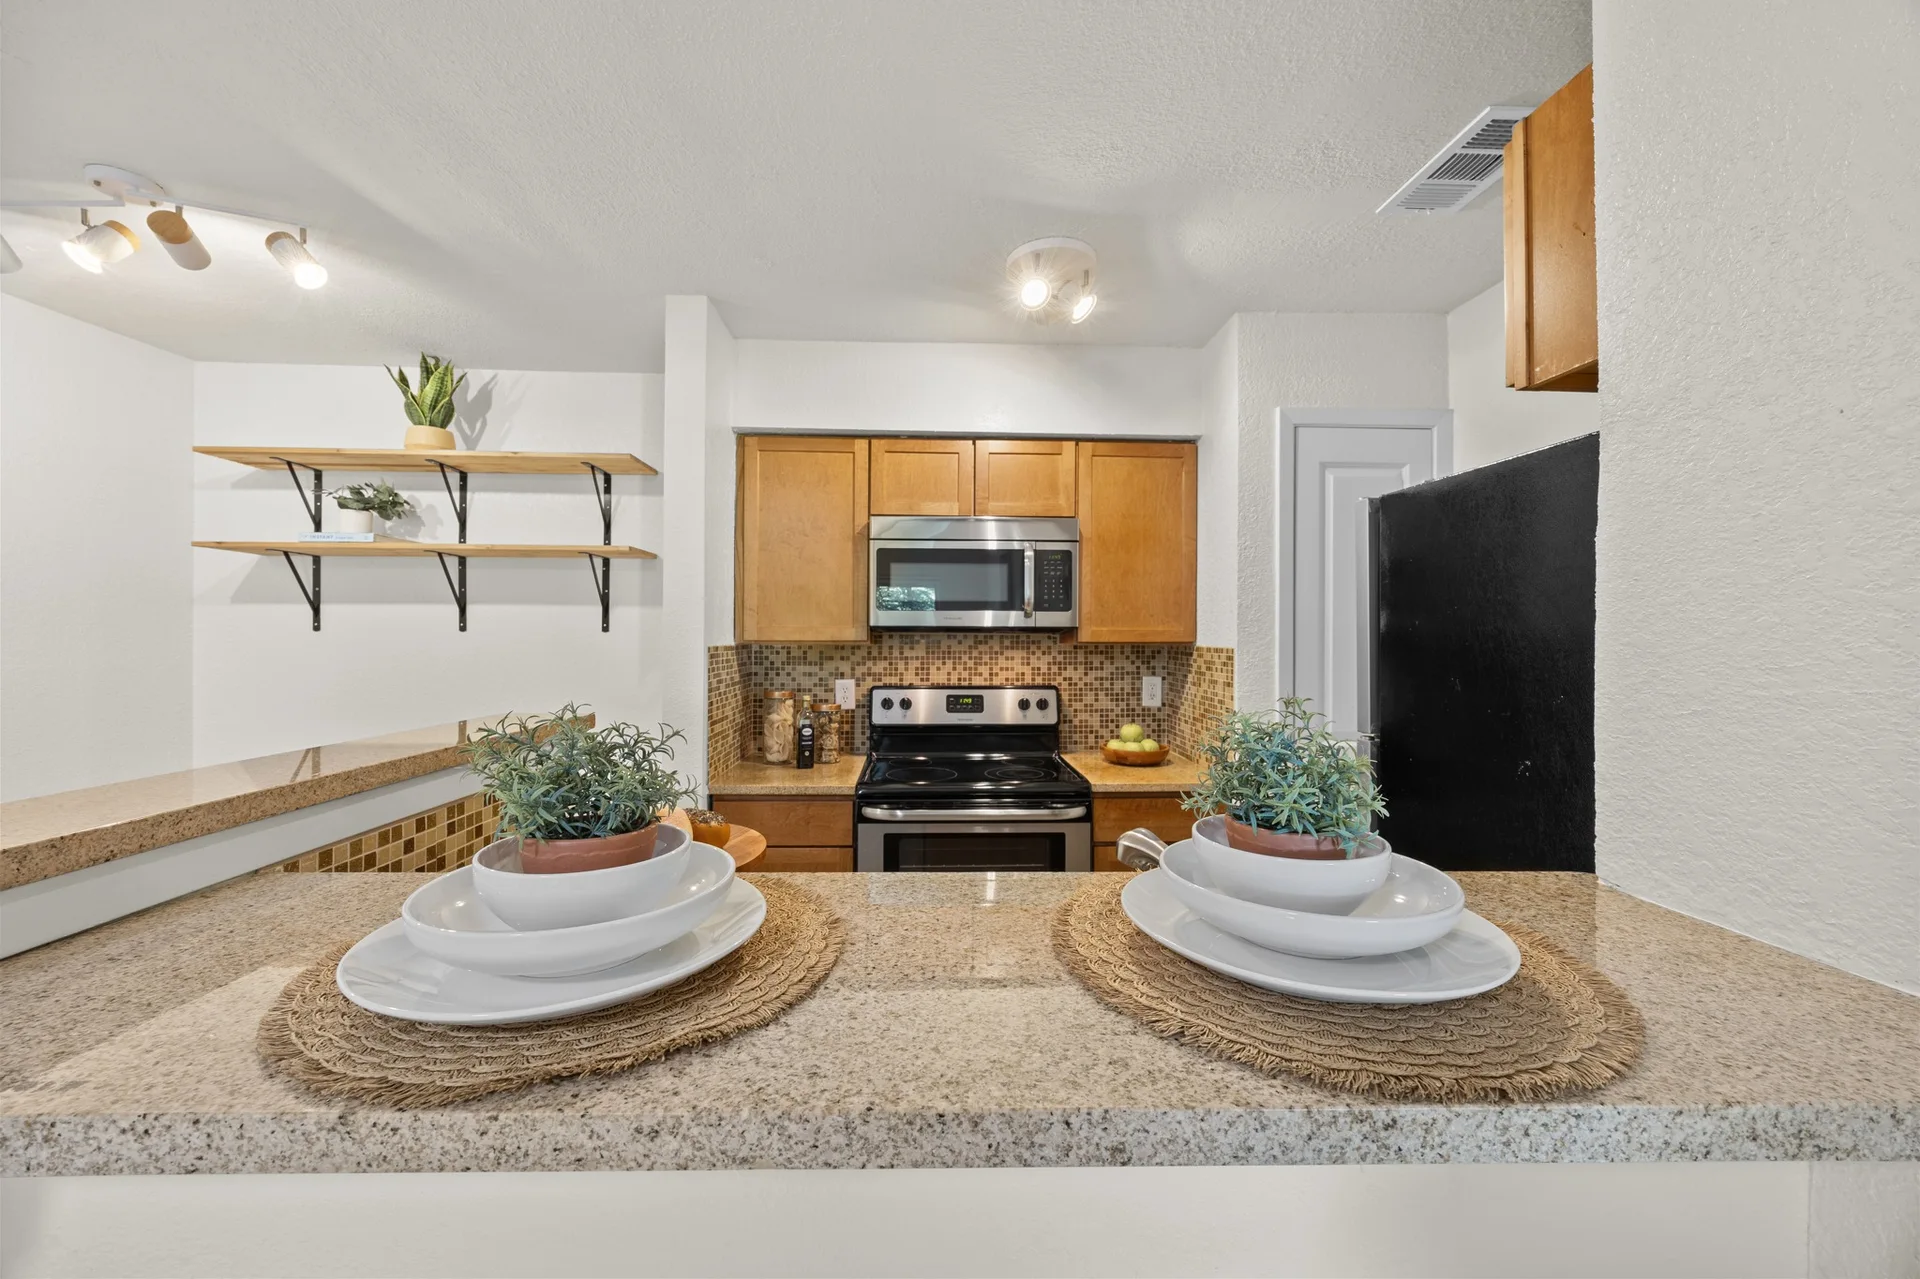
- Galley Type Kitchen
- Laundry room
- Laundry
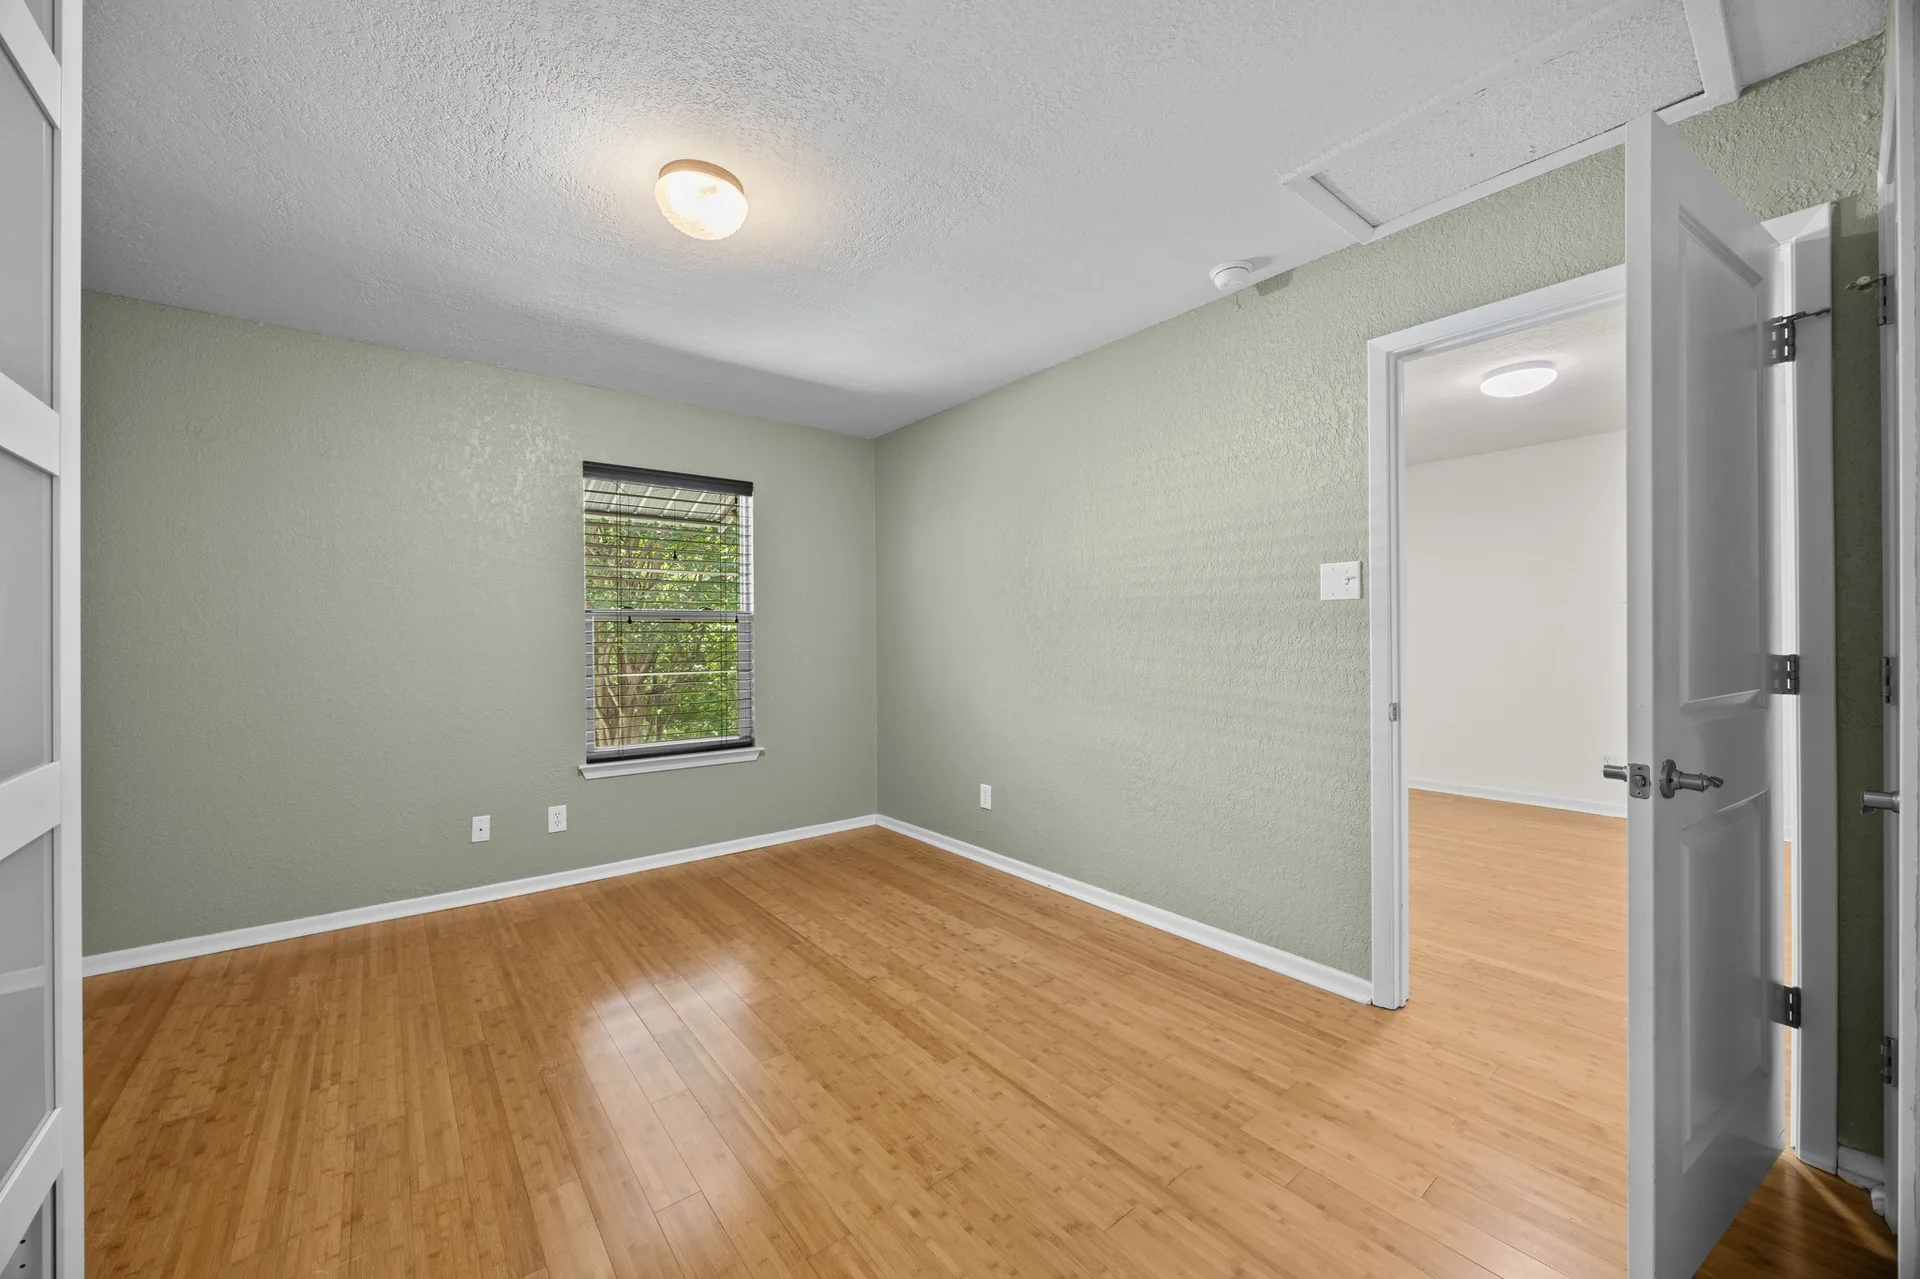
- Flooring
- Bamboo, Carpet, Tile
- Fireplace
- None
- Appliances
- Dishwasher, Disposal, Exhaust Fan, Microwave, Oven Electric, Range Free-Standing, Water Heater-Electric
- Other interior Features
- Open Floorplan, Primary Bedroom on Main, Soaking Tub, Track Lighting
Area & Lot
- Status
- For Sale
- Living Area
- 520 Sq.Ft.
- Lot Area
- 0.034 Acres
- Mls® Id
- 6297331
- Type
- Residential
- Year Built
- 1985
- Neighborhood
- Barton Hills
- Elementary School
- Joslin
- Middle School
- Covington
- High School
- Crockett
- School District
- Austin
Exterior
- Stories
- 1
- Garage Space
- 0
- Water Source
- Public
- Utilities
- Electricity Available, Internet-Fiber, Water Available
- Roof
- Composition
- Parking
- 2
- Heat Type
- Central, Electric
- Air Conditioning
- Central Air, Electric
- Sewer
- Public Sewer
- HOA Amenities
- The Ivy HOA
- Security Features
- Carbon Monoxide Detector(s), Smoke Detector(s)
- Other exterior Features
- Balcony, Exterior Steps
Financial
- Sales Price
- $150,000
- Real Estate Tax
- $3,252/yr
- Hoa
- $223/mo
Enjoy your own balcony overlooking the lush greenery—perfect for morning coffee or unwinding after a day in the city. – Jessica Licona
Location
3204 Menchaca Rd #704, Austin, TX 78704
Schedule a Showing
We would love to show you this beautiful property. Tell us when works for you and an agent will be in touch shortly to confirm your appointment.
Mortgage Calculator
Estimate your monthly payment including principal and interest, property taxes, and HOA dues.
