

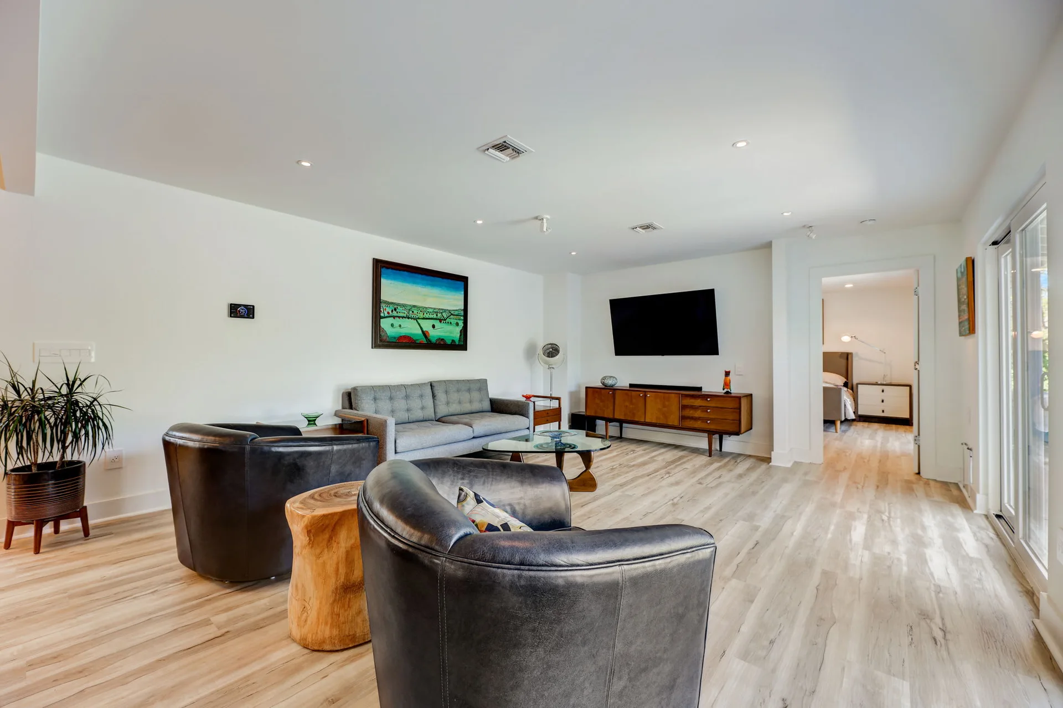
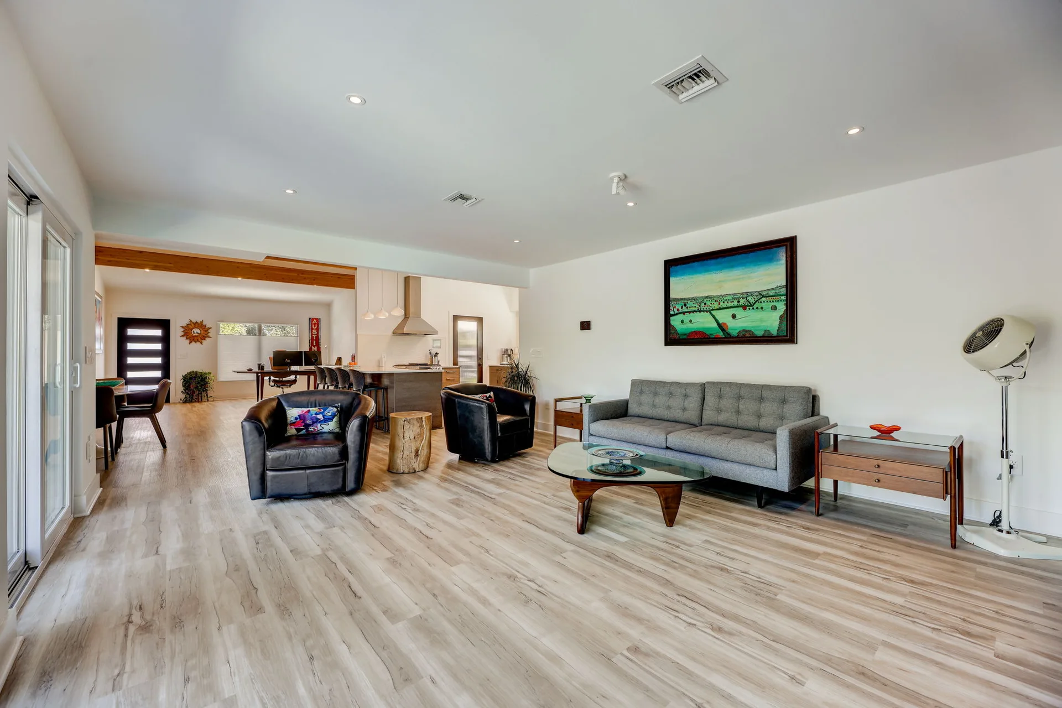
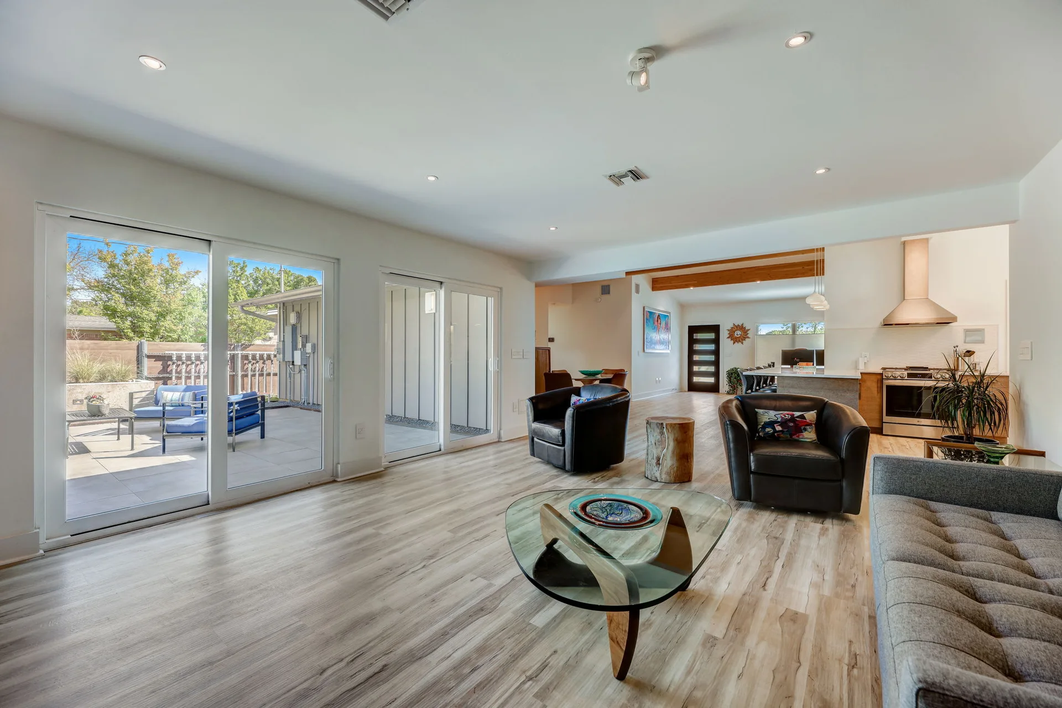
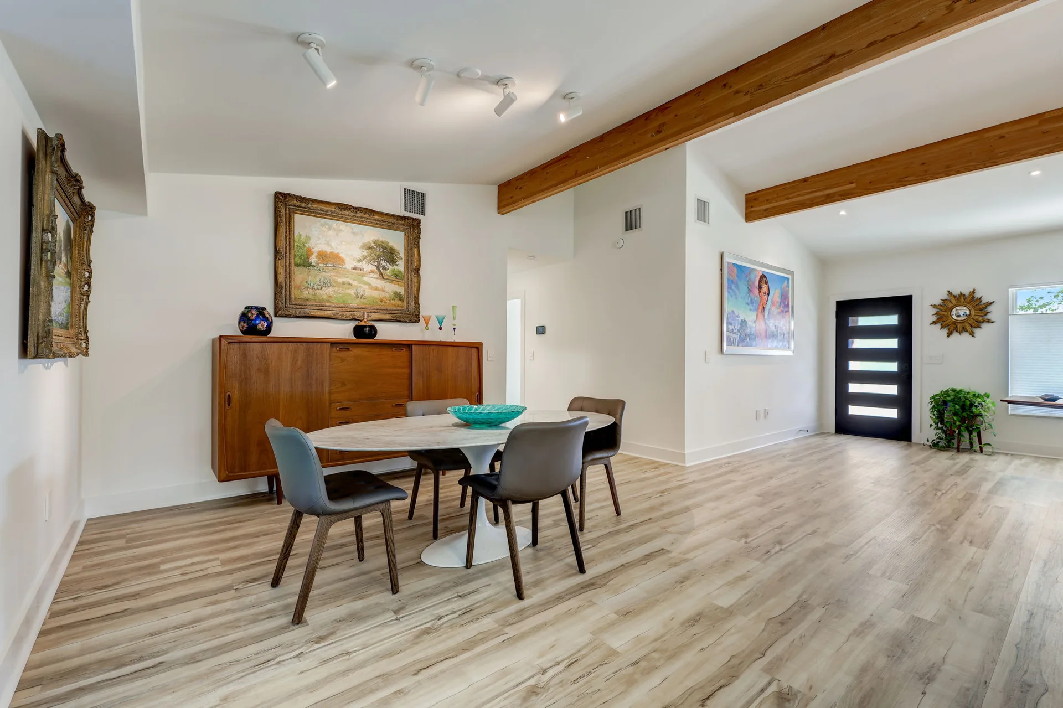
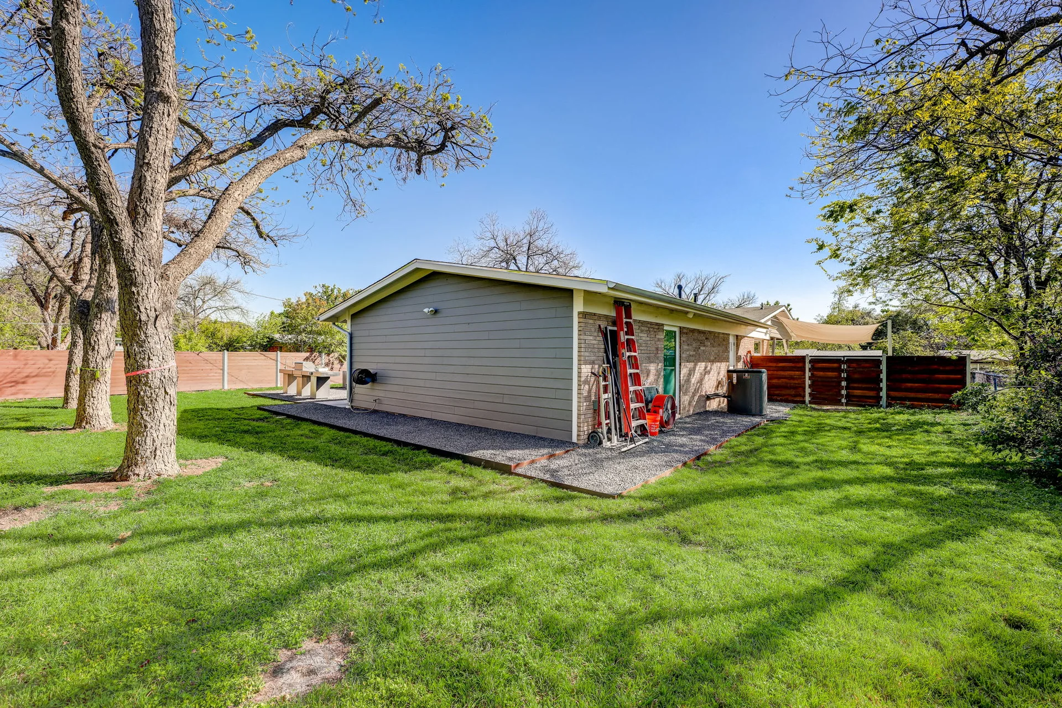
Stunning modern mid-century rebuilt home in the sought-after Delwood Heights near Mueller!
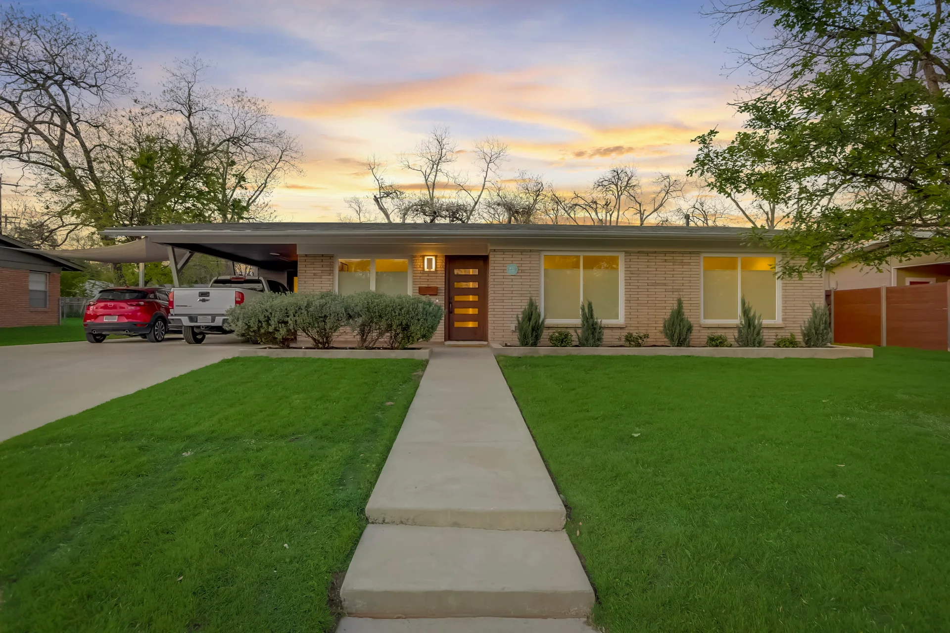
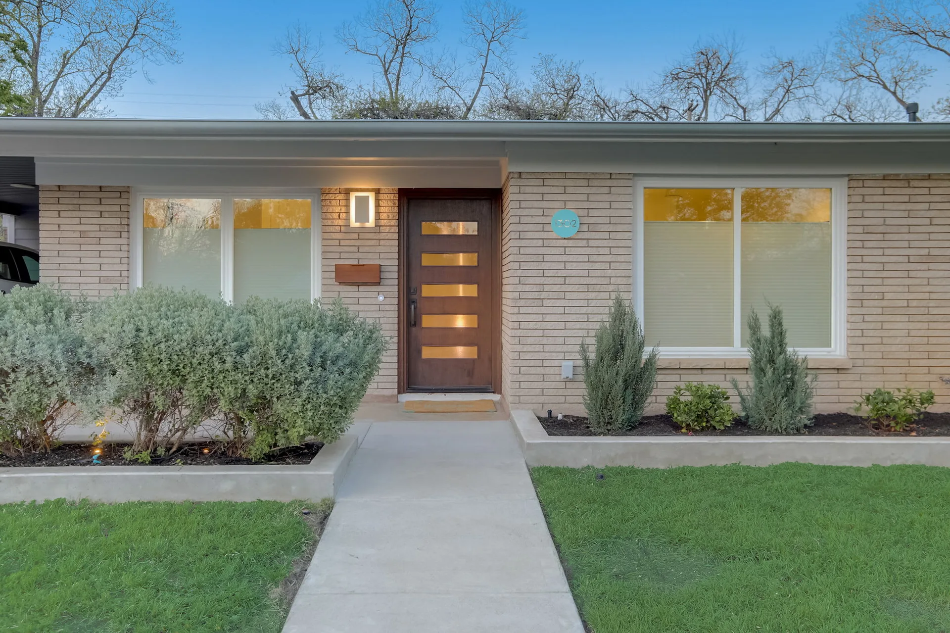
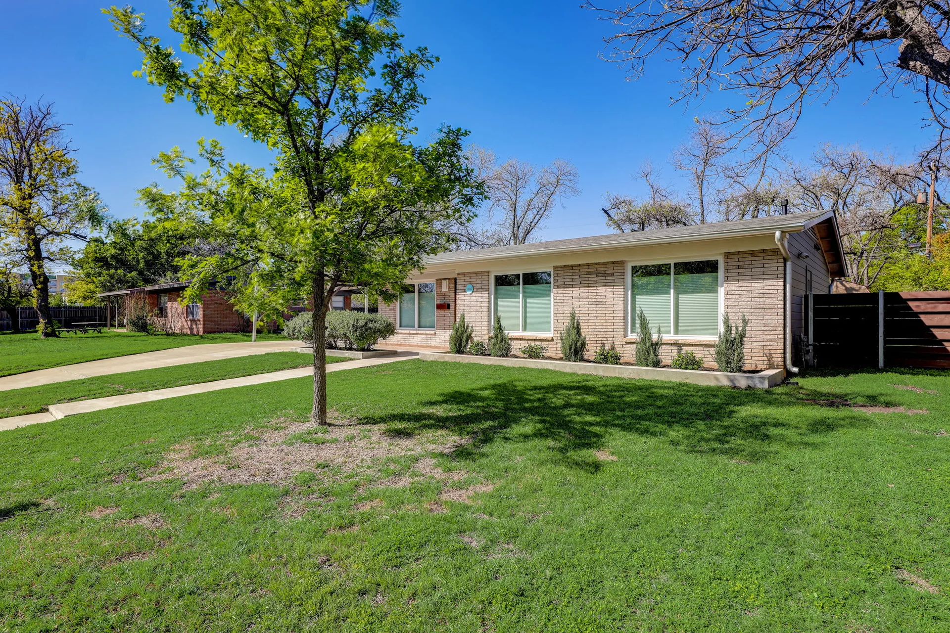
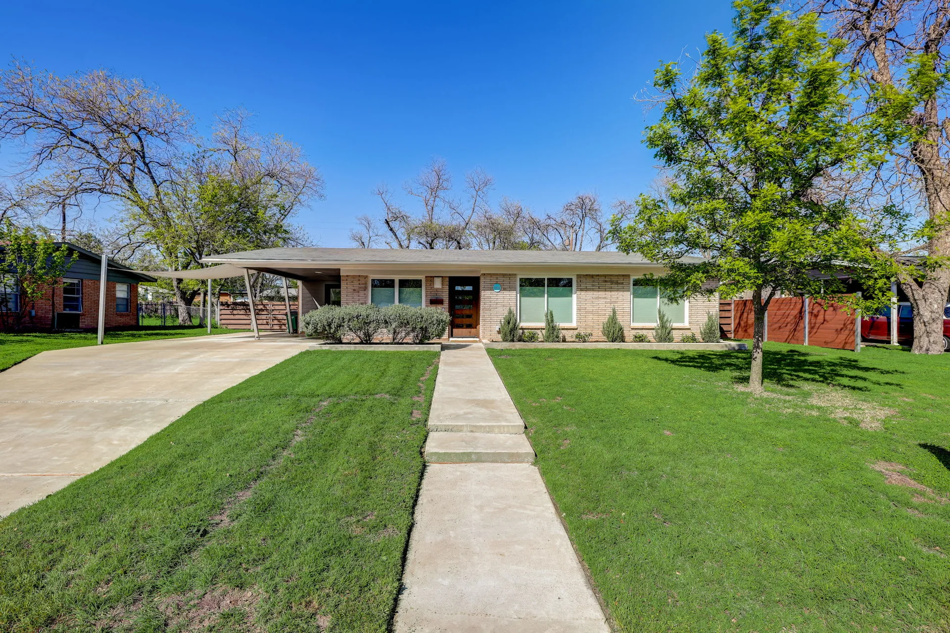
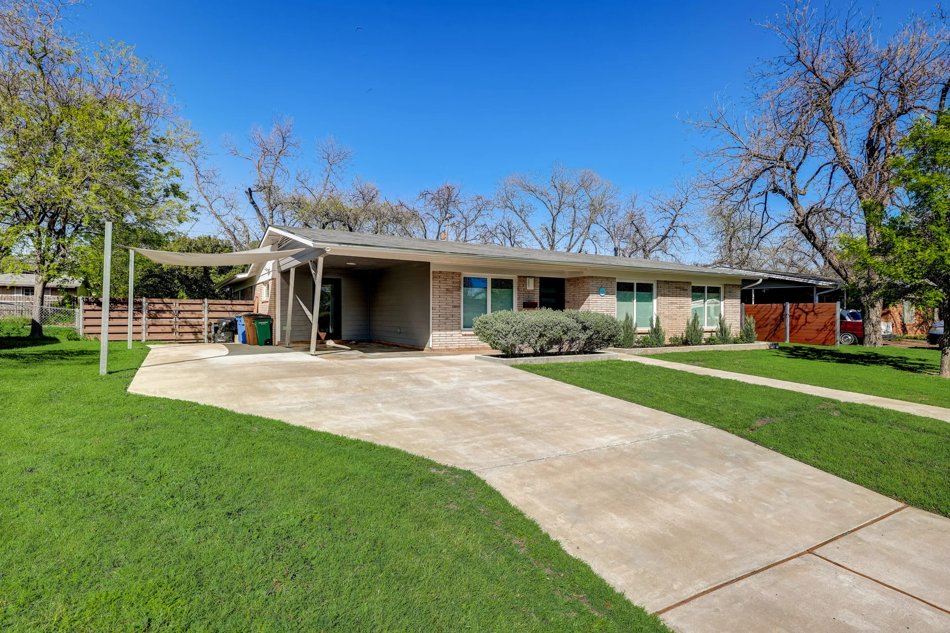
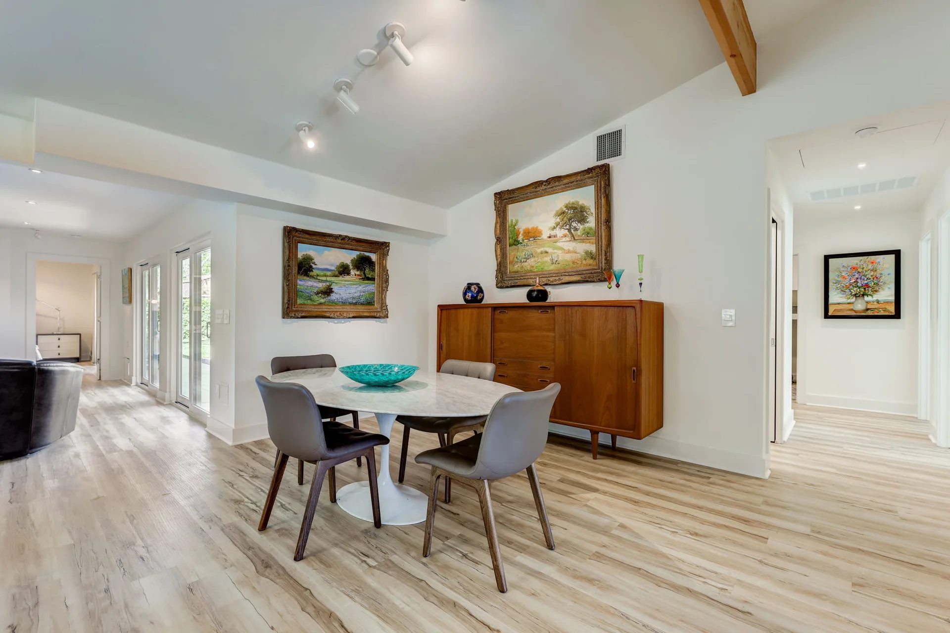
Welcome to this stunning mid-century modern rebuilt home in the sought-after Delwood Heights neighborhood near Mueller! This masterpiece has been meticulously and lovingly rebuilt and remodeled by the General Contractor/Owner - not a flip!
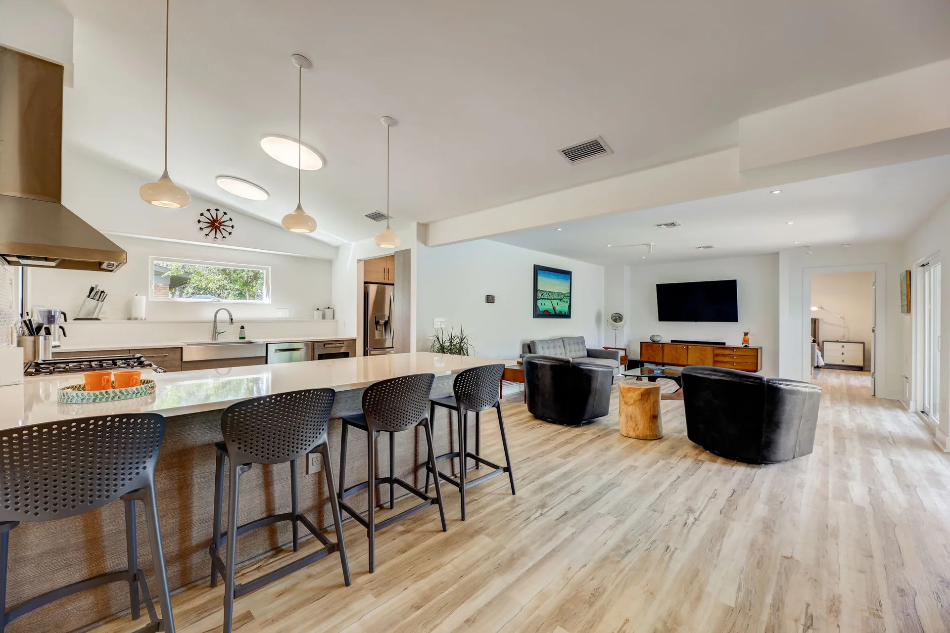
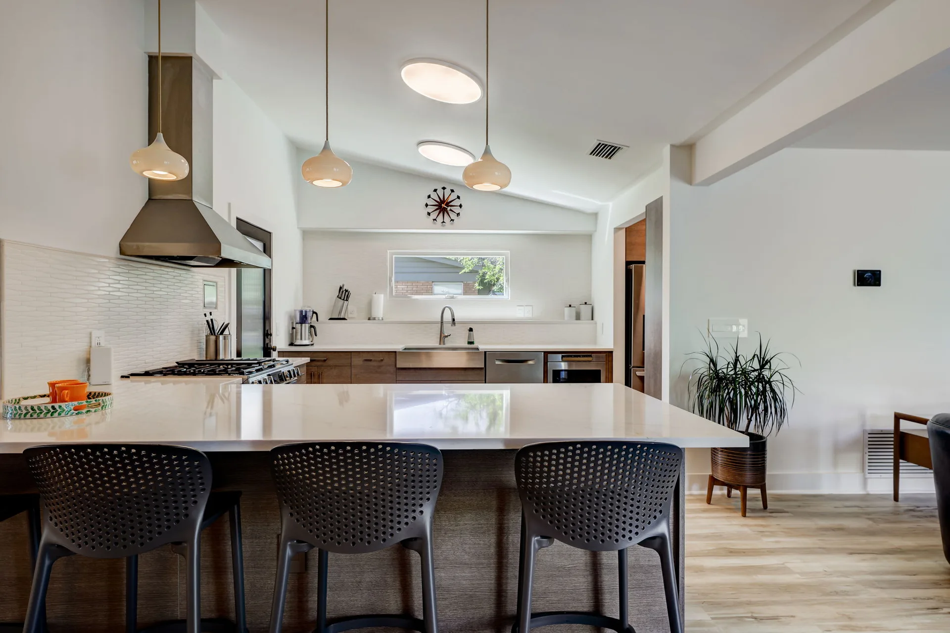
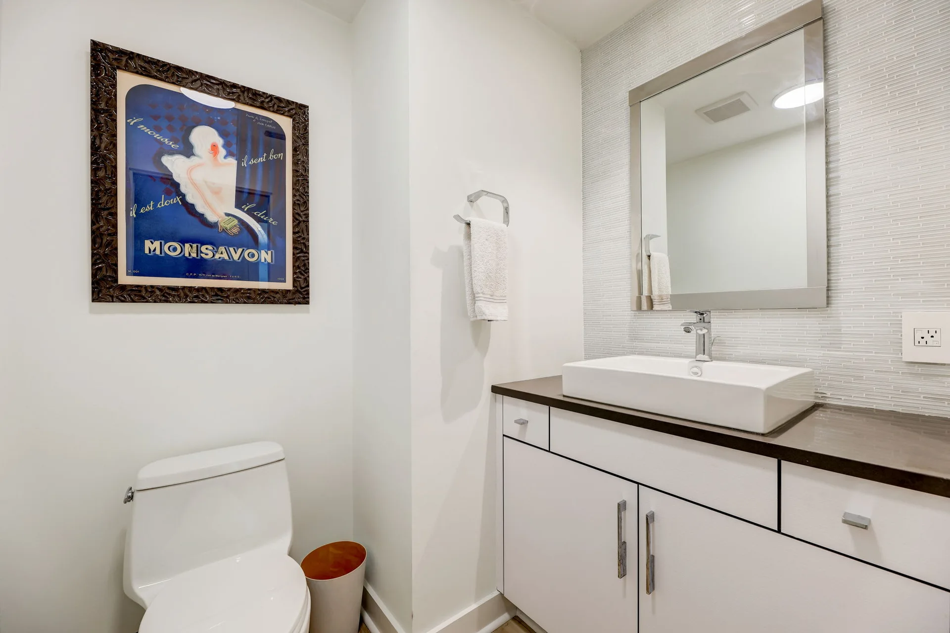
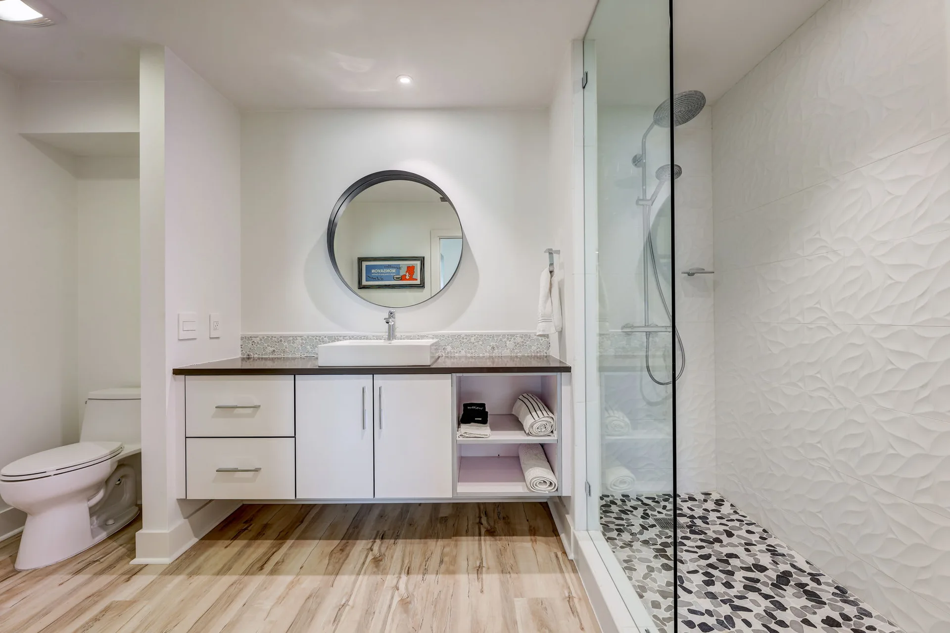
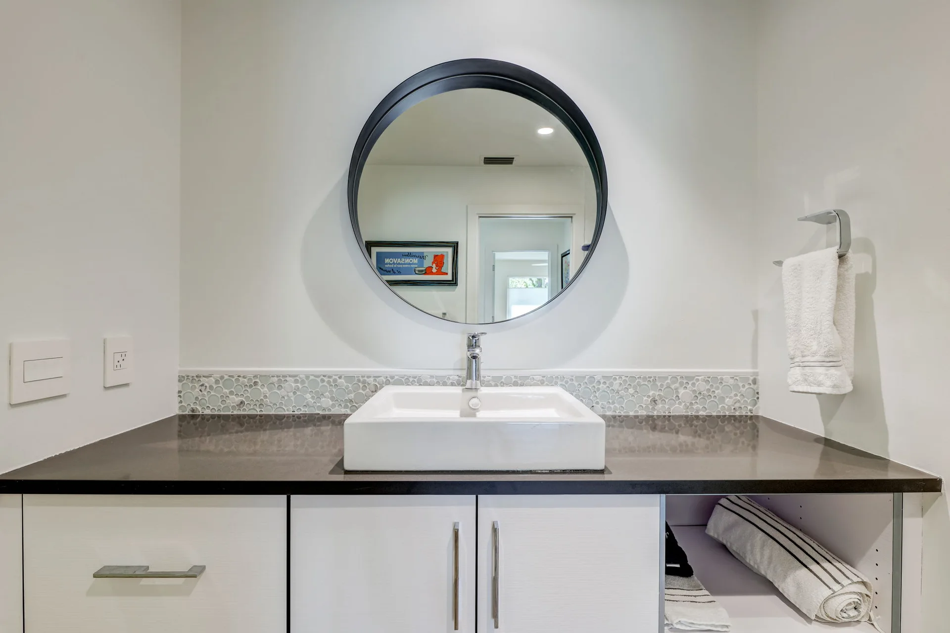
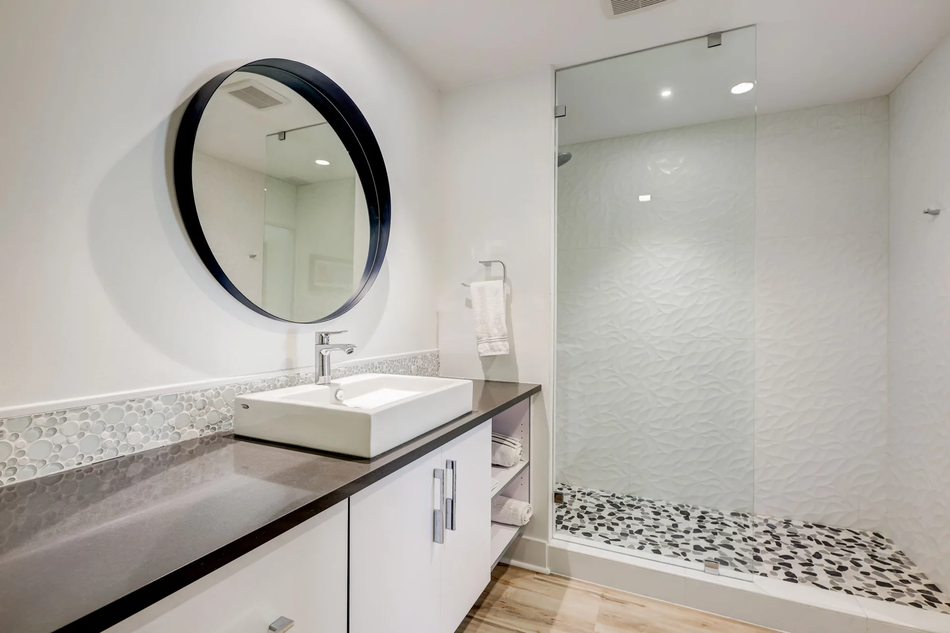
Recent updates abound including fresh interior paint, brand-new Quartz kitchen countertops, luxury vinyl plank flooring, Kohler One Piece toilets, 5/8 Blackstar landscaping, an LG self-cleaning oven, a Sharp drawer microwave oven, and a NEW ROOF installed in March 2024, ensuring peace of mind for years to come.
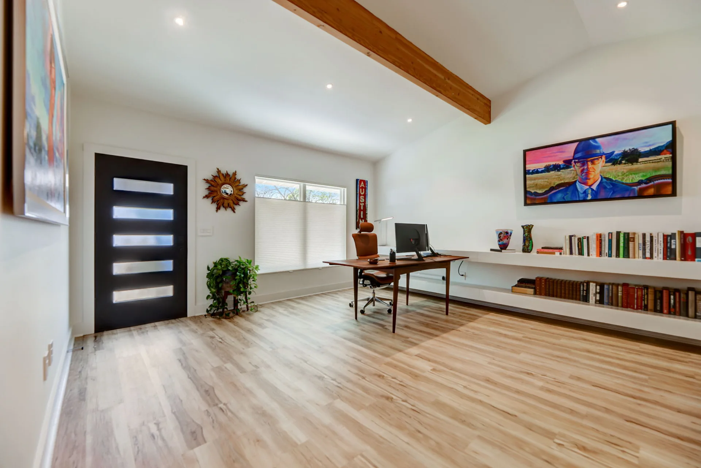
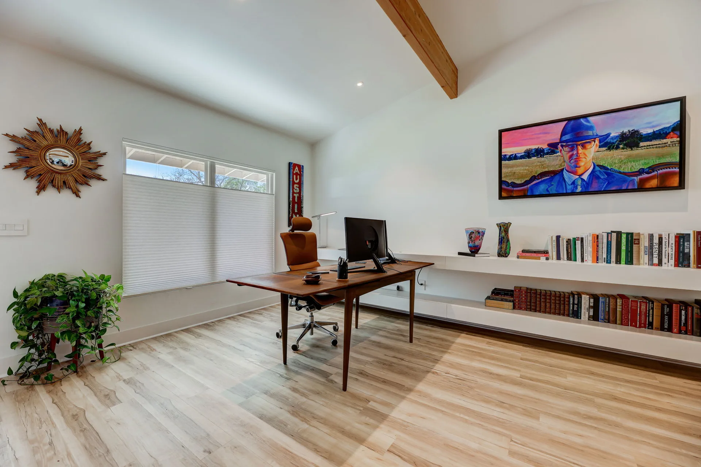
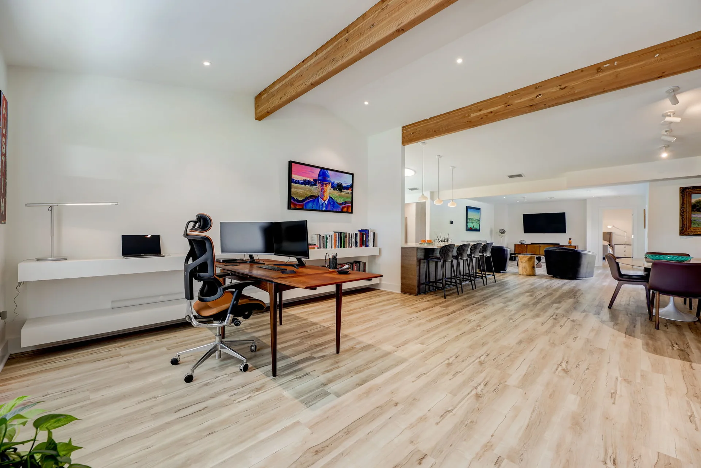
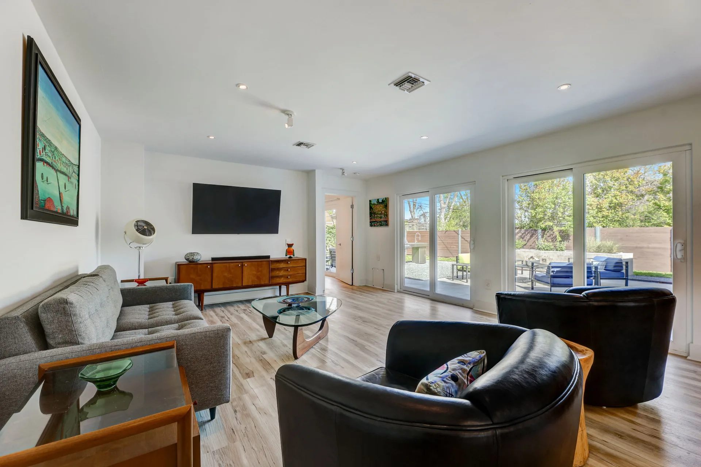
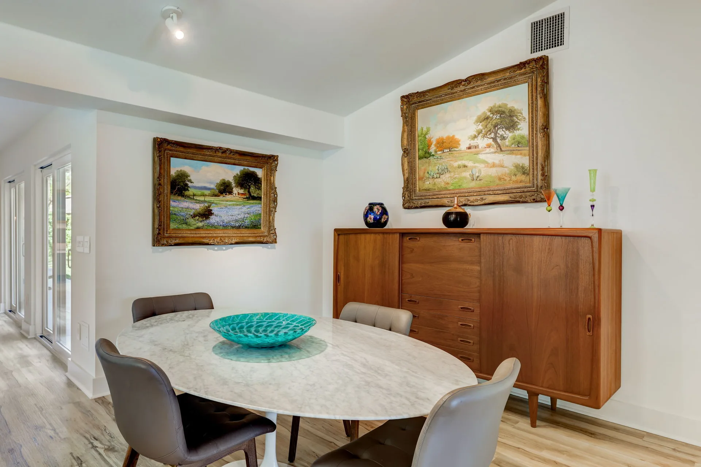
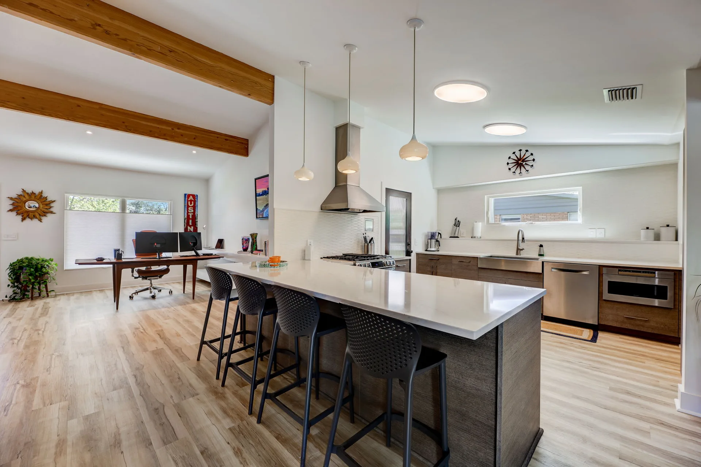
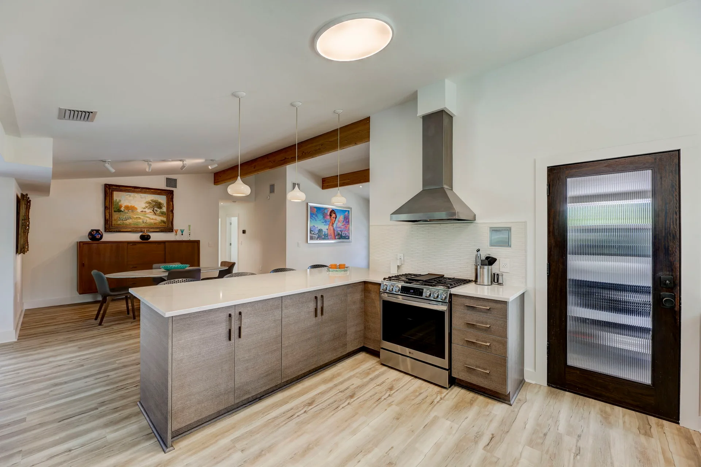
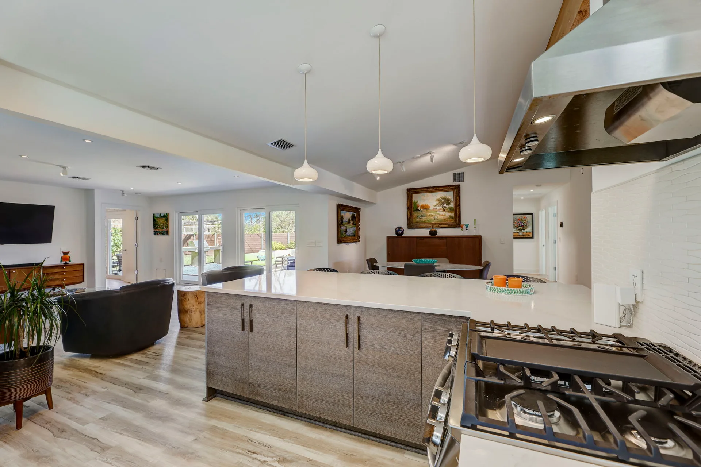
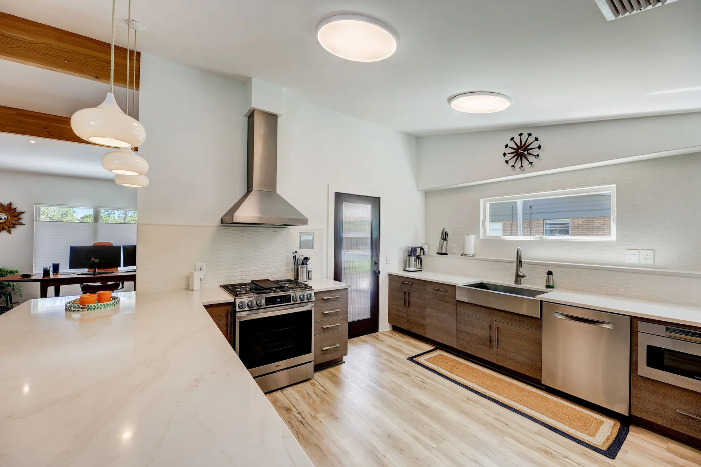
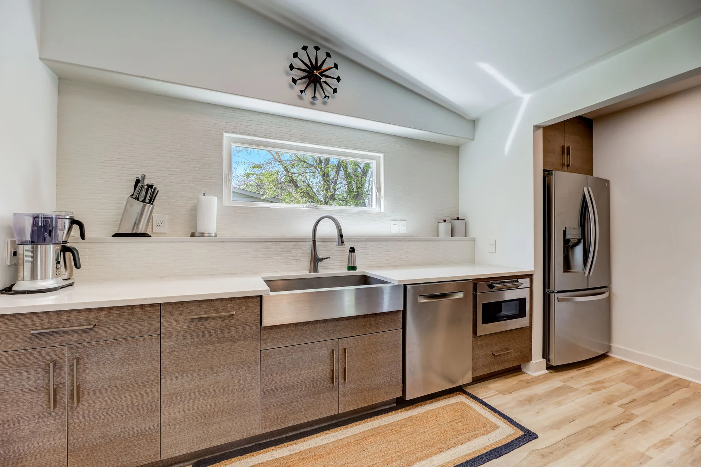
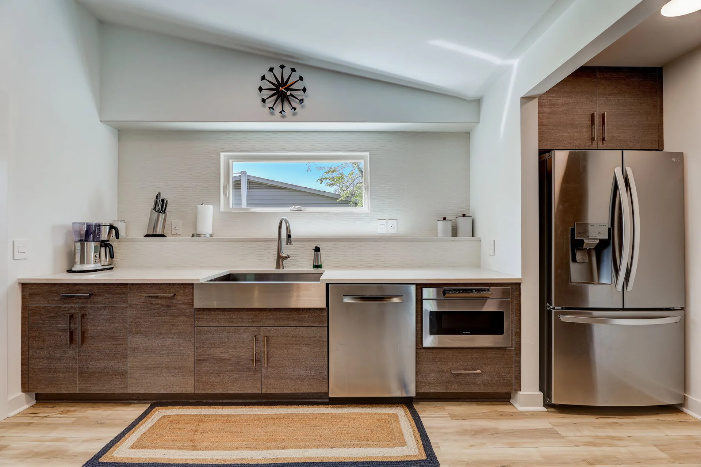
Vaulted ceilings adorned with beams draw the eye upward, while the open floorplan invites effortless flow between the kitchen, living areas, and dining space, perfect for both everyday living and entertaining. The chef's kitchen features newly installed quartz countertops, custom cabinetry with convenient pull-out features, and high-end appliances. A dedicated pantry & oversized sink enhance the kitchen's functionality, catering to culinary enthusiasts.
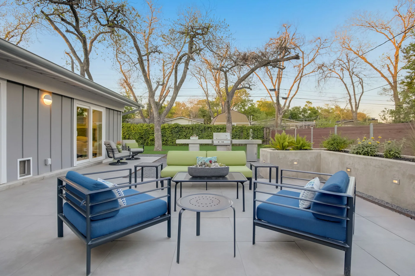
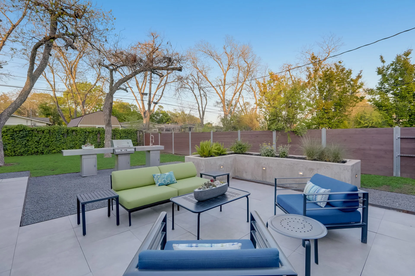
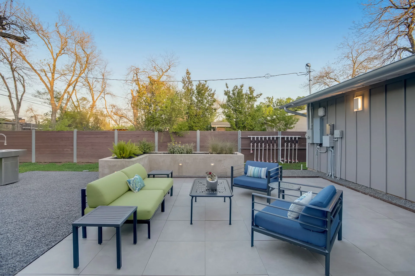
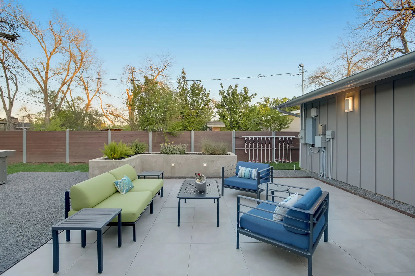
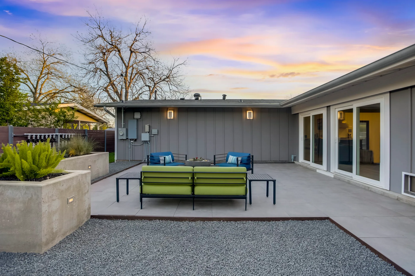
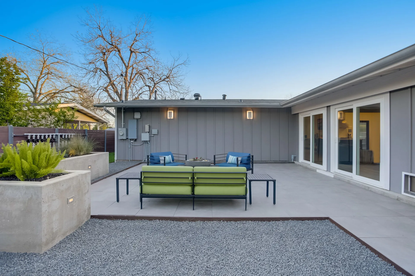
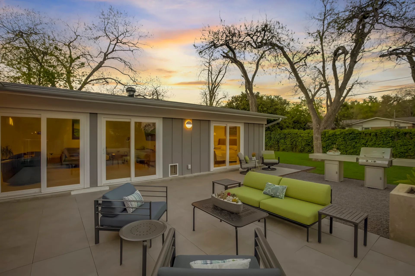
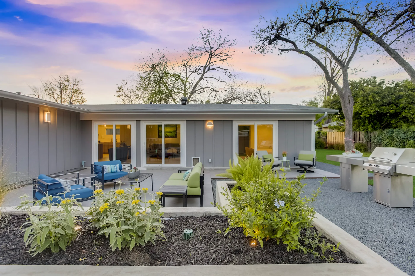
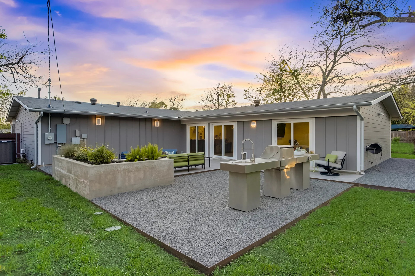
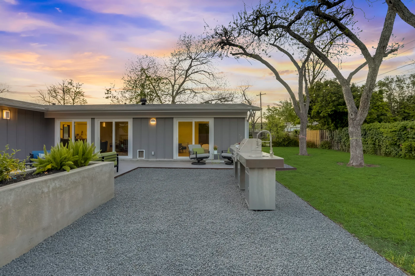
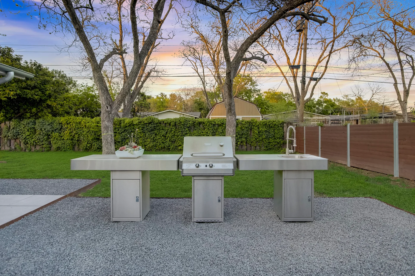
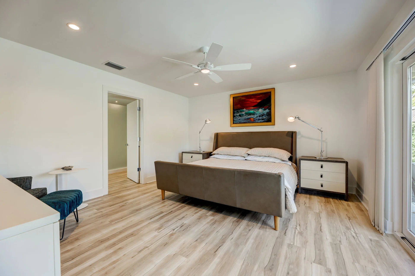
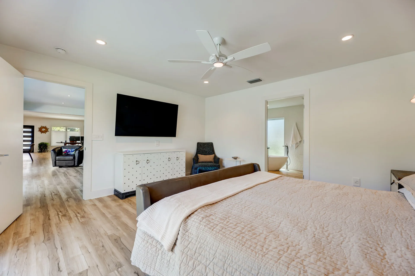
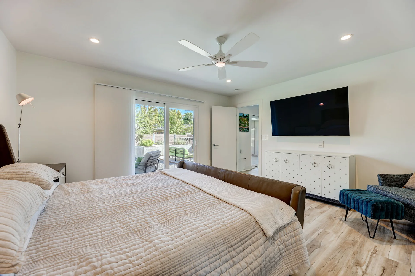
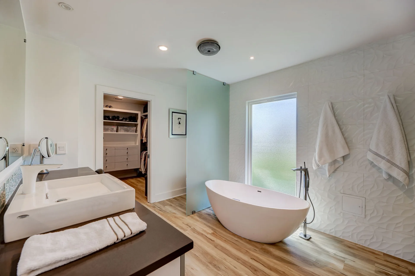
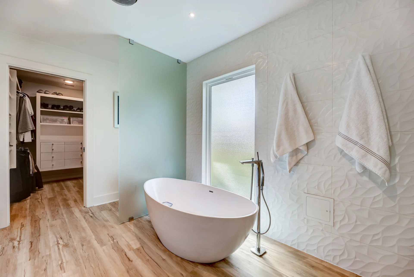
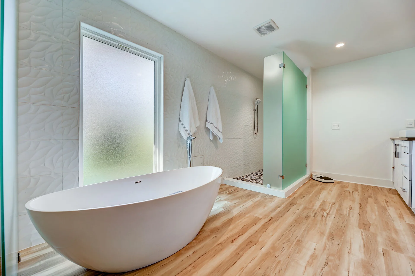
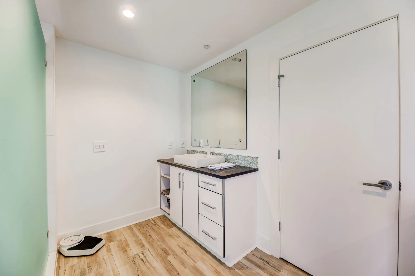
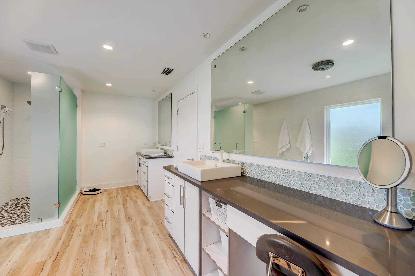
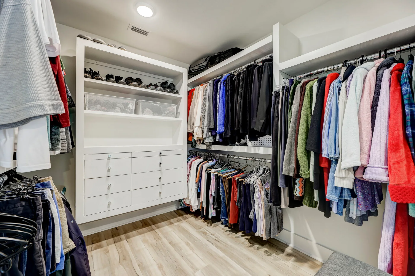
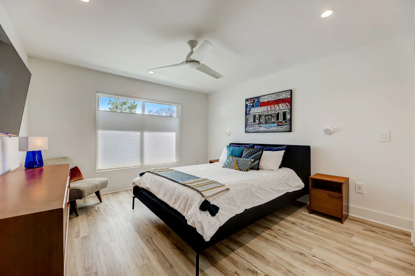
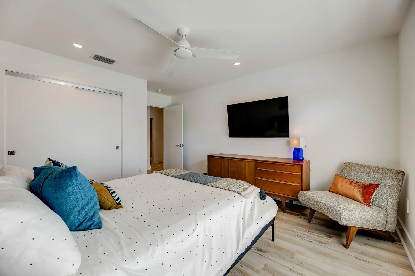
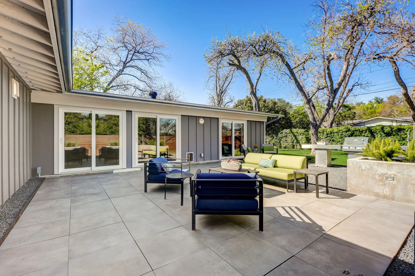
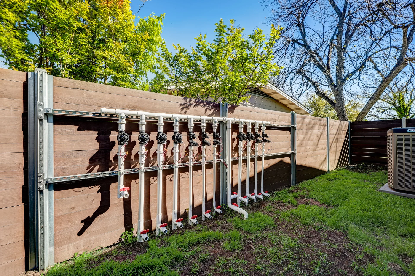
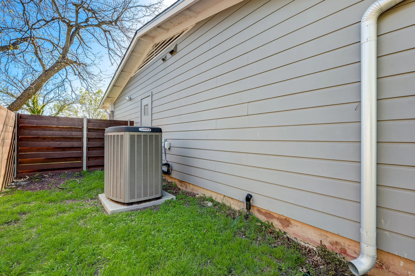
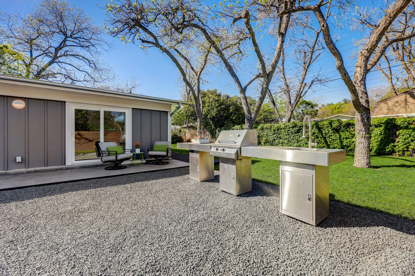
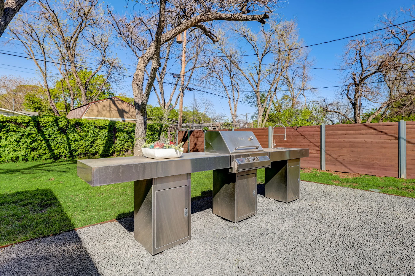
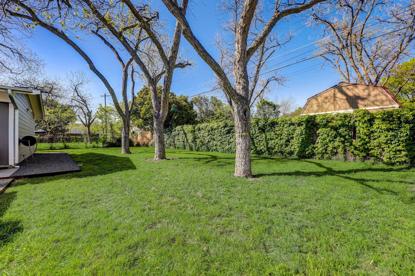
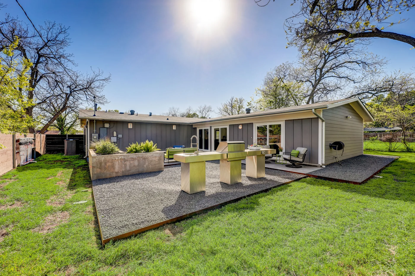
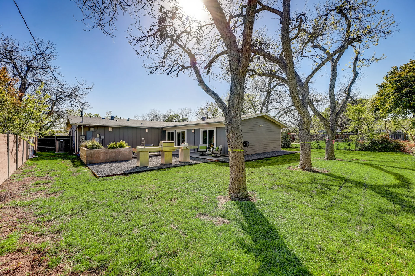
Retreat to the primary suite at the rear of the home, offering sliding doors to the backyard oasis. The spa-like ensuite bathroom features a Badeloft free-standing tub, a walk-in shower, separate double vanities, and a custom-designed walk-in closet, providing a luxurious retreat within your own home. Enjoy year-round comfort with two Lennox HVAC systems efficiently catering to the 2,207 square feet of living space. Outdoor living is elevated to new heights with a fully equipped custom kitchen complete with a BBQ grill with infrared burner, sink, ample prep space, expansive patio, & meticulously landscaped beds with irrigation & lighting, creating an idyllic setting for outdoor gatherings and relaxation. Benefit from a new Owens Corning roof installed due to hail damage, ensuring peace of mind for years to come. Conveniently located near Mueller Lake Park, Hank's, Mueller Sunday Farmer's Markets, HEB, and ABIA airport, this home provides easy access to entertainment, dining, and shopping options.
Features & Amenities
Interior
- Total Bedrooms
- 3
- Total bathrooms
- 3
- Full Bathrooms
- 2
- Half Bathroom
- 1
- Kitchen
- Breakfast Bar, Counter-Quartz, High Ceilings, Open to Family Room, Pantry, Vaulted Ceiling(s)
- Flooring
- Tile, Vinyl, Wood
- Appliances
- Dishwasher, Disposal, Exhaust Fan, Microwave, Oven Gas, Range Free-Standing, Water Heater-Gas
- Other interior Features
- Breakfast Bar, Built-in Features, Ceiling Fan(s), Ceiling(s)-Vaulted, Counter-Quartz, In-Law Floorplan, Multiple Living Areas, No Interior Steps, Open Floorplan, Primary Bedroom on Main, Soaking Tub, Walk-In Closet(s)
Area & Lot
- Status
- Sold
- Living Area
- 2,207 Sq.Ft.
- Lot Area
- 0.229 Acres
- Year Built
- 1955
- Elementary School
- Blanton
- Middle School
- Lamar (Austin ISD)
- High School
- Northeast
- School District
- Austin ISD
Exterior
- Stories
- 1
- Roof
- Composition
- Lot Features
- Back Yard, Sprinkler - Automatic, Sprinkler - Back Yard, Sprinkler - In Front
- Parking
- Attached Carport
- Heat Type
- Central, Natural Gas
- Air Conditioning
- Central Air, Electric
Outdoor living is elevated to new heights w/ a fully equipped custom kitchen complete w/ a BBQ grill with infrared burner, sink, ample prep space, expansive patio, & meticulously landscaped beds w/ irrigation & lighting, creati... – Jessica Licona
Virtual Tour
Location
1302 Ridgehaven Dr., Austin, TX 78723
