

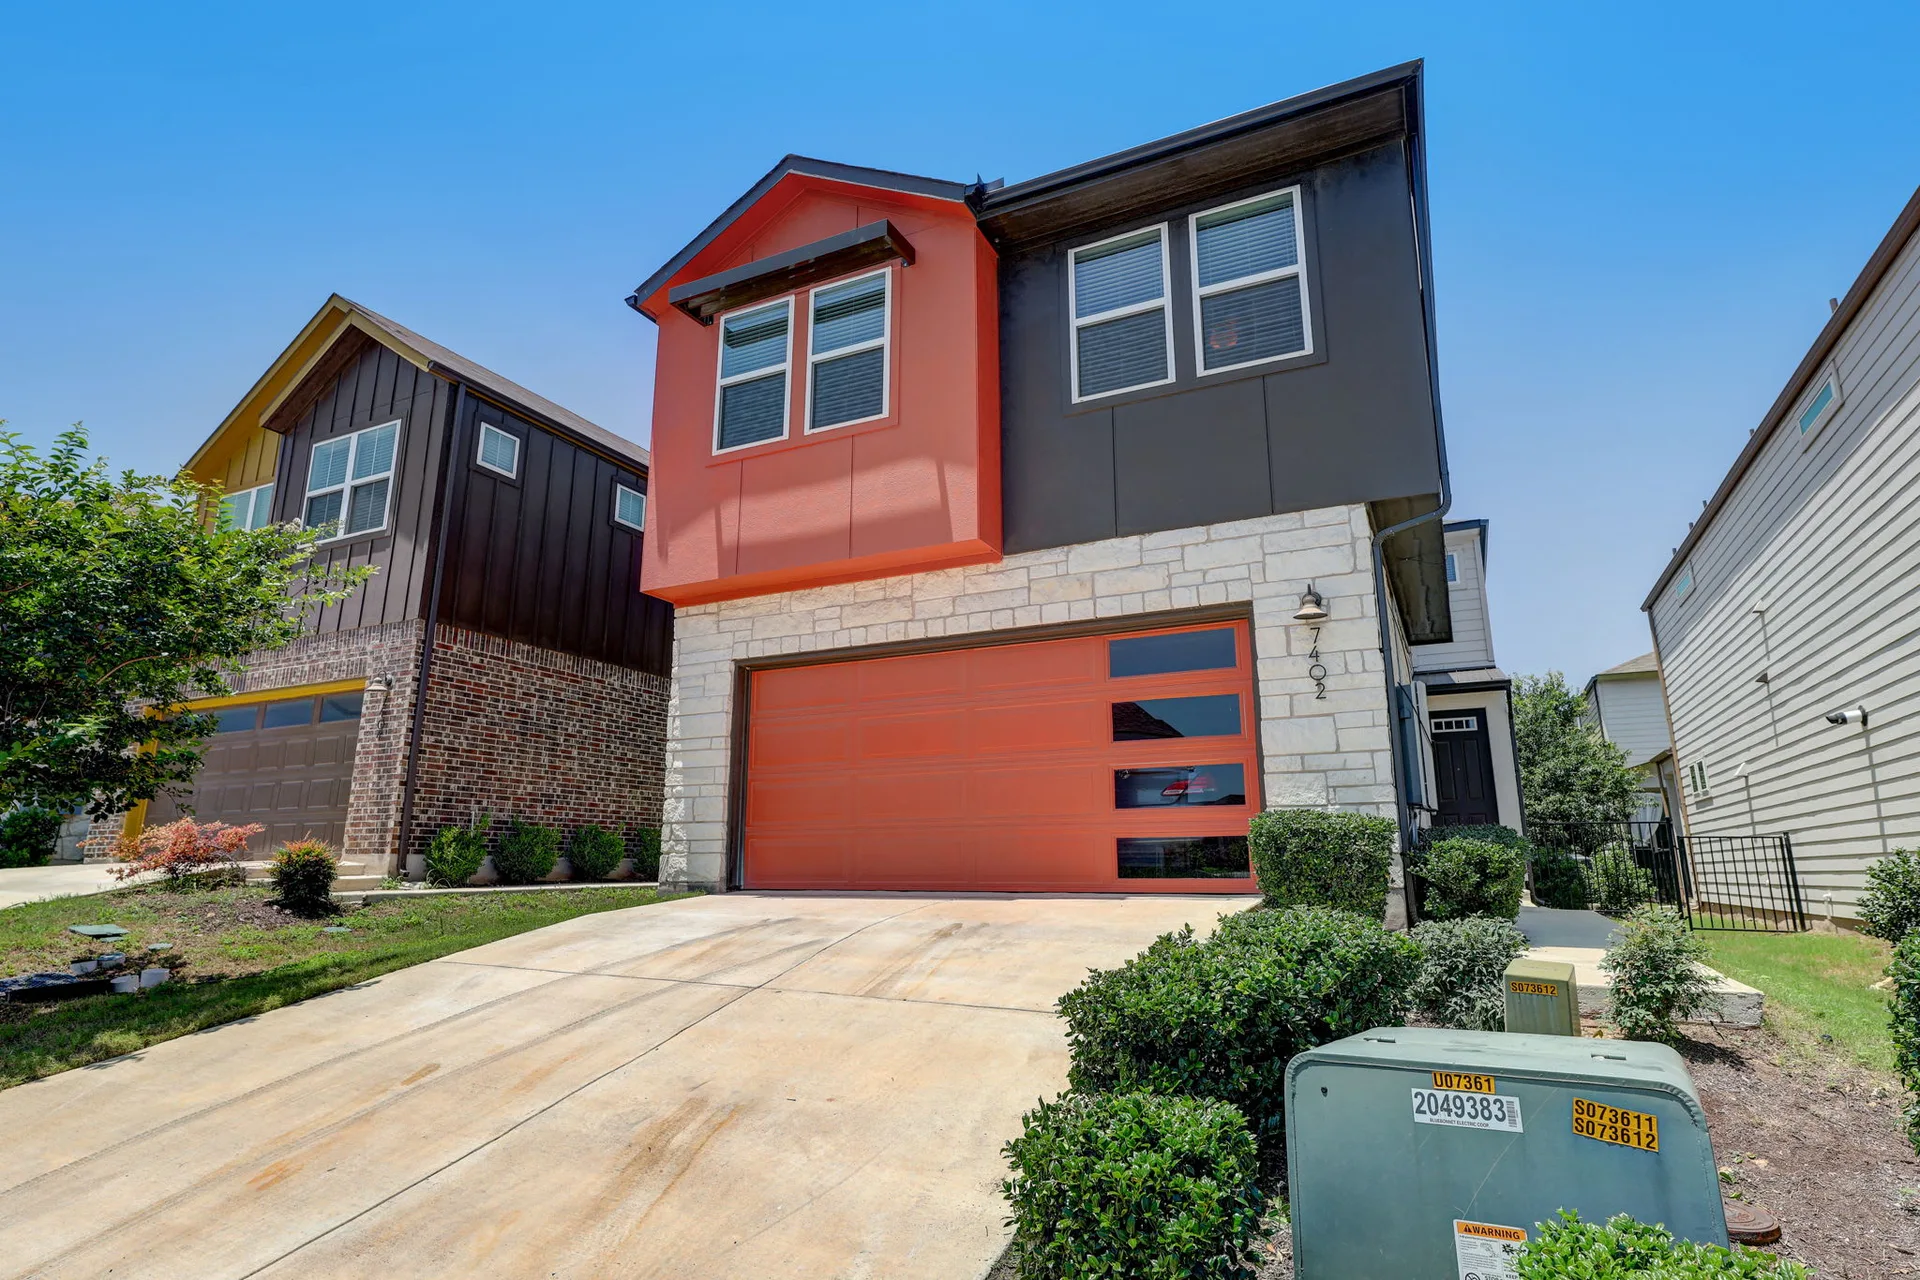
Stunning 2021 Meritage Home in Easton Park with FREE Solar Panels! Better Priced Than New Builds and Move-In Ready!
FREE Solar Panels! Better Priced Than New Builds and Move-In Ready!
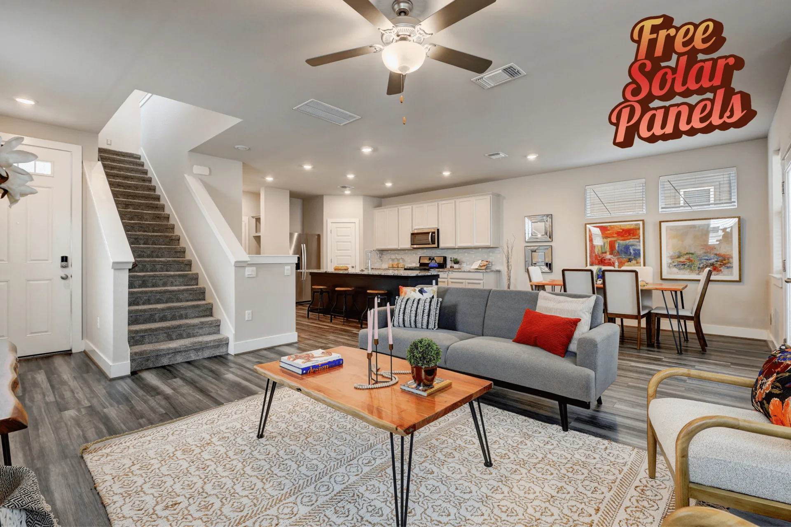
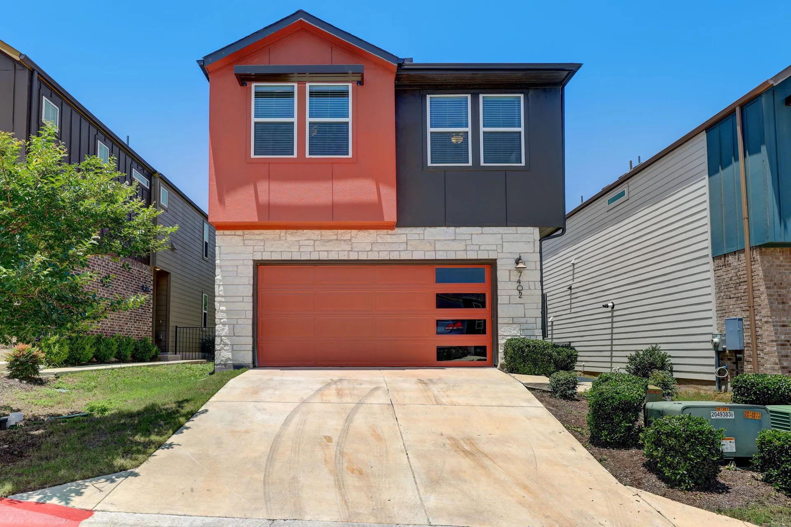
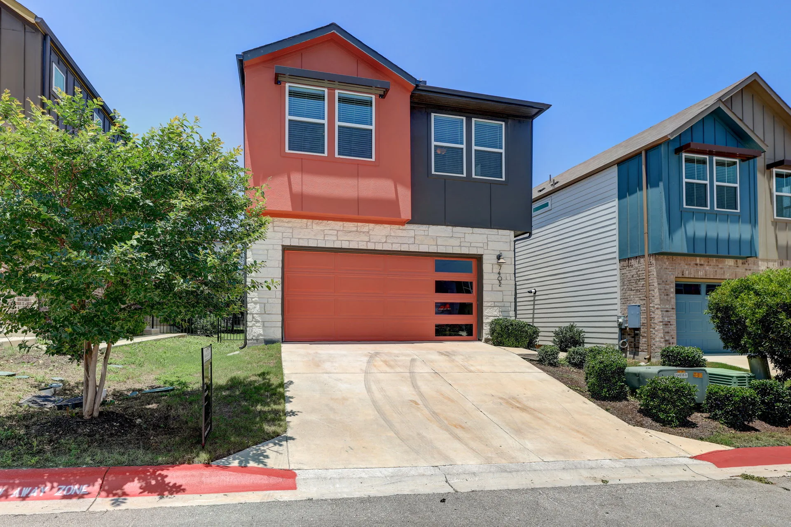
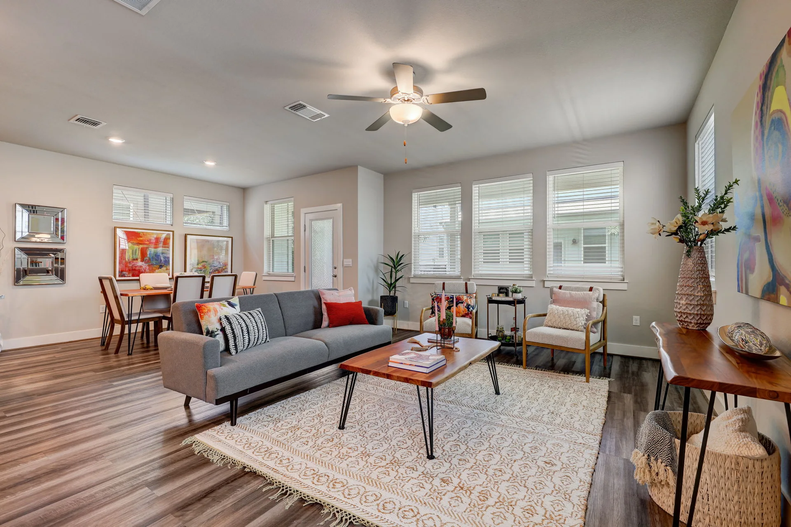
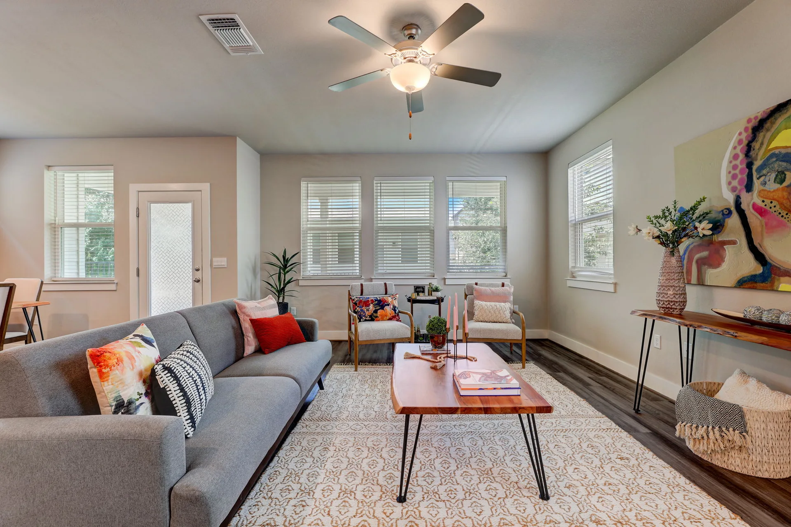
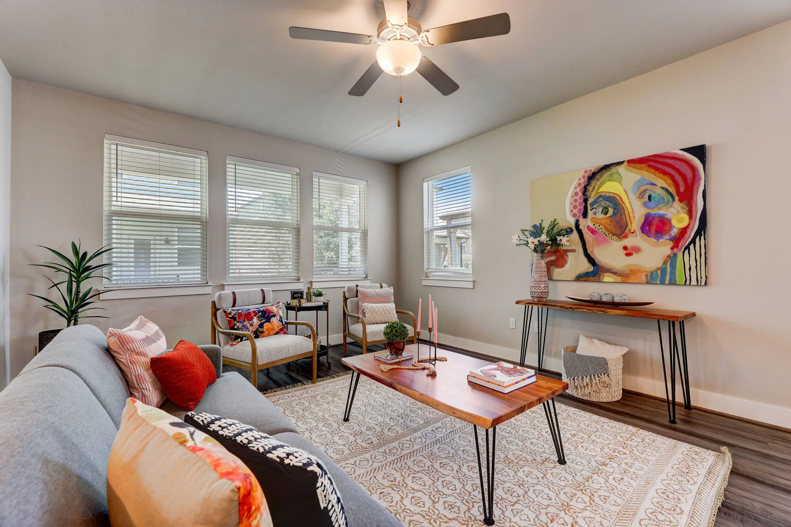
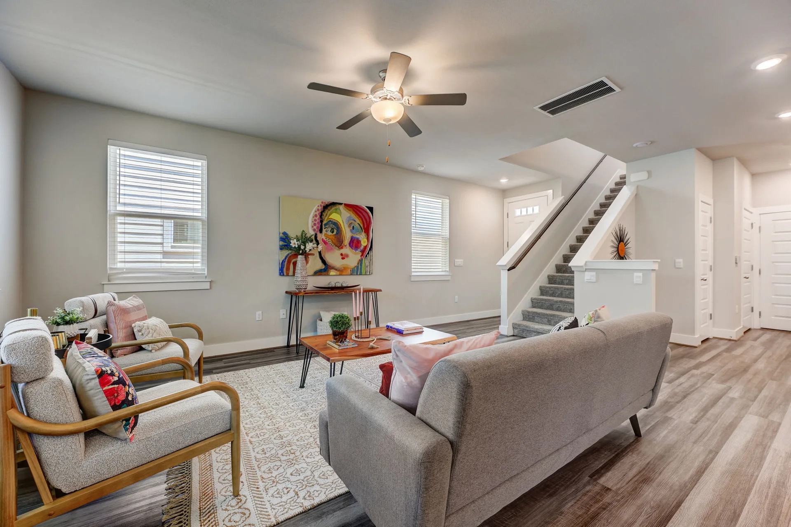
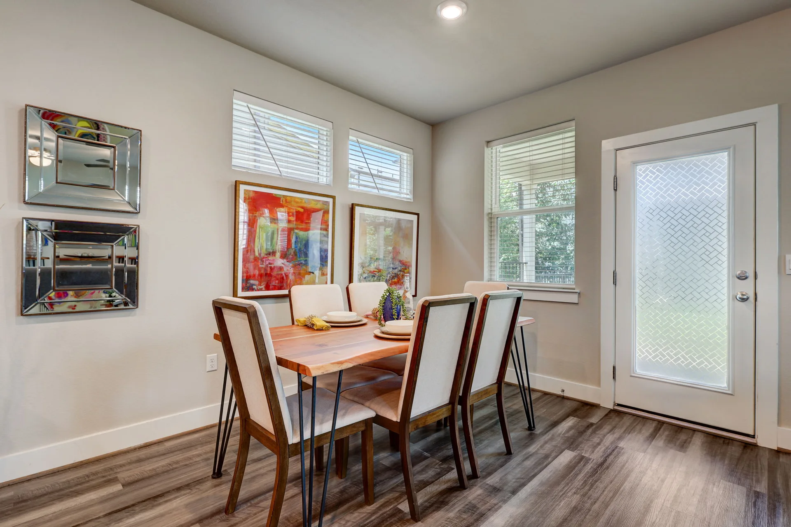
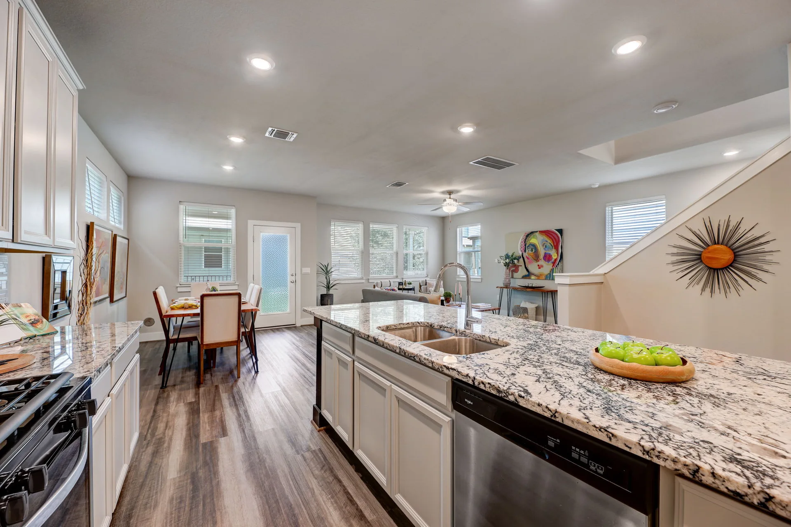
Welcome to this stunning 2021 Meritage Homes masterpiece nestled in the vibrant Easton Park community. This neighborhood offers a resort-style pool, a state-of-the-art fitness center, event spaces, playgrounds, and miles of picturesque trails. As you step into this refreshing home, you're greeted by a bright and airy open floor plan complemented by luxurious vinyl plank flooring.
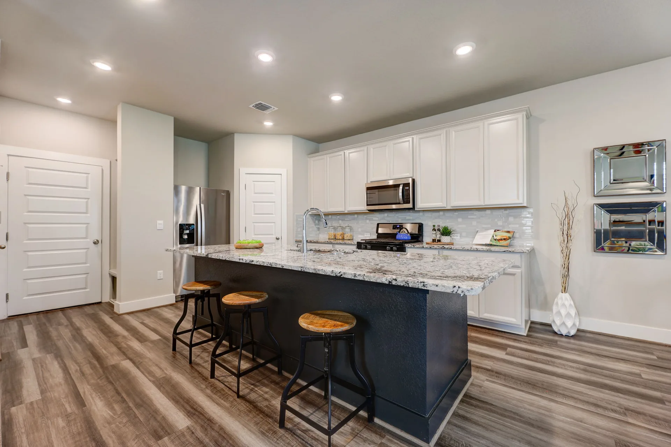
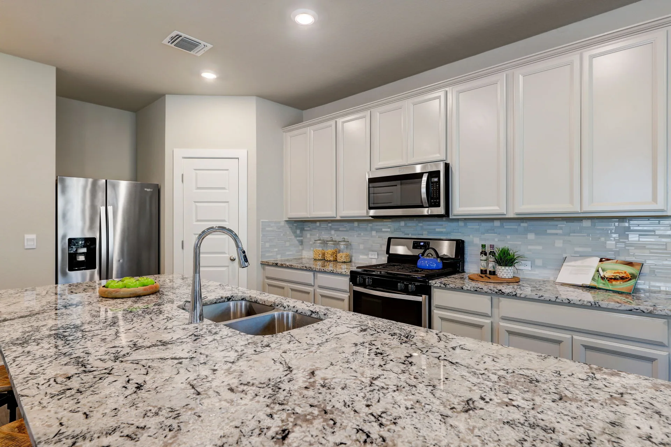
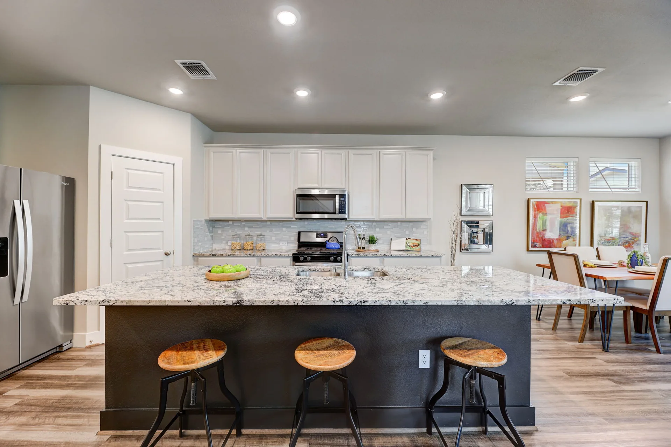
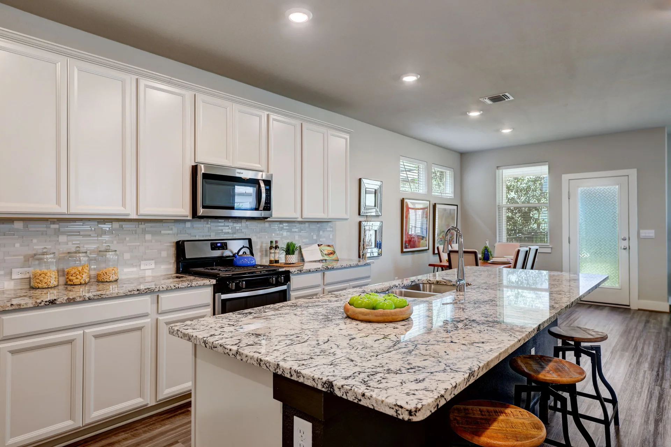
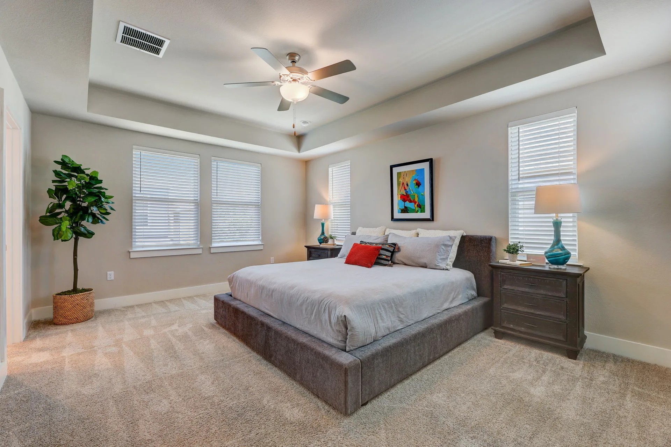
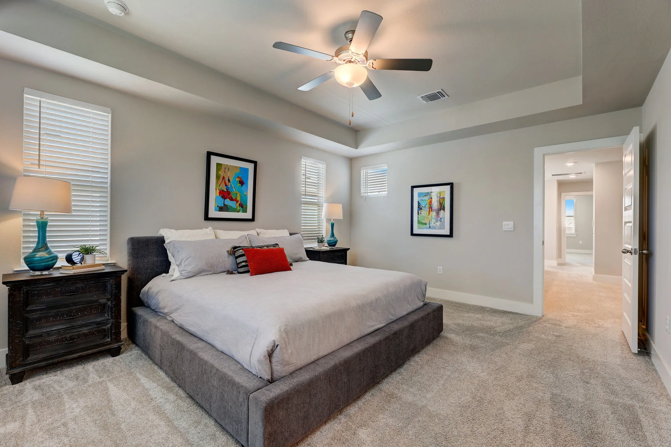
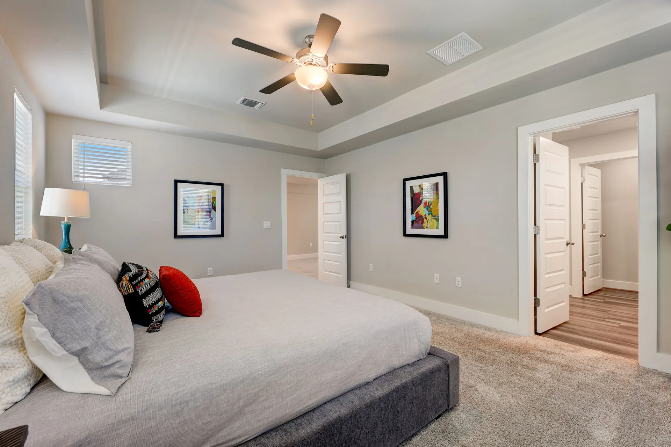
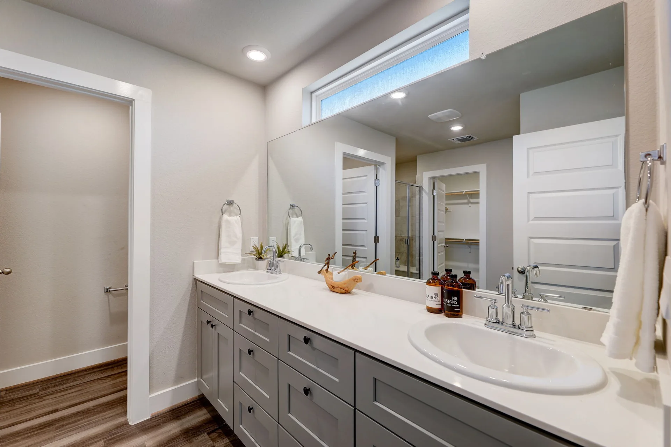
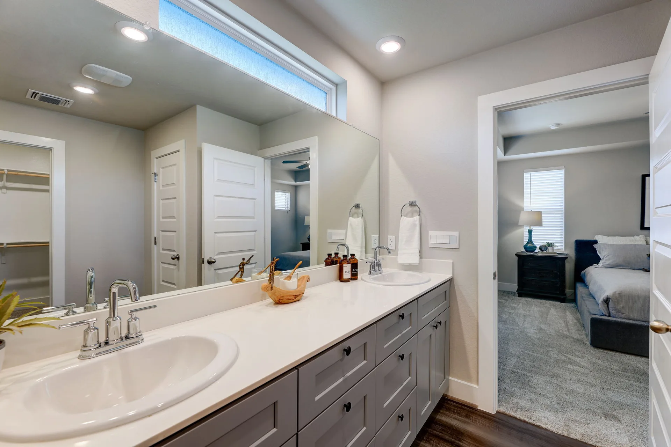
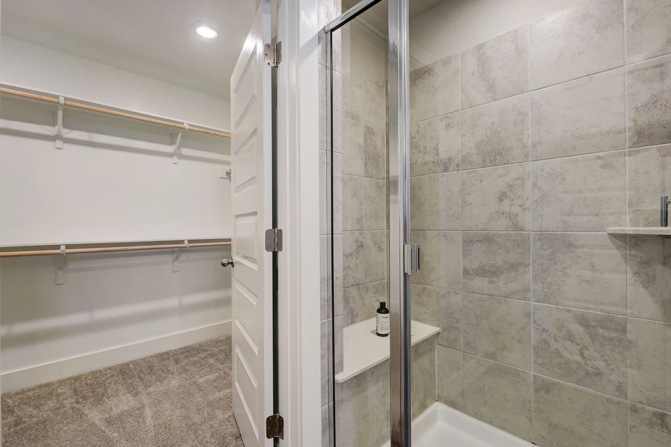
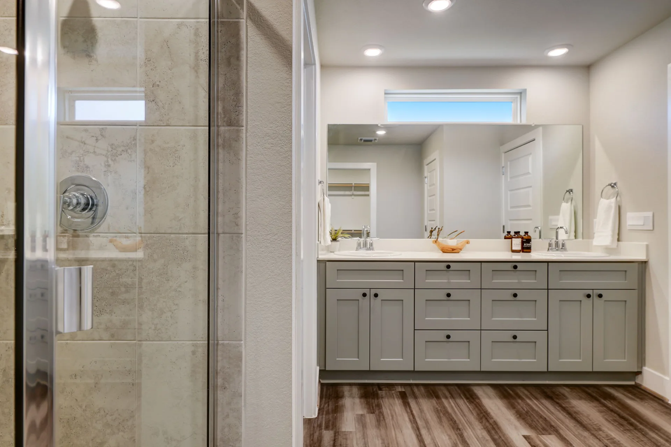
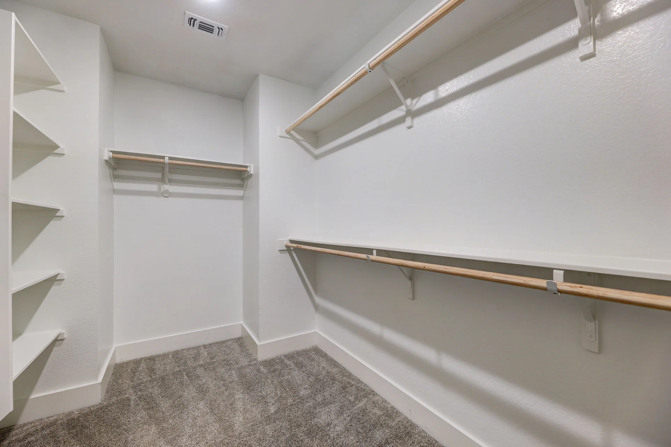
The gorgeous kitchen is a chef's dream, featuring a grand center island that commands attention amidst pristine white cabinetry, granite countertops, and top-of-the-line appliances. The primary suite is a tranquil sanctuary, strategically positioned for ultimate privacy. Its spa-like en-suite bathroom boasts dual vanities, an oversized walk-in shower with a seat, and a generous walk-in closet, providing a blissful retreat after a long day.
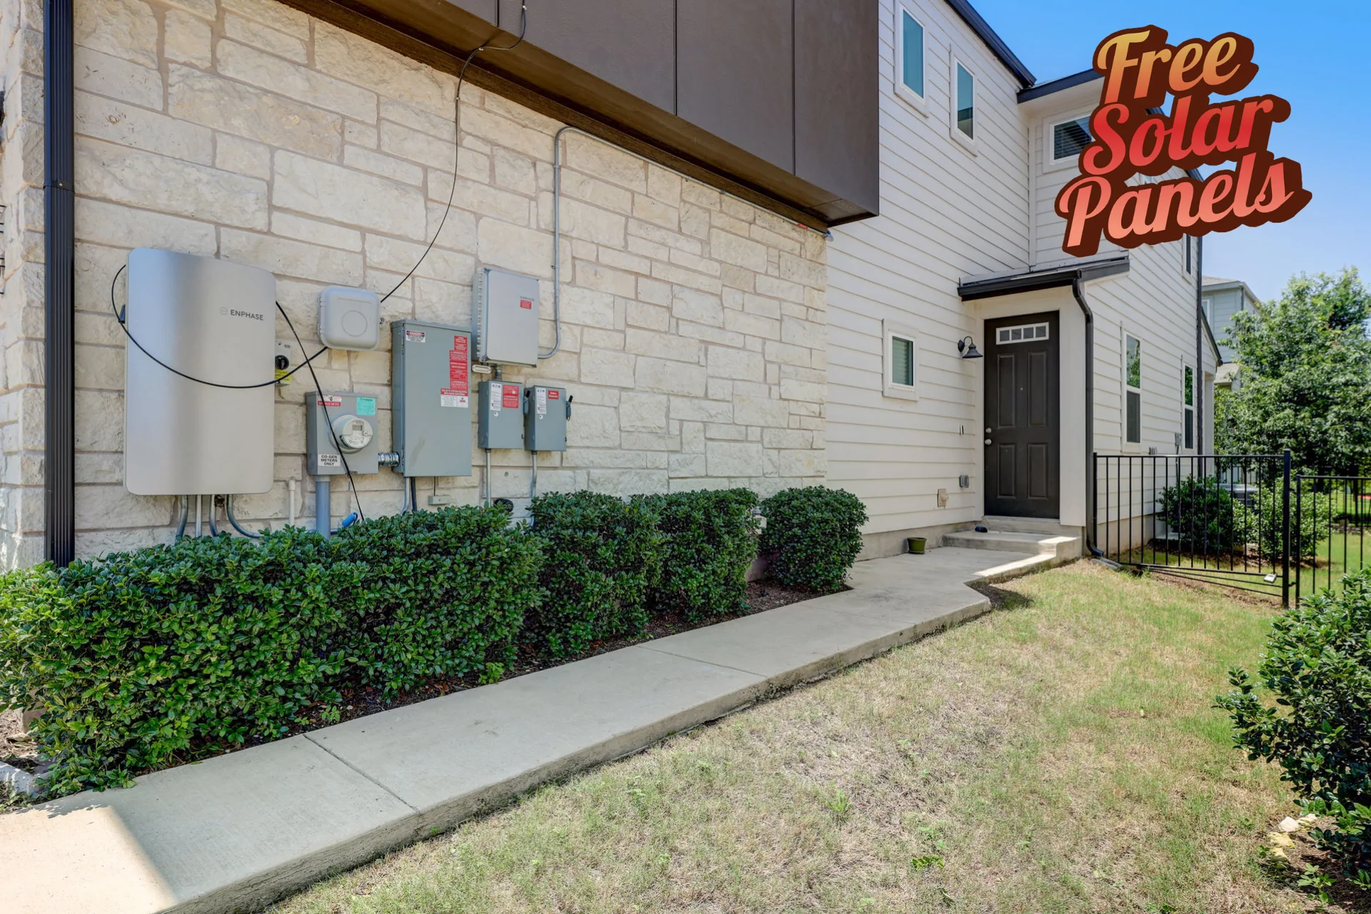
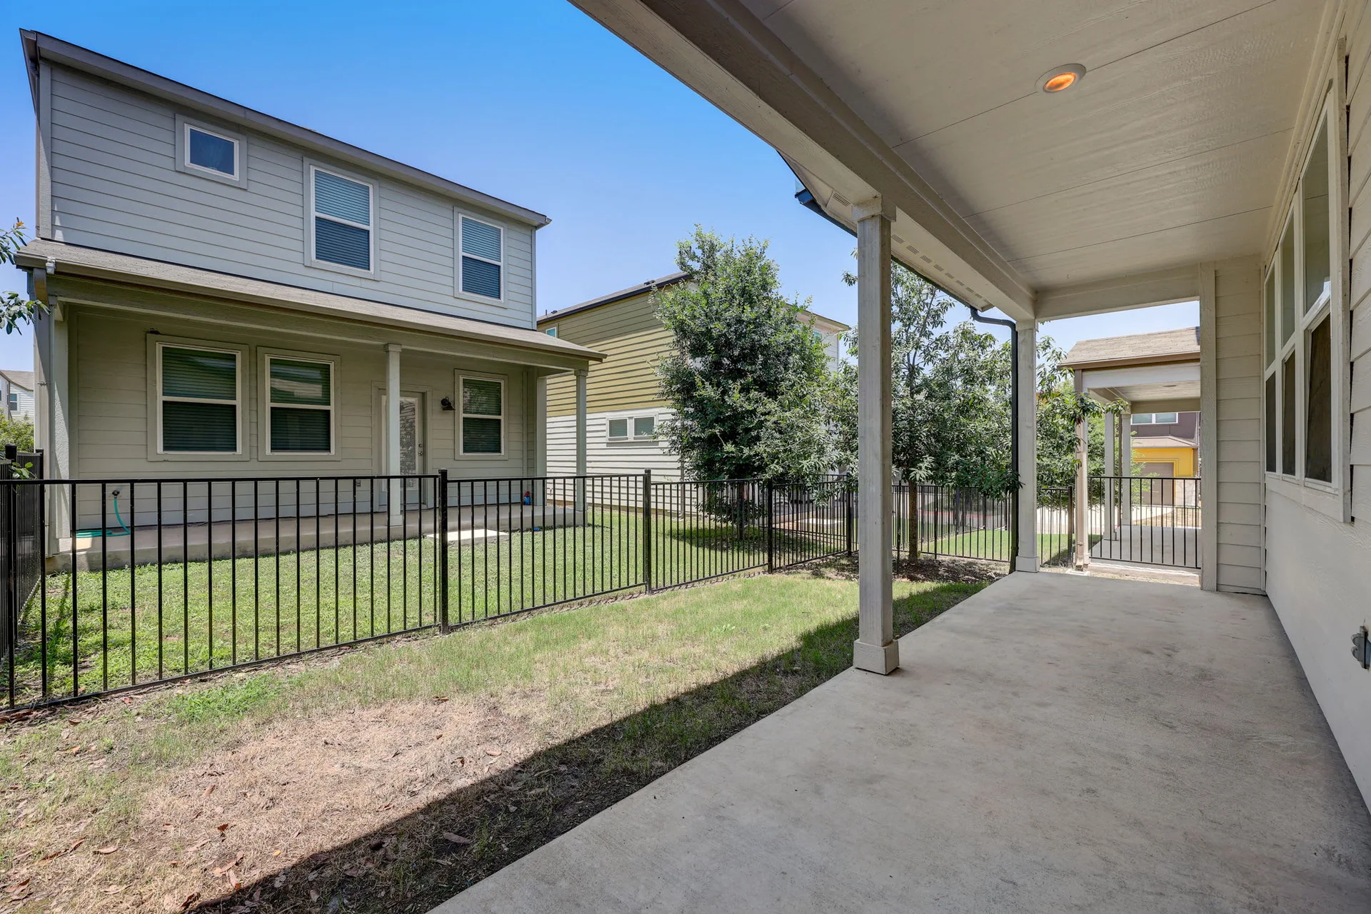
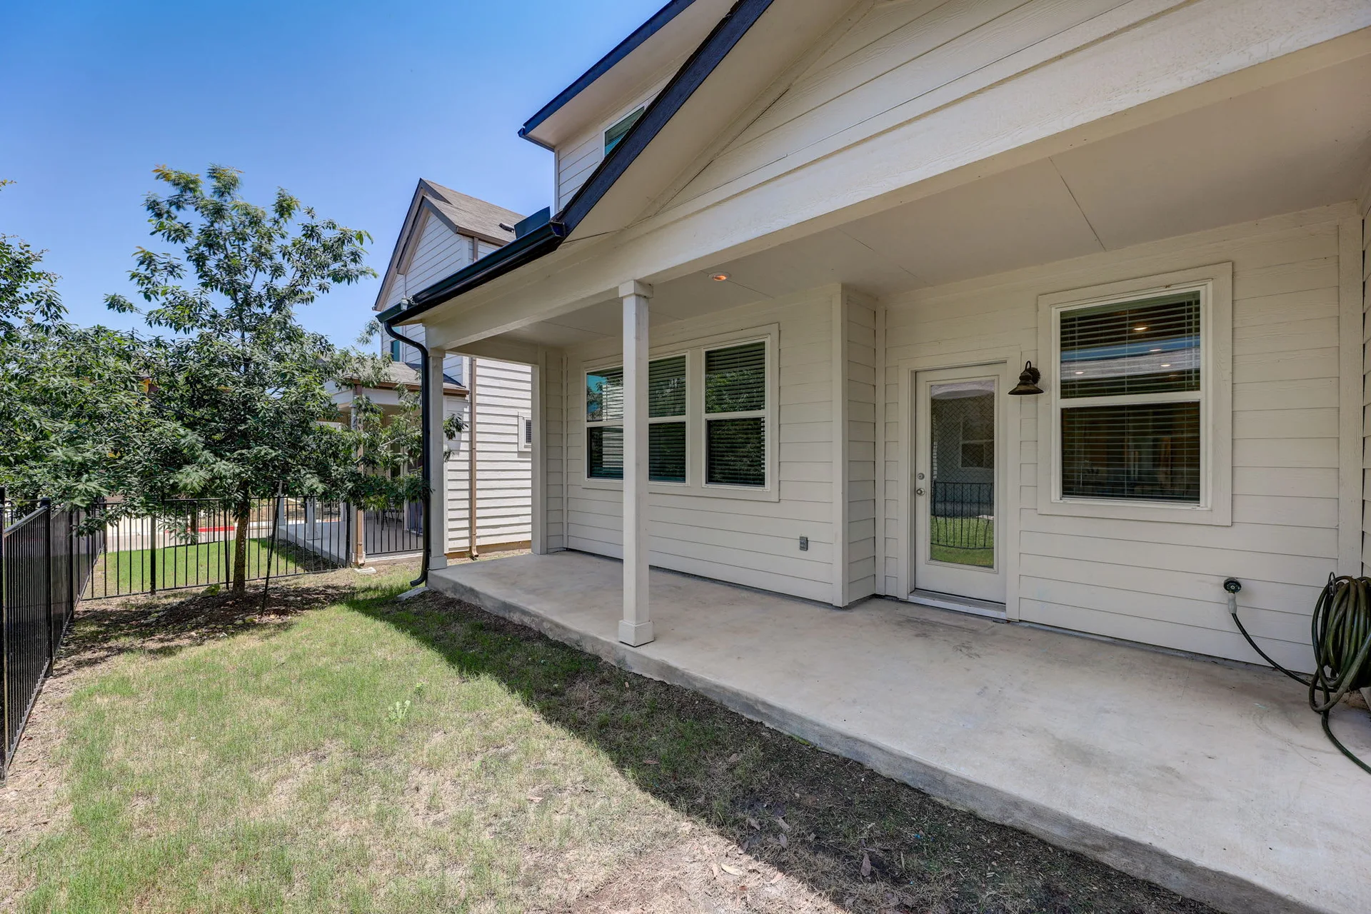
This eco-friendly home features solar panels, ensuring energy efficiency and lower utility costs. Outside, indulge in the art of outdoor living on the expansive covered patio, perfect for al fresco dining and entertaining under the open skies.
Experience unparalleled living at the world-class amenity center, spanning an impressive 14,000 square feet. This center is the hub of activity and relaxation, offering food truck gatherings, community events, yoga sessions on the lush lawn, and workouts with cutting-edge fitness equipment. Easton Park also boasts 13 miles of scenic trails, perfect for hiking, biking, or jogging amidst serene natural surroundings. Located just a stone’s throw away from Austin-Bergstrom International Airport, this home provides the perfect balance of tranquility and convenience. Whether jet-setting or enjoying a quiet evening at home, this sanctuary is ideally situated just 12 miles from vibrant downtown Austin.

Jessica Licona
- Phone(512) 567-6091
- EmailJessica@liconateam.com
- License #595907
Features & Amenities
Interior
- Total Bedrooms
- 3
- Total bathrooms
- 3
- Full Bathrooms
- 2
- Half Bathroom
- 1
- Kitchen
- Breakfast Bar, Center Island, Counter-Granite, Open to Family Room, Pantry, Recessed Lighting
- Flooring
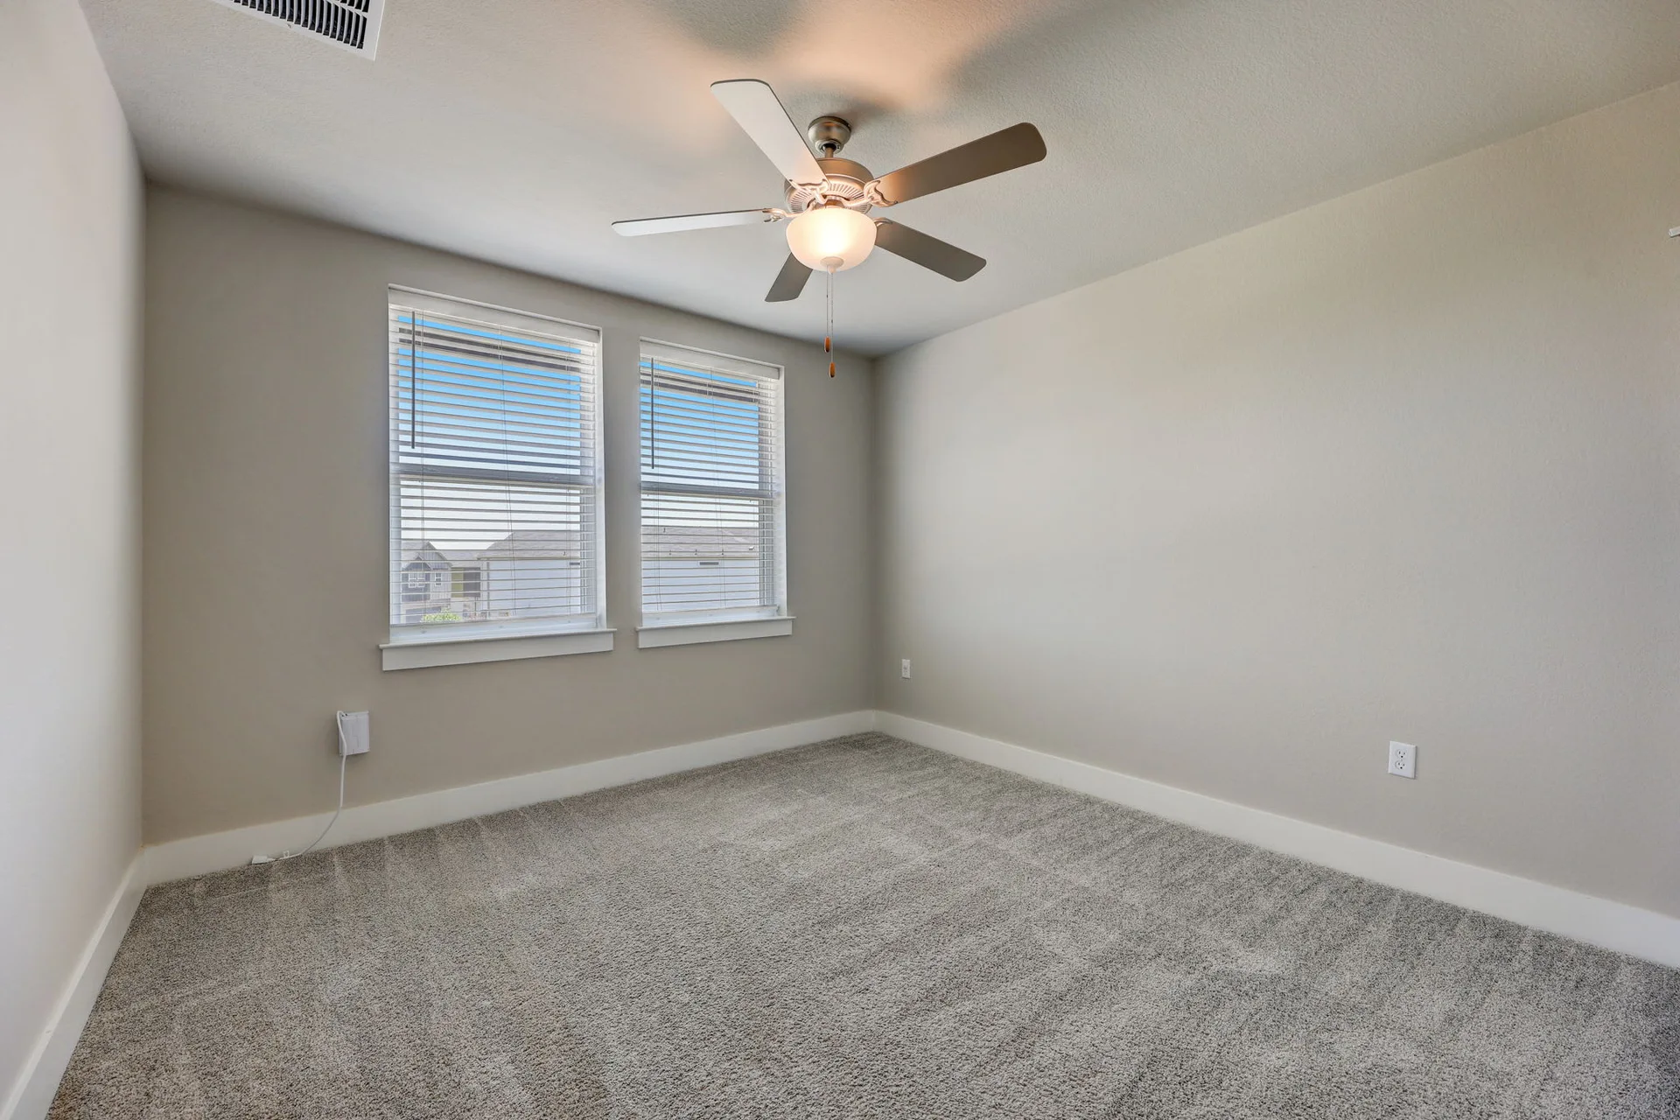
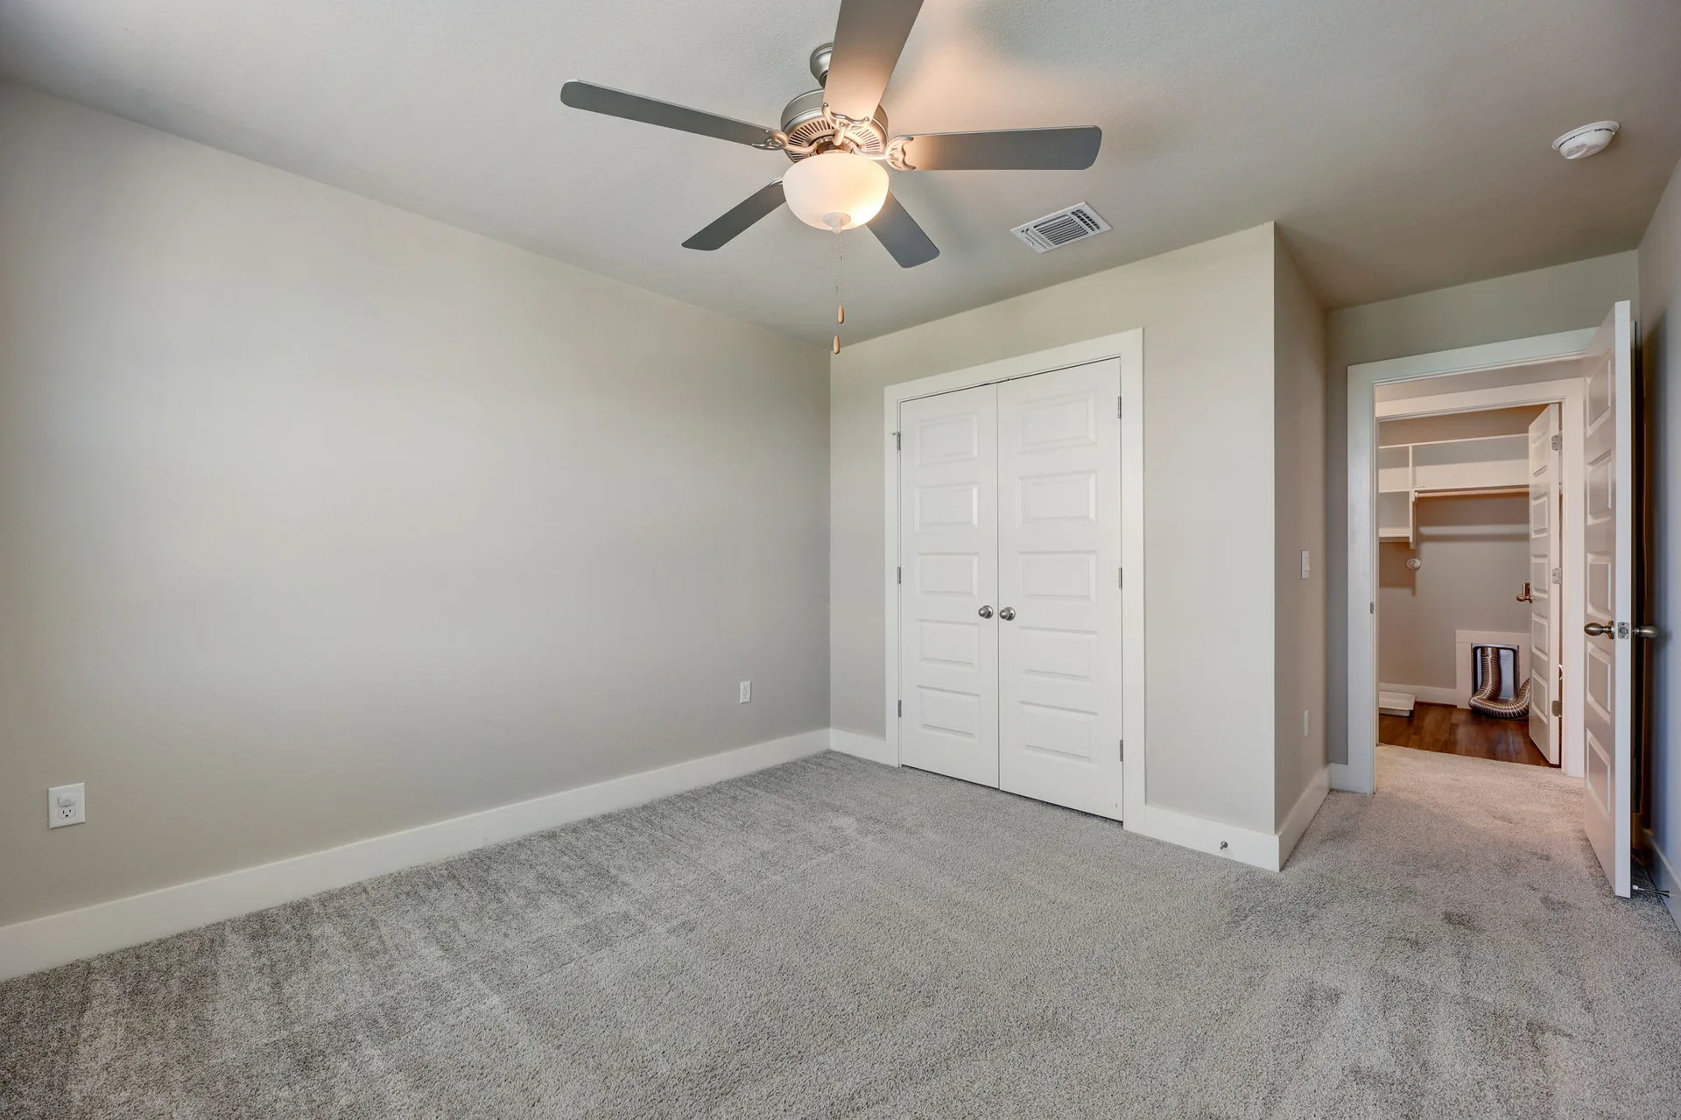
- Carpet, Vinyl
- Appliances
- Dishwasher, Disposal, E-STAR Qualified Appliances, Exhaust Fan, Microwave, Oven, Range Free-Standing Gas, Stainless Steel Appliance(s), Water Heater-Tankless
- Other interior Features
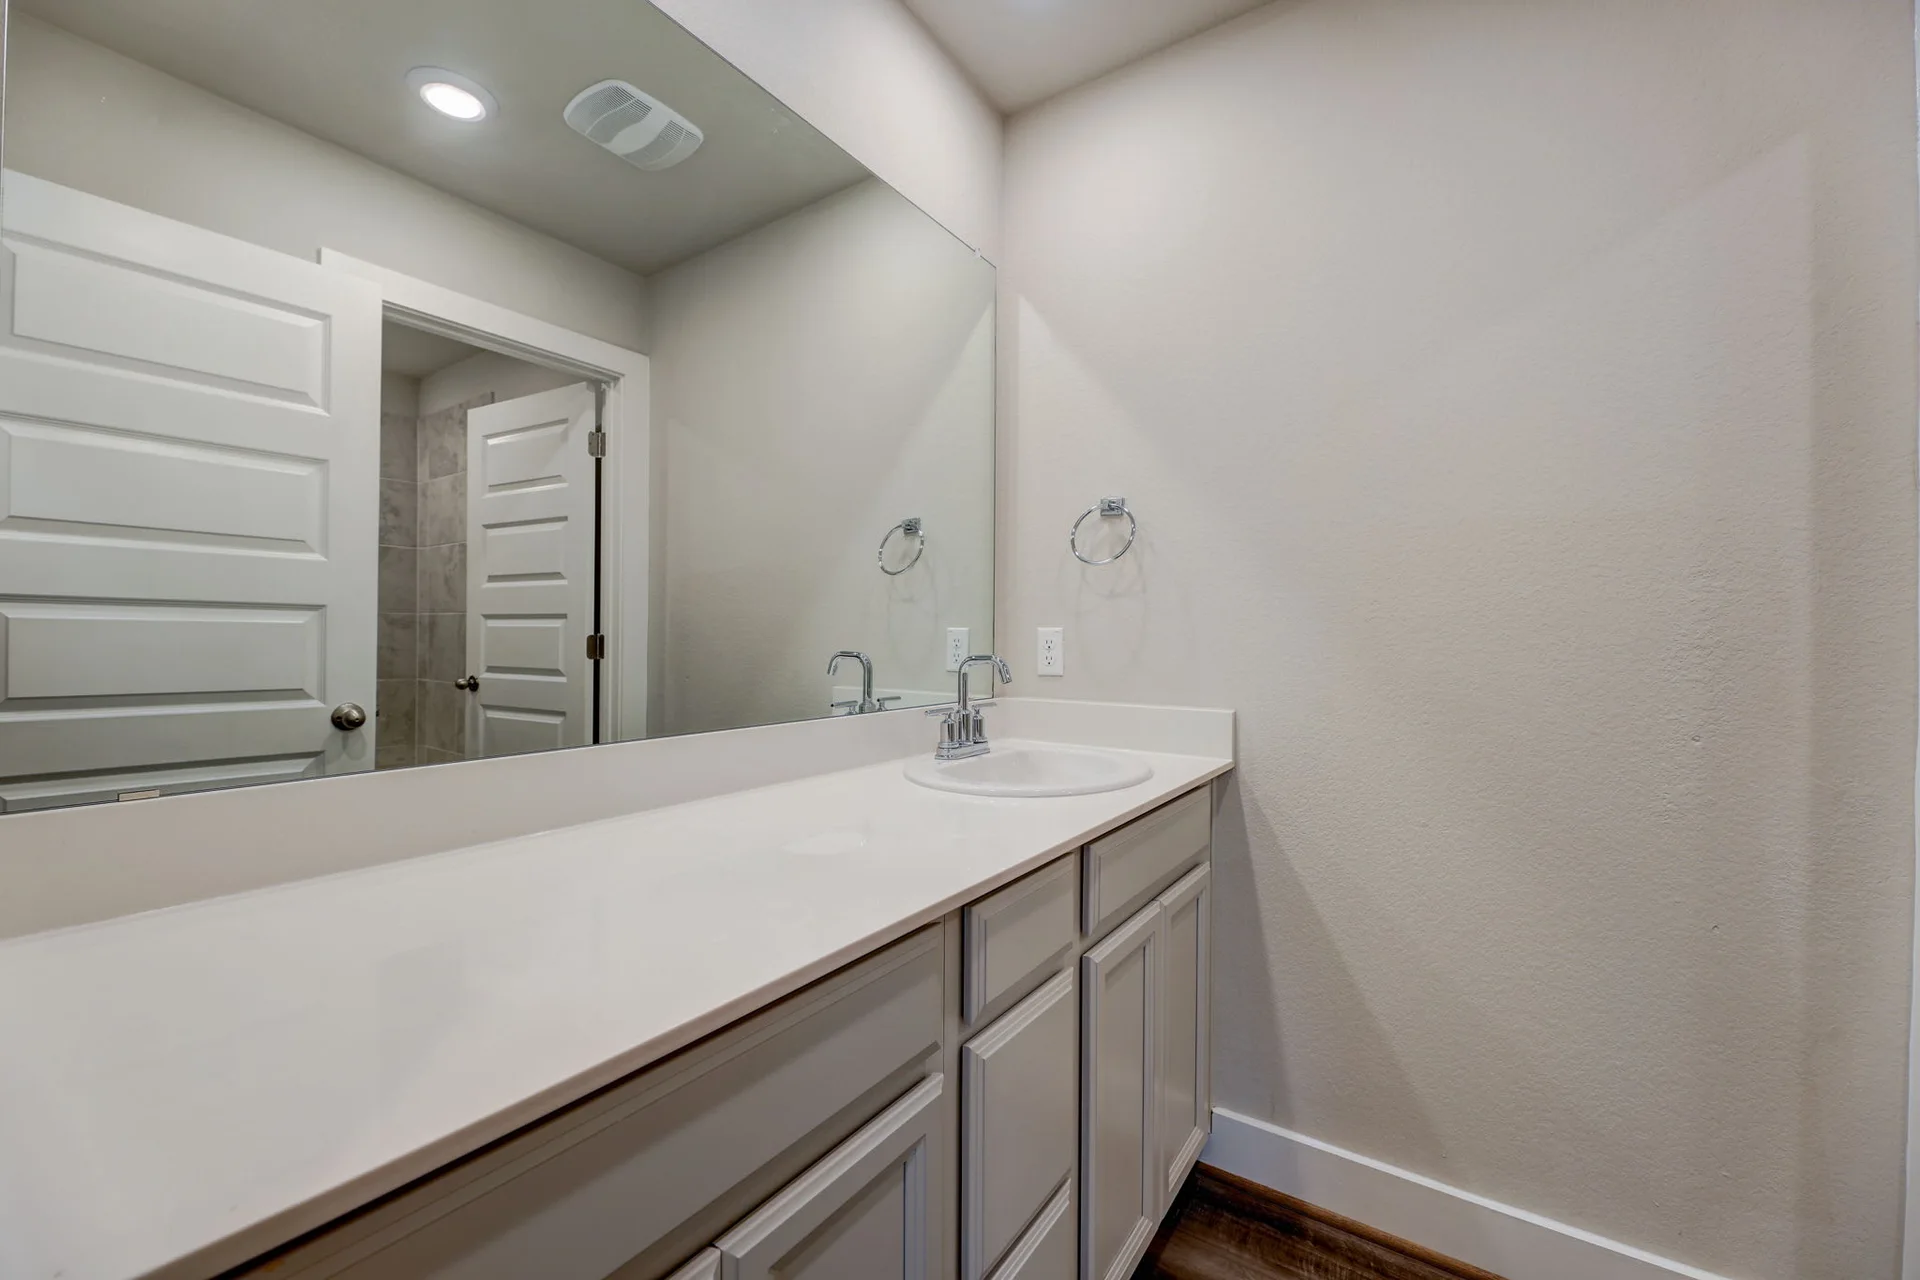
- Breakfast Bar, Counter-Granite, Double Vanity, Interior Steps, Kitchen Island, Open Floorplan, Pantry, Recessed Lighting, Walk-In Closet(s)
Area & Lot
- Status
- Sold
- Living Area
- 2,000 Sq.Ft.
- Lot Area
- 0.119 Acres
- Year Built
- 2021
- Elementary School
- Newton Collins
- Middle School
- Ojeda
- High School
- Del Valle
- School District
- Del Valle ISD
Exterior
- Stories
- 2
- Garage Space
- 2
- Roof
- Composition
- Lot Features
- Sprinkler - Automatic, Trees-Small (Under 20 Ft)
- Parking
- 2
- Heat Type
- Active Solar, Central
- Air Conditioning
- Central Air, Electric
As you step into this refreshing home, you're greeted by a bright and airy open floor plan complemented by luxurious vinyl plank flooring. – Jessica Licona
Virtual Tour
Location
7402 Taylor Knoll Ct, Austin, TX 78744
