



Sprawling One-Story on .28 Acres | Scenic Views + Garden Paradise! | Largest Floor Plan in Reserve at McKinney Falls
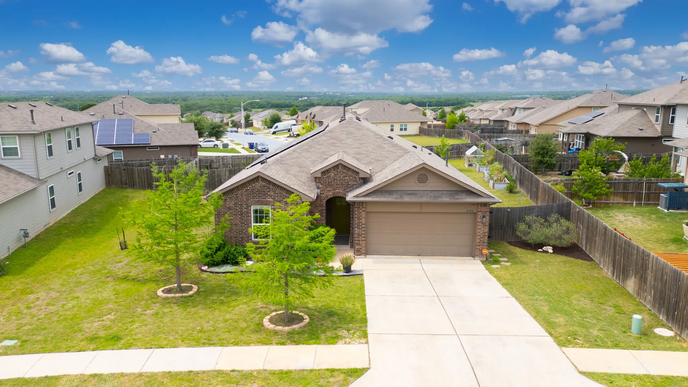
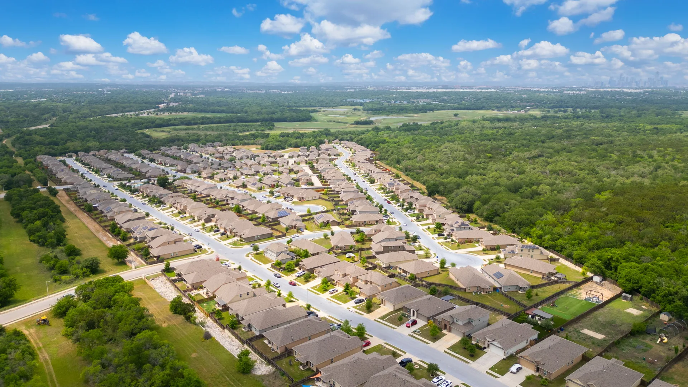
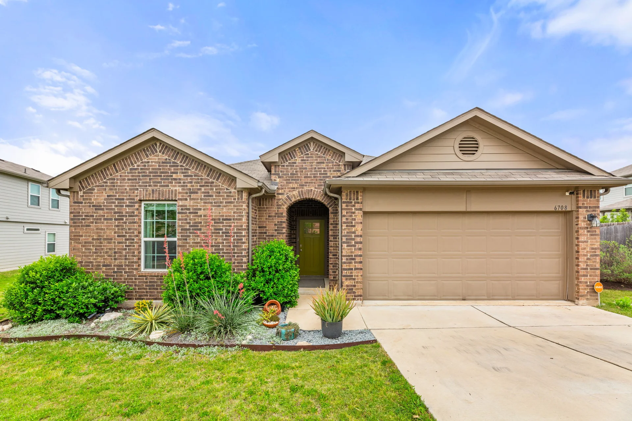
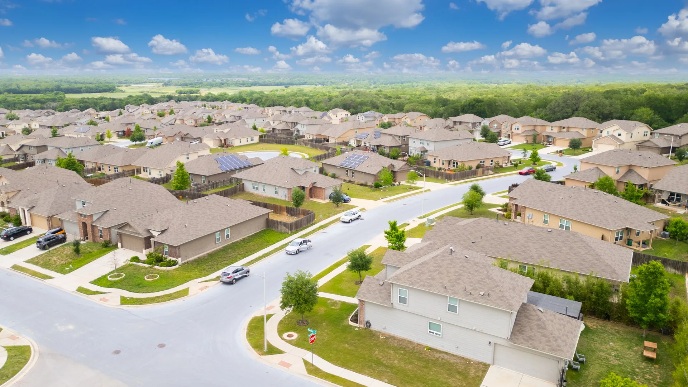
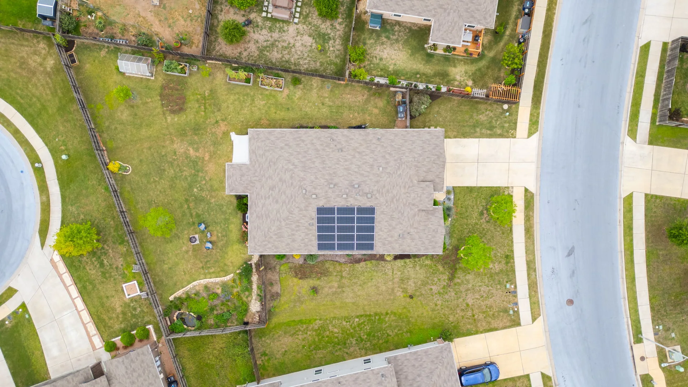
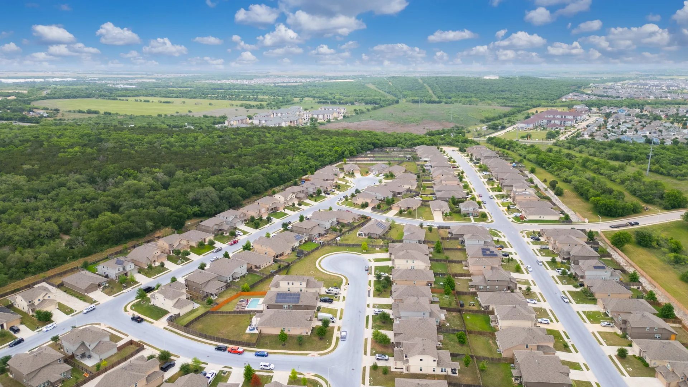
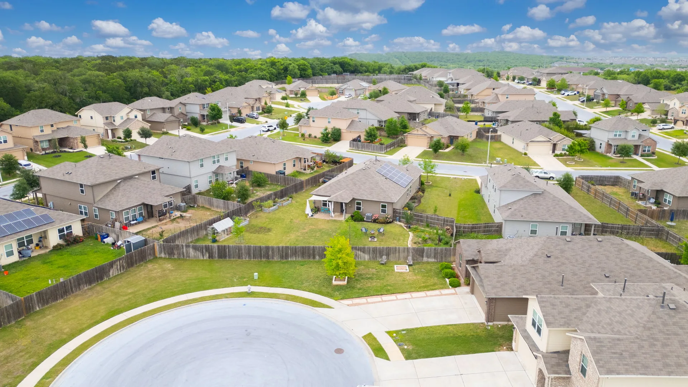
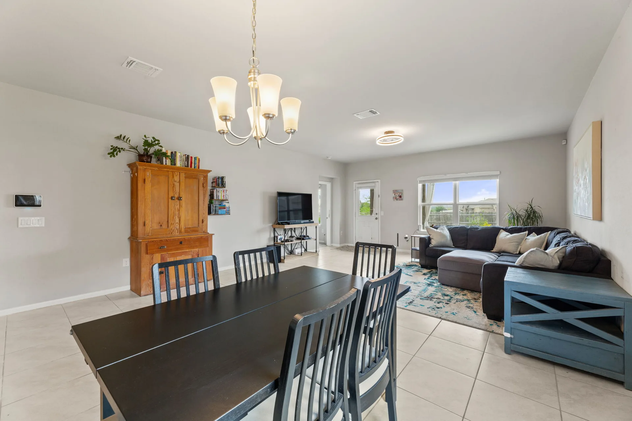
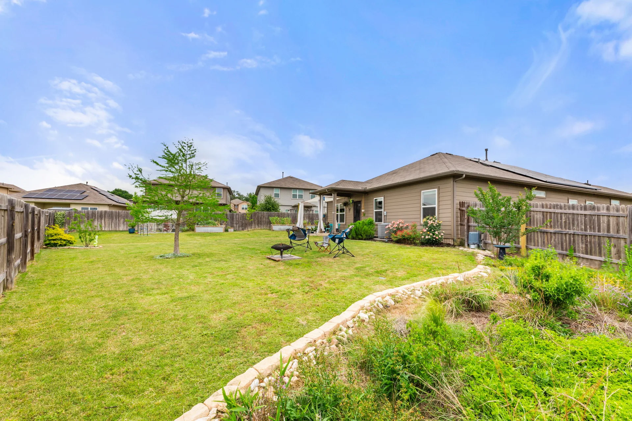
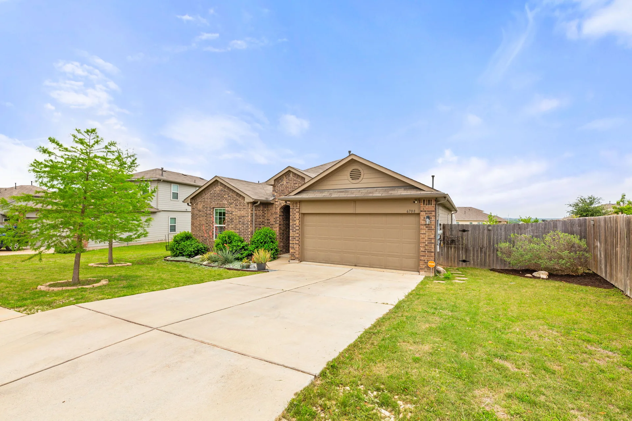
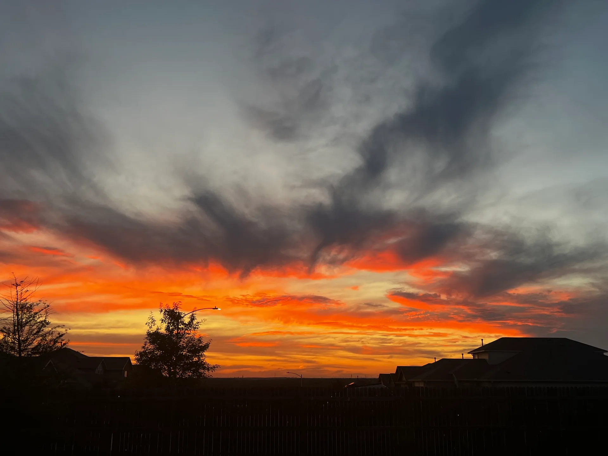
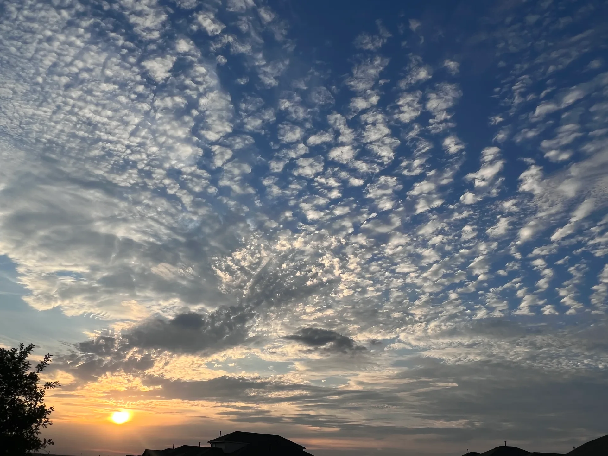
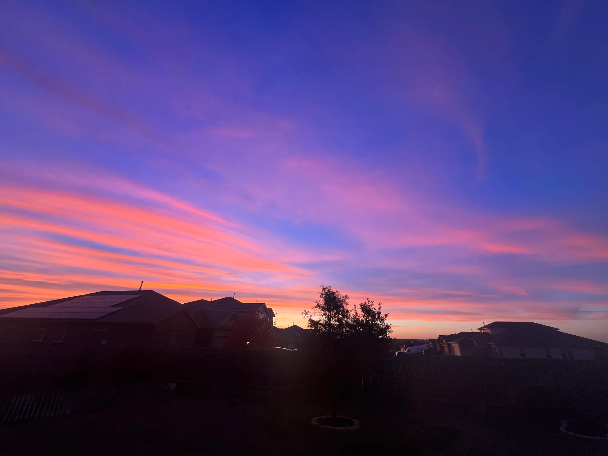
Welcome to your serene sanctuary in the Reserve at McKinney Falls! This .28-acre gem backs to a quiet cul-de-sac and boasts panoramic views of the Hill Country and downtown Austin. Built in 2019 by DR Horton, this is the largest single-story floor plan in the community, nestled on one of the biggest lots in the neighborhood. Sunrises and sunsets here are nothing short of magical—especially when enjoyed from your own backyard oasis.
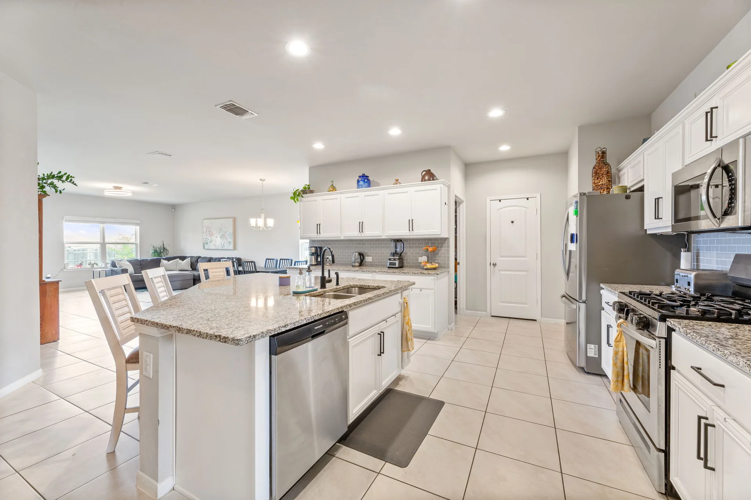
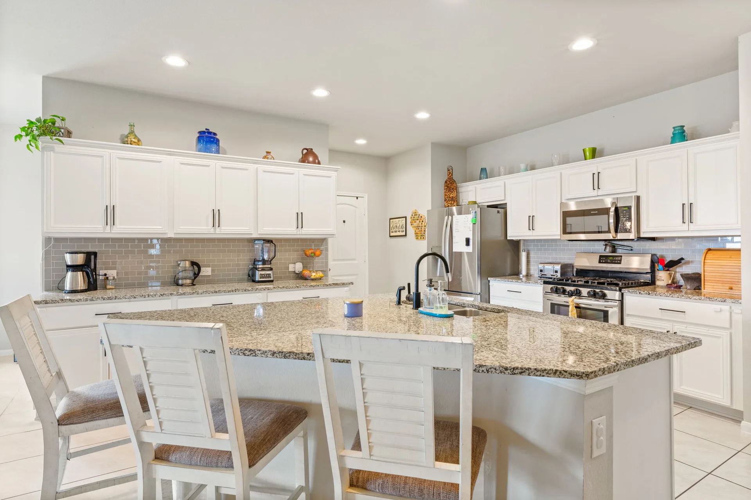
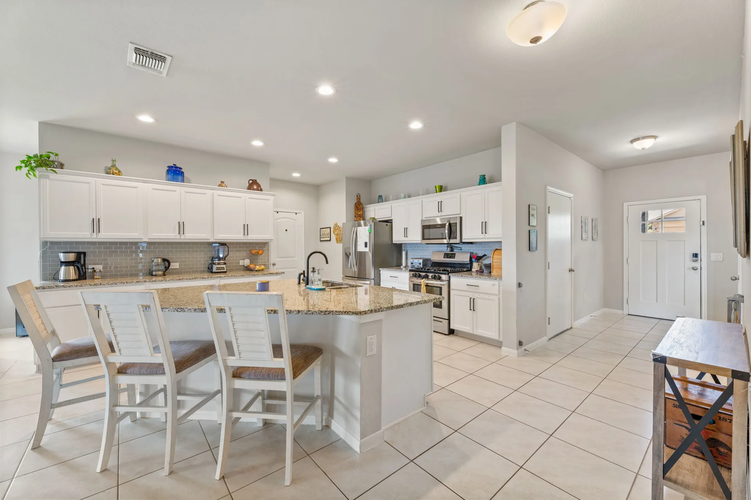
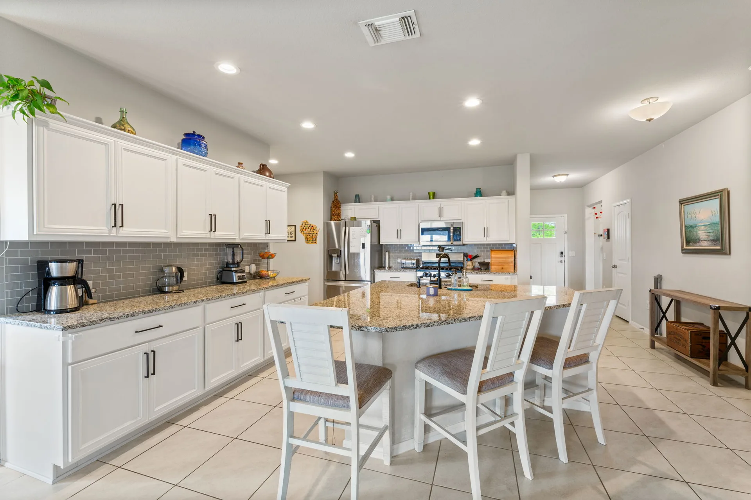
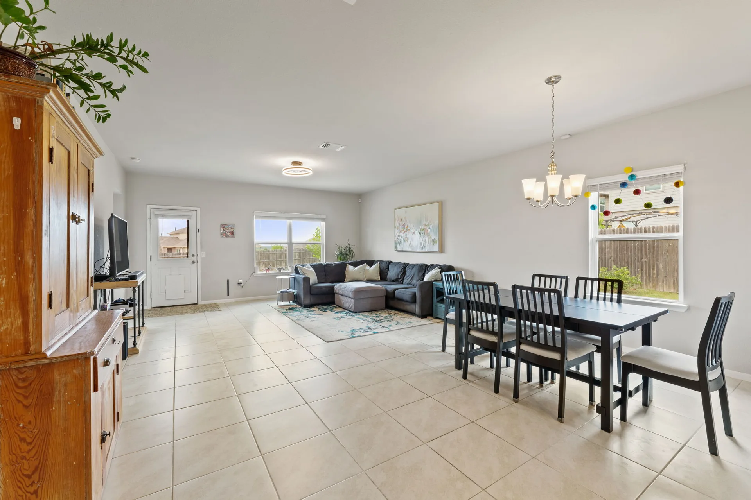
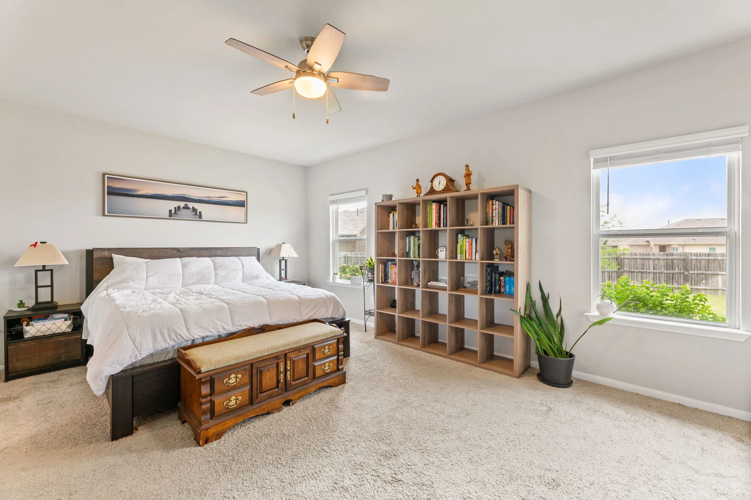
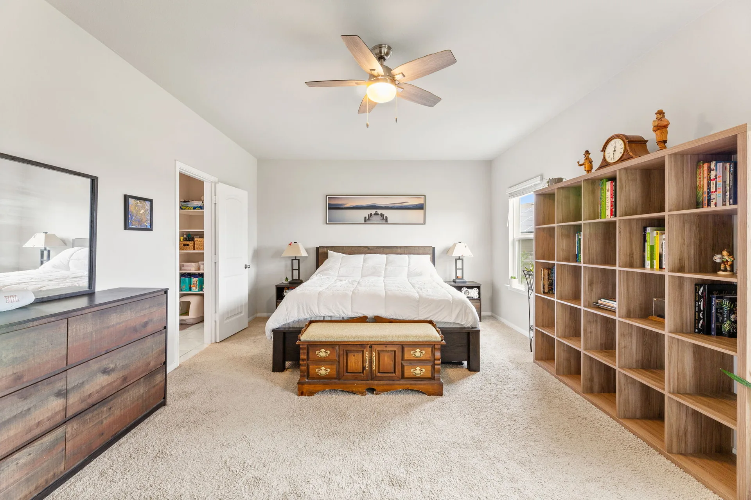
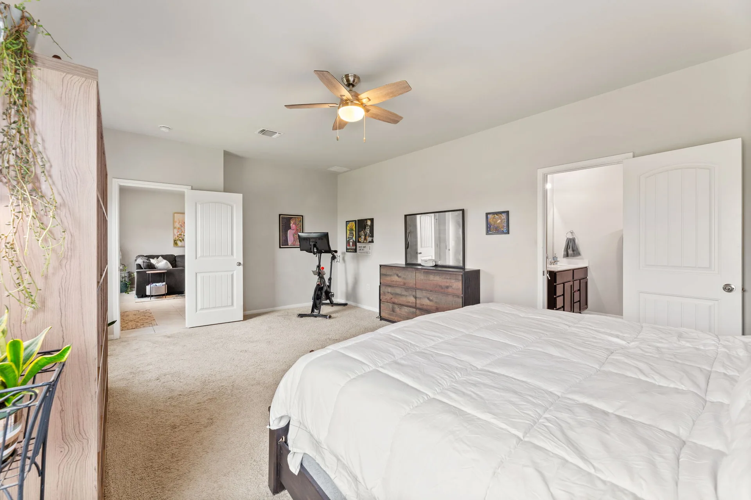
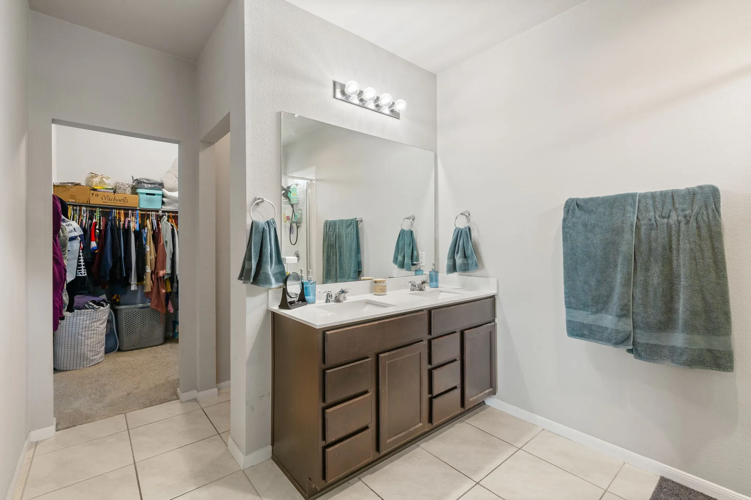
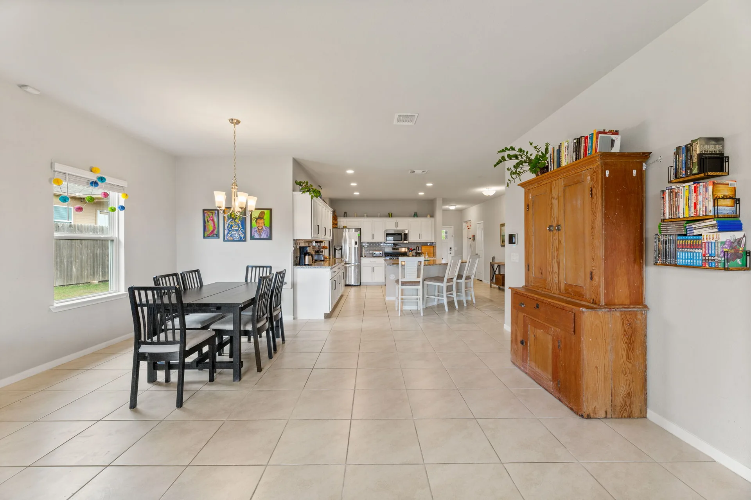
Step into a light-filled, open-concept living space where the kitchen is the heart of the home—perfect for entertaining with its oversized island, sleek granite countertops, stainless steel appliances, trendy white cabinetry, glass subway tile backsplash, and a spacious pantry. The thoughtfully designed layout offers privacy with the owner’s suite tucked away on its own side of the home. Wake up to breathtaking sunrises from your bedroom window and enjoy a spacious retreat with room for a king-sized set, sitting area, and a generous walk-in closet with built-in shelving.
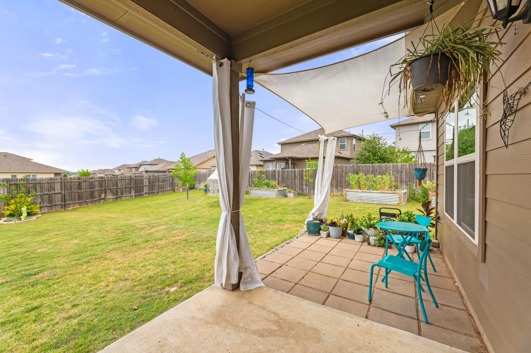
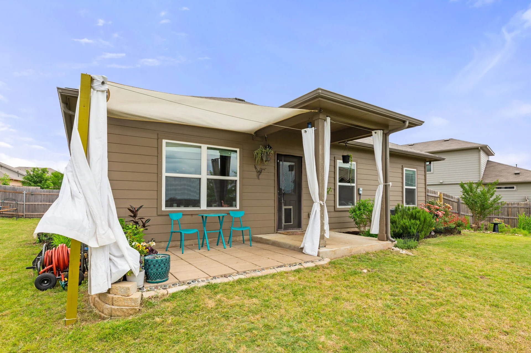
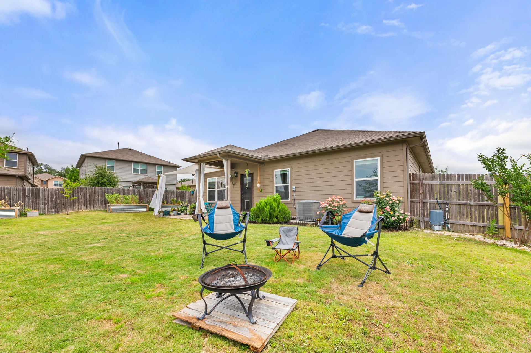
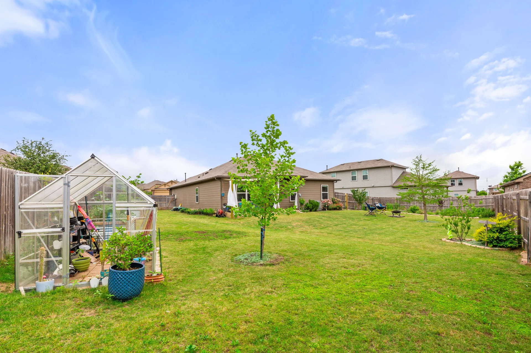
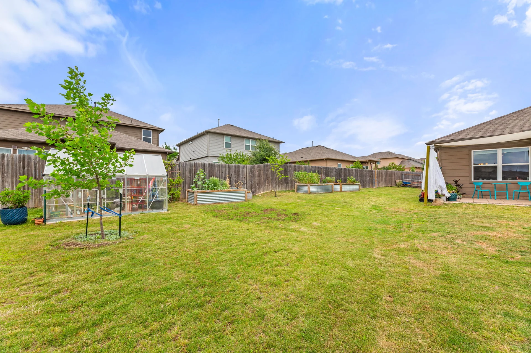
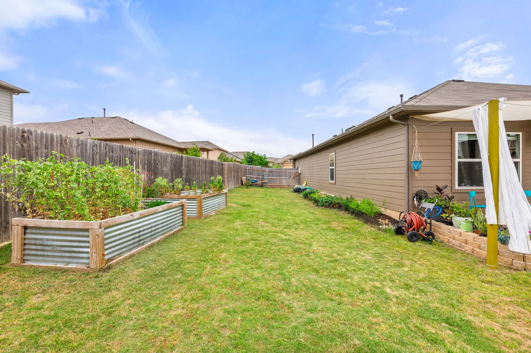
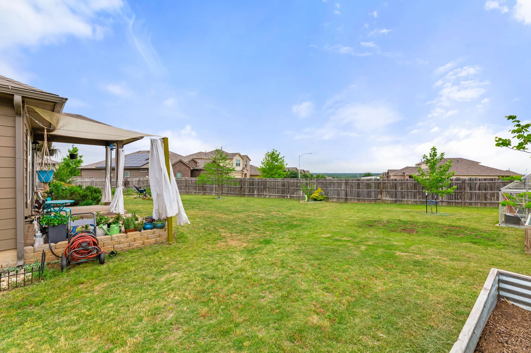
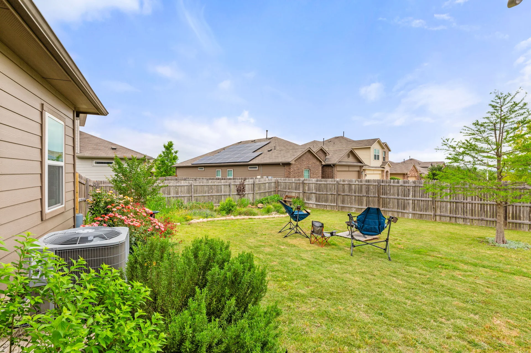
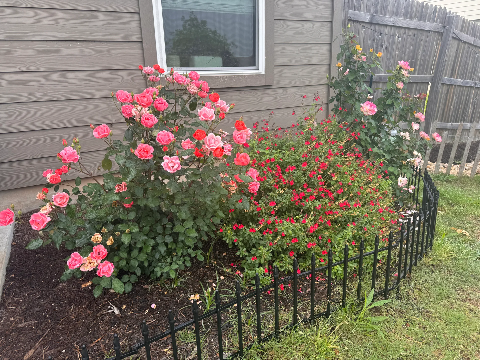
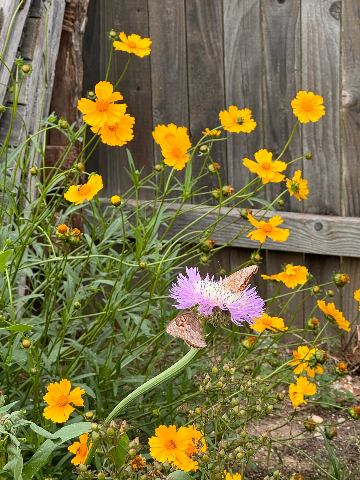
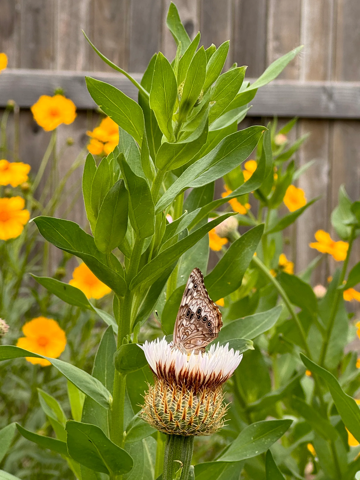
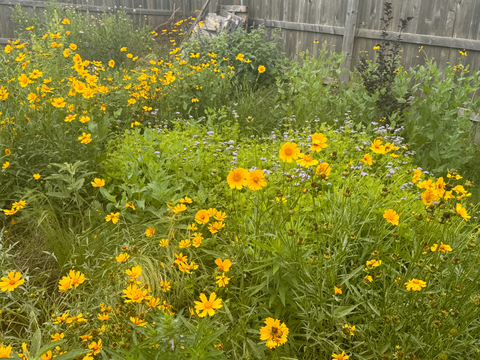
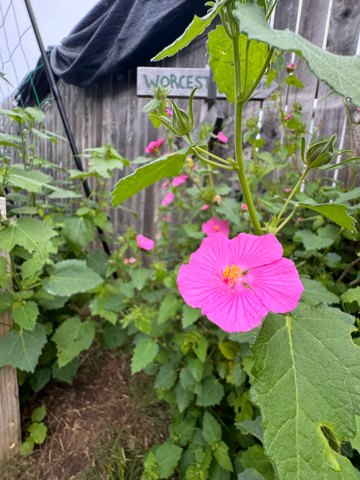
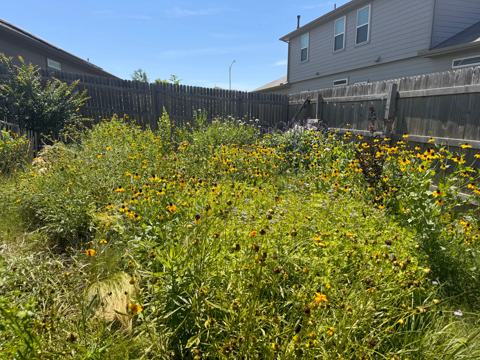
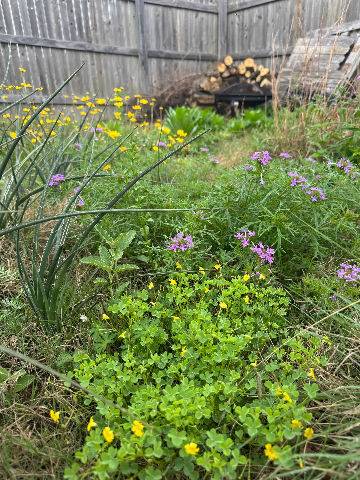
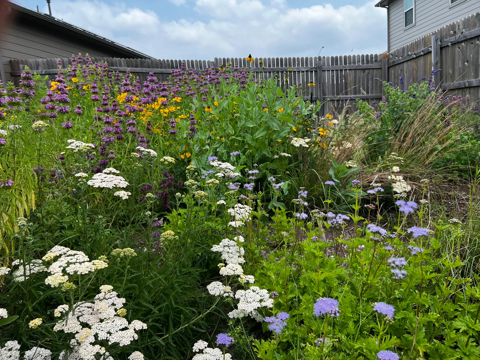
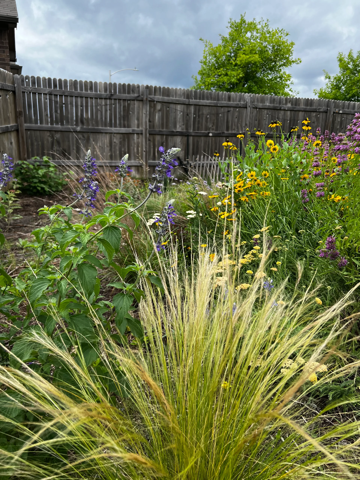
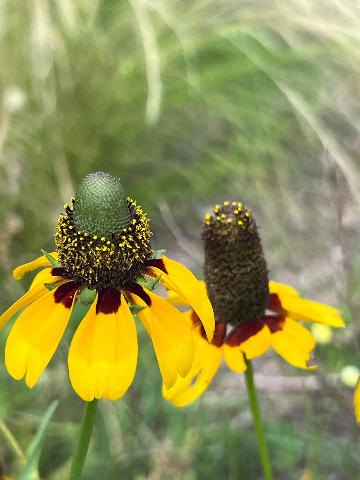
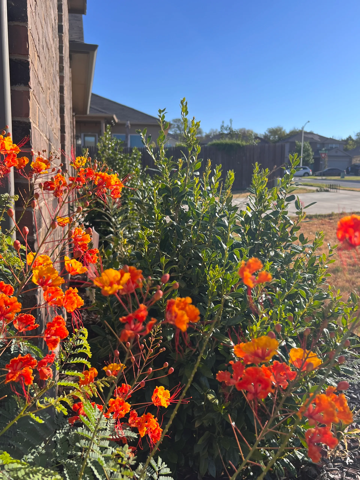
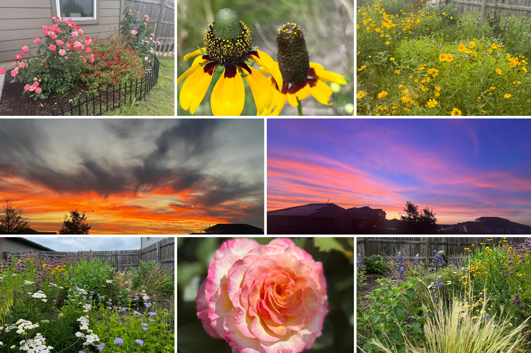
Outside, the sellers have lovingly transformed the backyard into a garden paradise—complete with raised garden beds in galvanized metal tubs, a greenhouse, and a variety of vibrant trees, plants, and flowers. They’ve also installed a crushed rock base with pavers to create a stylish and low-maintenance patio area—ideal for relaxing or entertaining outdoors. And there’s still plenty of room to add a pool, playscape, or workshop if you wish!
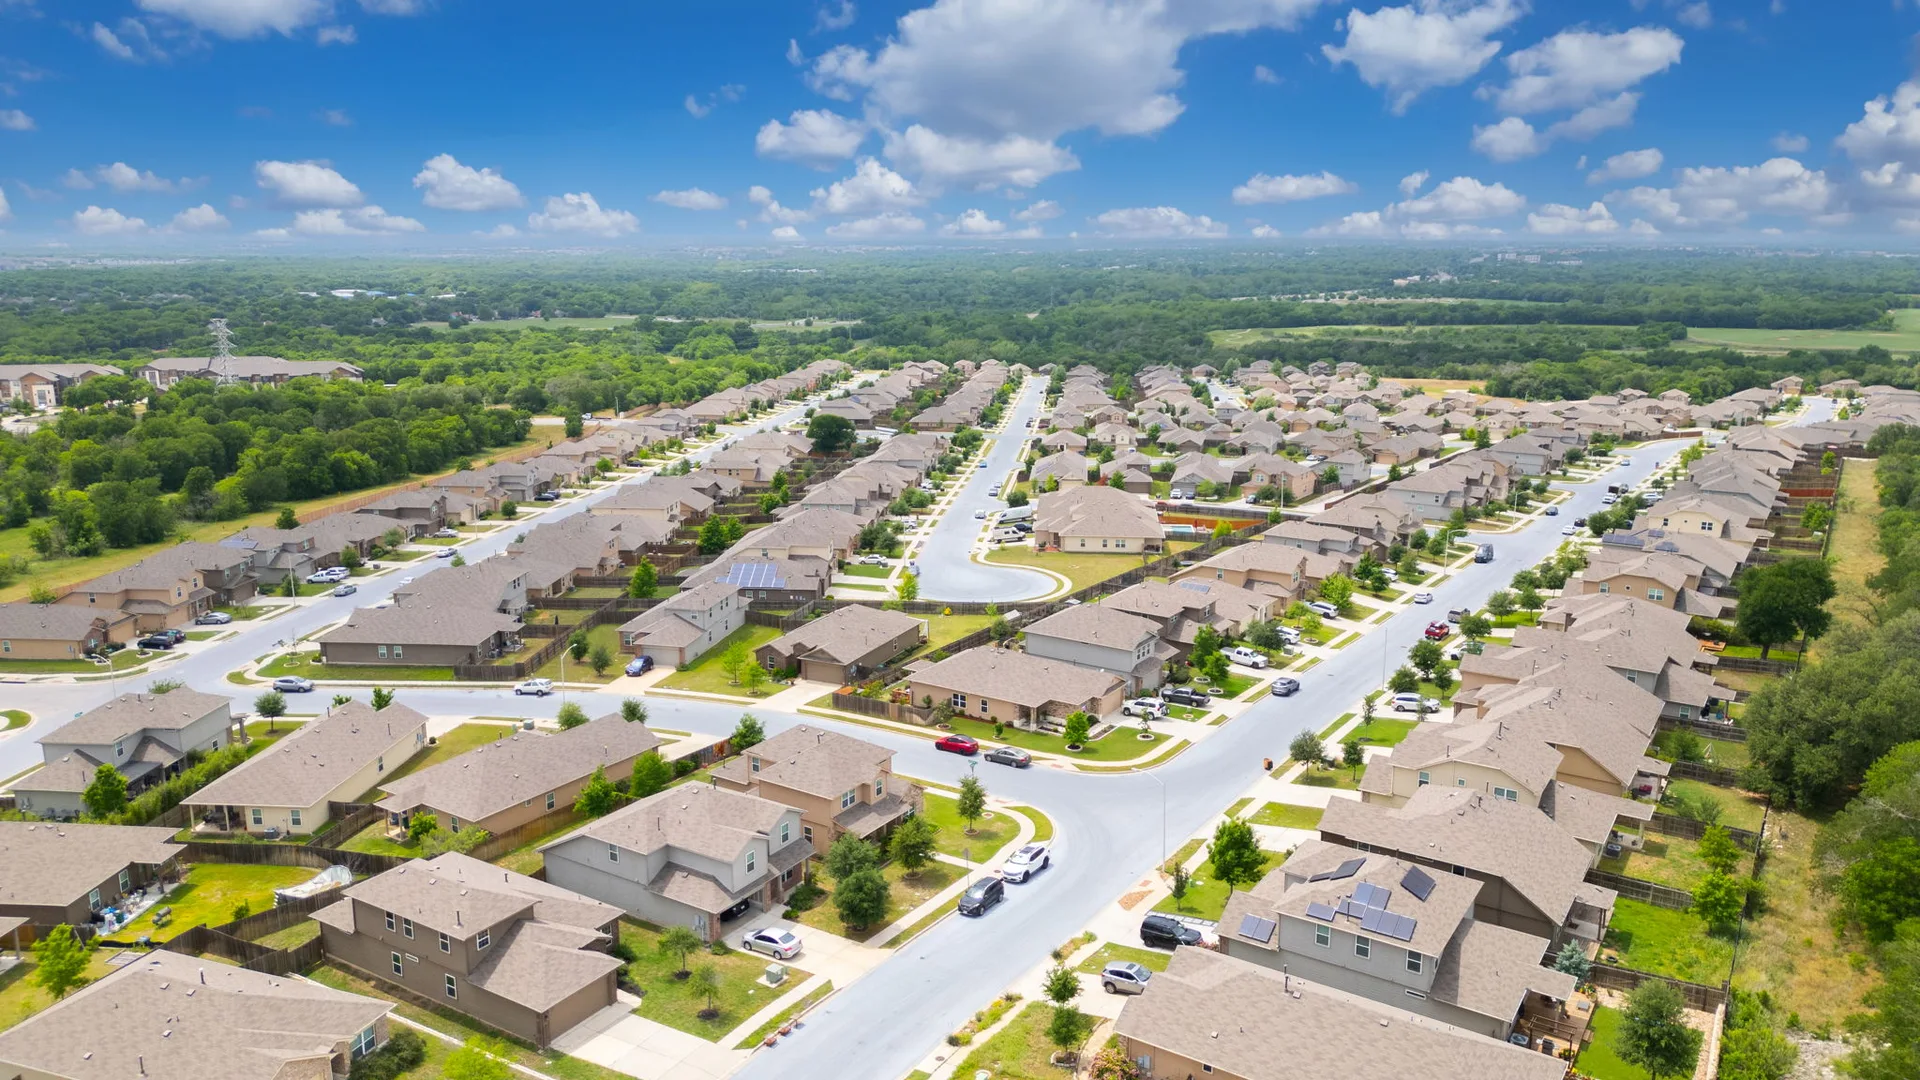
Community perks include a sparkling pool with tanning ledge and splash features, park, playground, grilling station, and picnic area—all just a few doors down. Location is everything, and this home delivers. You're just minutes from downtown Austin, across from the dynamic Easton Park development, and within walking distance to Springfield Neighborhood Park trail and McKinney Falls State Park. Plus, the area is buzzing with exciting new developments like a brand-new H-E-B, Chick-fil-A, and HOA-owned land planned for future amenities.
Whether you're looking for space, convenience, or a little bit of garden magic—this home has it all.

Jessica Licona
- Phone(512) 567-6091
- EmailJessica@liconateam.com
- License #595907
Features & Amenities
Interior
- Total Bedrooms
- 4
- Total bathrooms
- 2
- Full Bathrooms
- 2
- Kitchen
- Breakfast Area, Breakfast Bar, Center Island, Counter-Granite, High Ceilings
- Laundry room
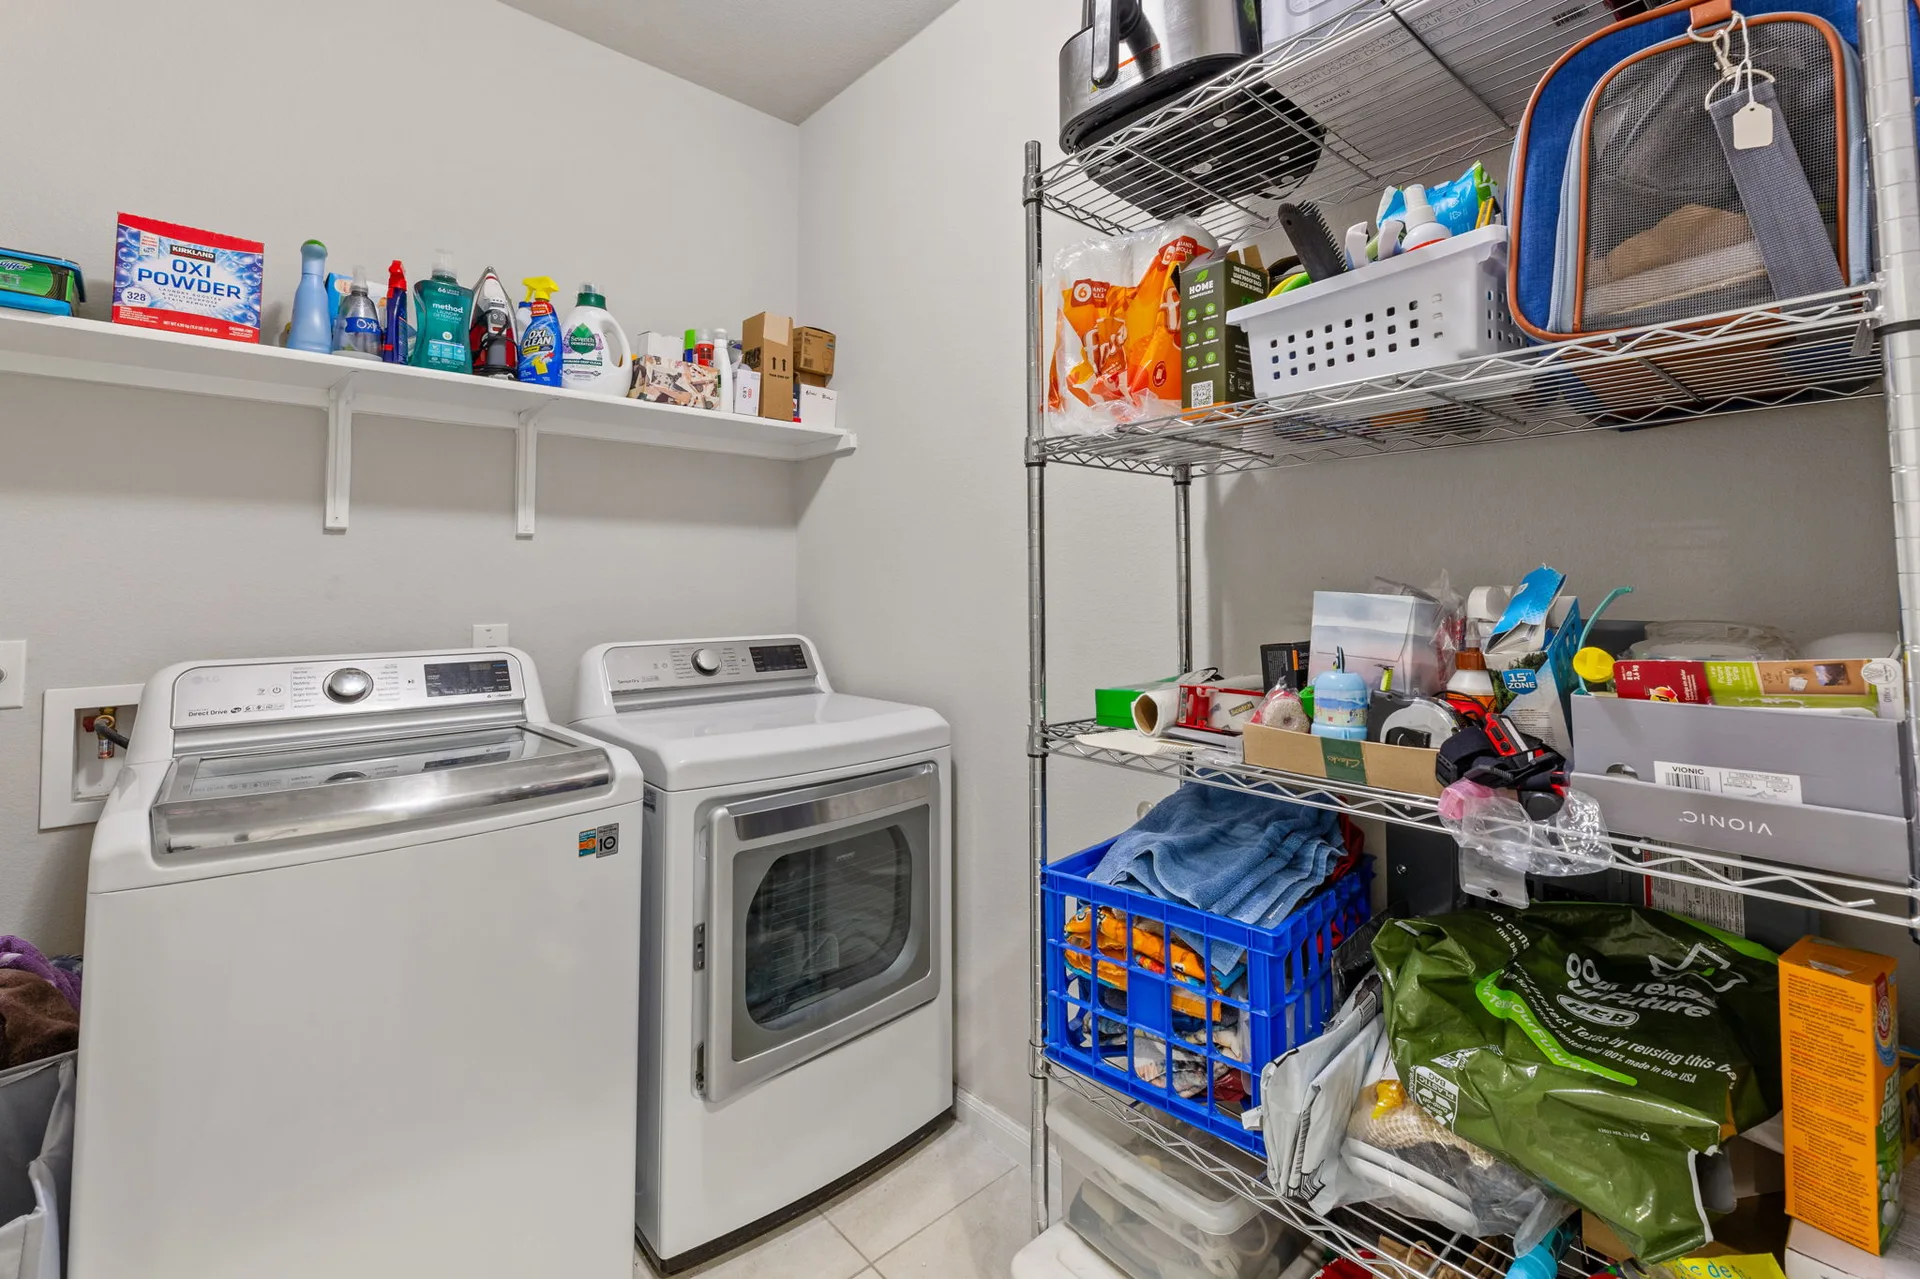
- Laundry Room
- Flooring
- Tile, Carpet
- Appliances
- Microwave, Oven Gas, Dishwasher
- Other interior Features
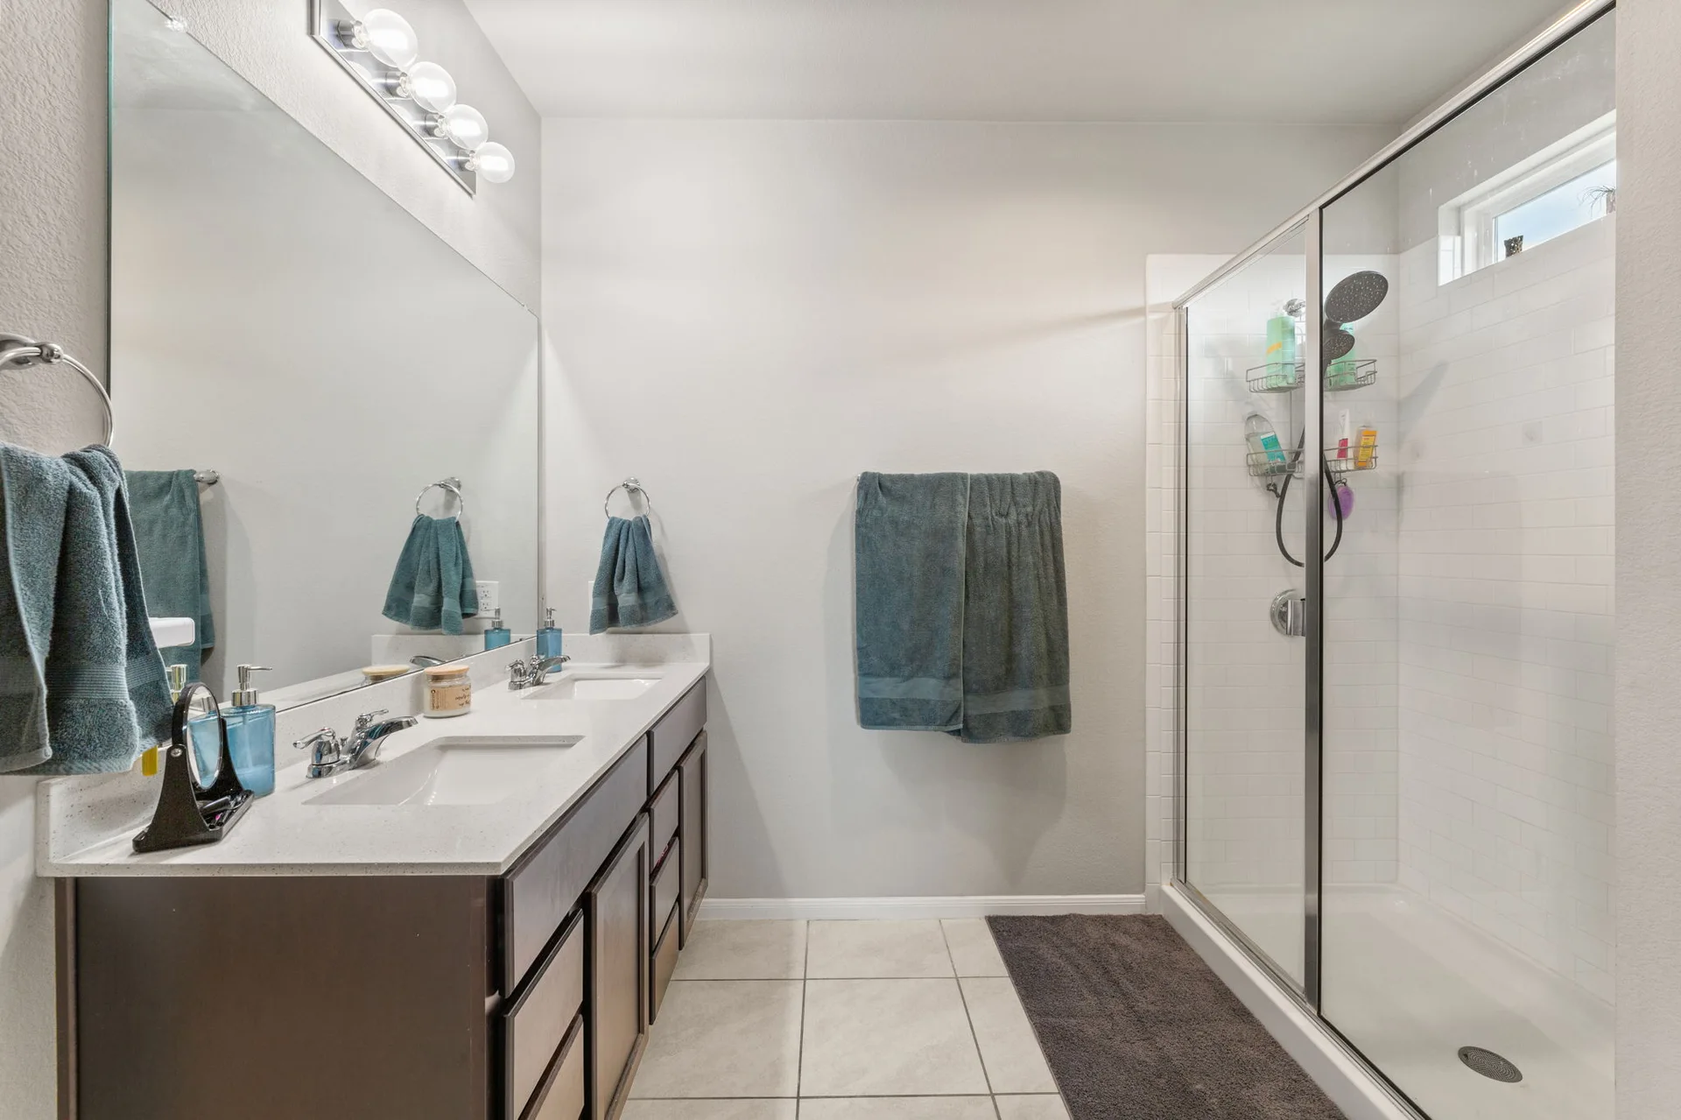
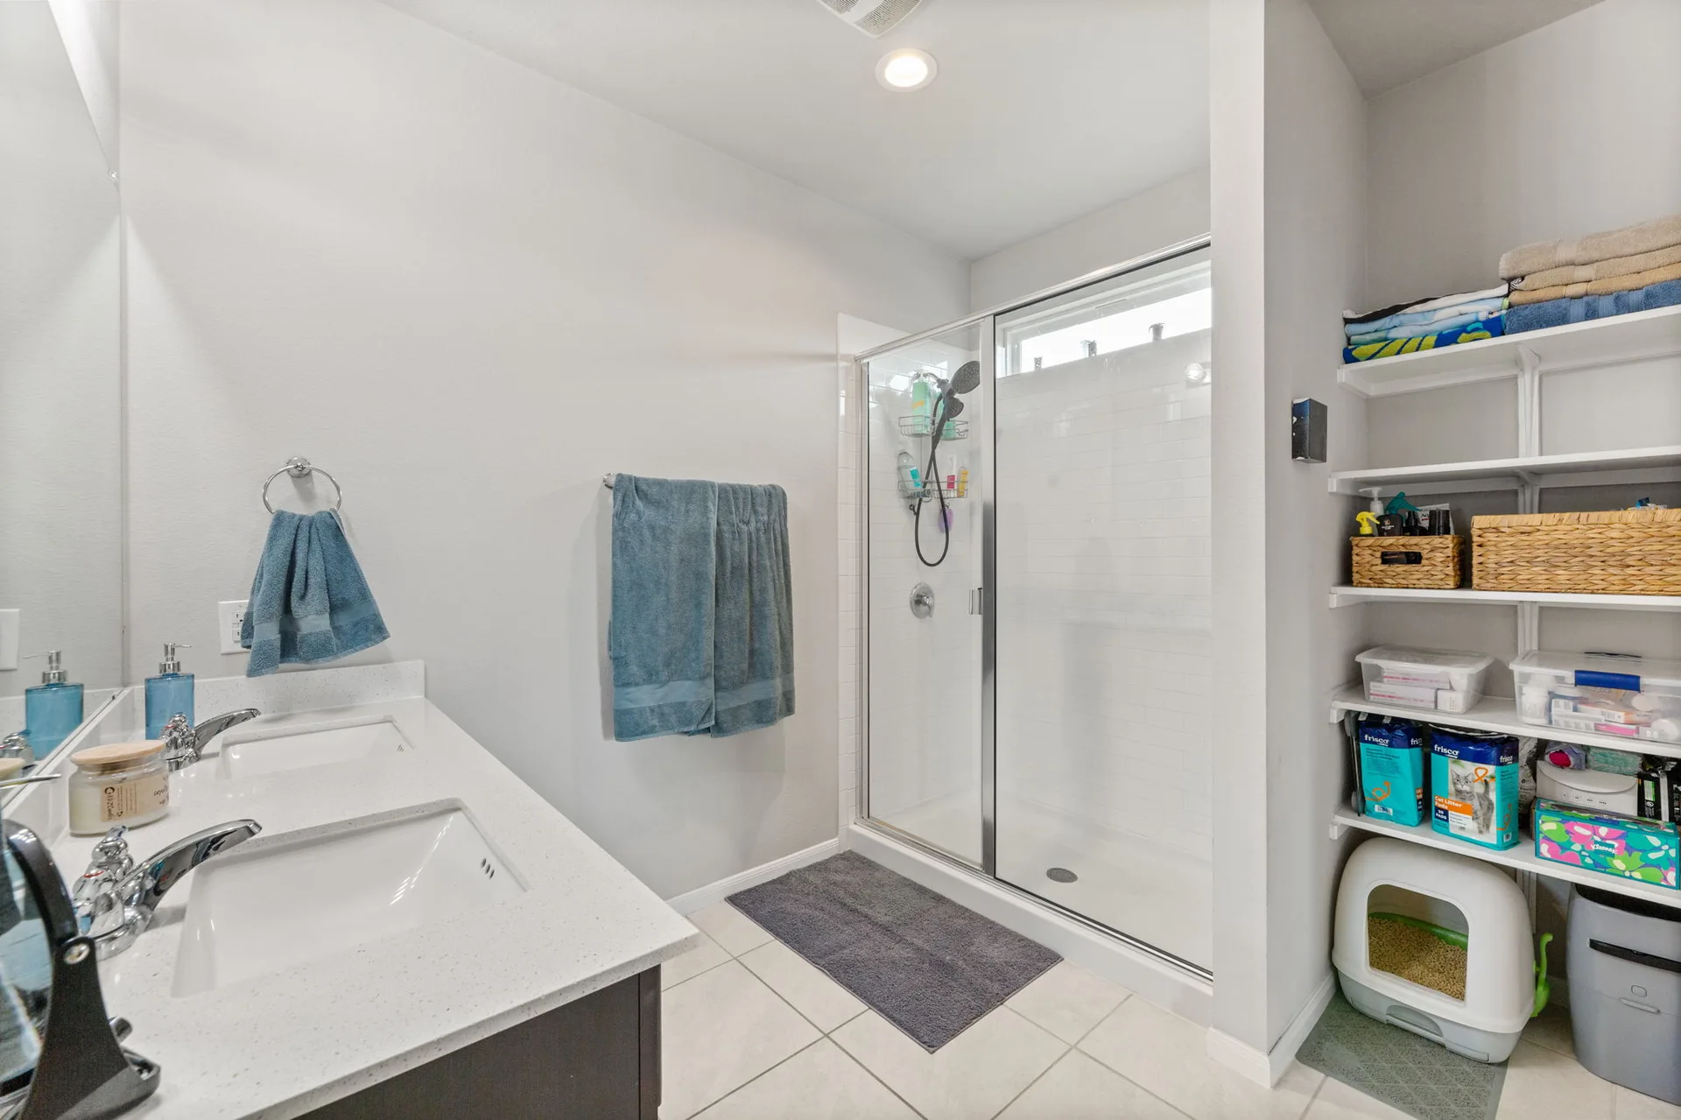
- Ceiling Fan(s), Ceiling(s)-High, Counter-Granite, Double Vanity, Eat-in Kitchen, Kitchen Island, Open Floorplan, Pantry, Primary Bedroom on Main, Walk-In Closet(s)
Area & Lot
- Status
- Sold
- Living Area
- 2,017 Sq.Ft.
- Lot Area
- 12,197 Sq.Ft.
- Type
- Residential
- Year Built
- 2019
- Elementary School
- Hillcrest
- Middle School
- Ojeda
- High School
- Del Valle
- School District
- Del Valle ISD
Exterior
- Stories
- 1
- Garage Space
- 2
- Roof
- Composition
- Lot Features
- Back Yard, Close to Clubhouse, Front Yard, Irregular Lot, Landscaped, Level, Trees-Small (Under 20 Ft)
- Parking
- Door-Single, Driveway, Garage Faces Front
- Heat Type
- Central
- Air Conditioning
- Central Air, Ceiling Fan
- Other exterior Features
- Lighting,, Private Yard
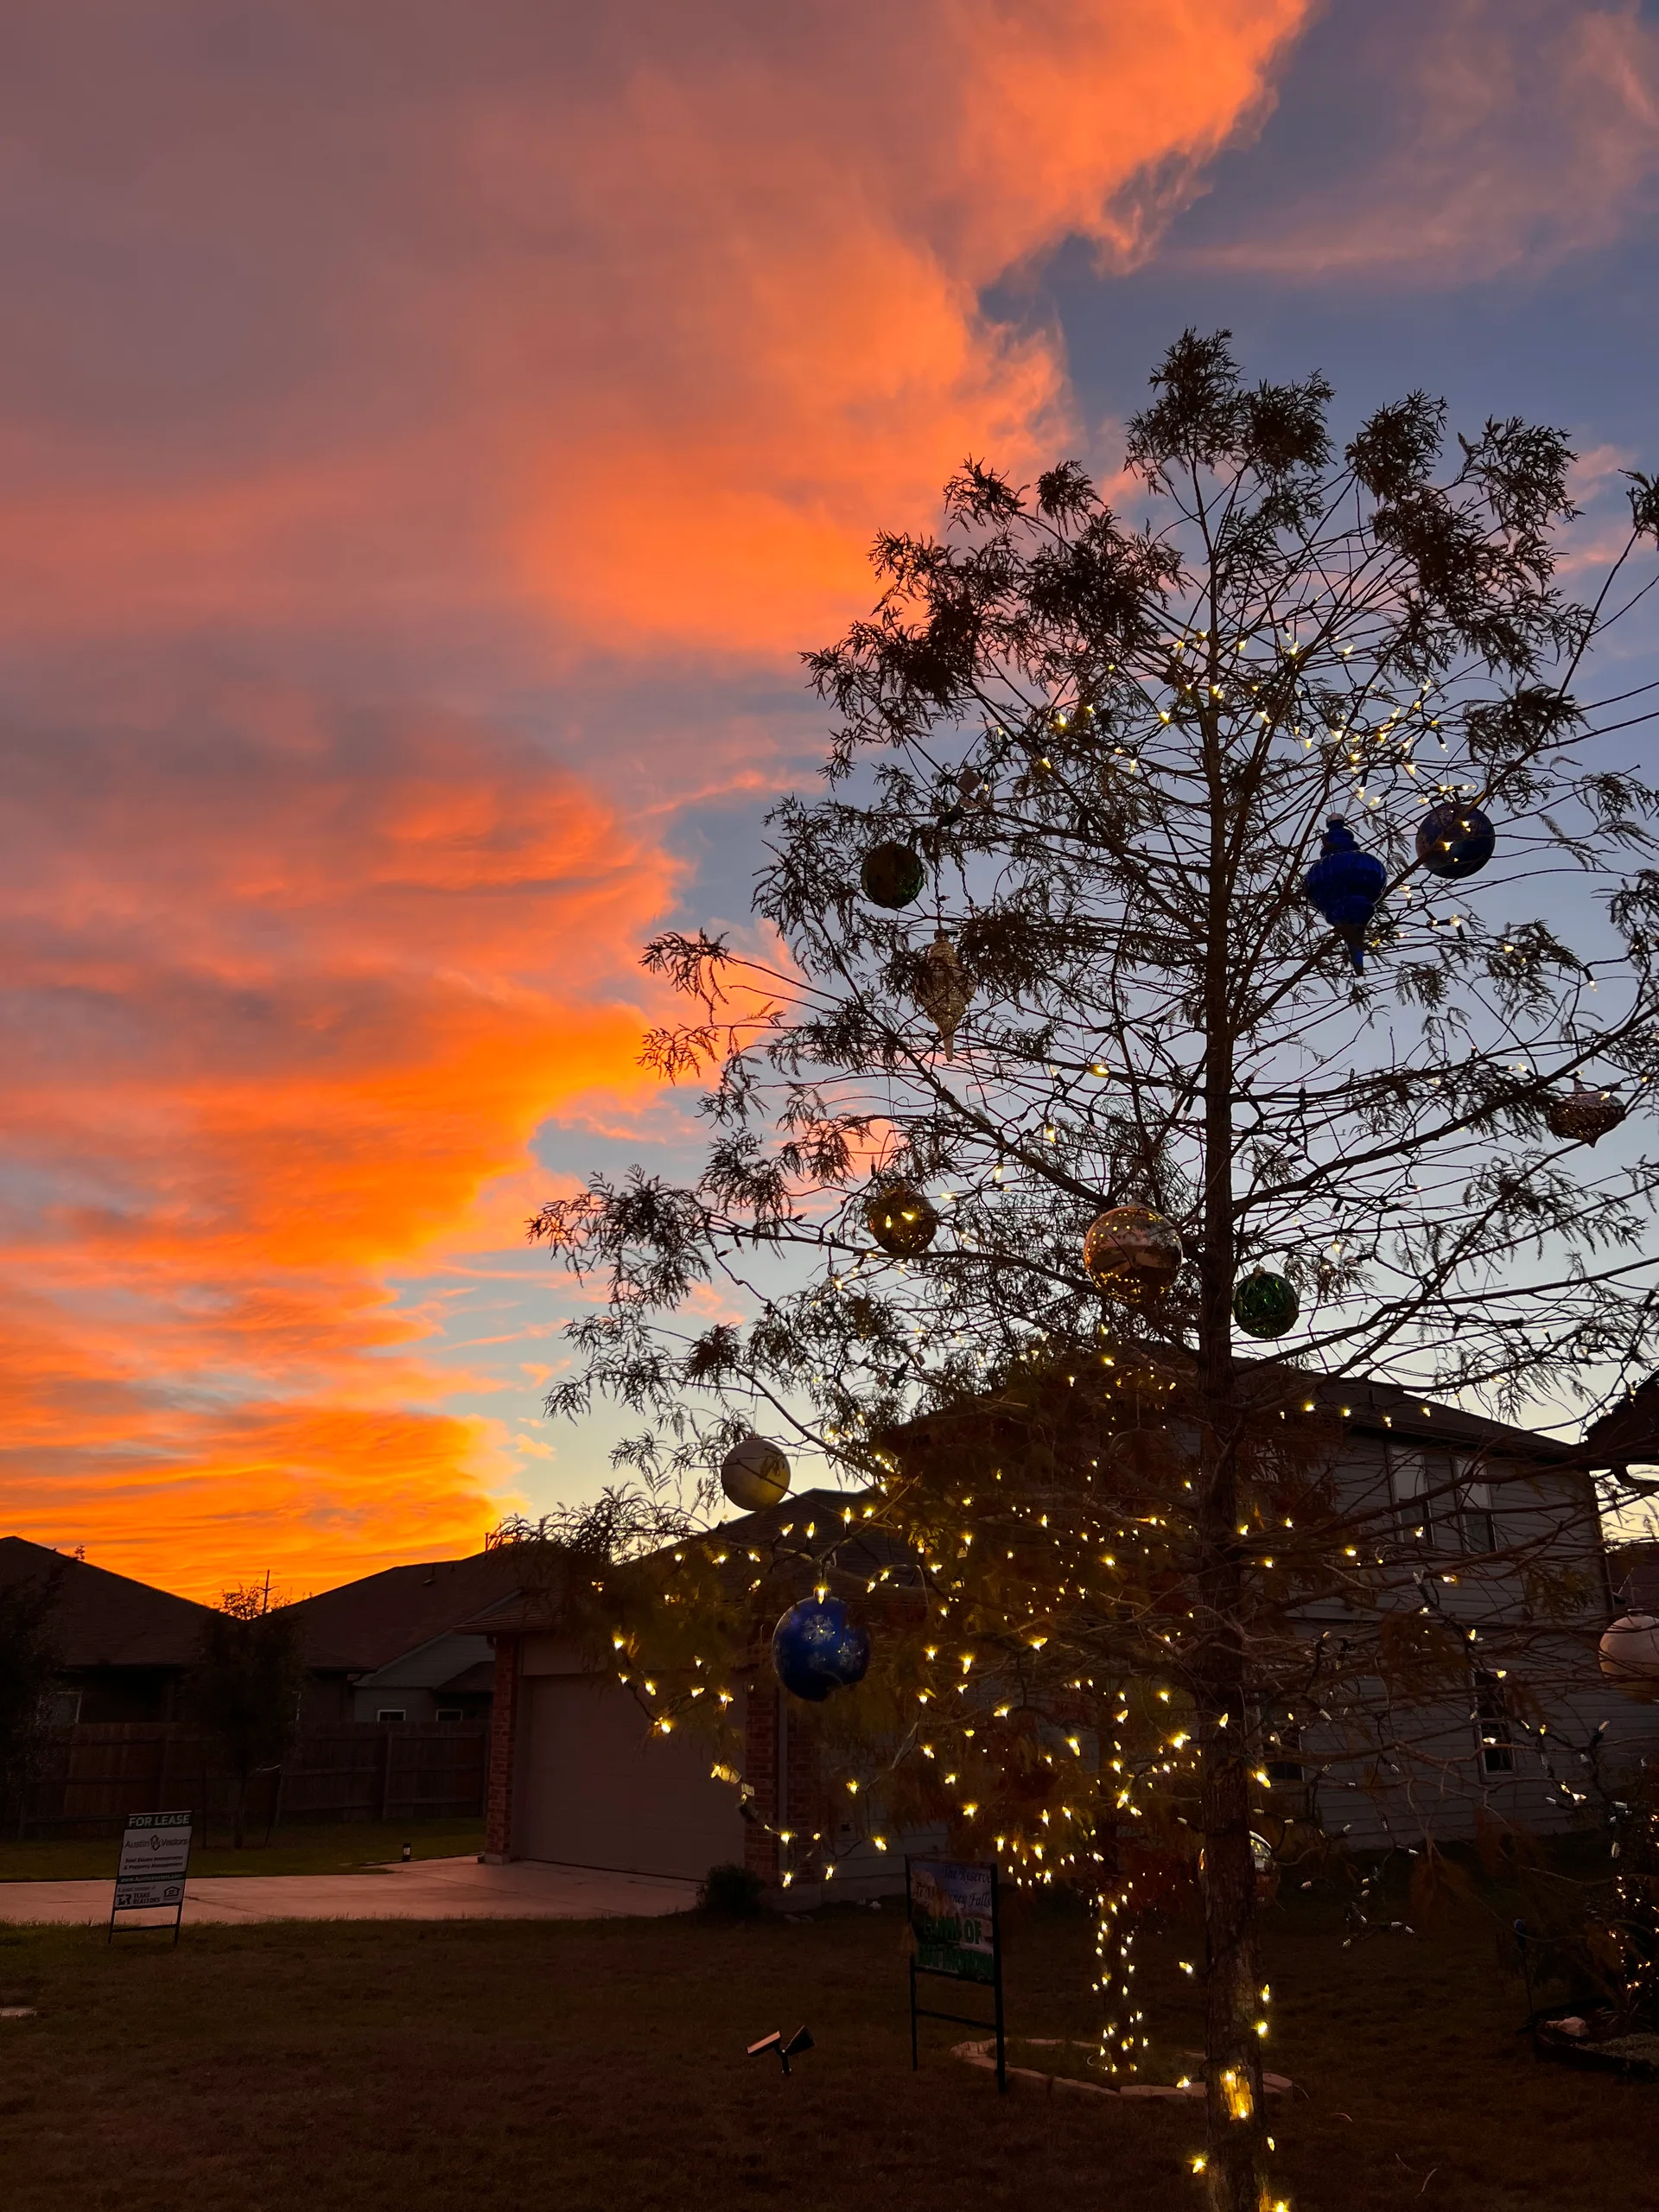
Sunrises and sunsets here are nothing short of magical—especially when enjoyed from your own backyard oasis. – Jessica Licona
Location
6708 Springfield Dr., Austin, TX 78744
