

River Place Luxury Lease Opportunity | Pool + Golf Course Views
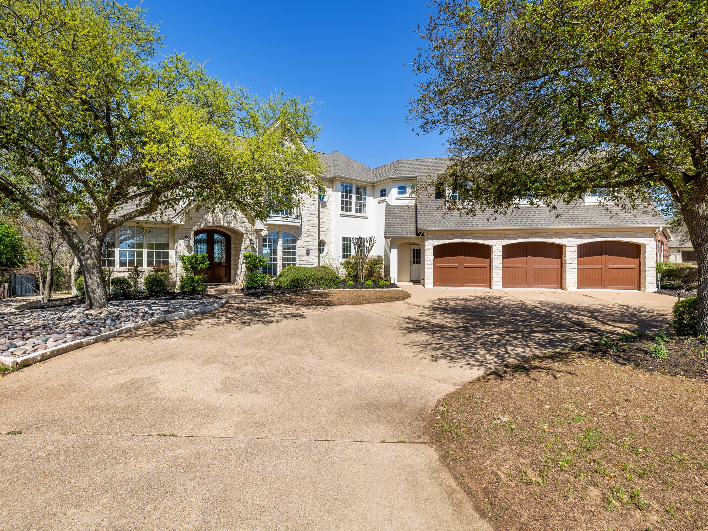
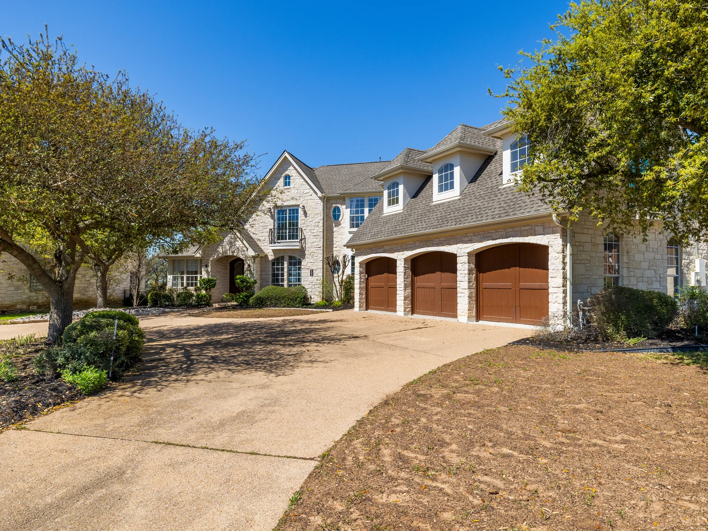
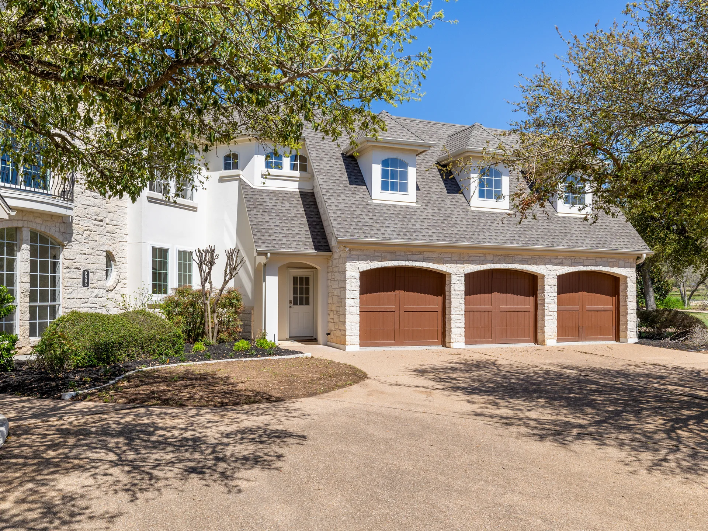
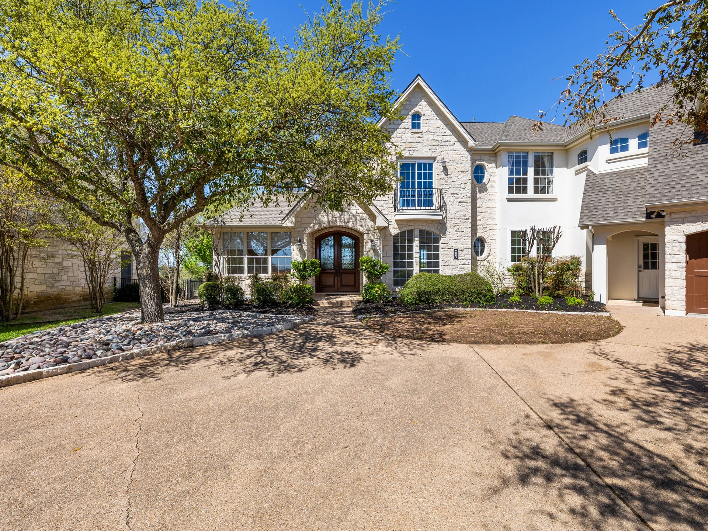
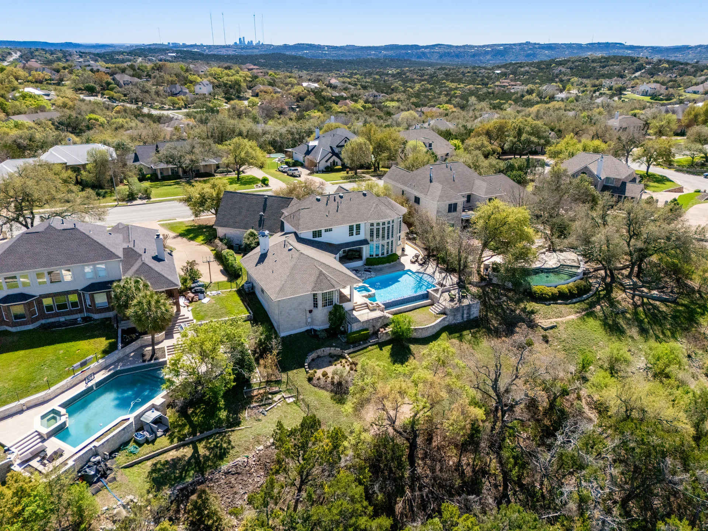
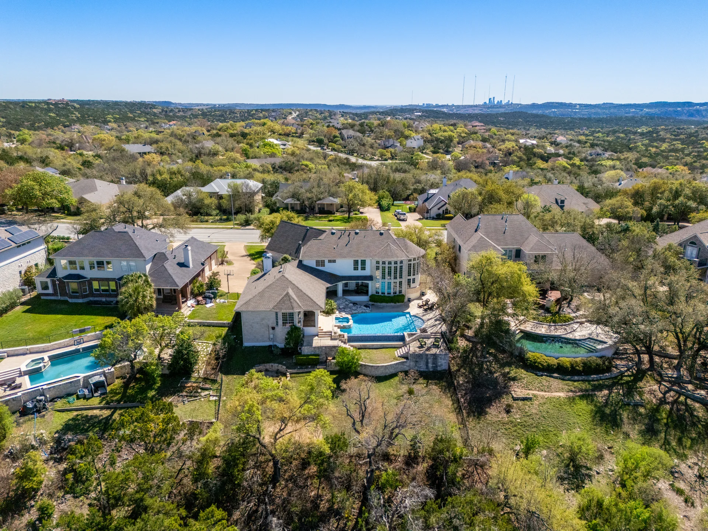
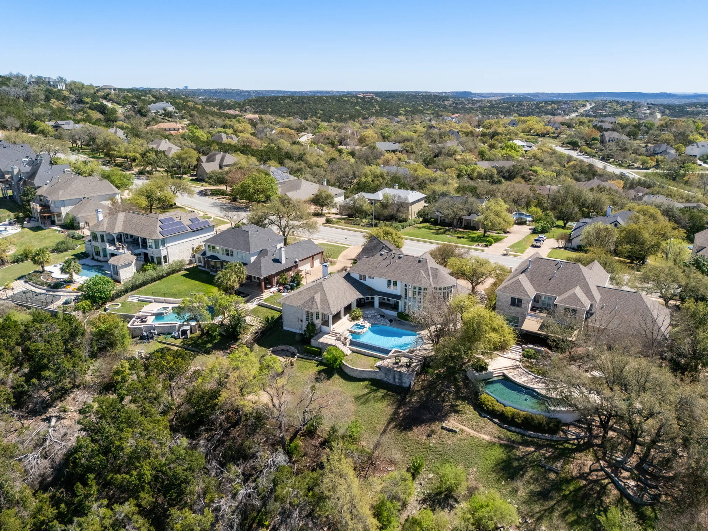
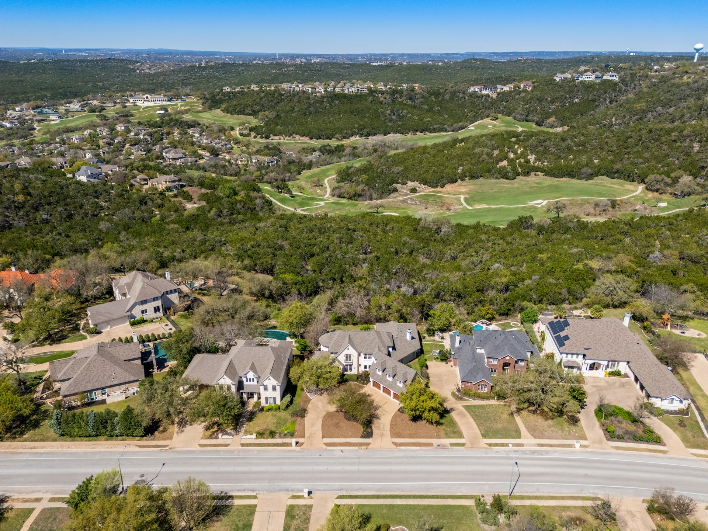
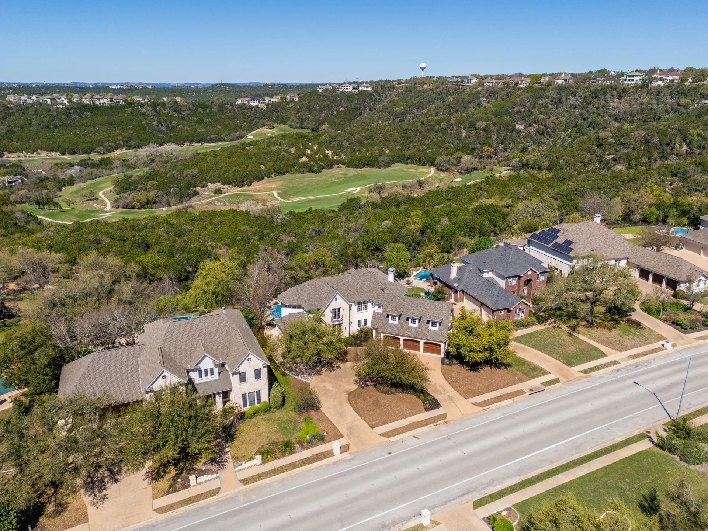
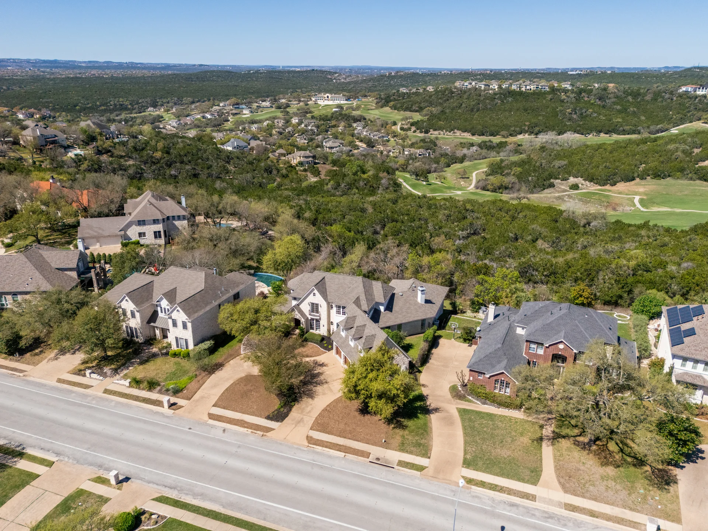
Rare lease opportunity in the highly sought-after River Place community! This meticulously maintained custom estate delivers timeless elegance, exceptional functionality, and breathtaking hill country views—all in one unforgettable package.
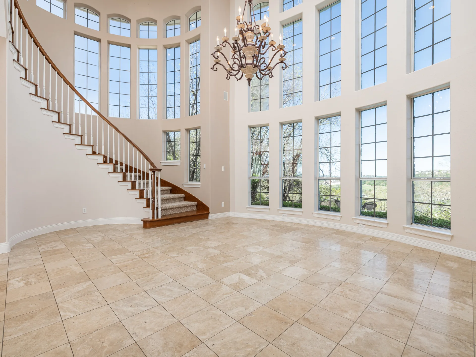
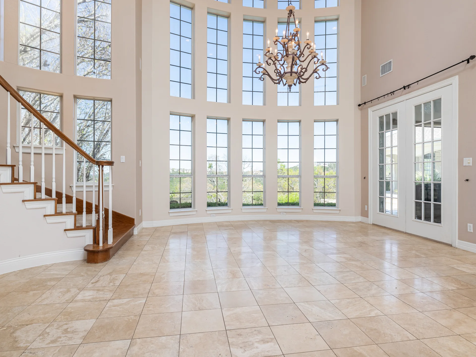
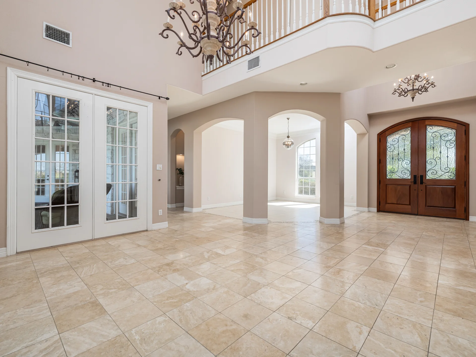
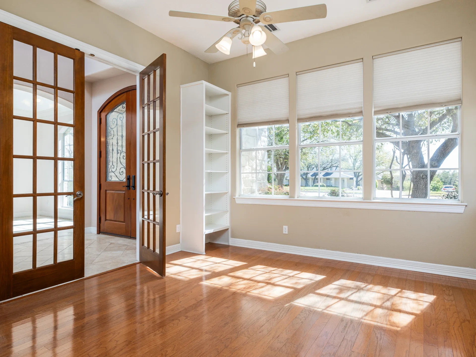
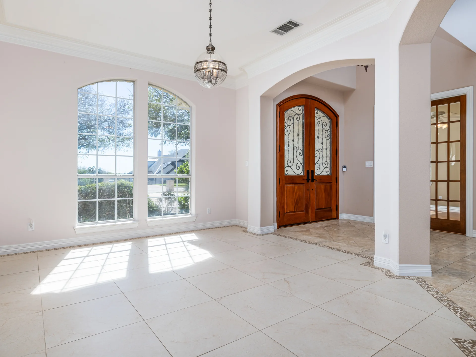
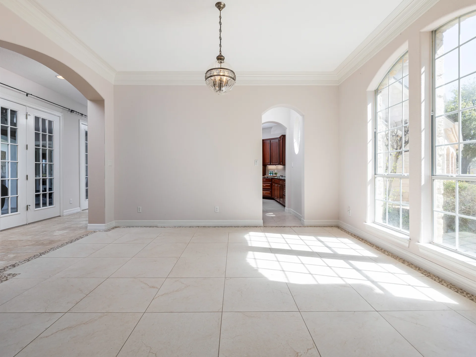
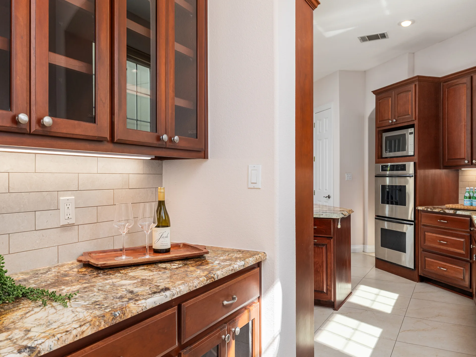
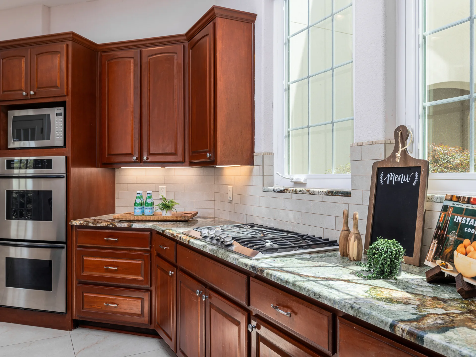
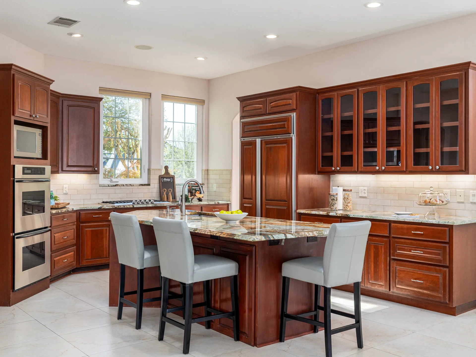
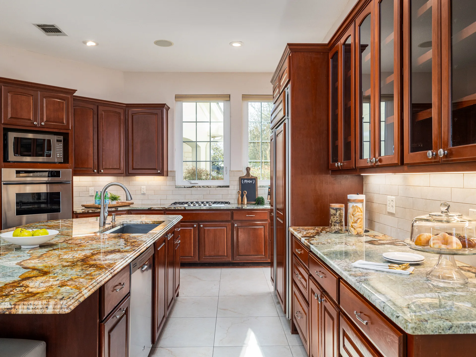
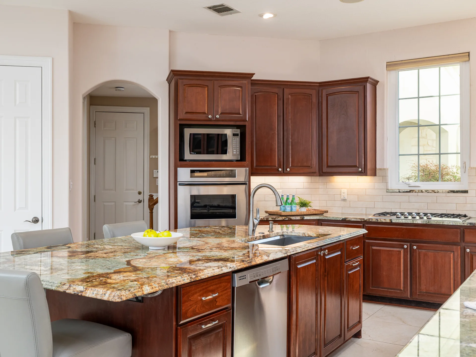
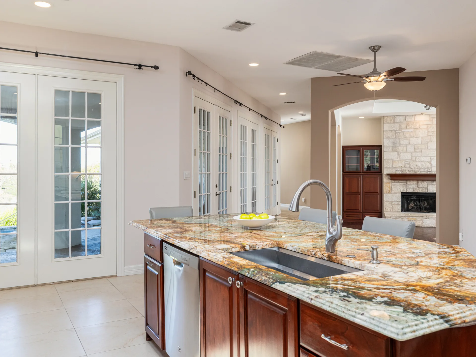
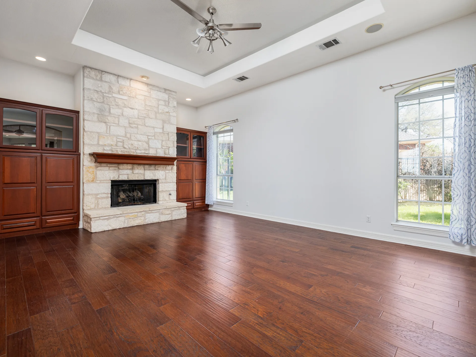
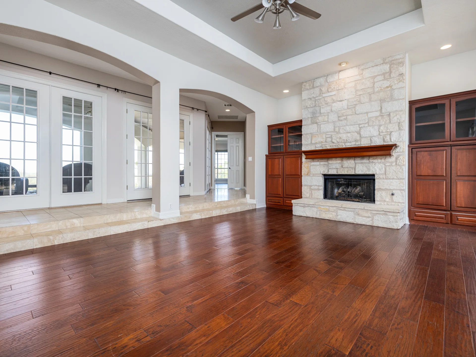
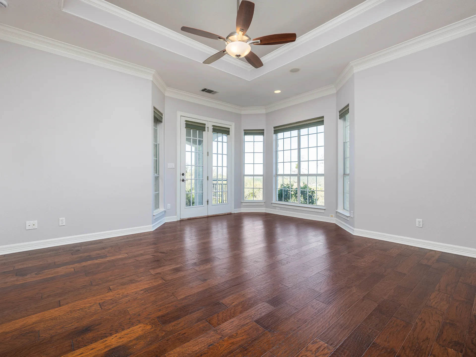
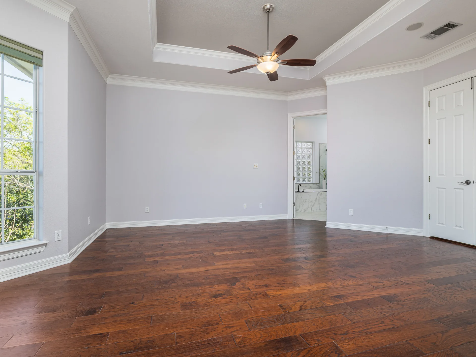
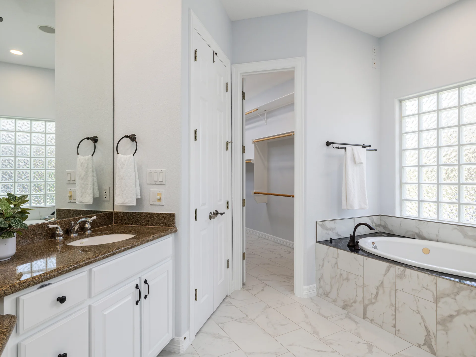
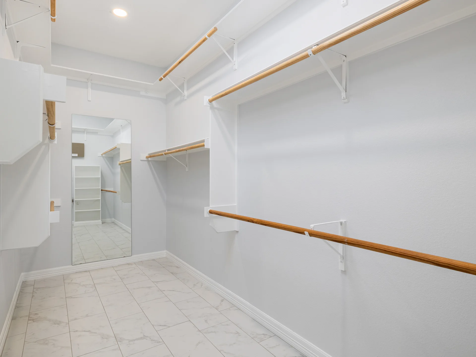
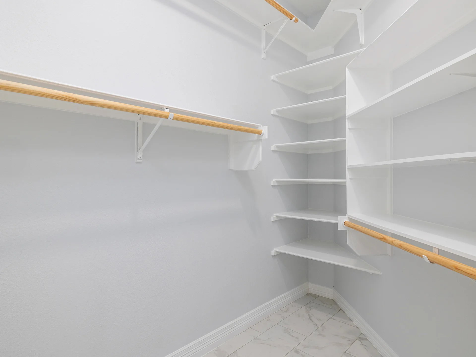
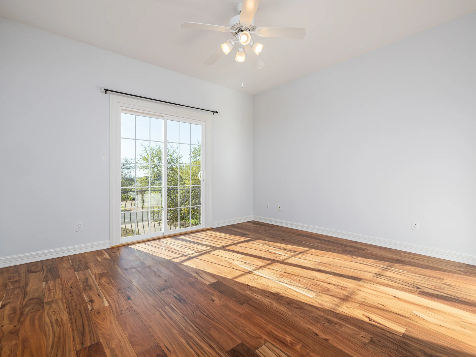
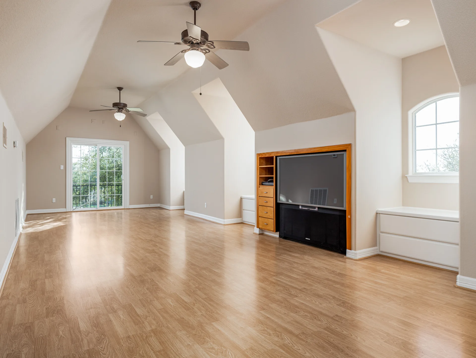
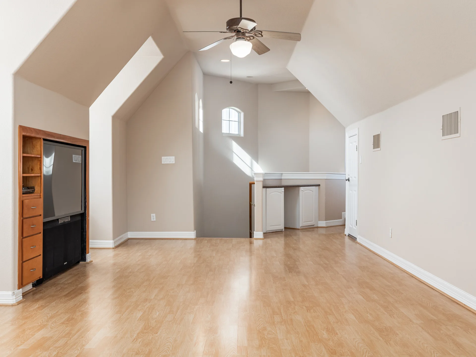
Step inside to soaring ceilings, stunning travertine floors, and walls of windows that flood the formal living spaces with natural light. The beautifully-updated gourmet kitchen is a true showstopper, designed for the culinary enthusiast w/ professional-grade SS appliances, double ovens, and a built-in refrigerator. It opens seamlessly to the spacious family room, creating the perfect flow for everyday living and effortless entertaining. A private study on the main level offers a quiet work-from-home retreat, while the oversized upstairs game room provides the ultimate flex space for movie nights, play, or relaxation. The primary suite, conveniently located on the main floor, is a serene escape featuring two expansive walk-in closets and stunning greenbelt & golf course views. These scenic views grace many rooms throughout the home, creating a serene backdrop.
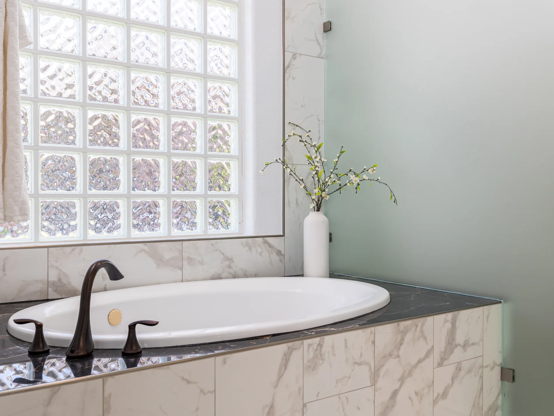
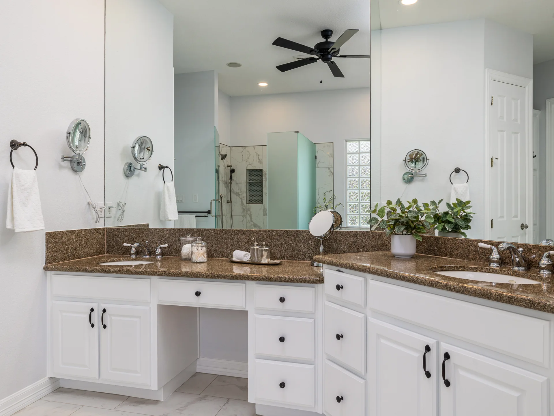
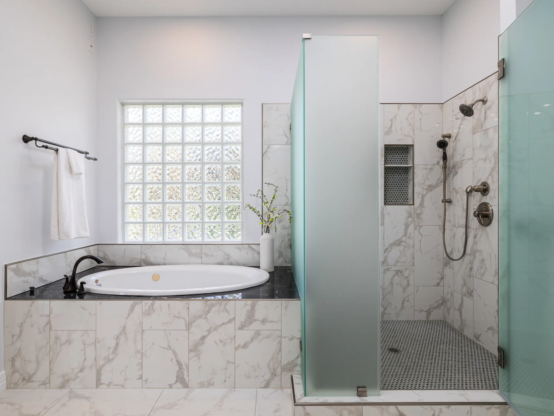
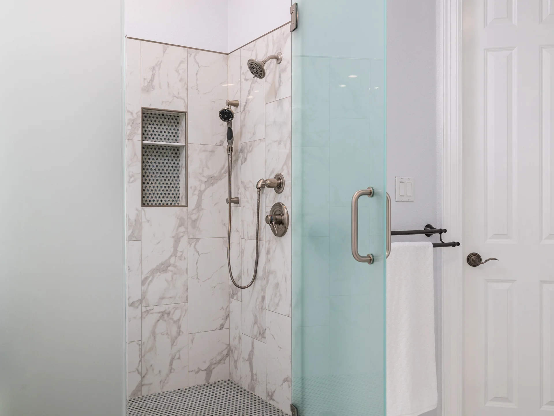
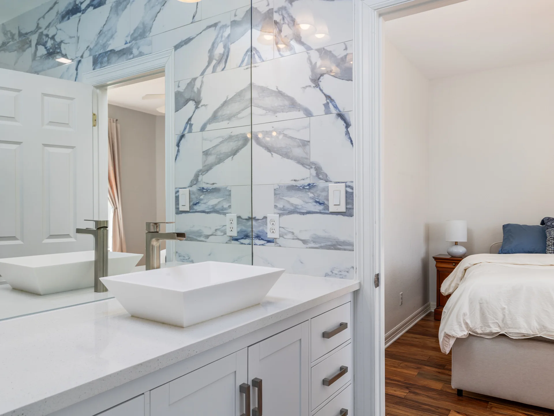
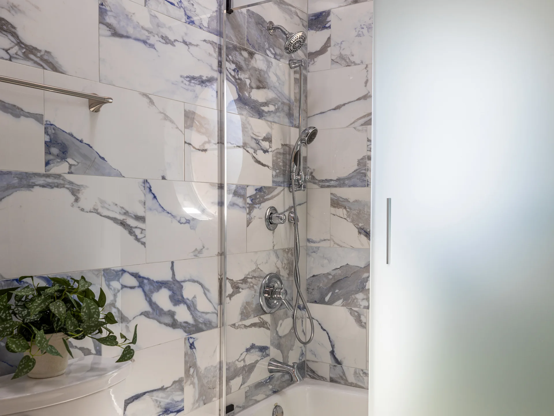
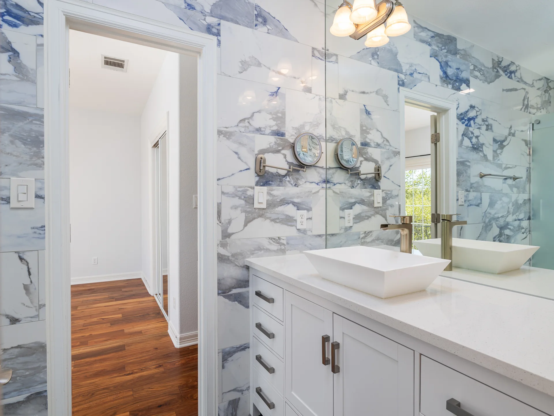
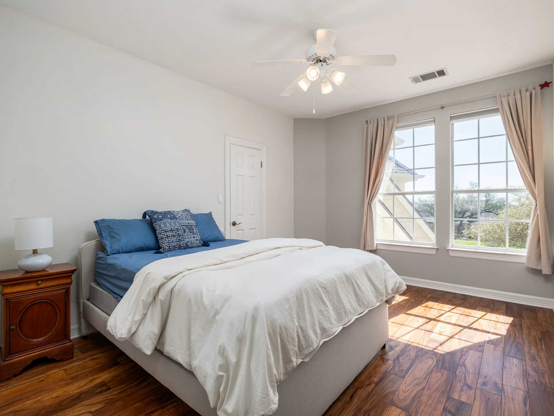
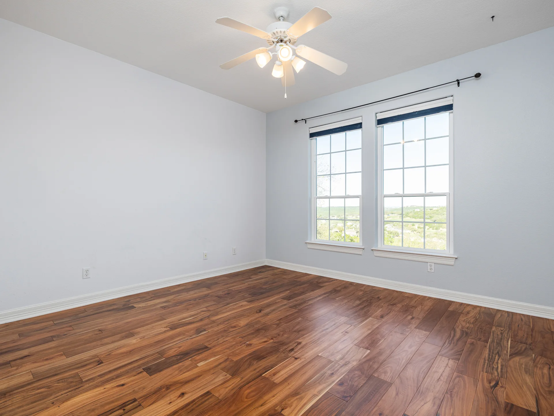
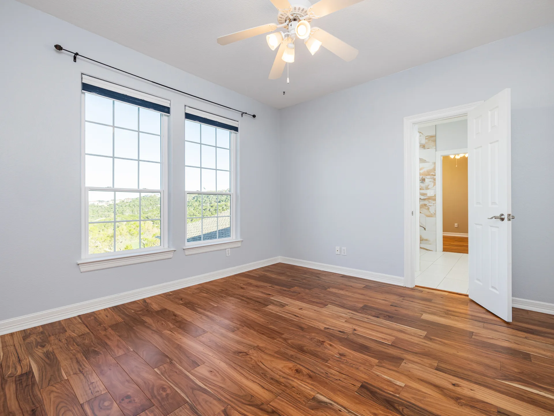
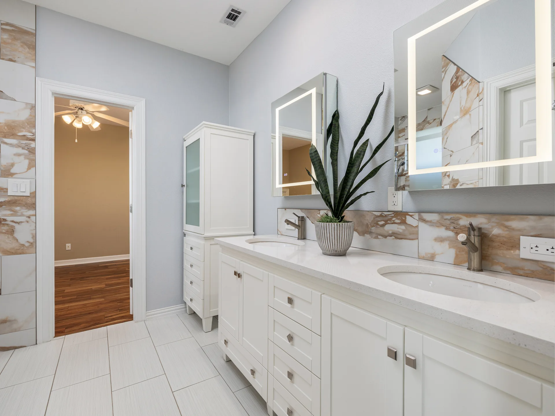
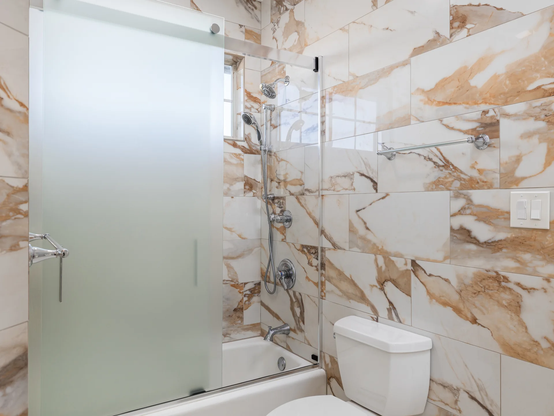
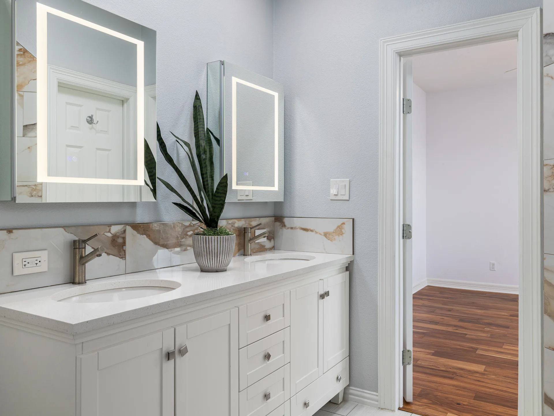
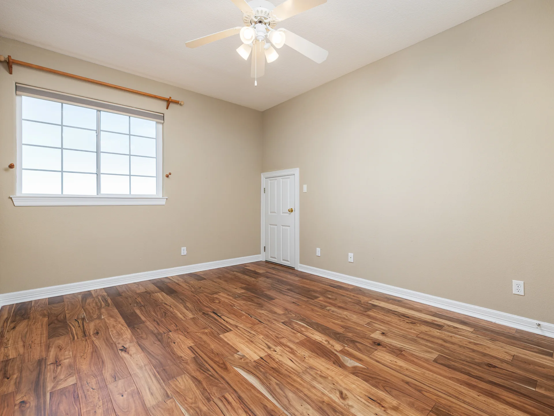
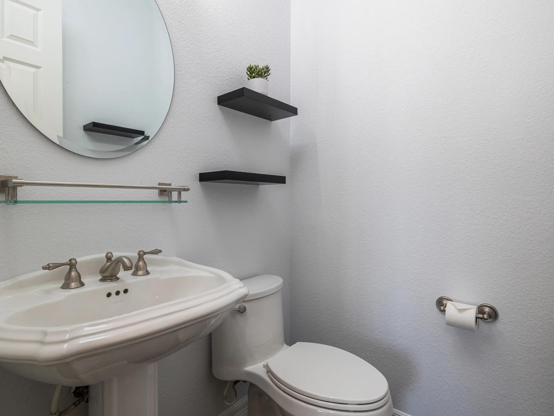
Upstairs, four generously sized bedrooms are thoughtfully arranged with two Jack-and-Jill bathrooms, ideal for family living or hosting guests. All bathrooms have been exquisitely renovated, showcasing elegant finishes & spa-inspired sophistication.
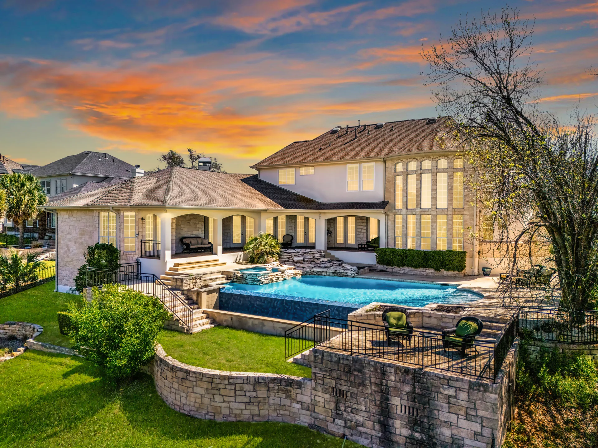
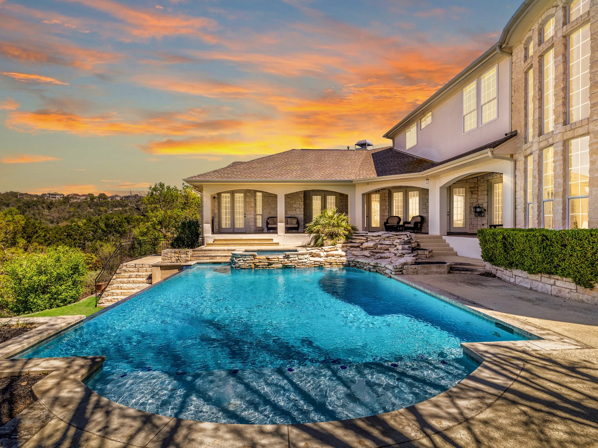
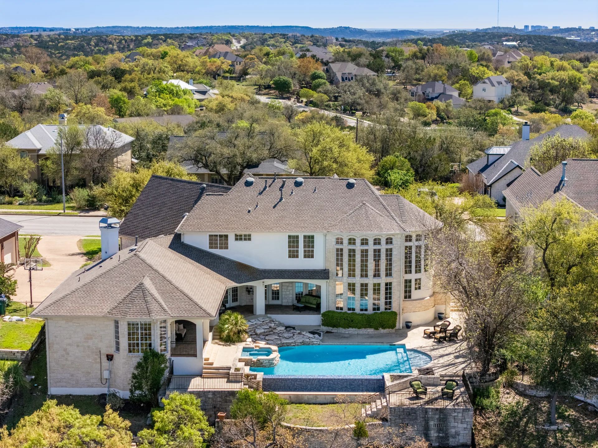
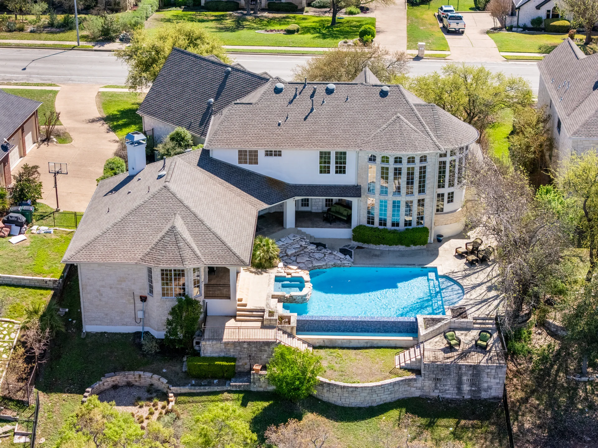
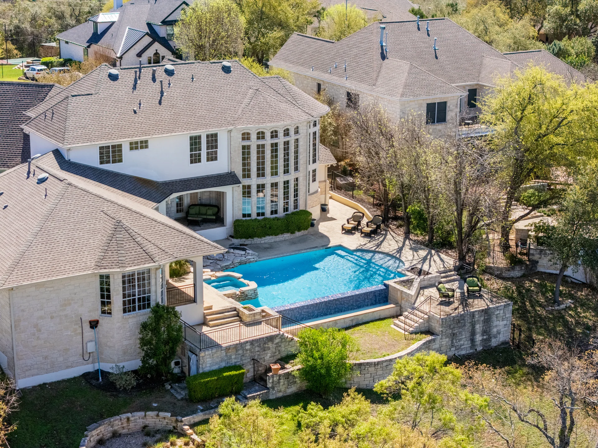
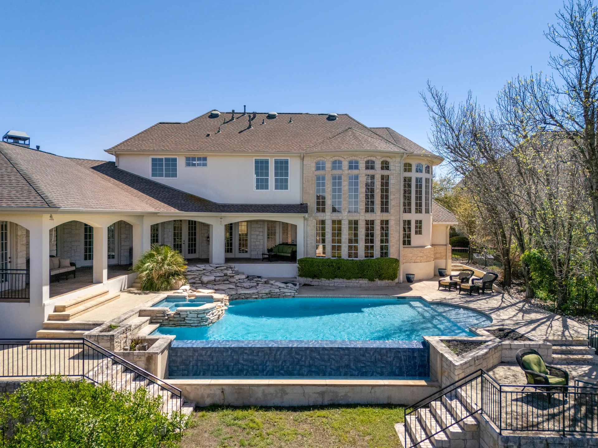
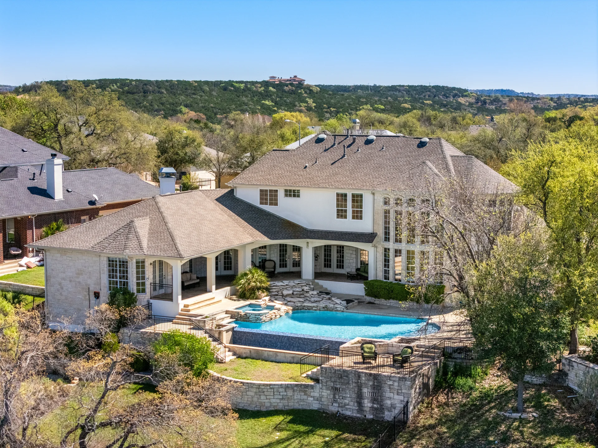
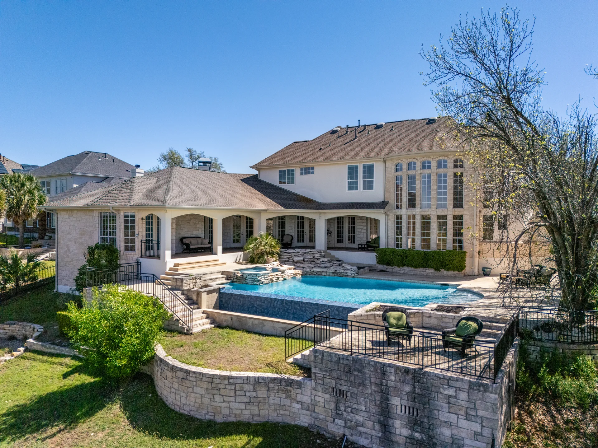
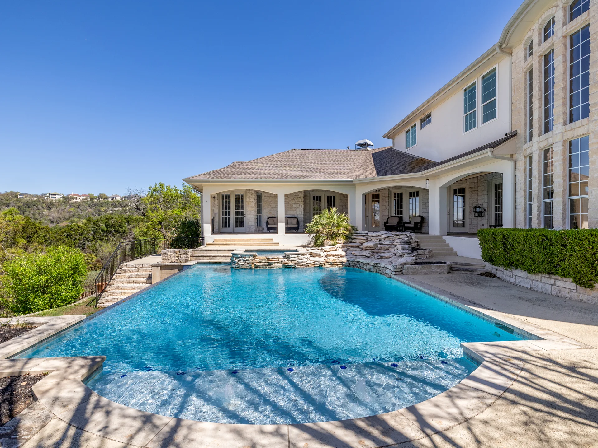
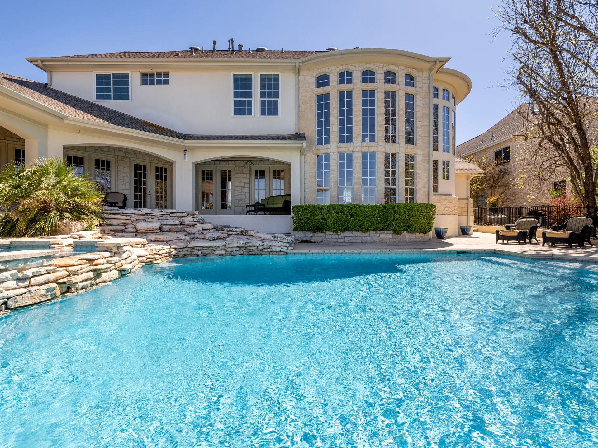
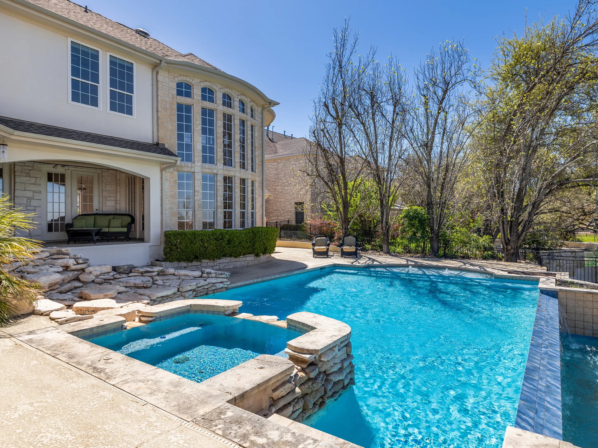
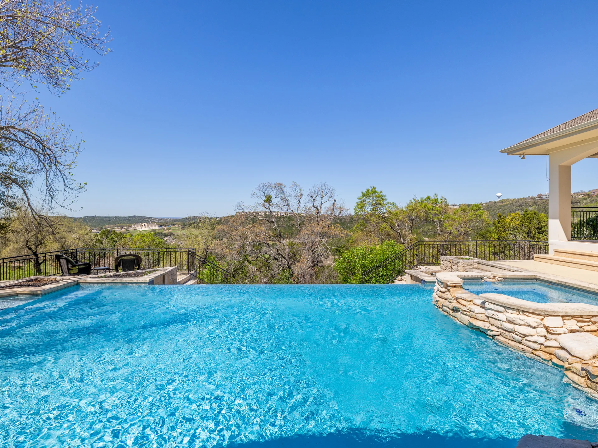
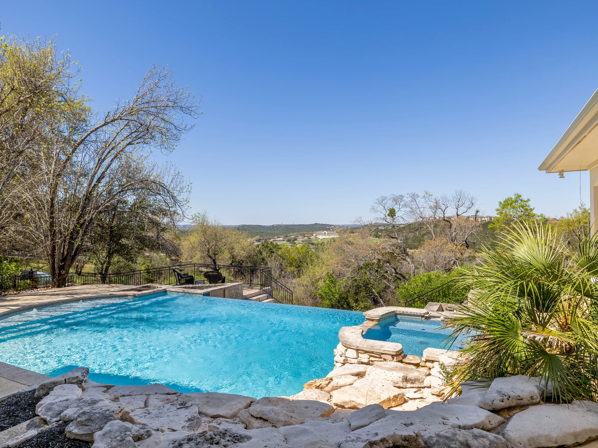
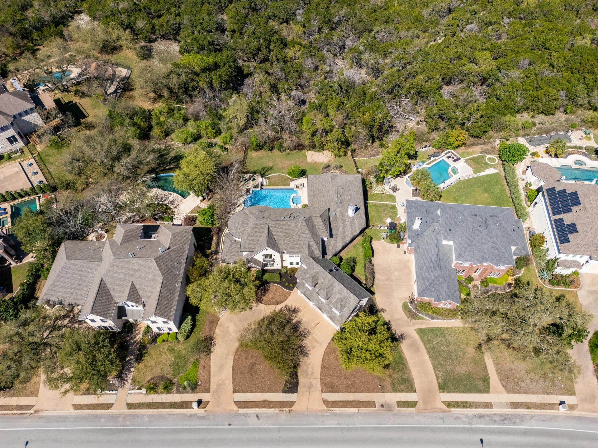
Outdoors, enjoy your own resort-style oasis with expansive covered porches overlooking a sparkling pool/spa and tranquil waterfall—perfect for soaking in those hill country sunsets. The home also features a 3-car tandem garage w/ a Tesla charger, offering generous storage & convenient at-home EV charging.
Located in a top-rated school district including River Place Elementary, Four Points Middle School, and Vandegrift High, & just minutes from Sun Tree Park, RPCC & golf course, scenic hiking trails, Target, H-E-B, Lake Travis, The Domain, & Downtown Austin. Landlord pays for pool cleaning & chemical treatment & yard maintenance.

Jessica Licona
- Phone(512) 567-6091
- EmailJessica@liconateam.com
- License #595907
Features & Amenities
Interior
- Total Bedrooms
- 3
- Total bathrooms
- 2
- Full Bathroom
- 1
- Half Bathroom
- 1
- Kitchen
- Breakfast Bar, Eat-in Kitchen, Kitchen Island, Recessed Lighting
- Flooring
- Carpet, Stone, Wood
- Fireplace
- Family room
- Appliances
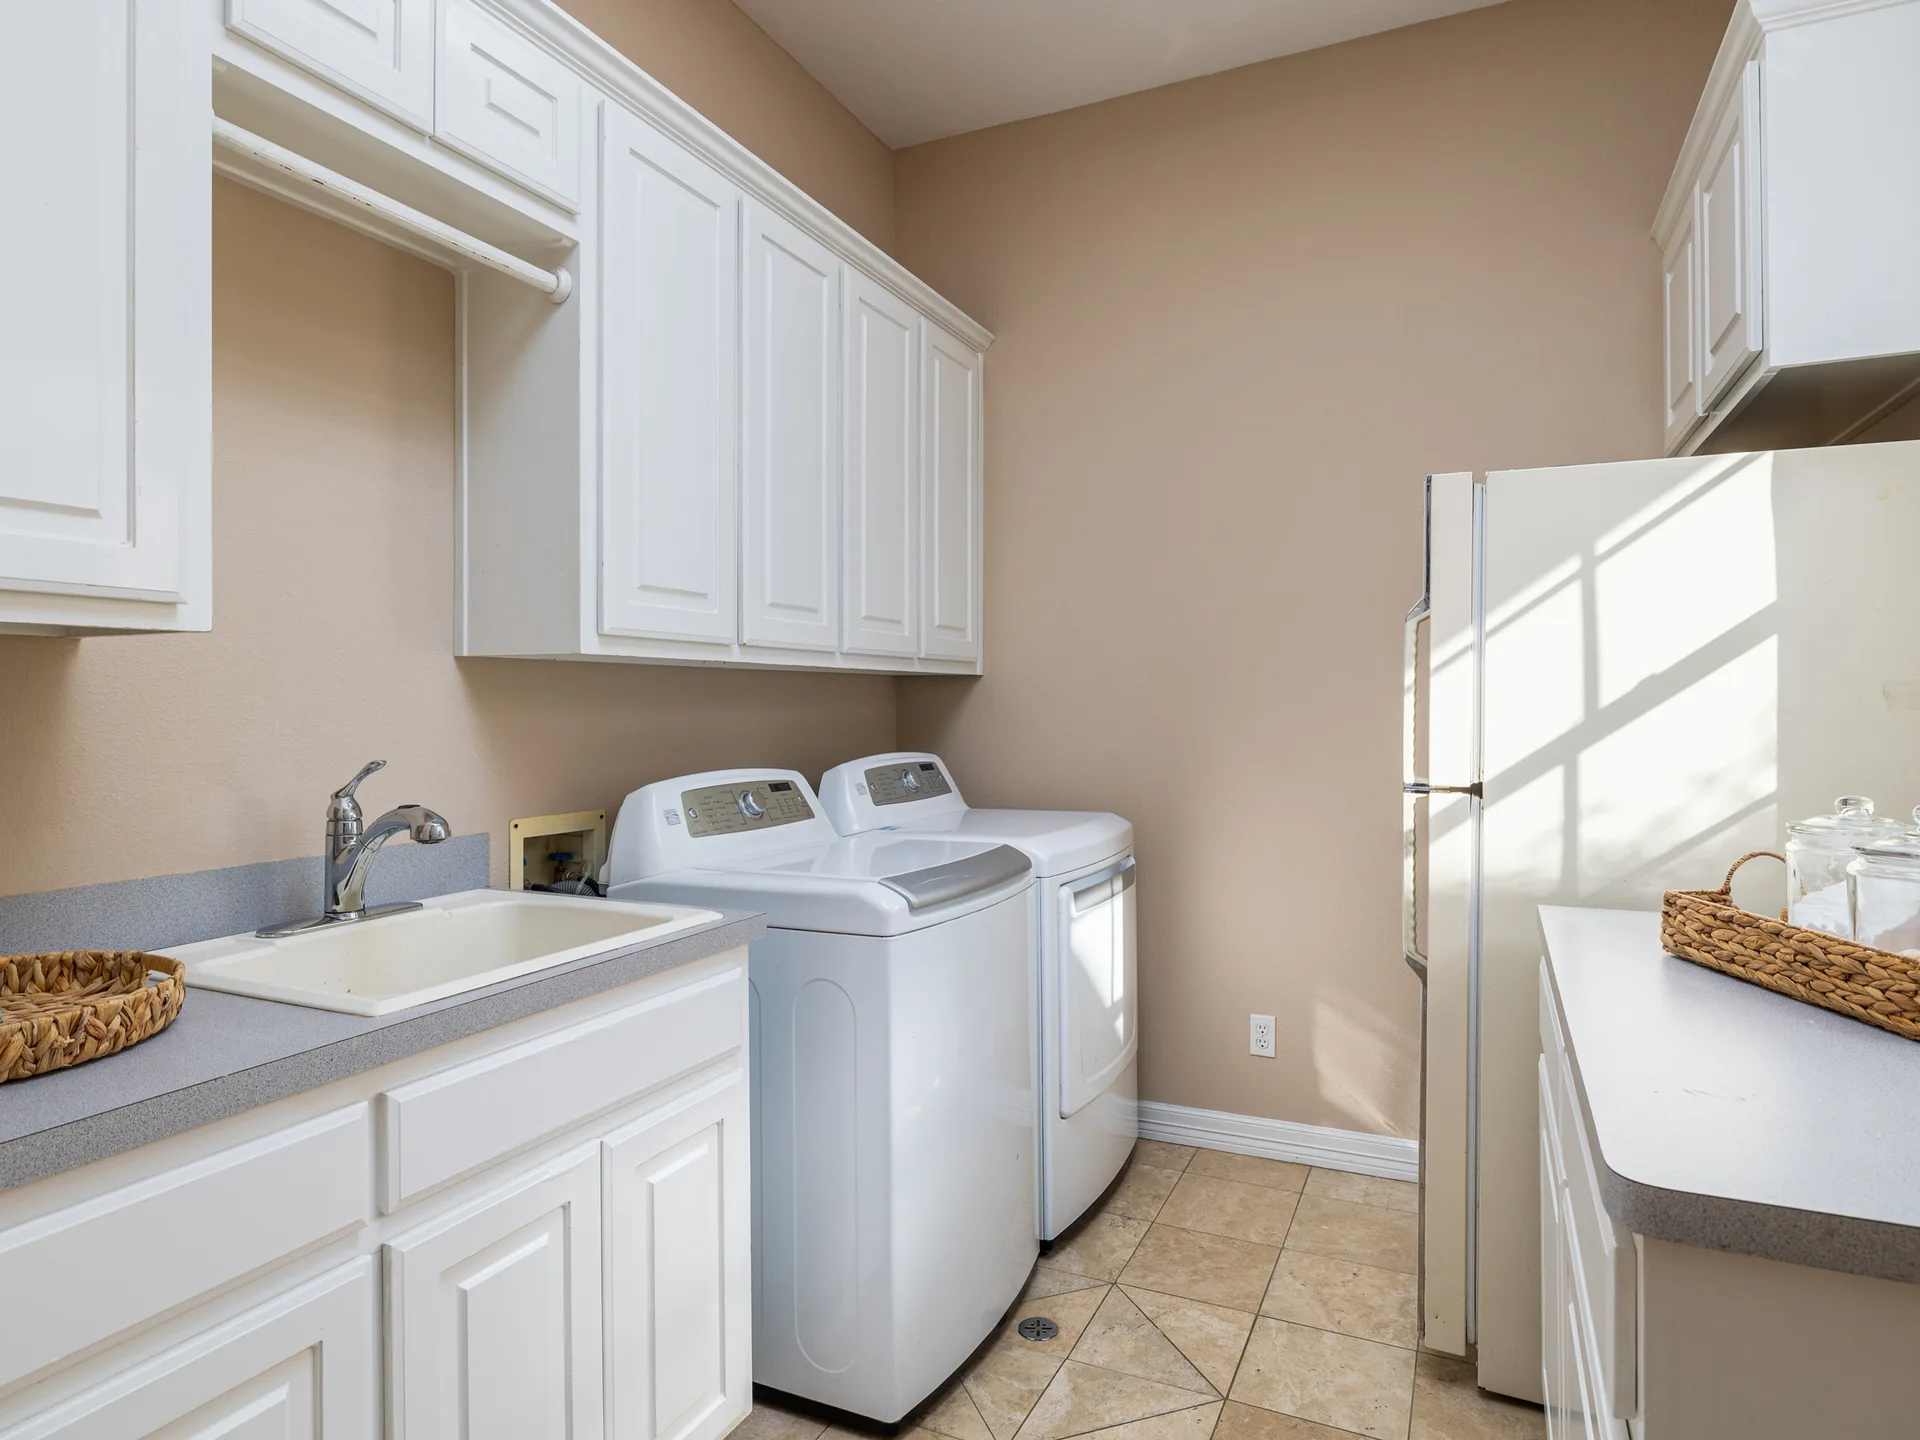
- Dishwasher, Disposal, Gas Cooktop, Microwave, Refrigerator, Washer/Dryer
- Other interior Features
- Multiple living areas, Multiple dining areas, Ceiling Fan, Ceiling(s)-High, Ceiling(s)-Tray,, Crown Molding, Eat-in Kitchen, French Doors, Interior Steps, Kitchen Island, Open Floorplan, Primary Bedroom on Main, Recessed Lighting, Soaking Tub, Walk-In Closet(s), Wired for Sound
Area & Lot
- Status
- Leased
- Living Area
- 4,746 Sq.Ft.
- Total Area
- -2 Sq.Ft.
- Lot Area
- 0.432 Acres
- Mls® Id
- 1035602
- Type
- Residential
- Year Built
- 1998
- Neighborhood
- River Place
- Lifestyles
- Golf
- View Description
- Pool, Hill Country, Greenbelt
- Elementary School
- River Place
- Middle School
- Four Points
- High School
- Vandegrift
- School District
- Leander ISD
Exterior
- Stories
- 1
- Garage Space
- 3
- Utilities
- Electricity Available, Natural Gas Available
- Pool
- Yes/In Ground, Pool/Spa Combo, Waterfall
- Roof
- Composition
- Lot Features
- Back to Park/Greenbelt, Near Golf Course, Sprinkler - Automatic, Sprinkler - Back Yard, Sprinkler - In Front
- Parking
- 3, Attached, Door-Multi, Elec Vehicle Charge Station(s), Garage Faces Side
- Heat Type
- Central, Natural Gas
- Air Conditioning
- Central Air
- Other exterior Features
- Private Yard
Enjoy your own resort-style oasis with expansive covered porches overlooking a sparkling pool/spa and tranquil waterfall—perfect for soaking in those hill country sunsets. – Jessica Licona
Virtual Tour
Location
9805 Big View Dr., Austin, TX 78730
