


Rare SW Corner Condo w/ Unobstructed Lady Bird Lake Views | The Shore
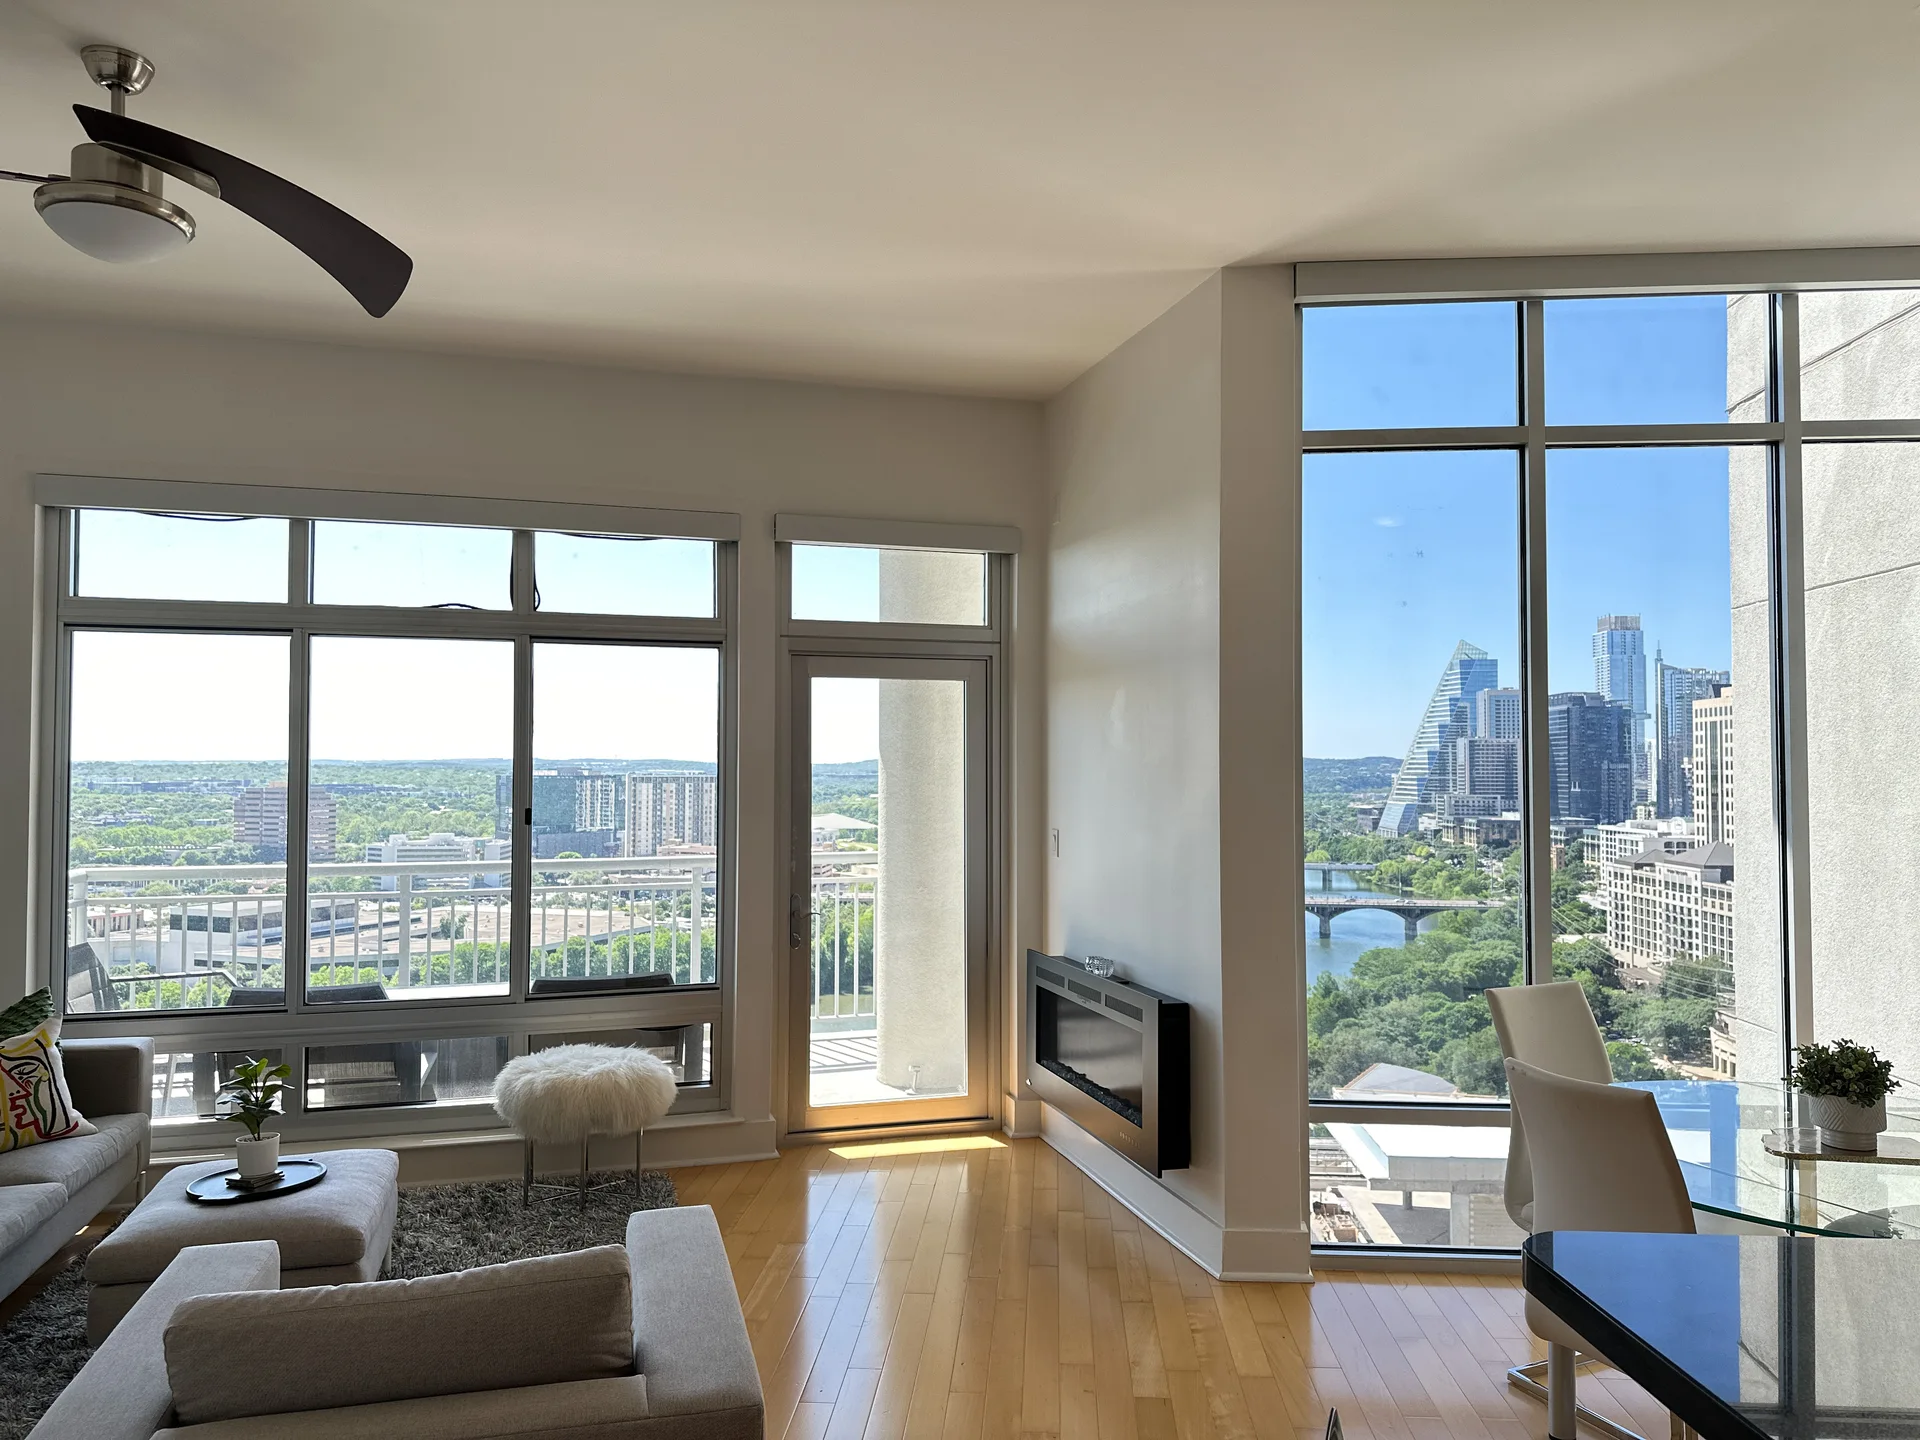
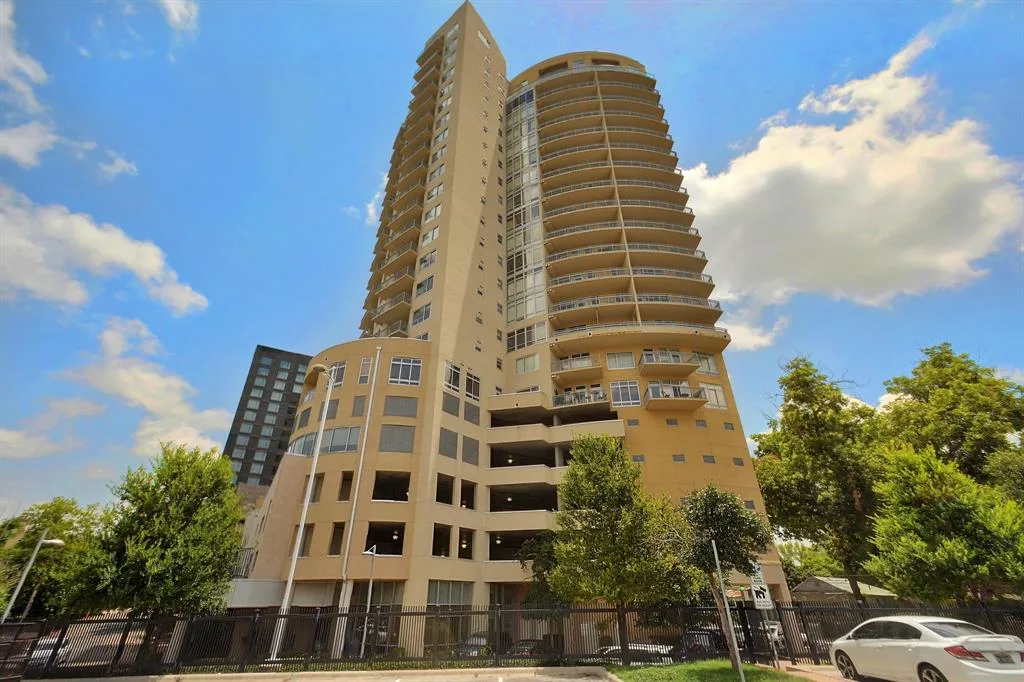
Perched on the coveted Southwest corner just below the penthouse levels, this 1,219 sq. ft. sanctuary offers the pinnacle of Austin high-rise living.
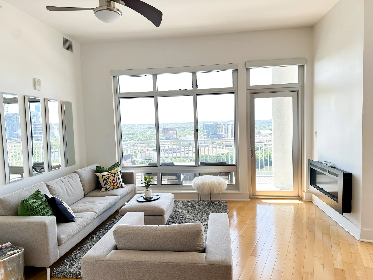
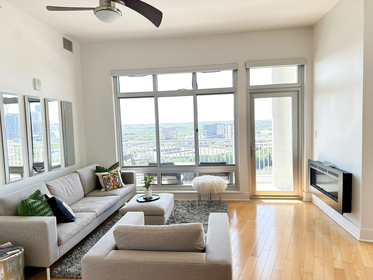
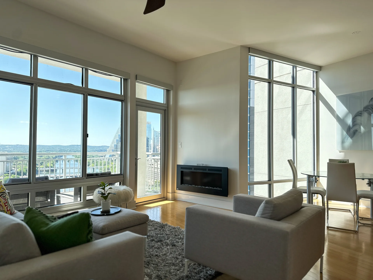
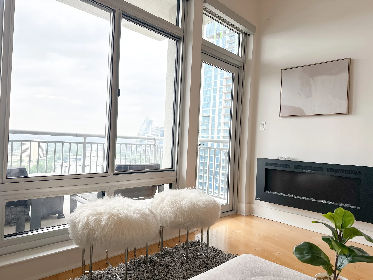
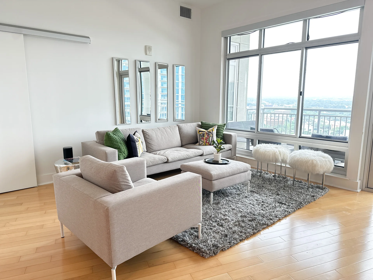
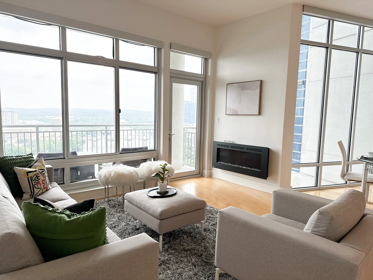
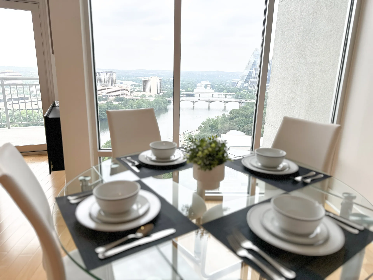
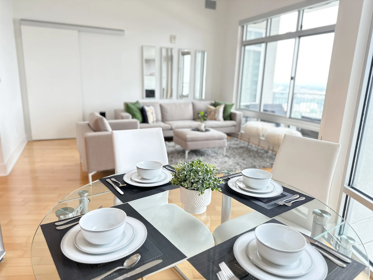
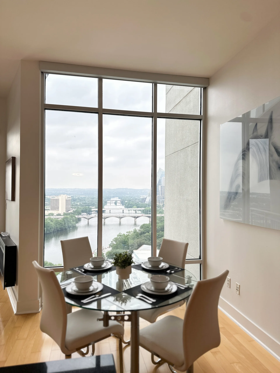
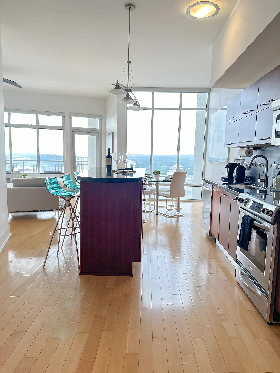
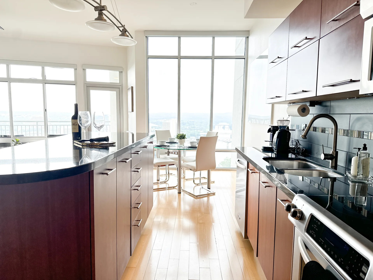
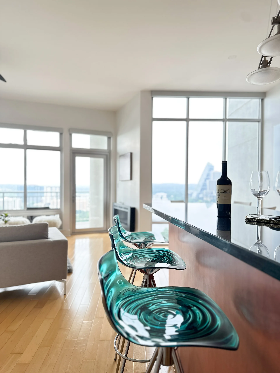
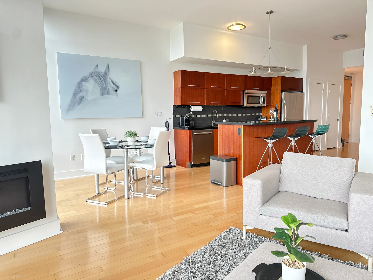
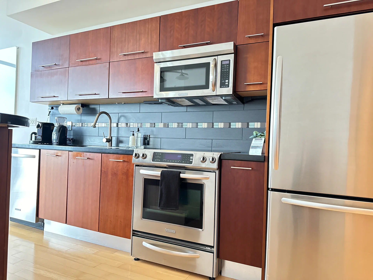
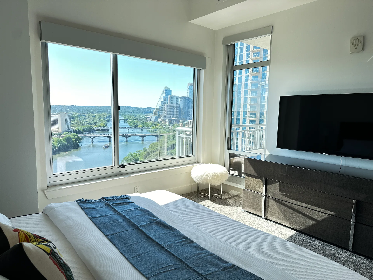
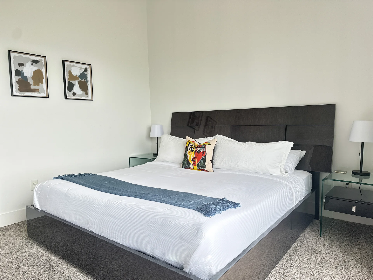
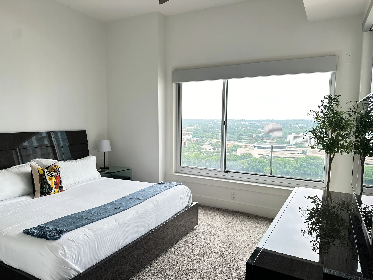
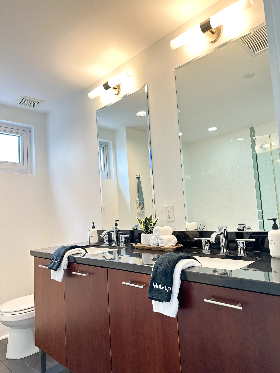
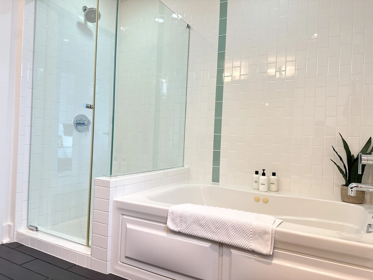
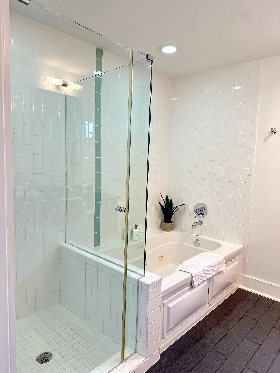
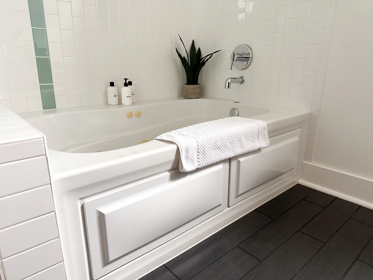
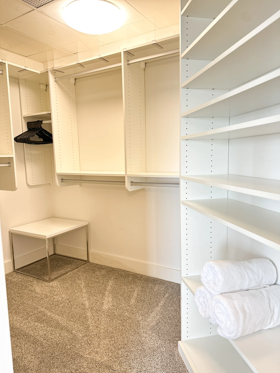
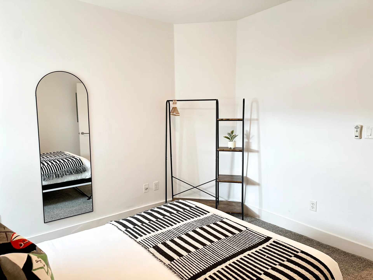
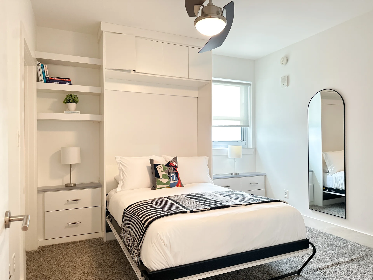
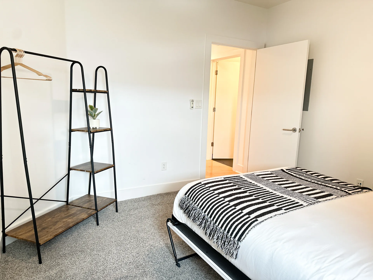
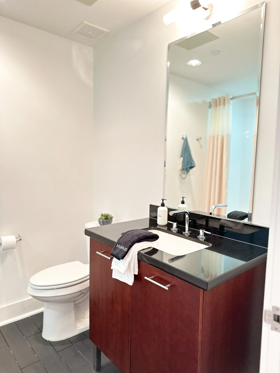
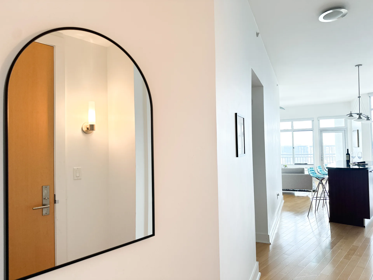
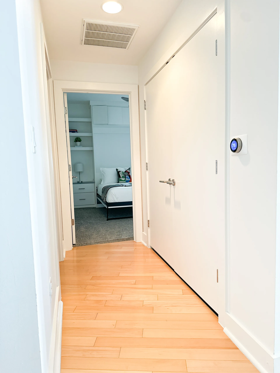
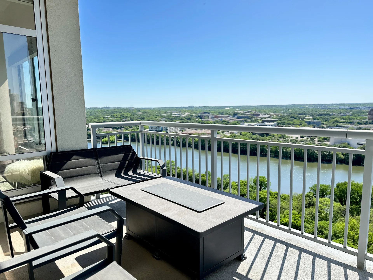
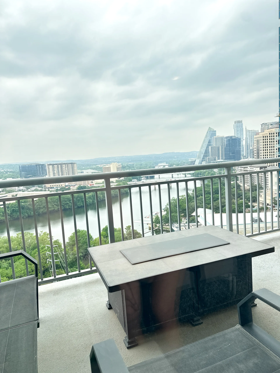
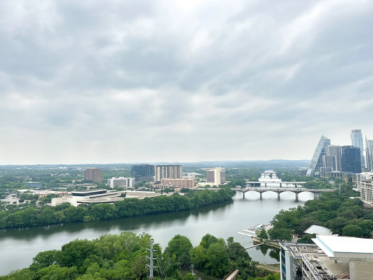
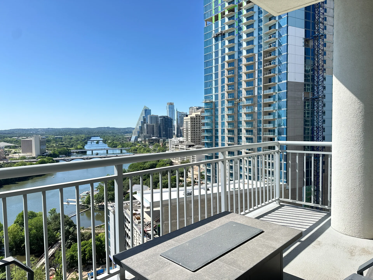
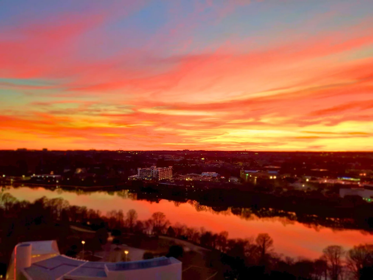
Experience daily sunsets and breathtaking, unobstructed lake views that are uniquely protected. Inside, floor-to-ceiling windows flood the open-concept living space with natural light while framing stunning panoramic views of Lady Bird Lake. Thoughtfully upgraded throughout, the home features rich wood flooring, custom closet systems, power blinds, and a sleek remote-controlled fireplace with adjustable heat and ambient color settings for the perfect atmosphere day or night. A versatile Murphy bed adds flexibility for guests or a stylish work-from-home setup. The chef-inspired kitchen flows seamlessly into the living and dining areas, creating an ideal setting for entertaining or quiet evenings overlooking the water. The spacious primary suite offers a true retreat with spa-like finishes and serene lake views. Additional highlights include two reserved garage parking spaces and a private storage unit.
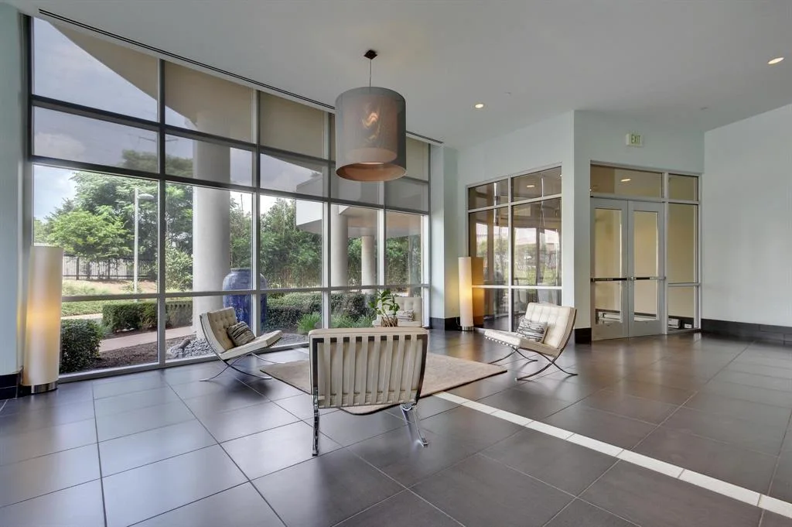
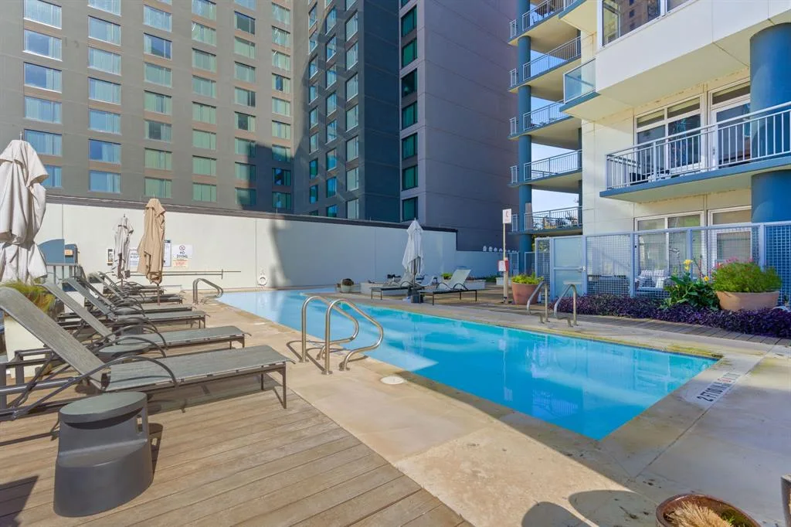
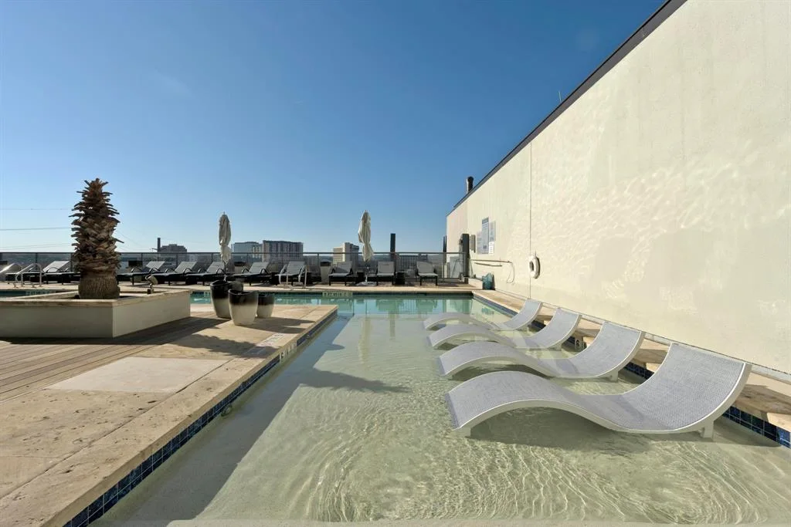
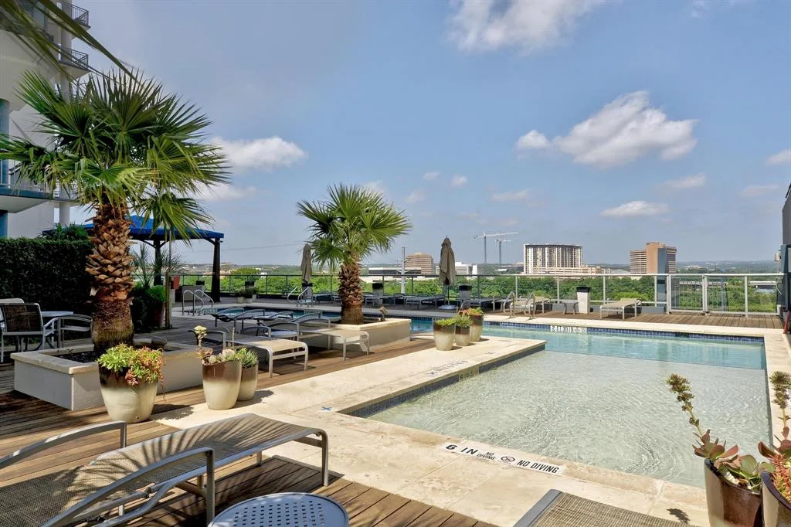
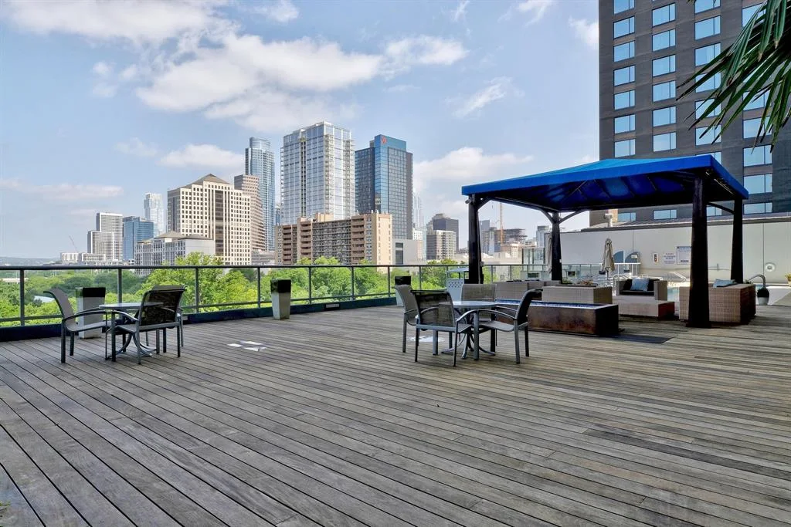
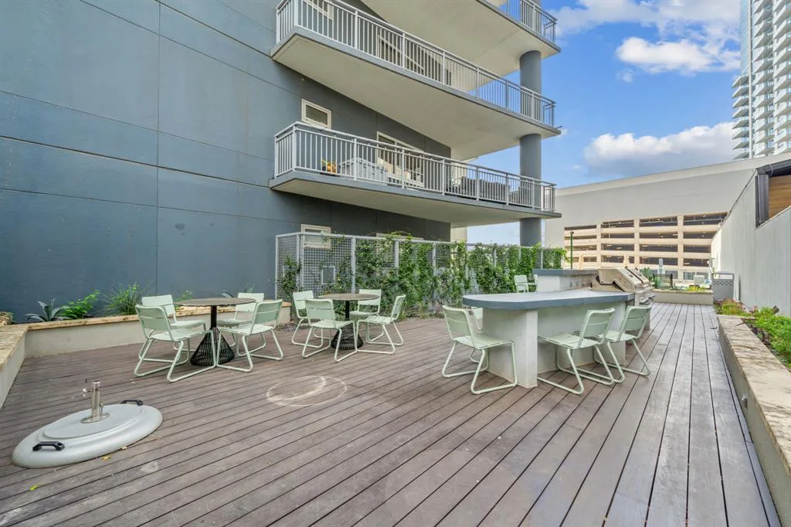
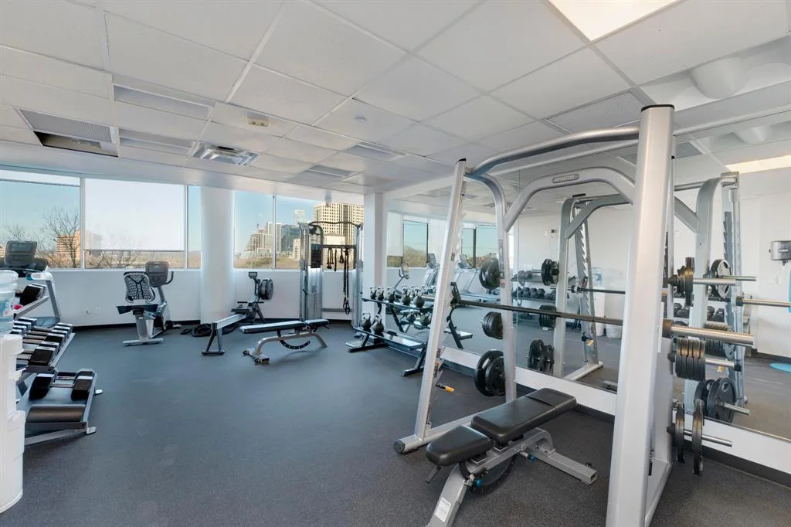
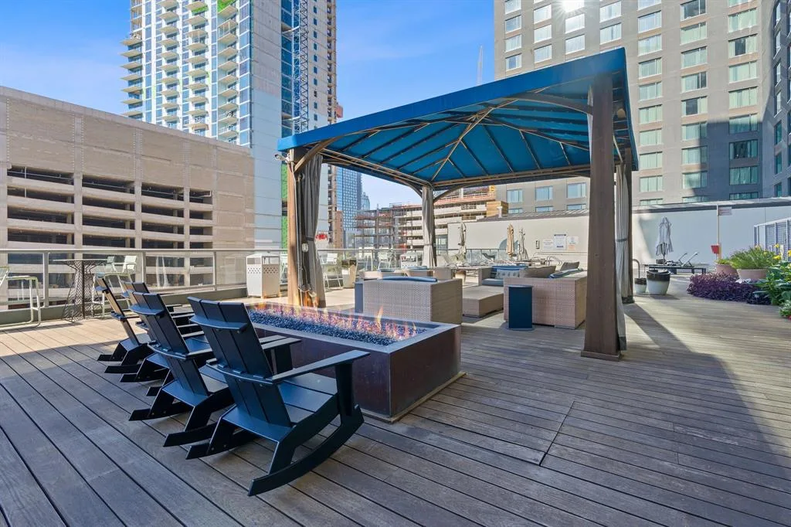
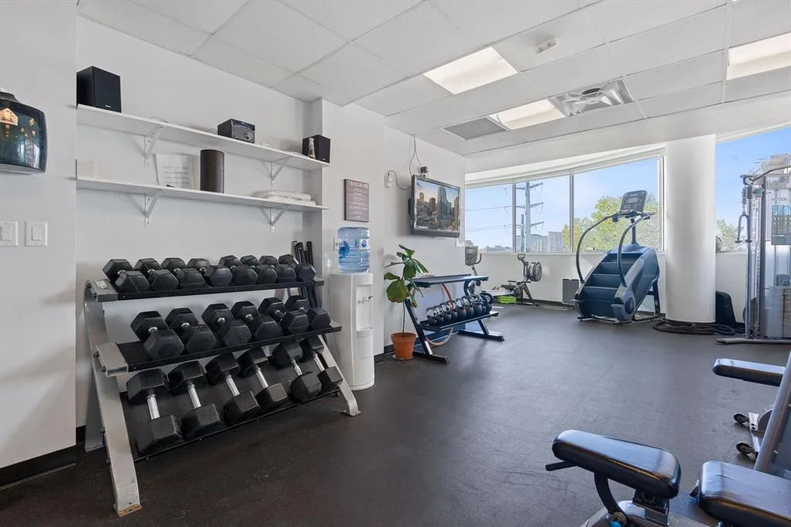
Residents of The Shore enjoy premier resort-style amenities including 24-hour concierge service, a luxury pool deck with grilling areas, dog park, fitness center, business center, and exclusive access to Hotel Van Zandt room service and amenities. Perfectly situated just steps from the hike and bike trails, waterfront parks, renowned dining, live music, and the energy of the Rainey Street District, this is downtown Austin living at its finest.

Jessica Licona
- Phone(512) 567-6091
- EmailJessica@liconateam.com
- License #595907
Features & Amenities
Interior
- Total Bedrooms
- 2
- Total bathrooms
- 2
- Full Bathrooms
- 2
- Kitchen
- Kitchen
- Flooring
- Carpet, Tile, Wood
- Fireplace
- 1/Living Room
- Appliances
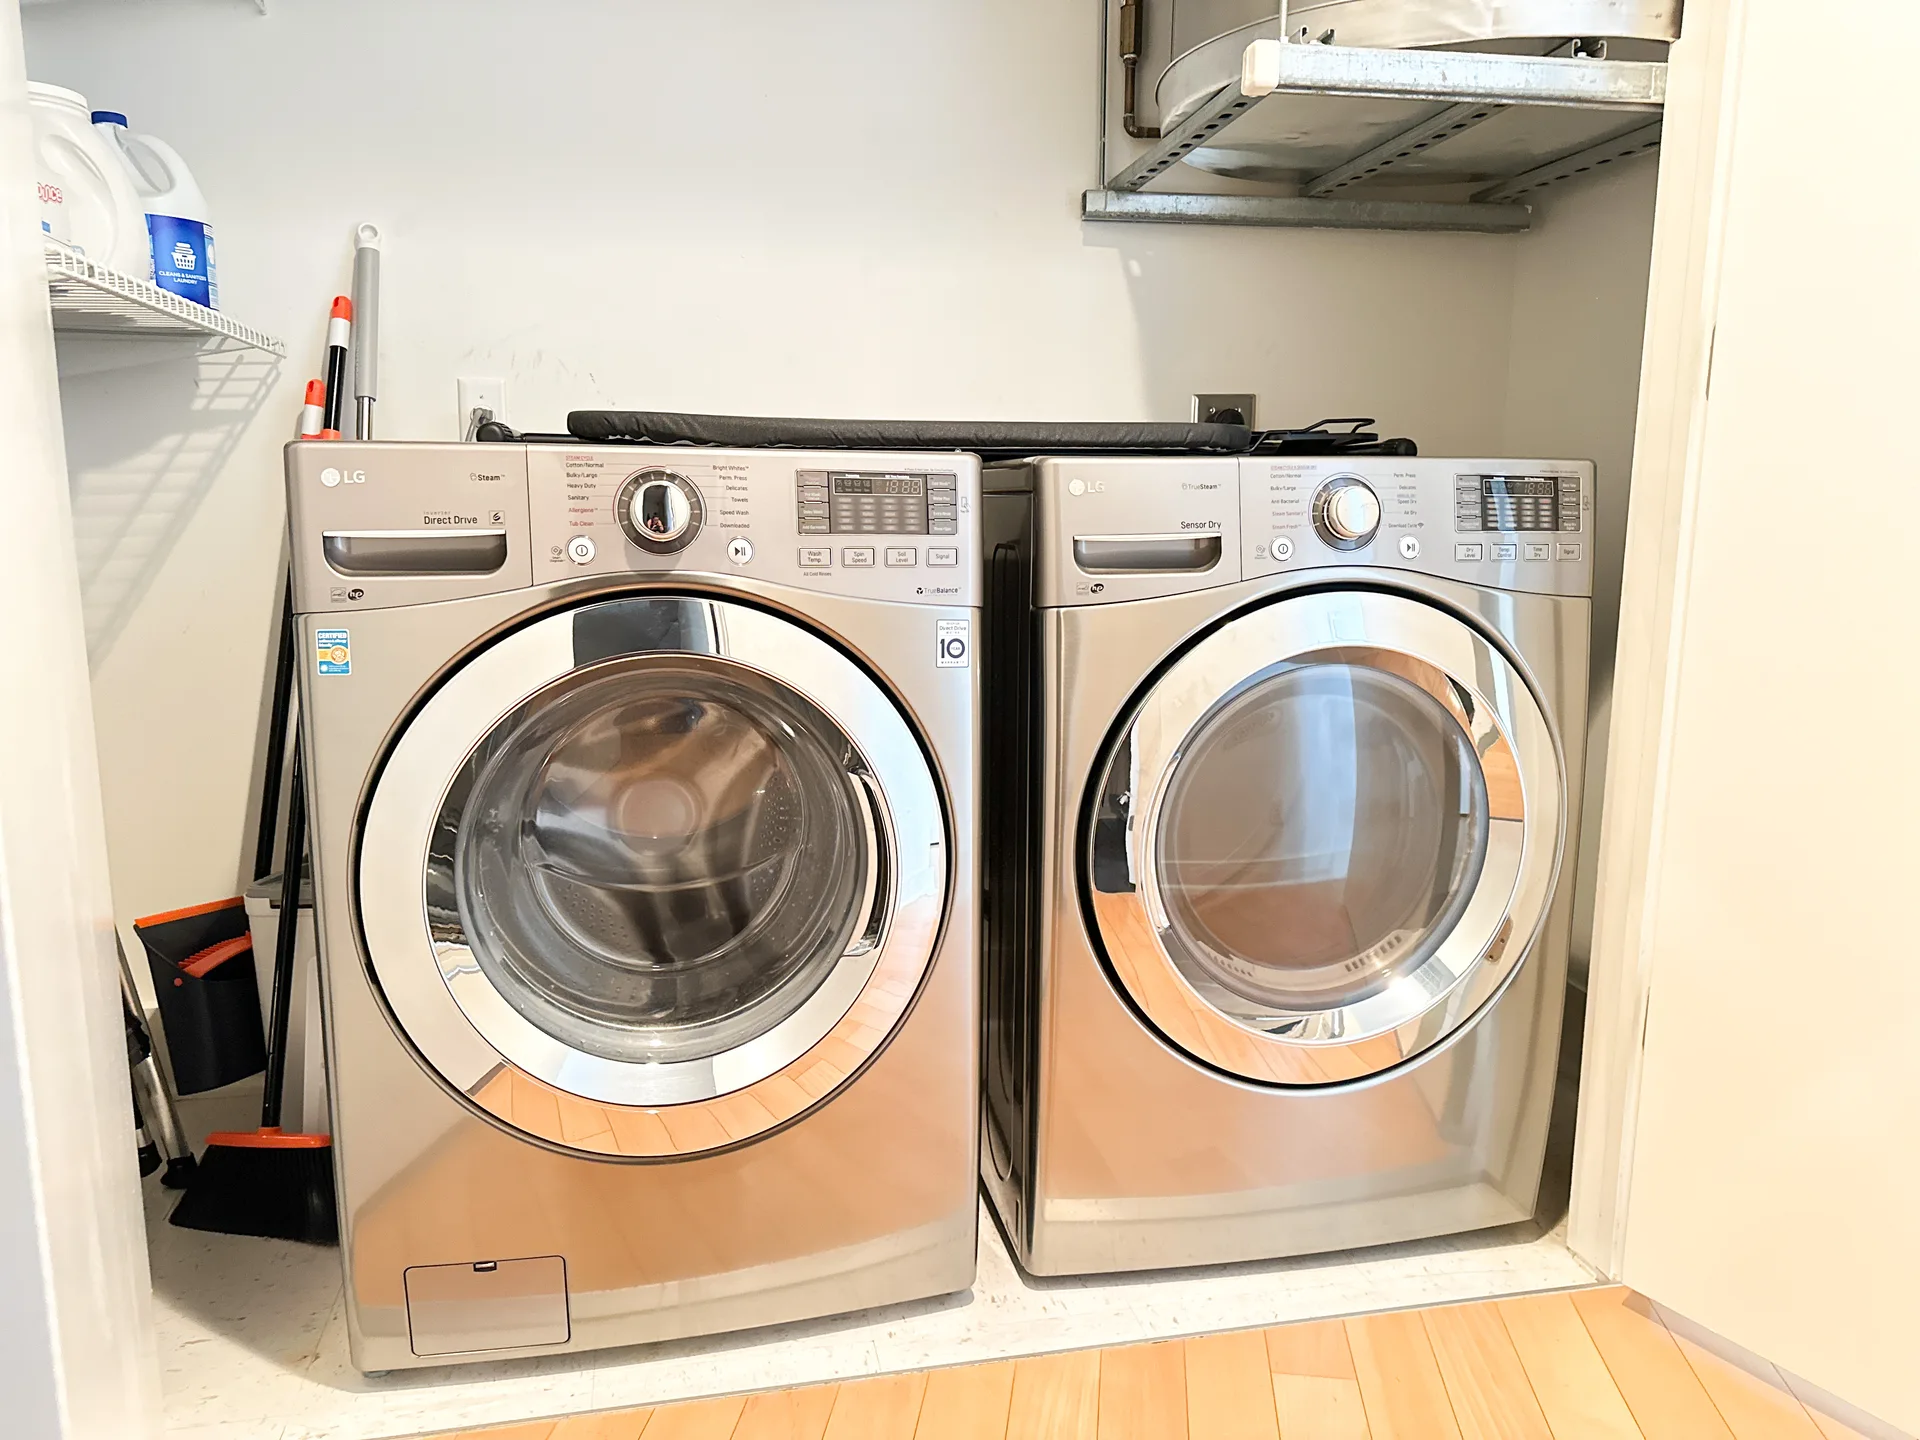
- Built-In Oven(s), Convection Oven, Electric Cooktop, Dishwasher, Disposal, Microwave, Oven, Self Cleaning Oven, Water Heater-Electric
- Other interior Features
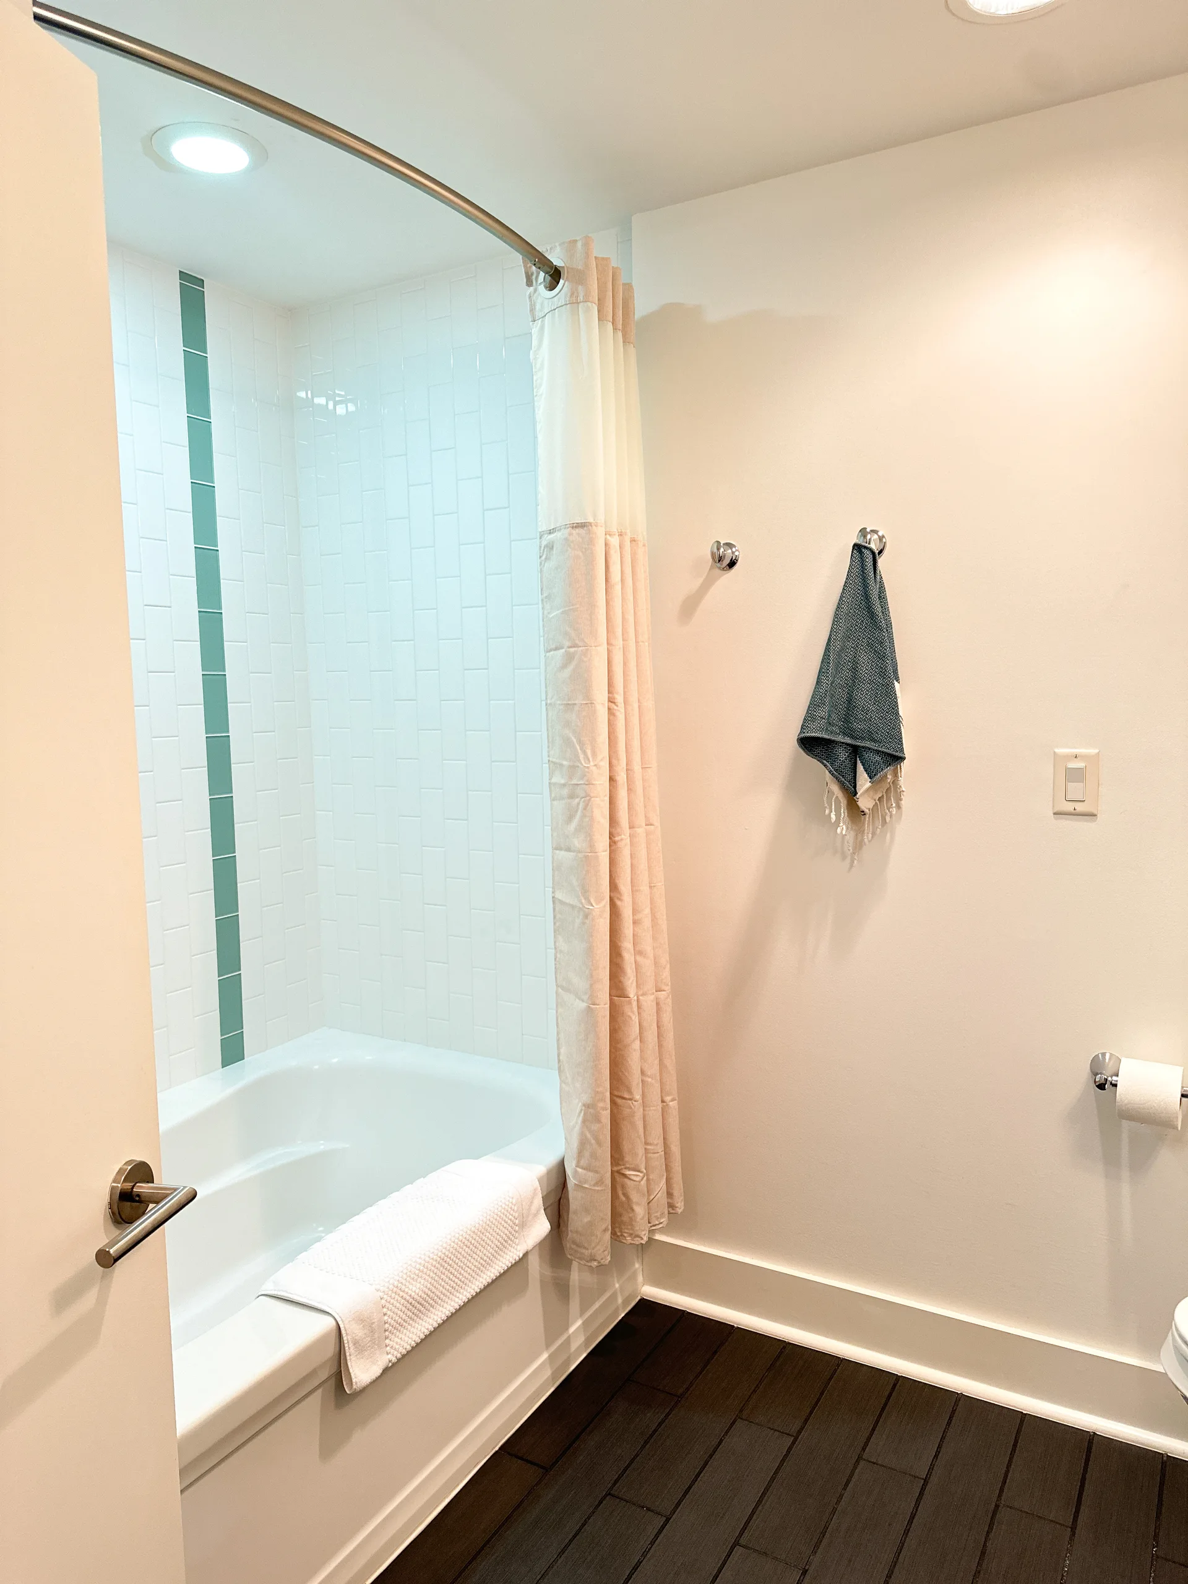
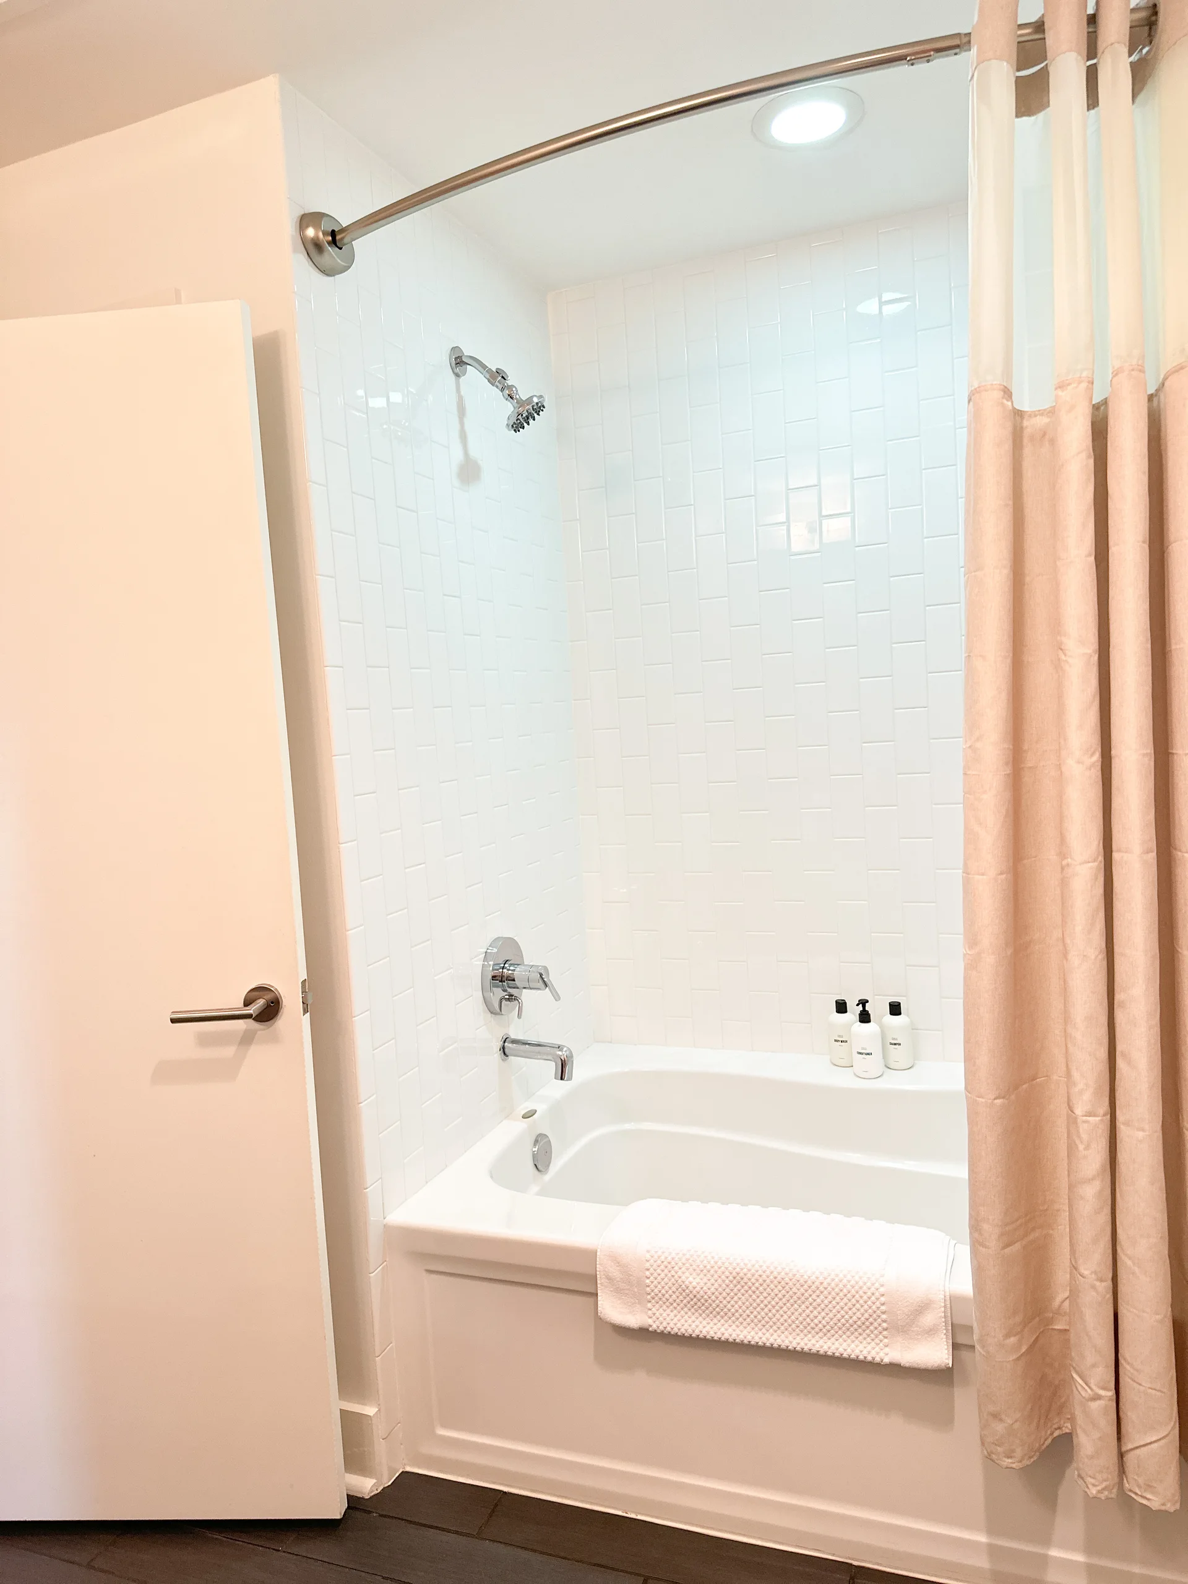
- Breakfast Bar, Ceiling Fan(s), Counter-Granite, Double Vanity, Kitchen Island, Murphy Bed, No Interior Steps, Open Floorplan, Recessed Lighting, Soaking Tub
Area & Lot
- Status
- Sold
- Living Area
- 1,219 Sq.Ft.
- Lot Area
- 0.005 Acres
- Mls® Id
- 2596326
- Type
- Condo
- Year Built
- 2006
- Water Frontage
- No/None
- Elementary School
- Mathews
- Middle School
- O Henry
- High School
- Austin
- School District
- Austin
Exterior
- Stories
- 1
- Garage Space
- 2
- Water Source
- Public
- Utilities
- Electricity Available
- Parking
- 2
- Heat Type
- Central, Electric
- Air Conditioning
- Central Air
- Water Features
- No/None
- Sewer
- Public Sewer
- Security Features
- Smoke Detector(s)
- Other exterior Features
- Balcony
Perfectly situated just steps from the hike and bike trails, waterfront parks, renowned dining, live music, and the energy of the Rainey Street District, this is downtown Austin living at its finest. – Jessica Licona
Location
603 Davis St #2011, Austin, TX 78701
