

Rare 0.302-Acre Cul-de-Sac Gem Backing to McKinney Falls State Park | Largest 1-Story Plan
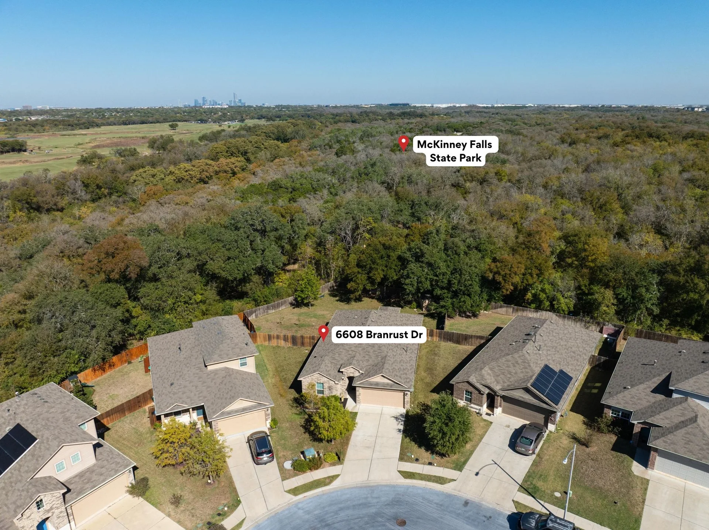
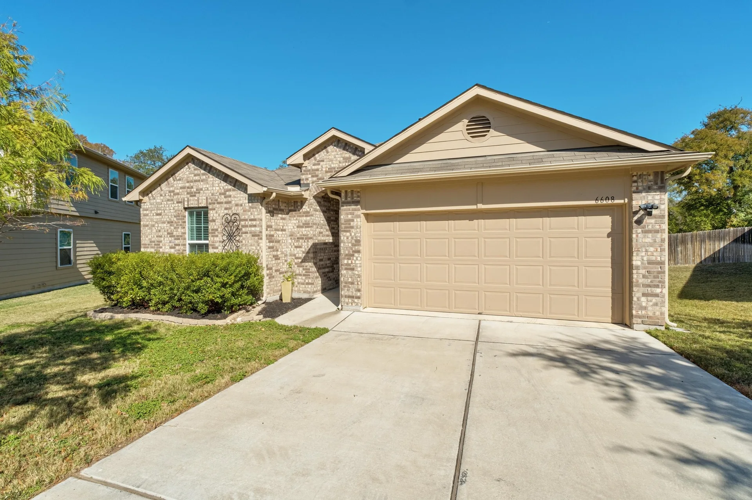
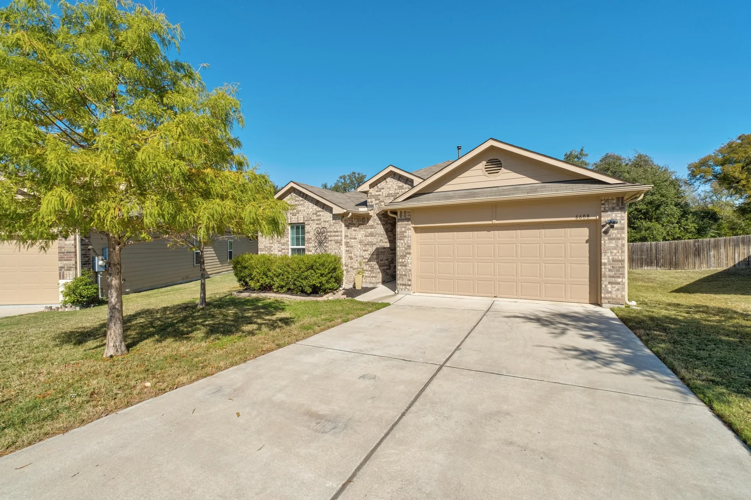
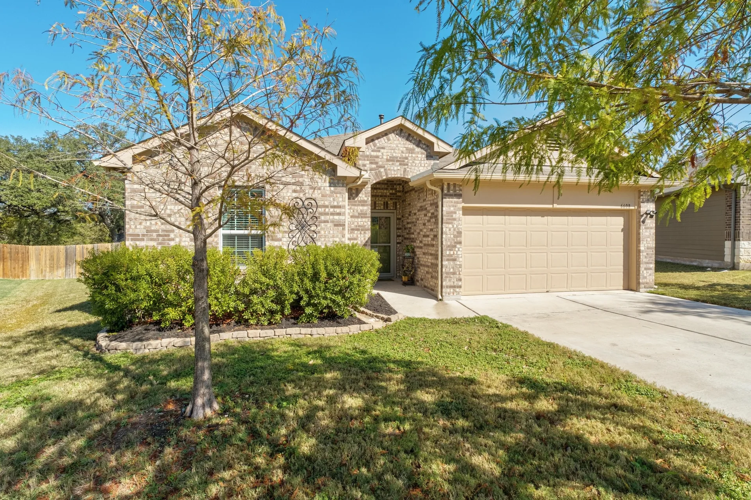
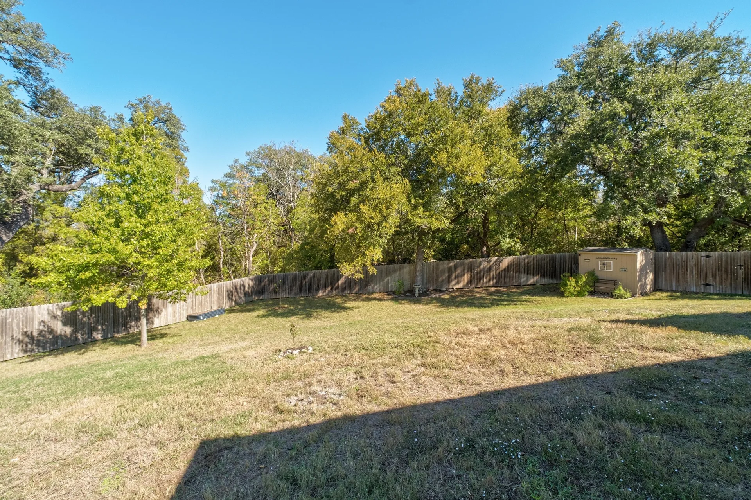
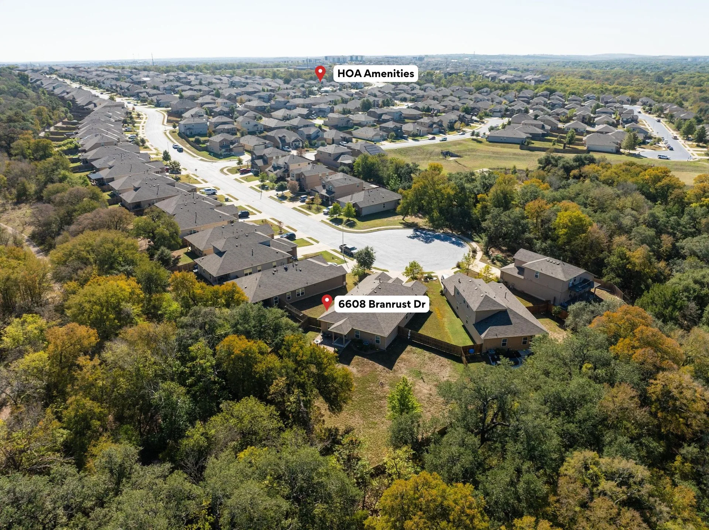
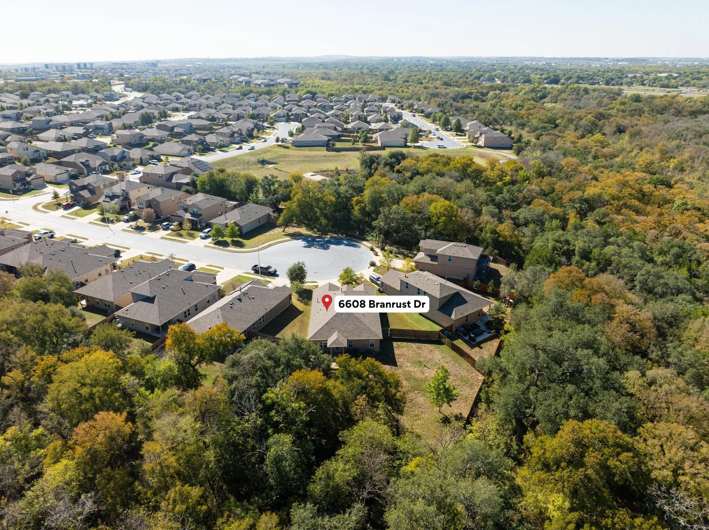
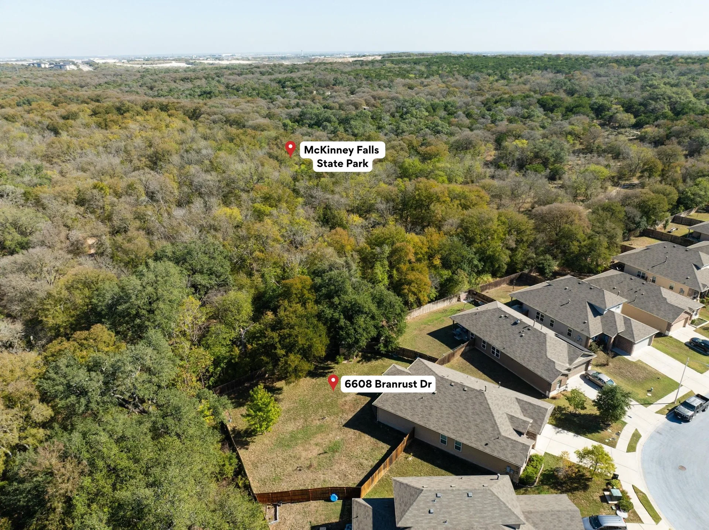
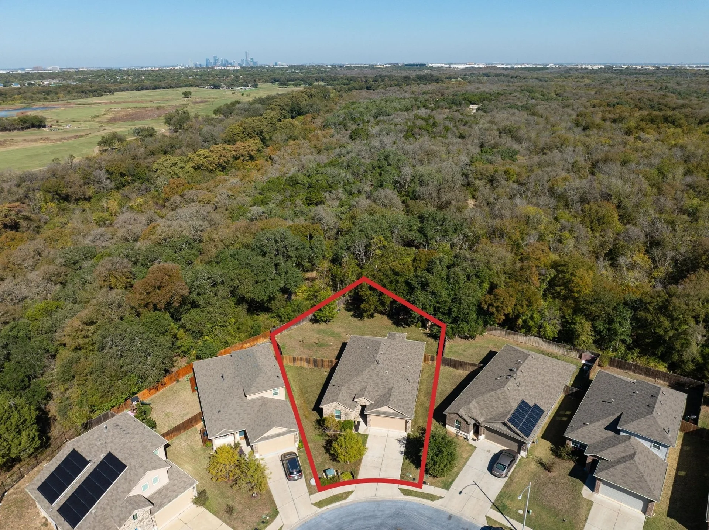
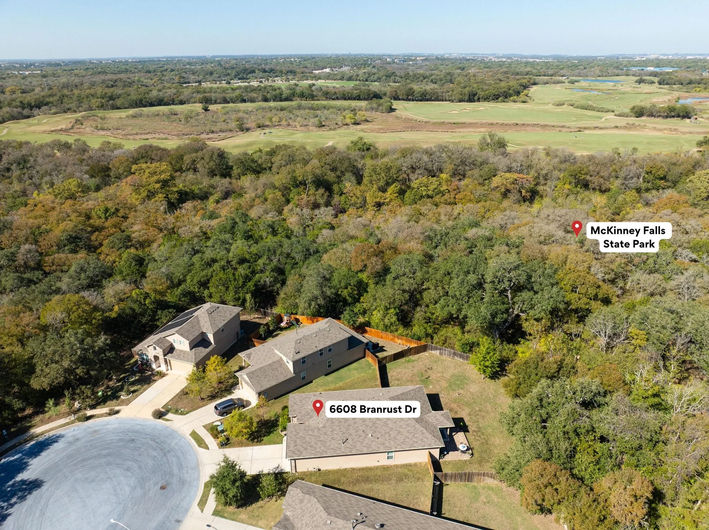
Welcome to your well-maintained 1-story home in The Reserve at McKinney Falls! Tucked away on a quiet cul-de-sac, this rare 0.302-acre gem backs to McKinney Falls State Park, offering privacy, views and a serene connection to nature—just minutes from downtown Austin.
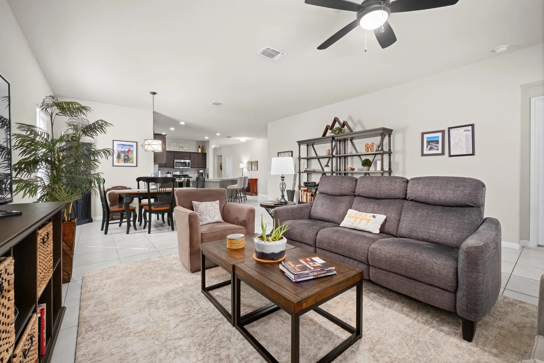
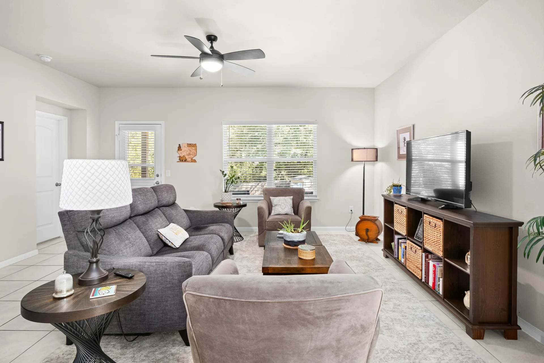
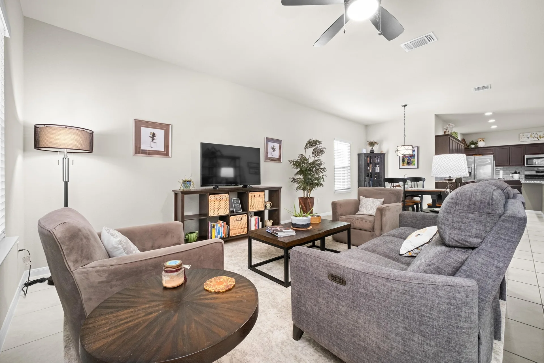
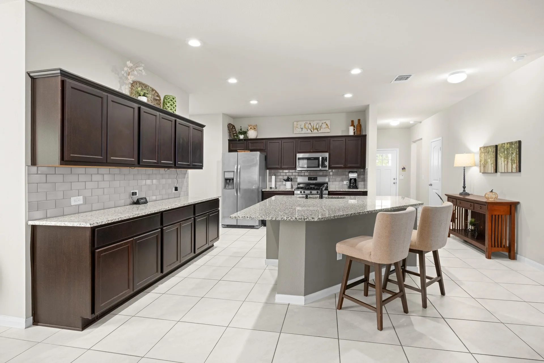
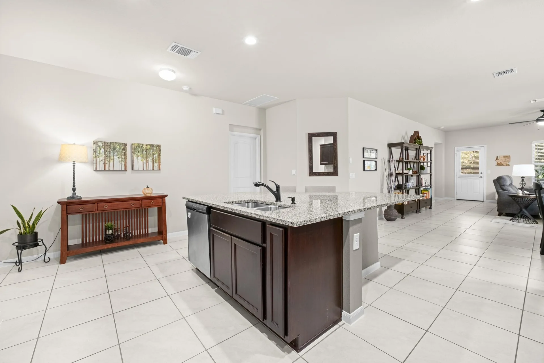
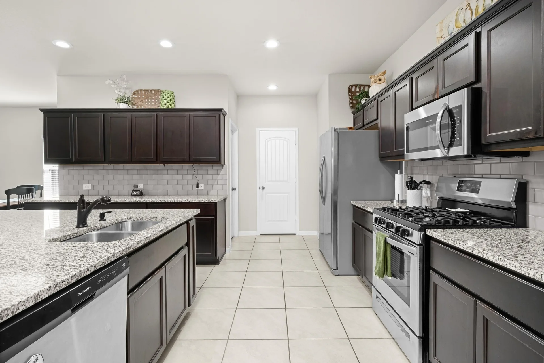
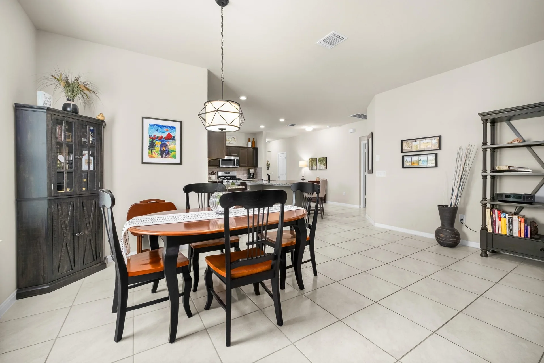
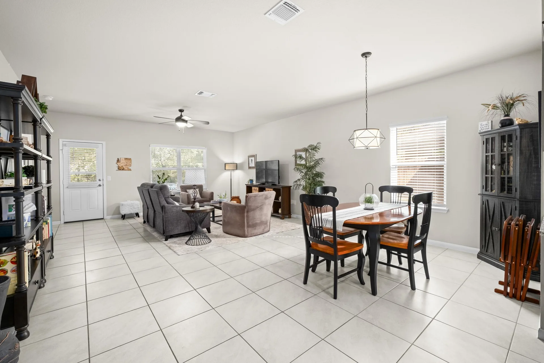
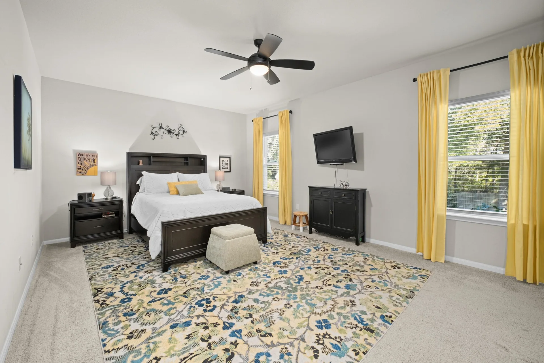
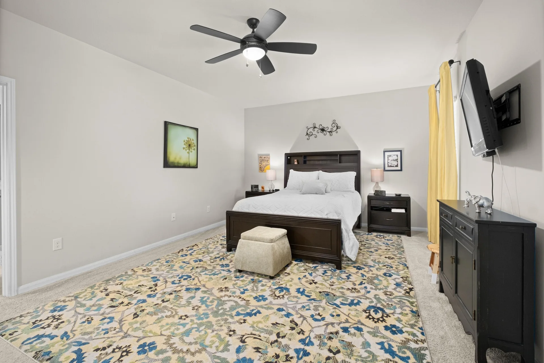
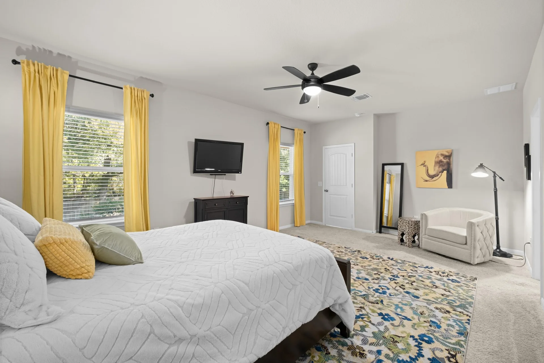
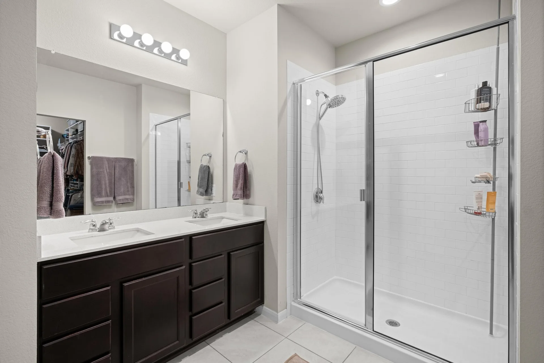
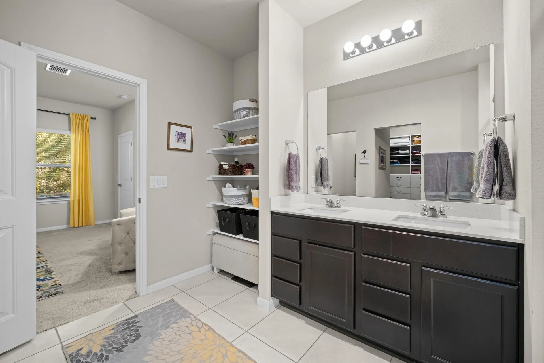
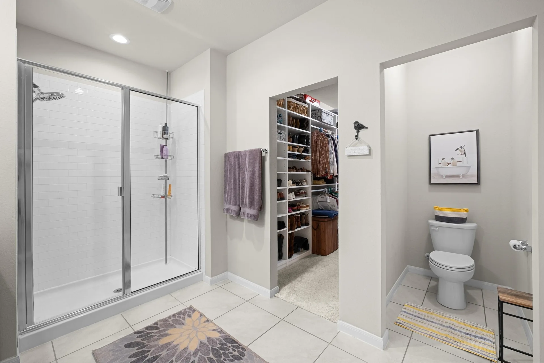
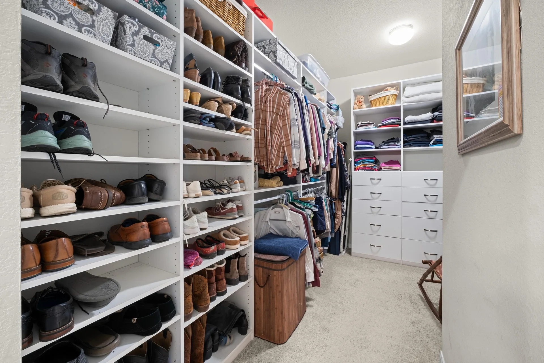
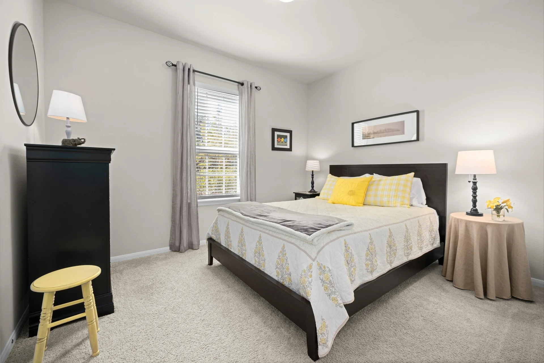
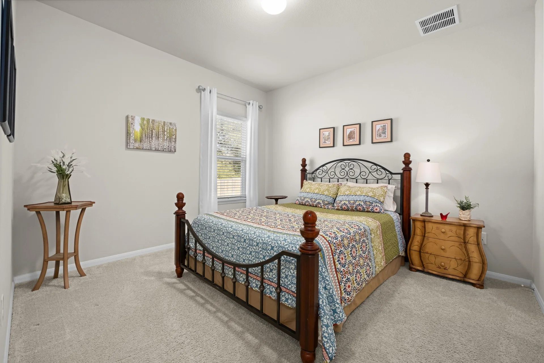
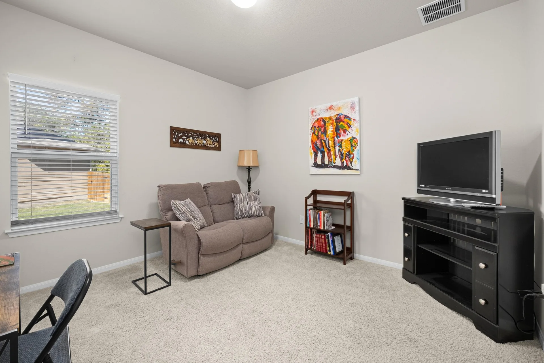
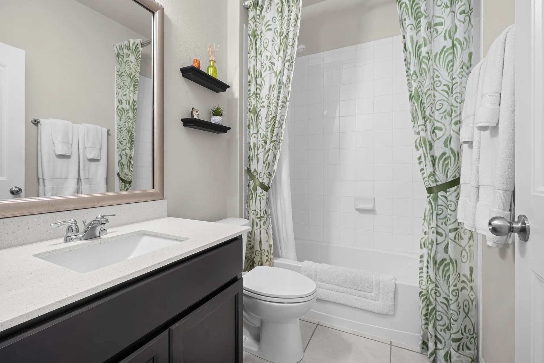
Built in 2018, this home features the largest single-story floor plan in the community, designed with open living spaces, TONS of kitchen storage, and a spacious, airy flow throughout. At the heart of the home lies the show-stopping kitchen, where everyday moments feel special and gatherings naturally gravitate around the oversized island. Sleek granite countertops, SS appliances, gas cooktop and a separate pantry give you all the space you need to cook, create and entertain with ease. The private owner’s suite is thoughtfully positioned on its own wing, overlooking the peaceful backyard. Enjoy a spa-like ensuite with dual vanities, a walk-in shower and a generous walk-in closet with professional custom built-ins. Secondary bedrooms are separated from the primary suite, ideal for guests, a home office or flex space.
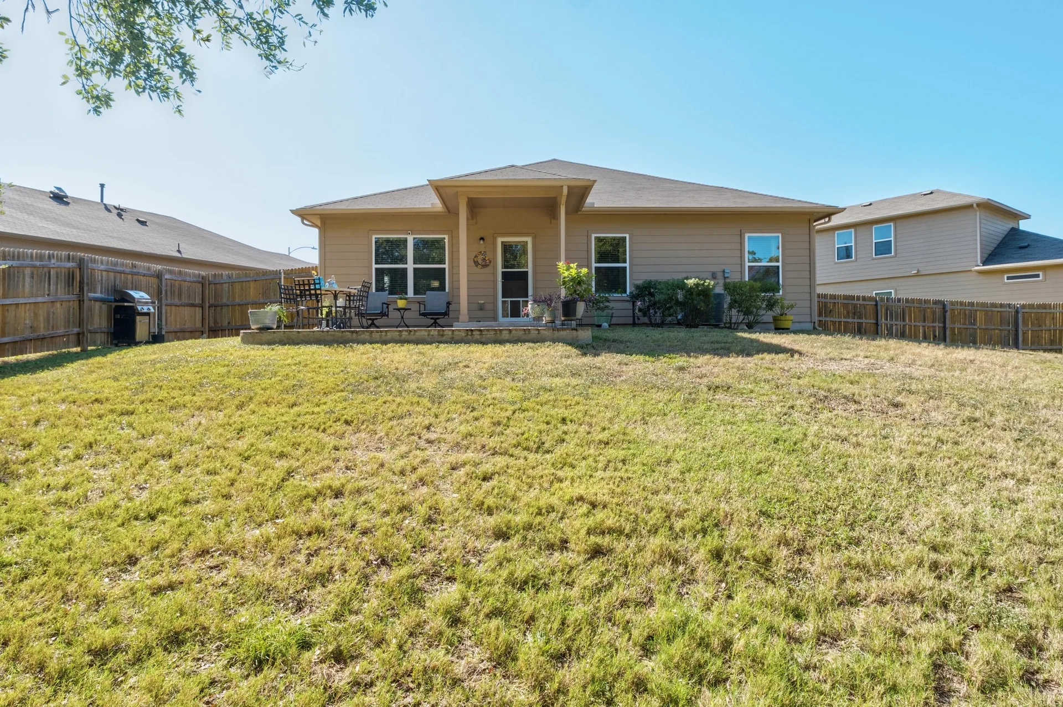
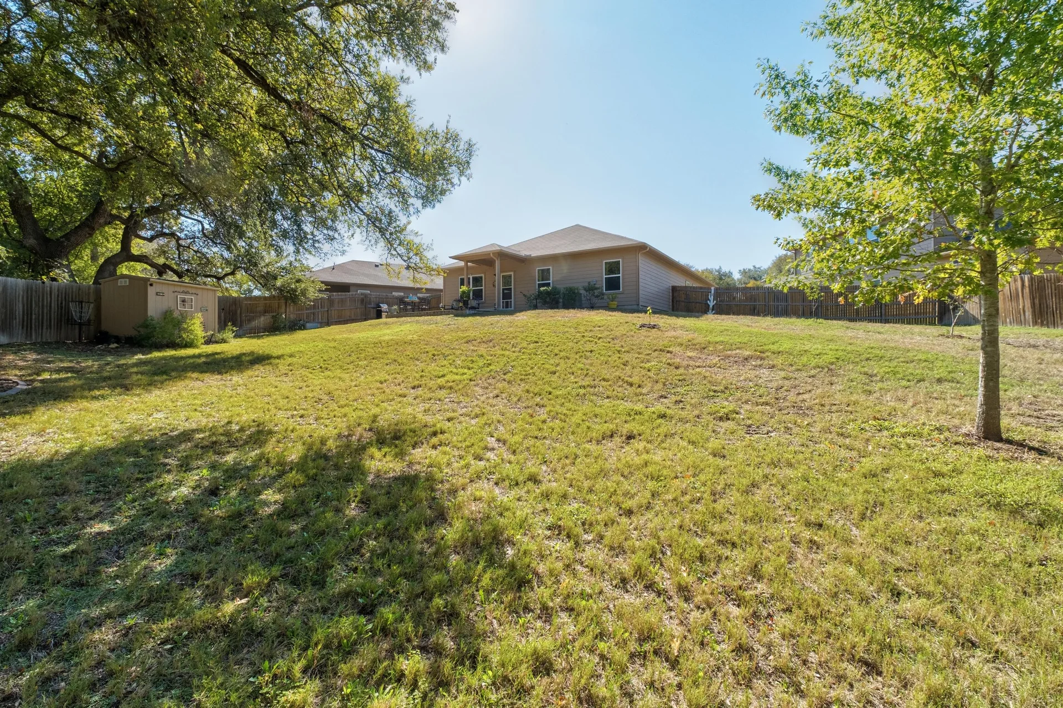
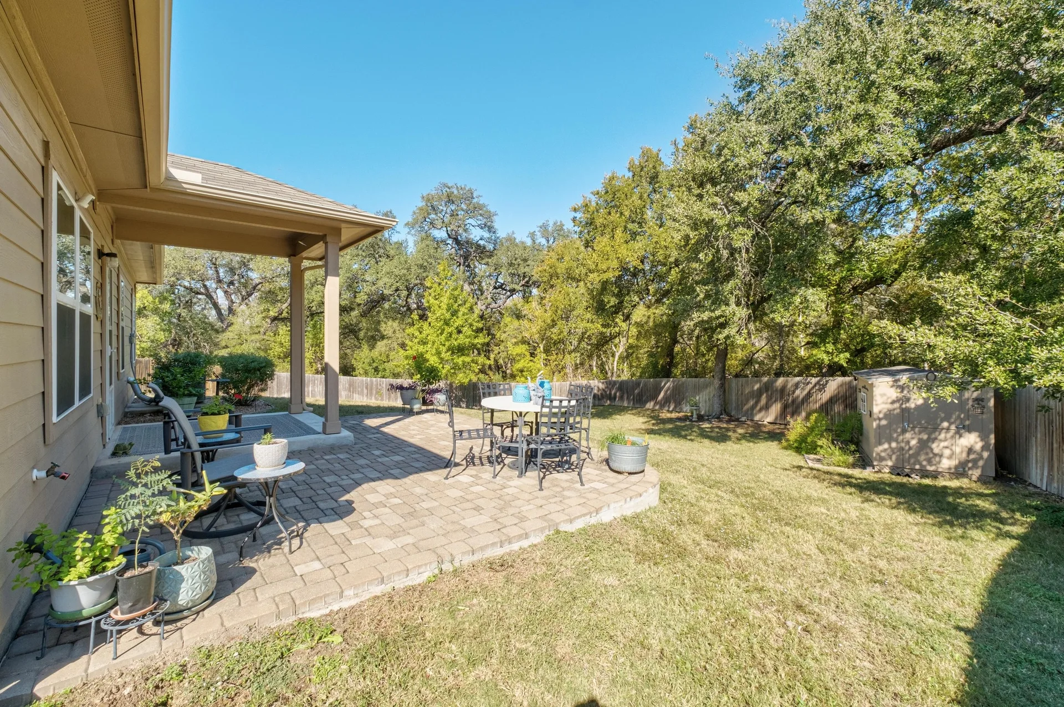
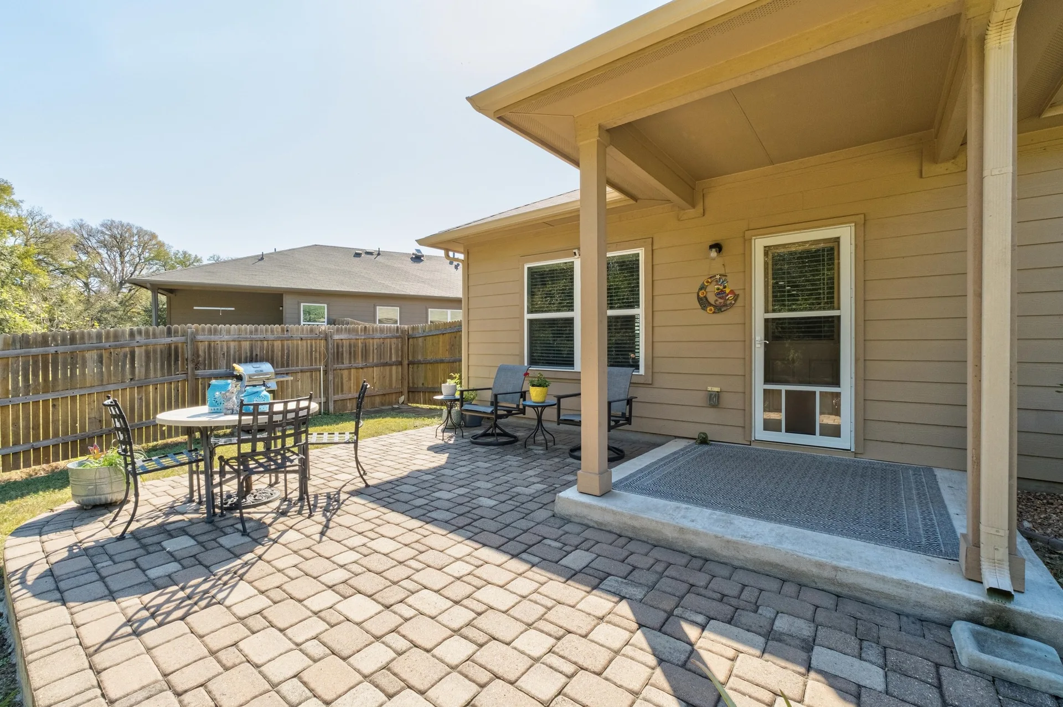
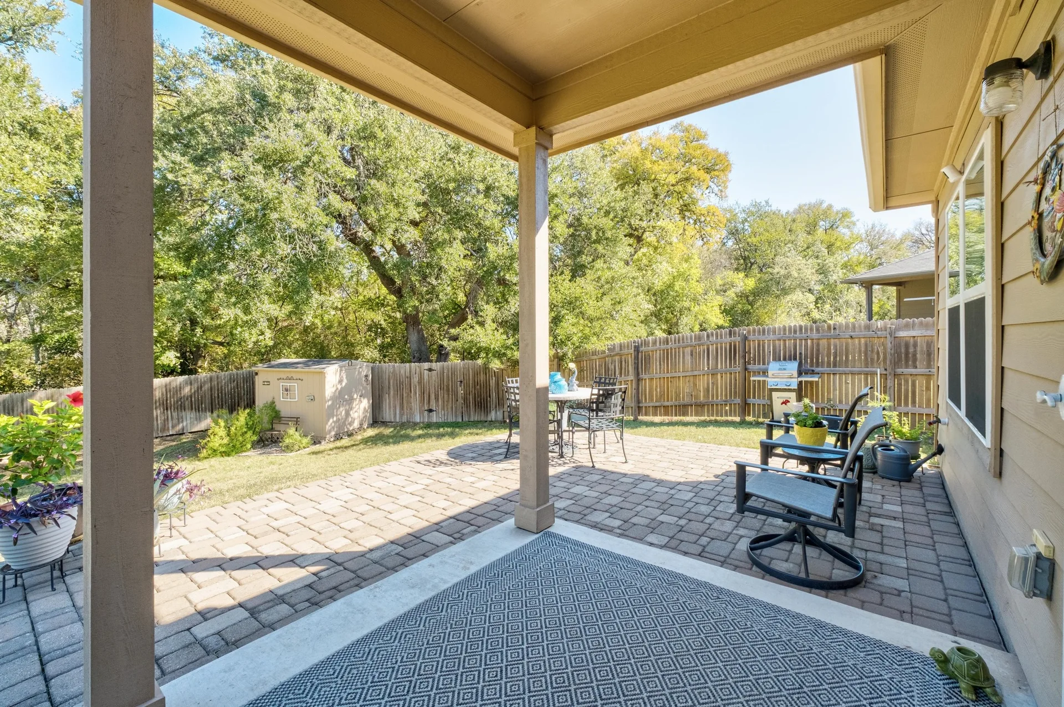
But the true magic happens out back. Step onto the extended patio and breathe in the pure calm. The home backs directly to McKinney Falls, offering a peaceful connection to nature that feels worlds away from the city. Watch storm clouds roll across the sky, host outdoor dinners under the stars, or simply unwind after a long day. A custom extended paver patio along with an added shed make the space even more functional, and there’s still room to add a pool, playscape or even your dream outdoor kitchen.
Community amenities are within walking distance, including a sparkling pool with splash features, playground, park, grilling station and picnic pavilion. Enjoy nearby walking trails and easy access to Marble Creek Greenbelt, the airport & McKinney Falls State Park. The area continues to grow with exciting additions such as a brand-new H-E-B, Chick-fil-A, and planned future HOA amenities.

Jessica Licona
- Phone(512) 567-6091
- EmailJessica@liconateam.com
- License #595907
Features & Amenities
Interior
- Total Bedrooms
- 2
- Total bathrooms
- 2
- Full Bathrooms
- 2
- Kitchen
- Breakfast Bar, Center Island, Counter-Granite, Eat In Kitchen, Gourmet Kitchen, Open to Family Room, Pantry, Recessed Lighting
- Flooring
- Carpet, Tile
- Appliances
- Dishwasher, Disposal, Exhaust Fan, Microwave, Oven, Oven Gas, Range Free-Standing, Water Heater-Gas
- Other interior Features
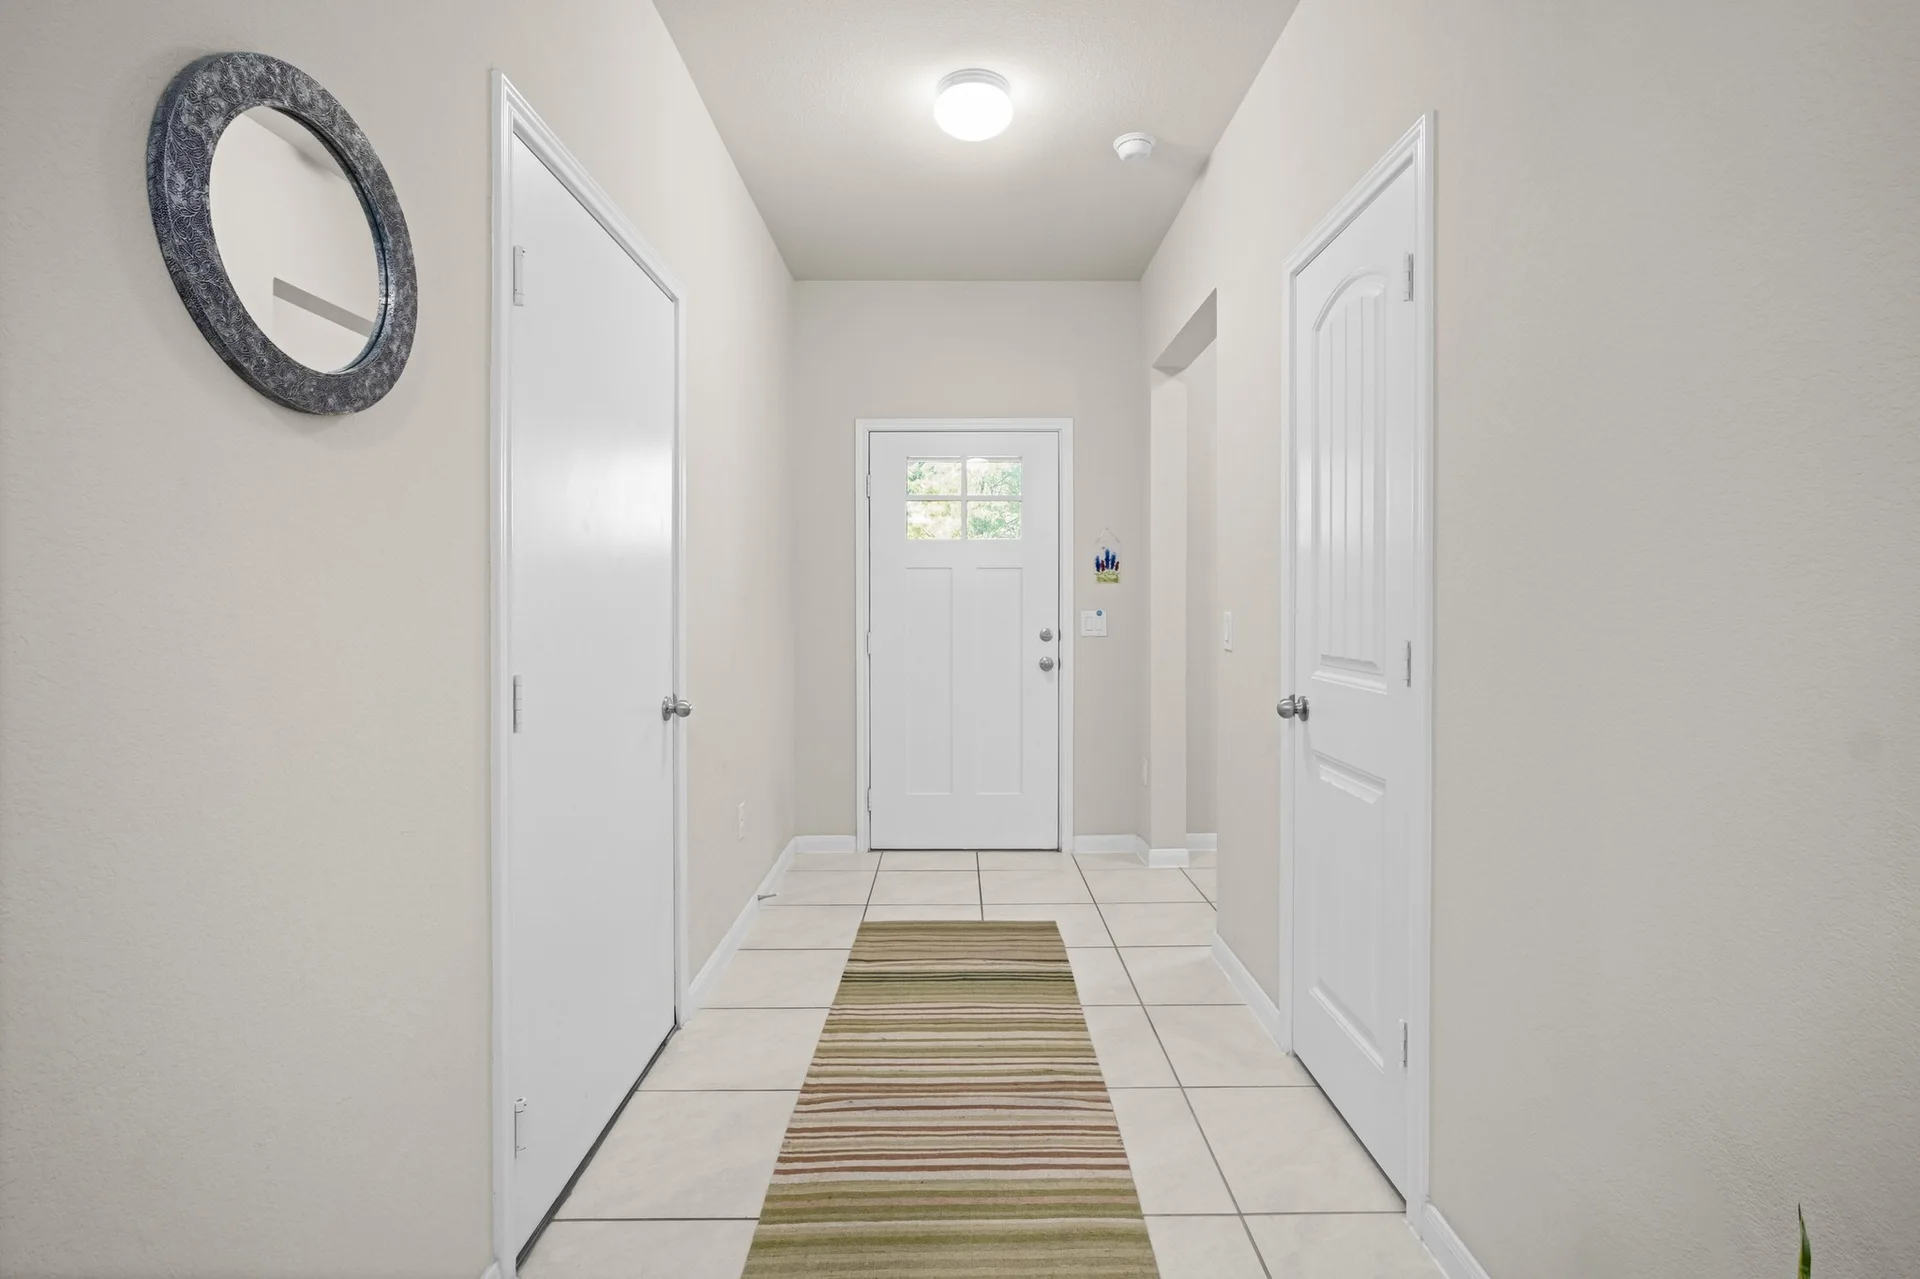
- Breakfast Bar, Entrance Foyer, Pantry, Primary Bedroom on Main, Counter-Granite
Area & Lot
- Status
- Sold
- Living Area
- 2,043 Sq.Ft.
- Lot Area
- 0.302 Acres
- Mls® Id
- 3245939
- Type
- Residential
- Year Built
- 2018
- Elementary School
- Hillcrest
- Middle School
- Ojeda
- High School
- Del Valle
- School District
- Del Valle ISD
Exterior
- Stories
- 1
- Garage Space
- 2
- Water Source
- Public
- Roof
- Composition, Shingle
- Lot Features
- Back to Park/Greenbelt, Back Yard, Cul-De-Sac, Sprinkler - Automatic, Sprinkler - Back Yard, Sprinkler - In Front, Sprinkler - Side Yard, Trees-Small (Under 20 Ft), Views
- Parking
- Garage, Driveway
- Heat Type
- Central, Natural Gas
- Air Conditioning
- Central Air, Electric
- Sewer
- Public Sewer
- HOA Amenities
- Pool, Park, Playground, Trails, Picinic pavilion
- Security Features
- Carbon Monoxide Detector(s), Prewired, Smoke Detector(s)
- Other exterior Features
- Gutters-Full
The true magic happens out back. Step onto the extended patio and breathe in the pure calm. The home backs directly to McKinney Falls State Park, offering a peaceful connection to nature that feels worlds away from the city – Jessica Licona
Virtual Tour
Location
6608 Branrust Dr., Austin, TX 78744
