

Modern Crestview Two-story Home: Updated Primary Bath, New Roof – Investor Friendly!
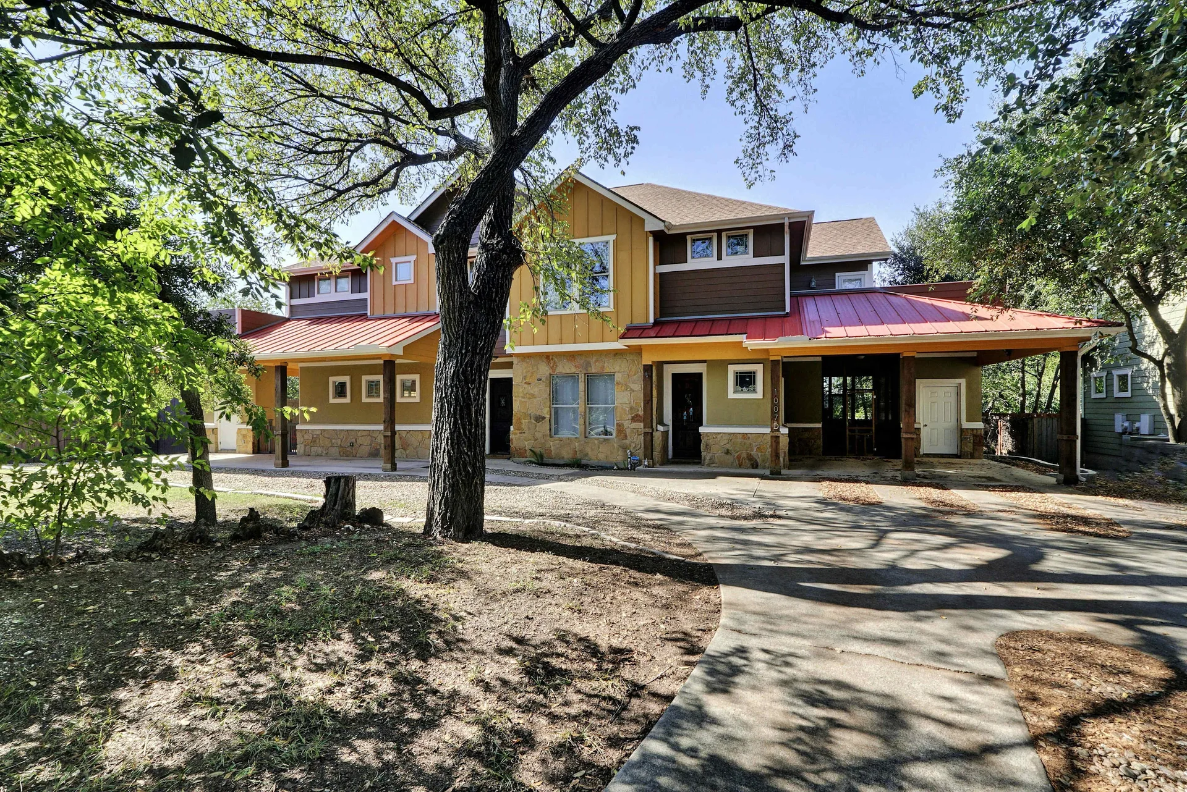
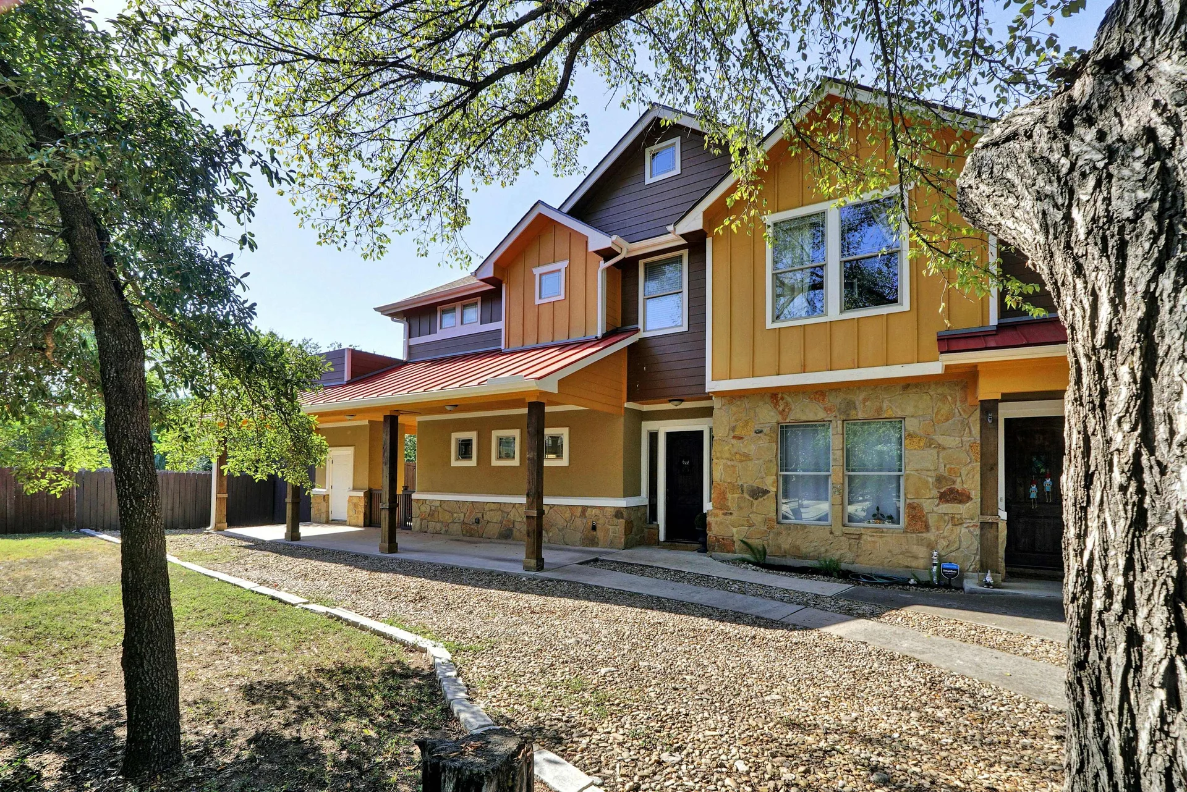
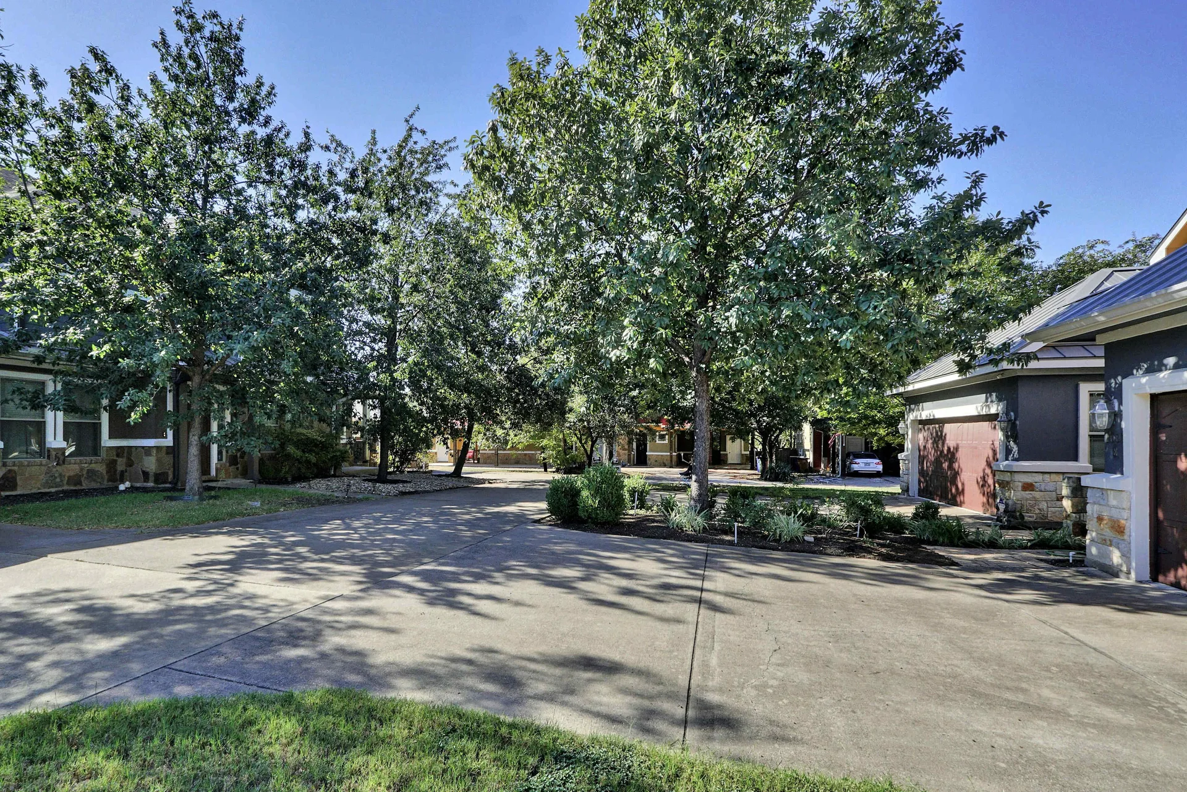
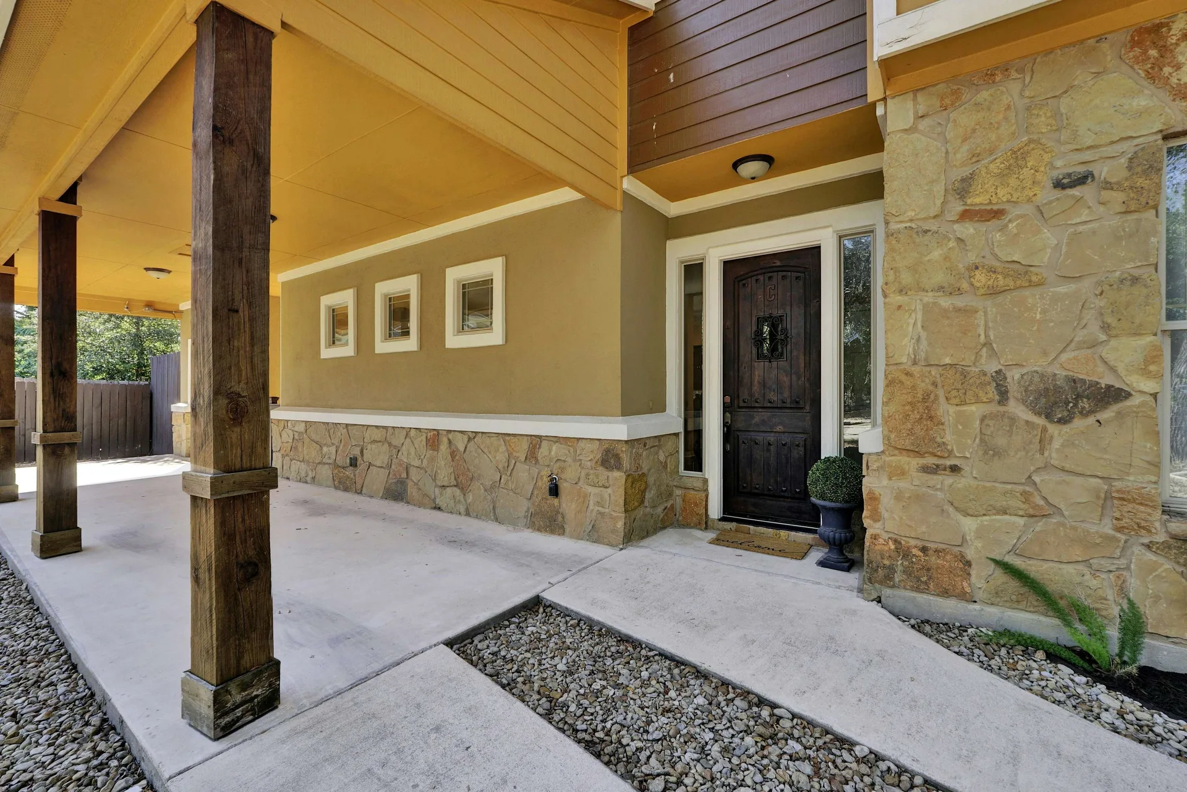
Nestled in the heart of desirable Crestview, this charming custom two-story home offers the perfect blend of modern living and serene privacy. Tucked away in a secluded corner beneath the shade of mature trees, this townhome-style unit provides complete seclusion, both indoors and out. The property operates like a single-family home, making it investor-friendly and perfect for short-term rentals.
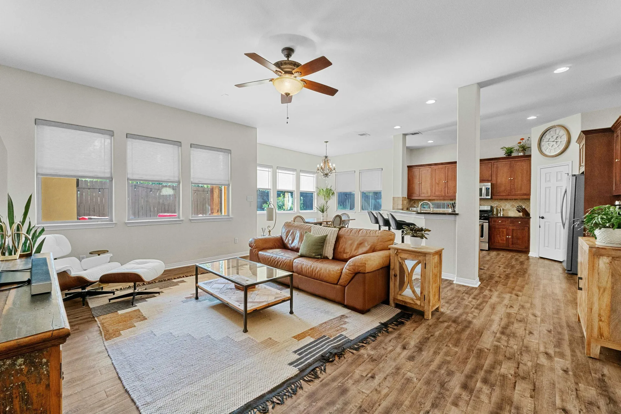
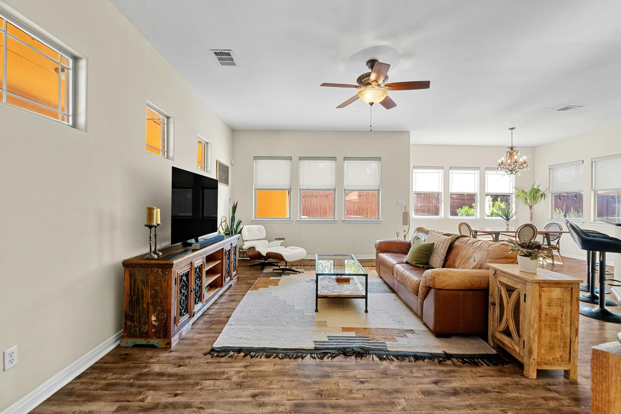
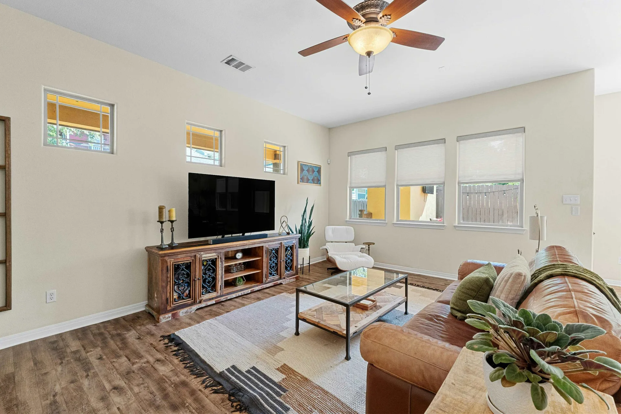
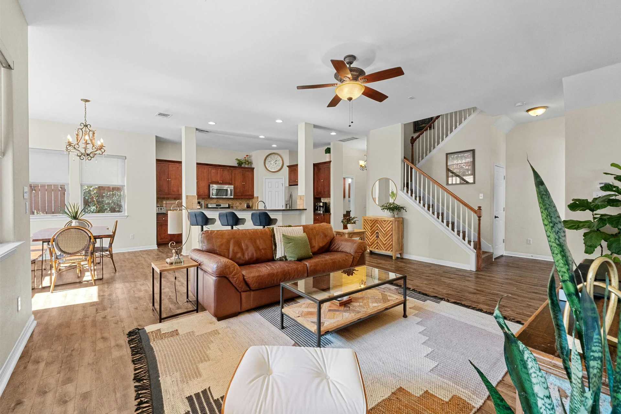
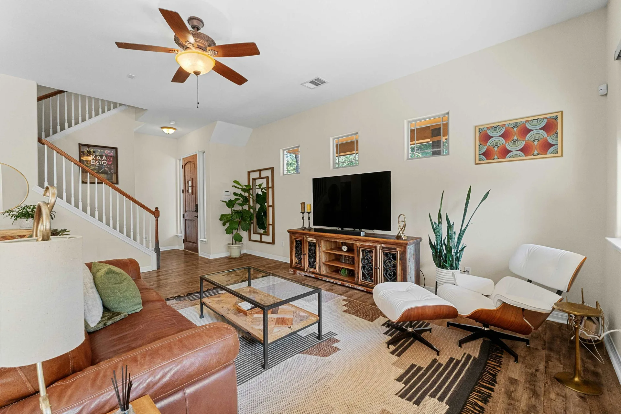
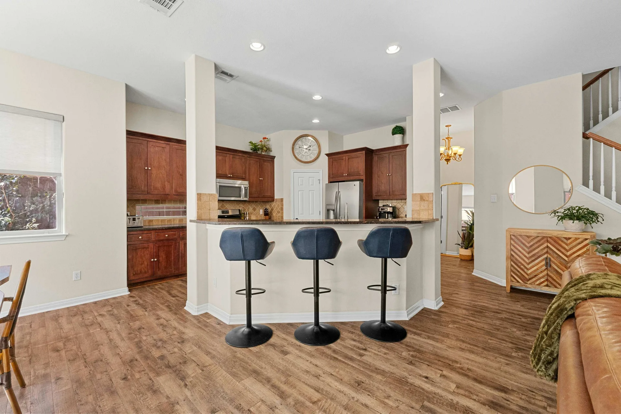
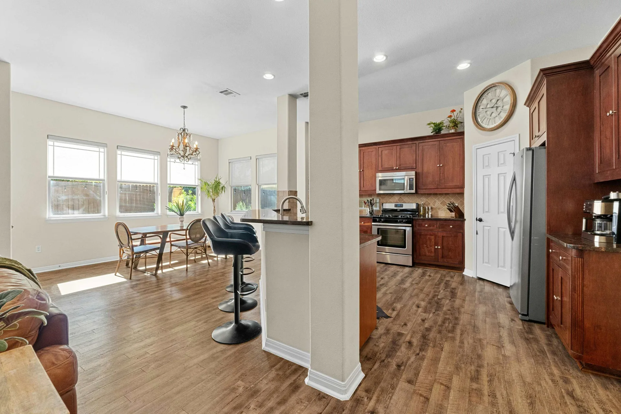
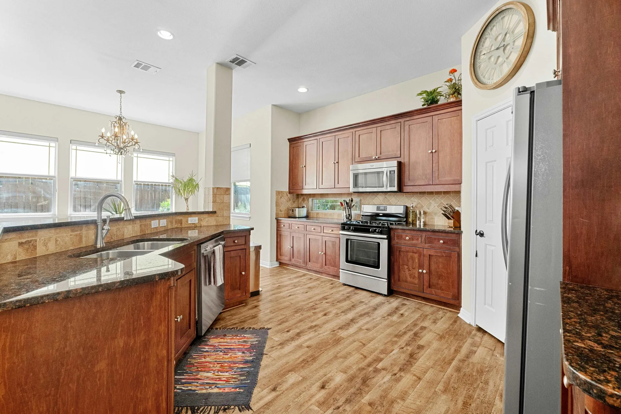
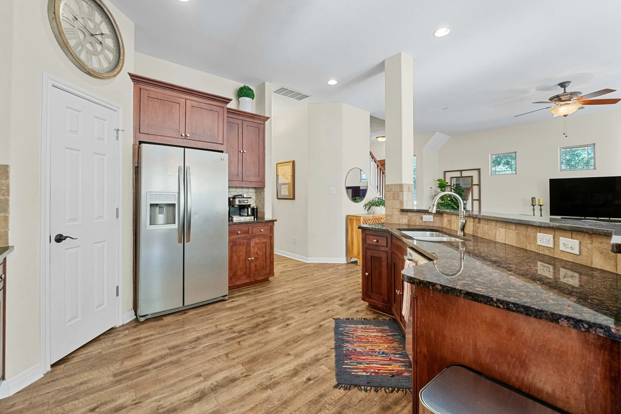
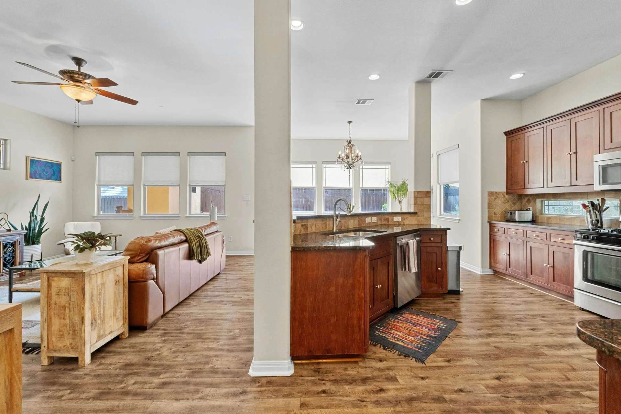
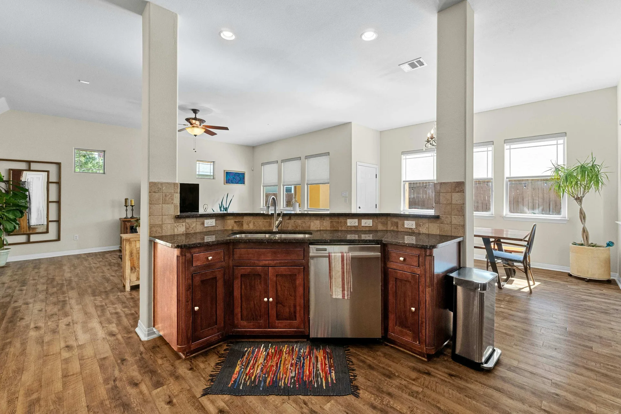
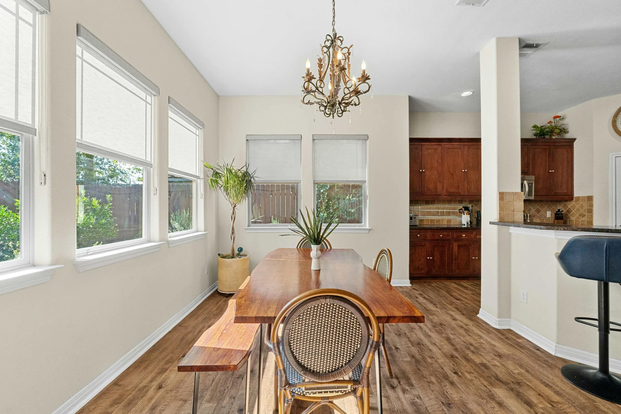
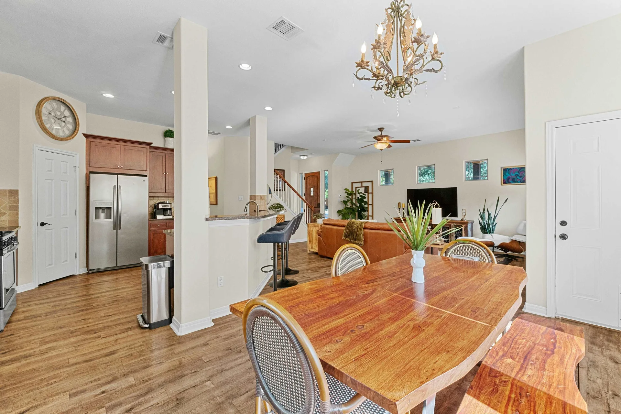
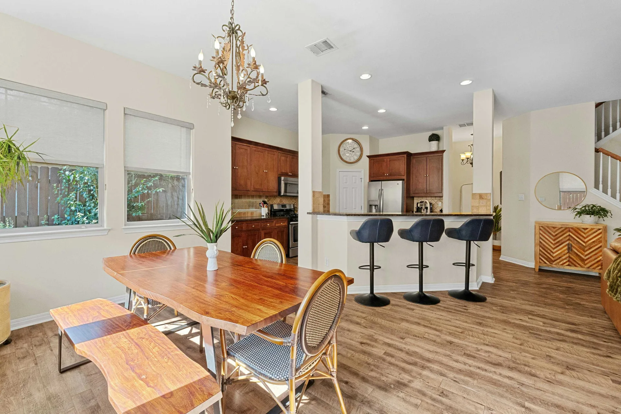
Step into a spacious, light-filled living area with large windows that invite natural light to pour in. The automated Hunter Douglas blinds in the living room can be controlled via Alexa or remote, while the dining room features convenient pull-down shades. The gourmet kitchen is a chef's dream, boasting granite countertops, a custom backsplash, stainless steel appliances, a breakfast bar, and a generous walk-in pantry. The adjoining dining area, flooded with sunlight, offers a peaceful view of the beautifully landscaped backyard.
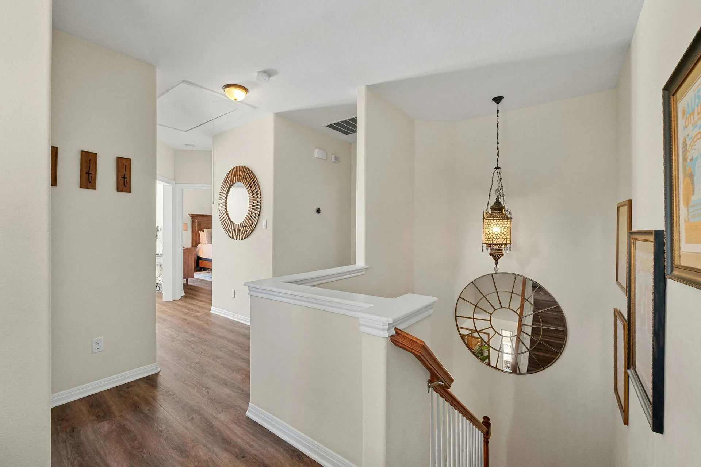
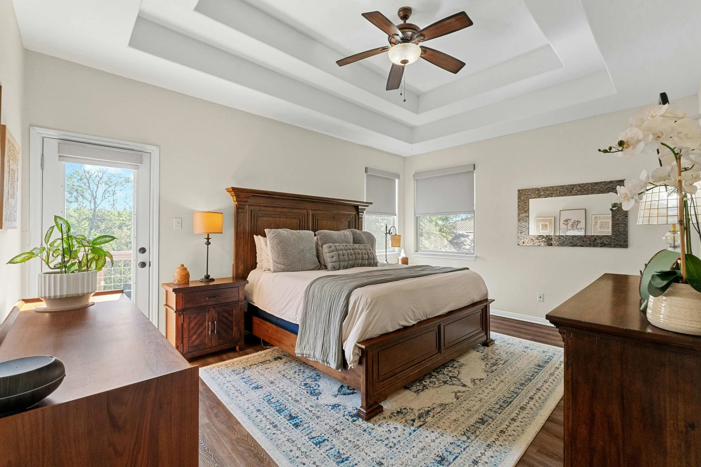
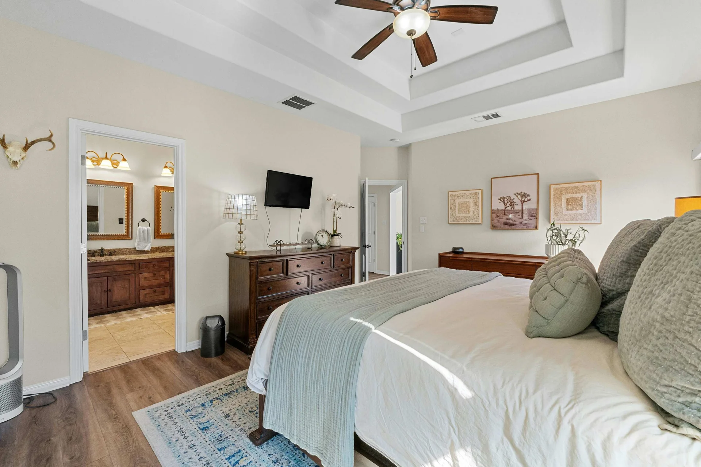
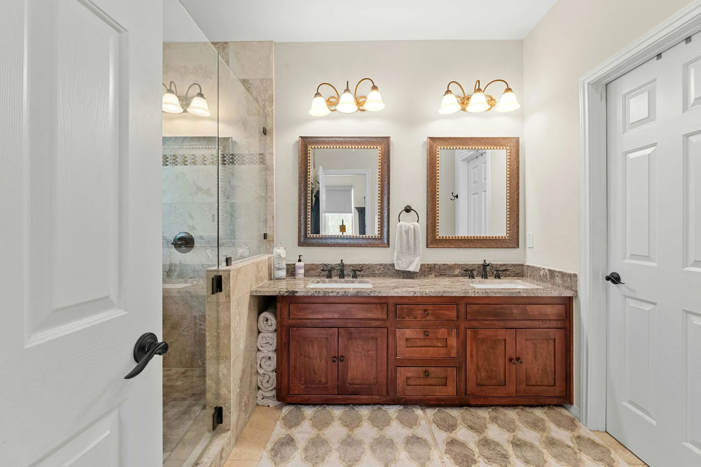
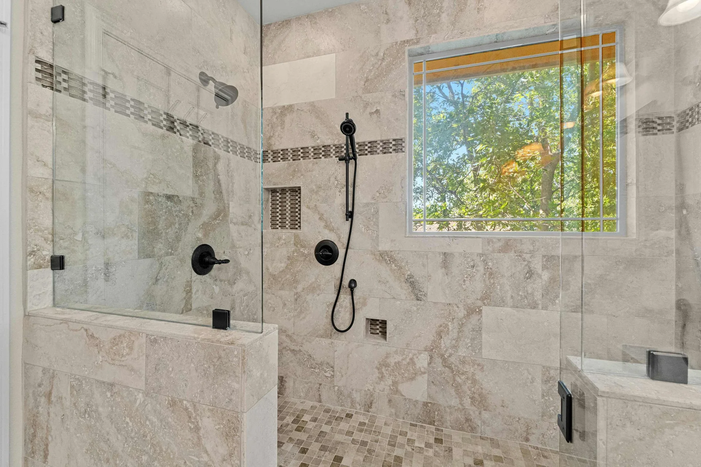
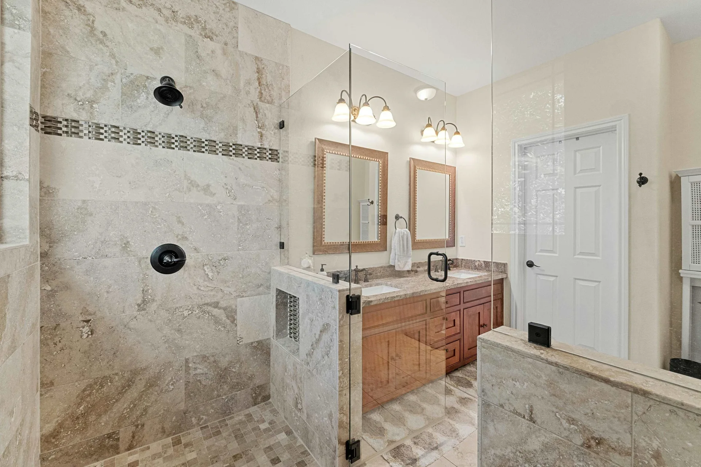
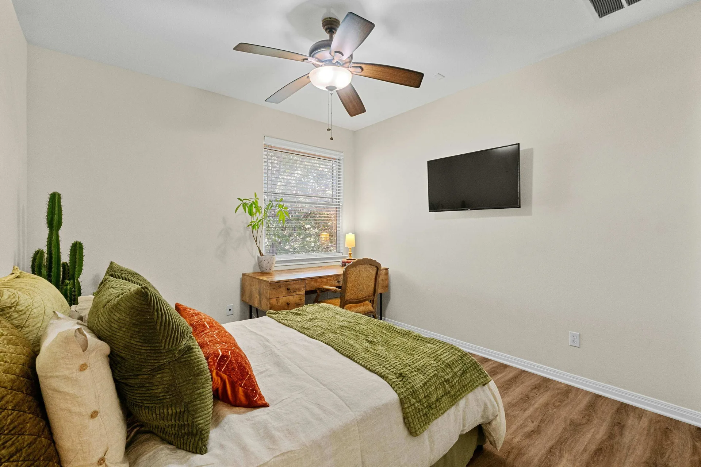
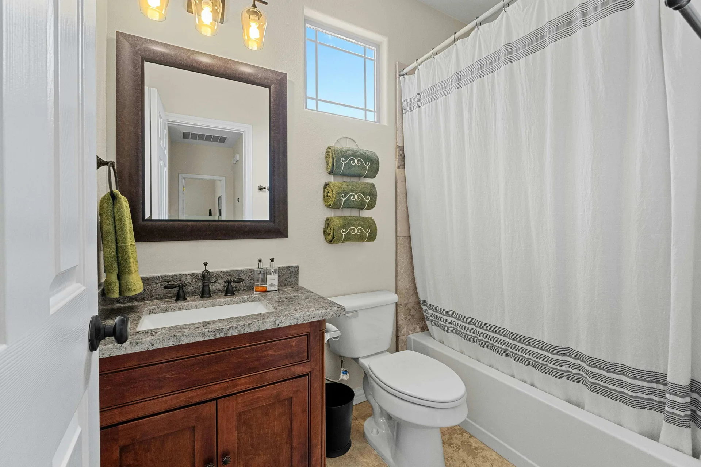
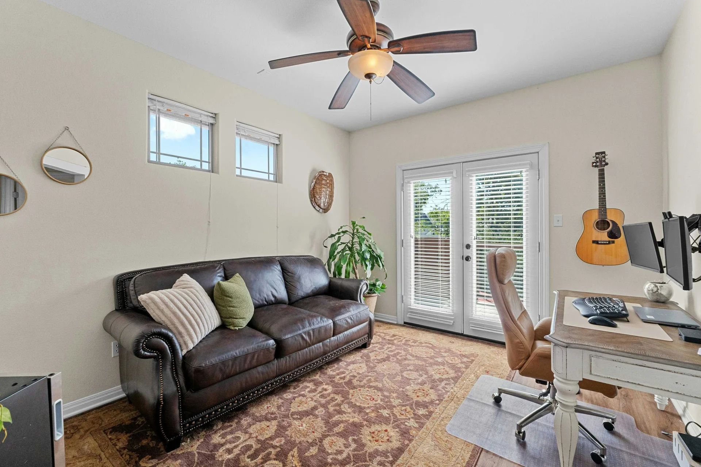
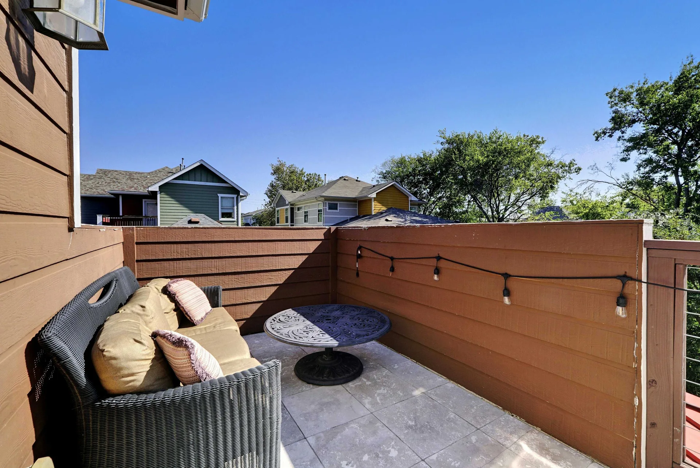
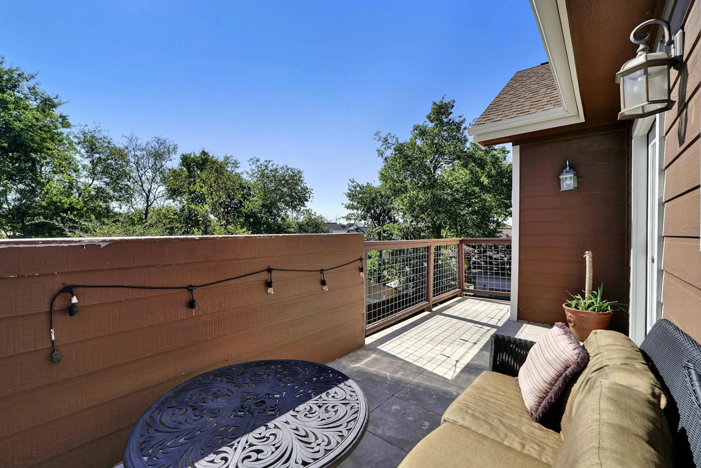
Upstairs, you'll find two bedrooms, two baths, and a versatile flex space, perfect for a home office, sitting room, or nursery. The luxurious primary suite impresses with coffered ceilings and direct access to a rooftop terrace, ideal for unwinding or entertaining. The primary bathroom has been updated for a fresh, modern touch.
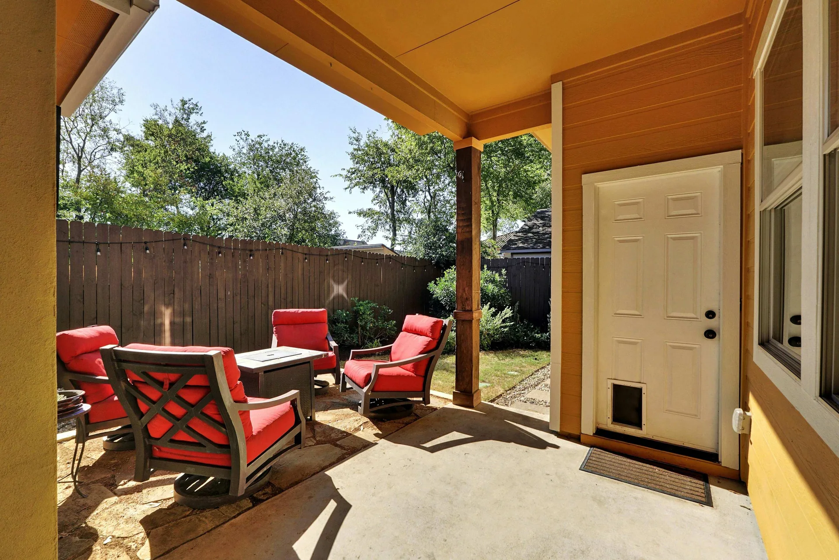
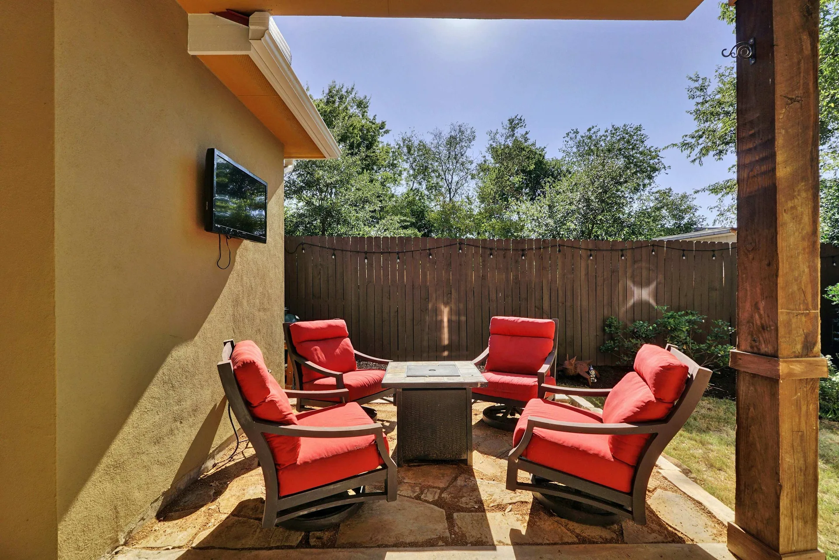
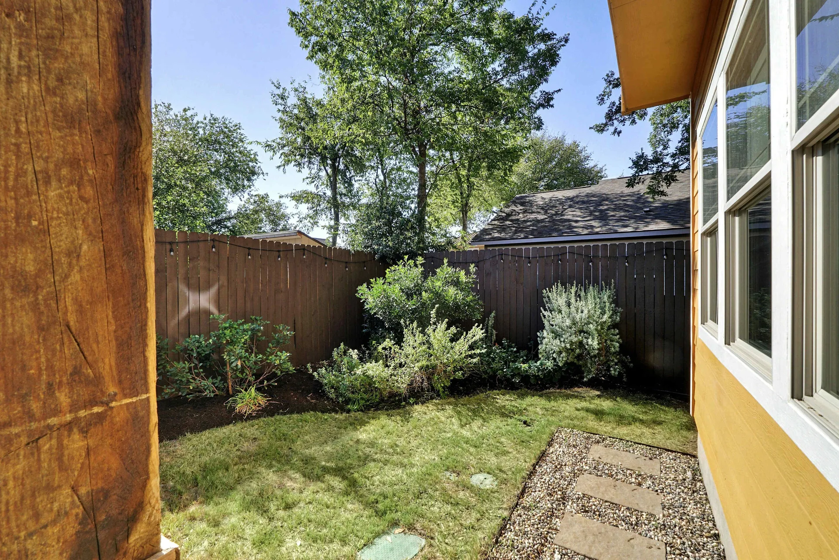
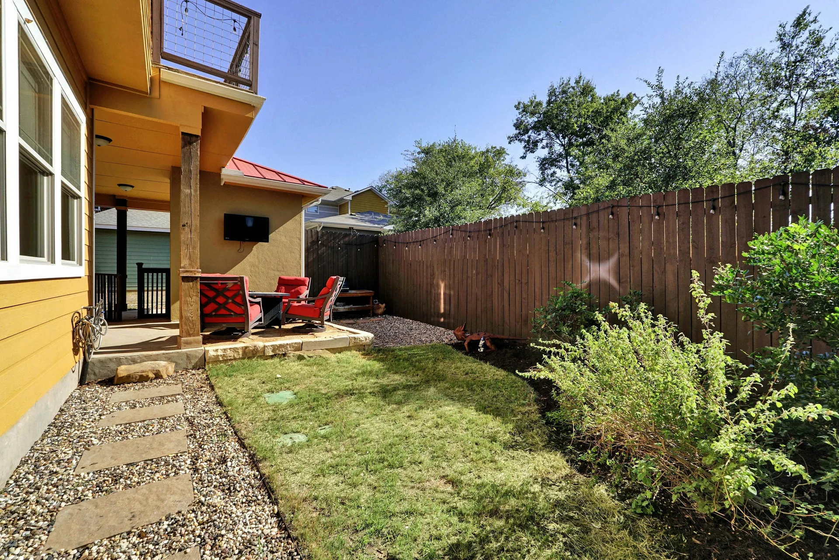
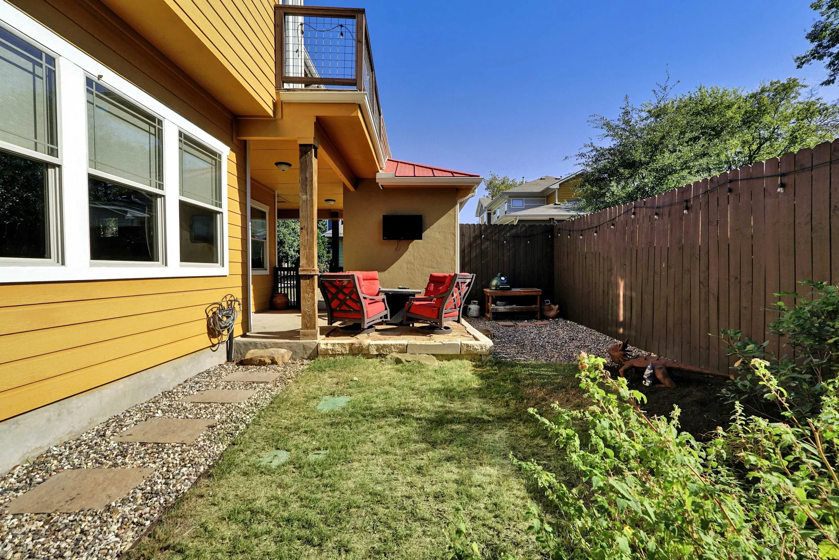
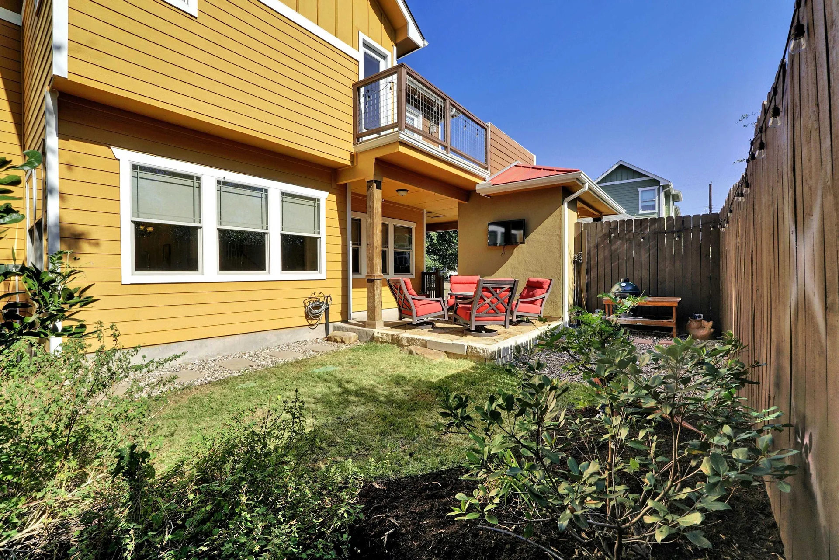
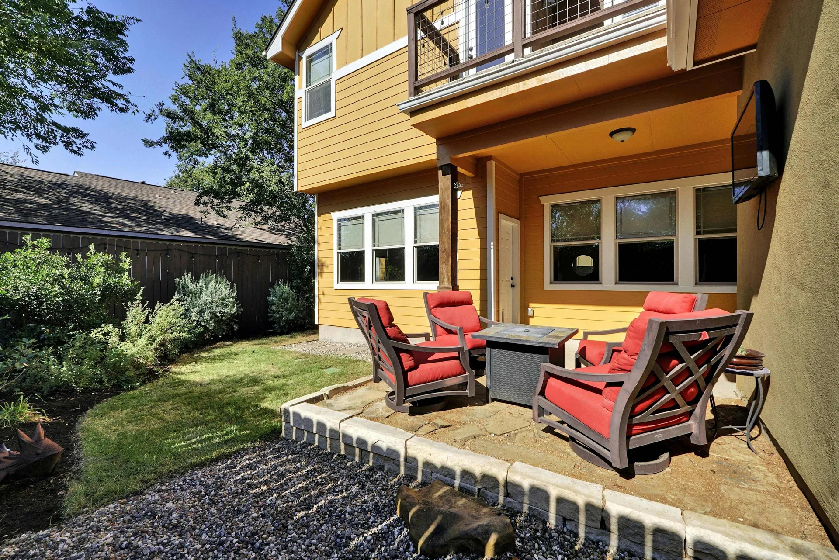
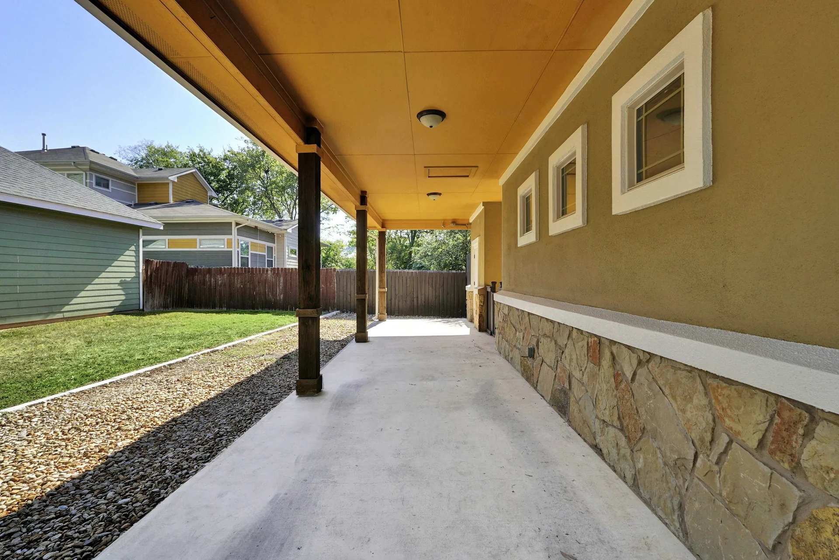
Outside, the fully enclosed backyard and side yard are a true oasis, complete with an extended patio, lush xeriscaping, a sprinkler system, and drip irrigation. There's even additional lounge space to the right for more relaxation options. This home is move-in ready and brimming with upgrades including a new roof installed in 2023 with a 15-yr warranty, automated windows, fence, new luxury vinyl flooring upstairs, and more!
Don’t miss the chance to make this tranquil retreat your own!

Jessica Licona
- Phone(512) 567-6091
- EmailJessica@liconateam.com
- License #595907
Features & Amenities
Interior
- Total Bedrooms
- 2
- Total bathrooms
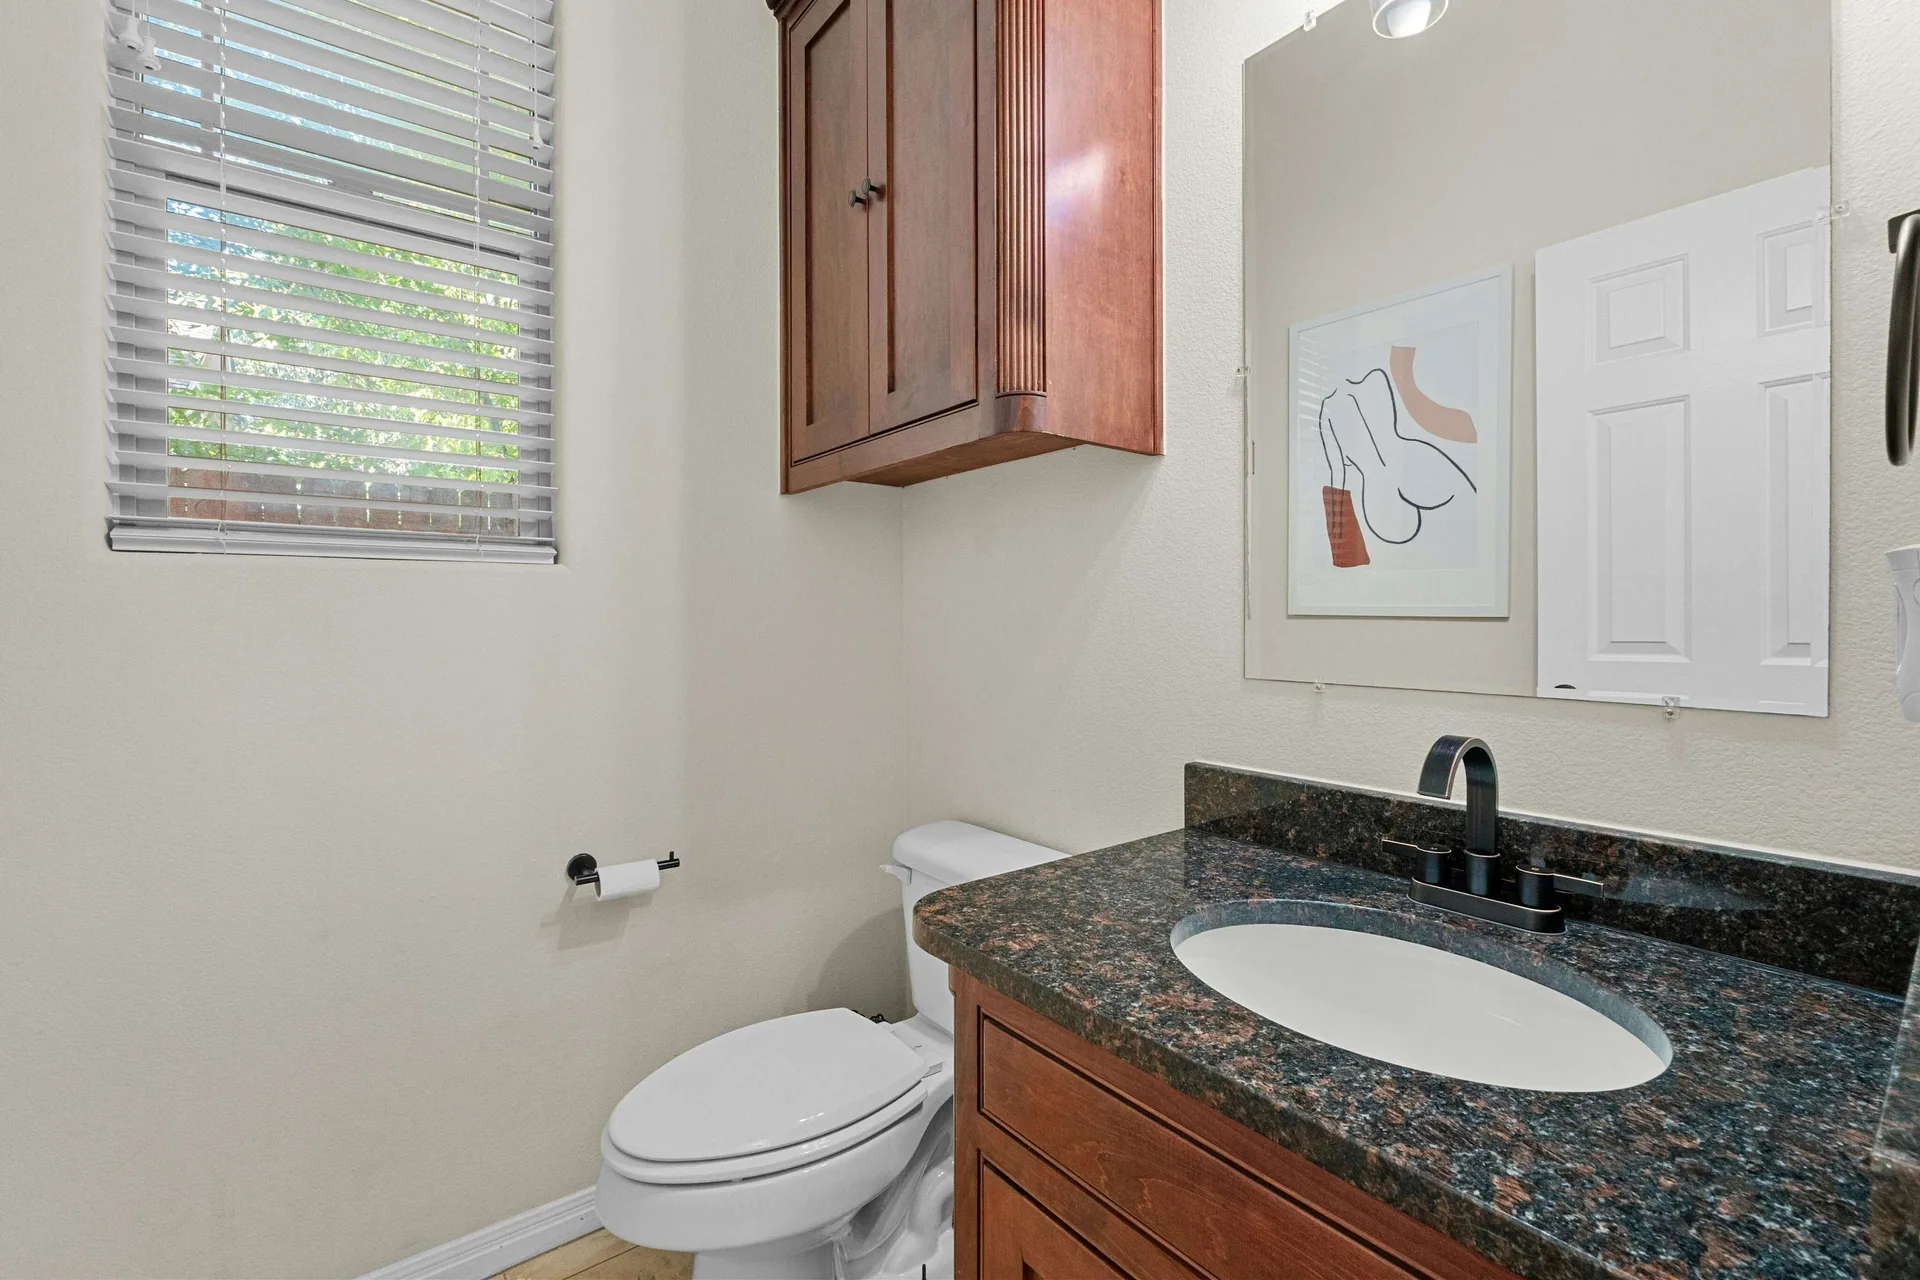
- 3
- Full Bathrooms
- 2
- Half Bathroom
- 1
- Kitchen
- Gas Cooktop, Dishwasher, Disposal, Microwave, Oven, Self Cleaning Oven
- Flooring
- Luxury Vinyl Plank Flooring
- Appliances
- Dishwasher, Disposal, Exhaust Fan, Gas Cooktop, Microwave, Oven, Oven Electric, Self Cleaning Oven, Water Heater-Electric
- Other interior Features
- Breakfast Bar, Ceiling(s)-High, Coffered Ceiling, French Doors, Interior Steps, Multiple Living Areas, Pantry, Recessed Lighting, Walk-In Closet(s)
Area & Lot
- Status
- Sold
- Living Area
- 1,870 Sq.Ft.
- Lot Area
- 0.108 Acres
- Type
- Residential, Townhouse
- Year Built
- 2010
- Elementary School
- Brentwood
- Middle School
- Lamar
- High School
- McCallum
- School District
- Austin ISD
Exterior
- Stories
- 2
- Lot Features
- Level, Sprinkler - Automatic, Sprinkler - Back Yard, Sprinkler - Drip Only/Bubblers
- Parking
- Carport
- Heat Type
- Central
- Air Conditioning
- Central Air
- Sewer
- Public
- Other exterior Features
- Gutters-Full, Private Yard
Step into a spacious, light-filled living area with large windows that invite natural light to pour in. – Jessica Licona
Virtual Tour
Location
1007 Taulbee Ln #C, Austin, TX 78757
