

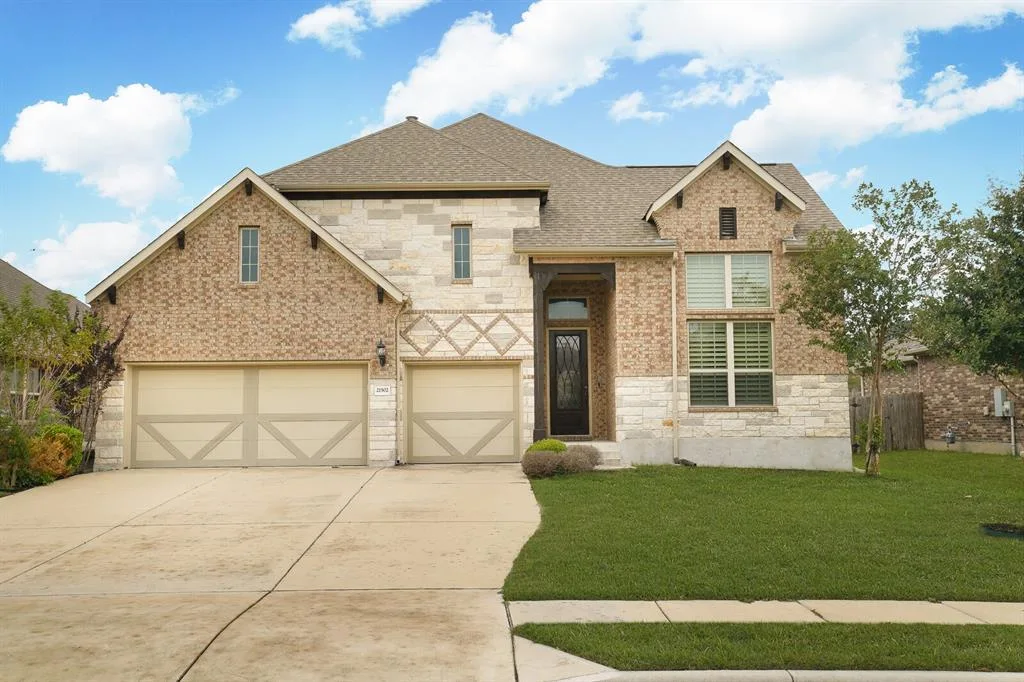
Light-Filled Cul-de-Sac Beauty | Open Layout, Dreamy Backyard & Prime Location
Imagine coming home to a space that instantly feels calm, inviting, and effortlessly yours. Built by Gehan Homes, this beautifully maintained home nestled on a quiet cul-de-sac offers the perfect balance of warmth, comfort, and everyday luxury. Step through the welcoming foyer and into a light-filled interior where soaring ceilings & expansive windows create an airy, open feel. Plantation shutters add a timeless touch, giving you the freedom to let the sunshine pour in or set the mood for a quiet, cozy evening at home.
The living room features a cozy fireplace & opens seamlessly to the kitchen and dining area, creating the kind of space where conversations linger, meals turn into memories, and every gathering feels effortless. The kitchen is both stylish and functional, featuring SS appliances, beautiful cabinetry, and a generous island with bar seating—perfect for morning coffee, quick bites, or hosting loved ones. Tucked away for privacy, the primary suite is your personal retreat. Wake up to soft natural light streaming through oversized windows overlooking the peaceful backyard. The ensuite bath invites you to unwind, with a relaxing garden tub, seating area for spa-like moments, separate vanities, a spacious walk-in shower w/ built-in seating, and a large walk-in closet.
The secondary bedrooms offer comfort and flexibility—ideal for guests, family, or creating the perfect work-from-home space. The flat, spacious backyard & covered patio set the stage for weekend barbecues, quiet mornings with coffee, or evenings under the Texas sky while pets and loved ones enjoy the open space. Enjoy a vibrant community lifestyle with exceptional amenities just moments away, including a pool, clubhouse, playground, sports courts, and scenic hike and bike trails around a tranquil lake. With quick access to SH 130 and SH 45, commuting to downtown Austin, RR, GT, or The Domain is effortless, while major employers like Samsung, Tesla, Amazon, and Dell are all within easy reach.

Jessica Licona
- Phone(512) 567-6091
- EmailJessica@liconateam.com
- License #595907
Features & Amenities
Interior
- Total Bedrooms
- 4
- Total bathrooms
- 3
- Full Bathrooms
- 2
- Half Bathroom
- 1
- Kitchen
- Breakfast Bar, Center Island, Eat In Kitchen, Open to Family Room, Pantry, Recessed Lighting
- Laundry room
- Laundry Room
- Flooring
- Carpet, Tile, Wood
- Fireplace
- 1/Gas Log, Living Room
- Appliances
- Built-In Oven(s), Dishwasher, Disposal, Exhaust Fan, Gas Cooktop, Microwave, Oven Gas, Oven Double, Self Cleaning Oven, Stainless Steel Appliance(s), Water Heater-Gas, Water Softener Owned
- Other interior Features
- Breakfast Bar, Ceiling Fan(s), Ceiling(s)-Cathedral, Ceiling(s)-High, Crown Molding, Eat-in Kitchen, Entrance Foyer, French Doors, Kitchen Island, Pantry, Primary Bedroom on Main, Recessed Lighting, Study/Home Office, Walk-In Closet(s), Wired for Sound
Area & Lot
- Status
- Sold
- Living Area
- 2,901 Sq.Ft.
- Lot Area
- 0.216 Acres
- Mls® Id
- 8362909
- Type
- Residential
- Year Built
- 2015
- Water Frontage
- No/None
- Elementary School
- Dearing
- Middle School
- Kelly Lane
- High School
- Hendrickson
- School District
- Pflugerville ISD
Exterior
- Stories
- 1
- Garage Space
- 3
- Water Source
- Public
- Utilities
- Electricity Available, Natural Gas Available
- Pool
- No/None
- Roof
- Composition
- Lot Features
- Back Yard, Cul-De-Sac, Curbs, Level, Sprinkler - Automatic, Trees-Moderate
- Parking
- 3, Attached, Driveway, Garage, Garage Door Opener
- Heat Type
- Central, Natural Gas
- Air Conditioning
- Central Air, Gas
- Sewer
- Public Sewer
- Security Features
- Carbon Monoxide Detector(s), Smoke Detector(s)
- Other exterior Features
- Private Yard
Financial
- Sales Price
- $475,000
- Real Estate Tax
- $11,013/yr
- Hoa
- $100/6 mos
The flat, spacious backyard & covered patio set the stage for weekend barbecues, quiet mornings with coffee, or evenings under the Texas sky while pets and loved ones enjoy the open space. – Jessica Licona
