

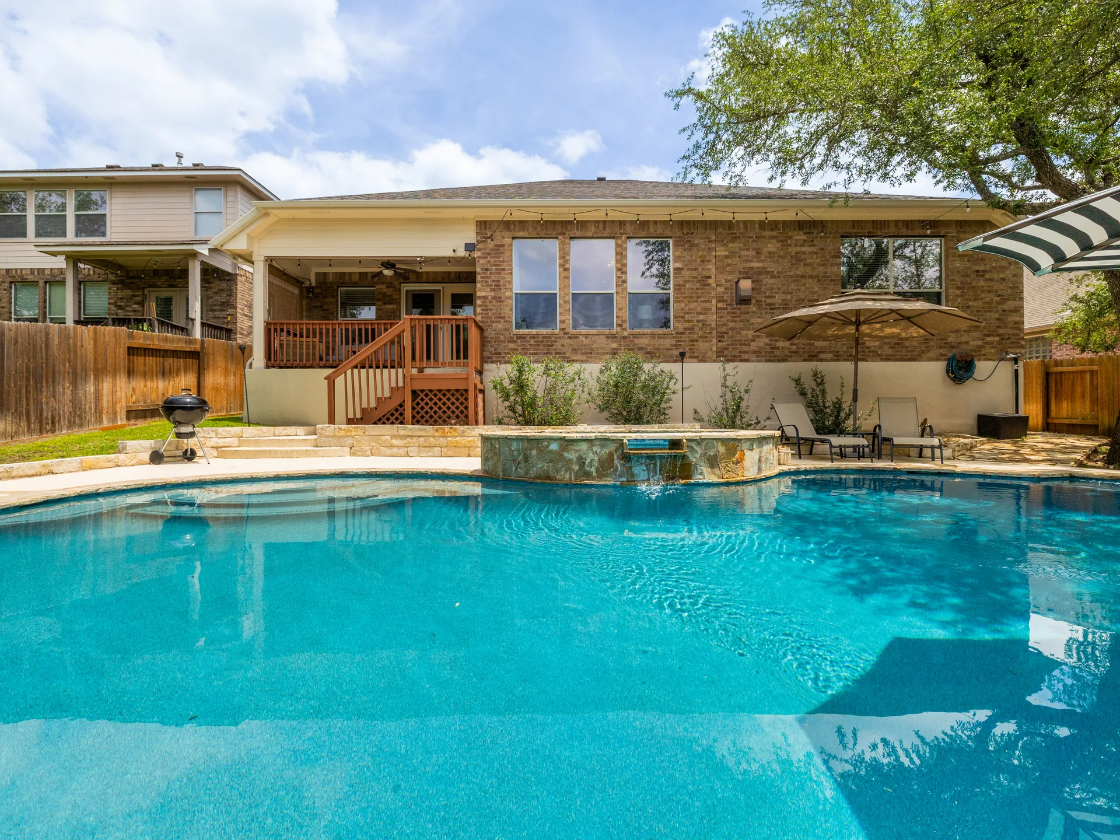
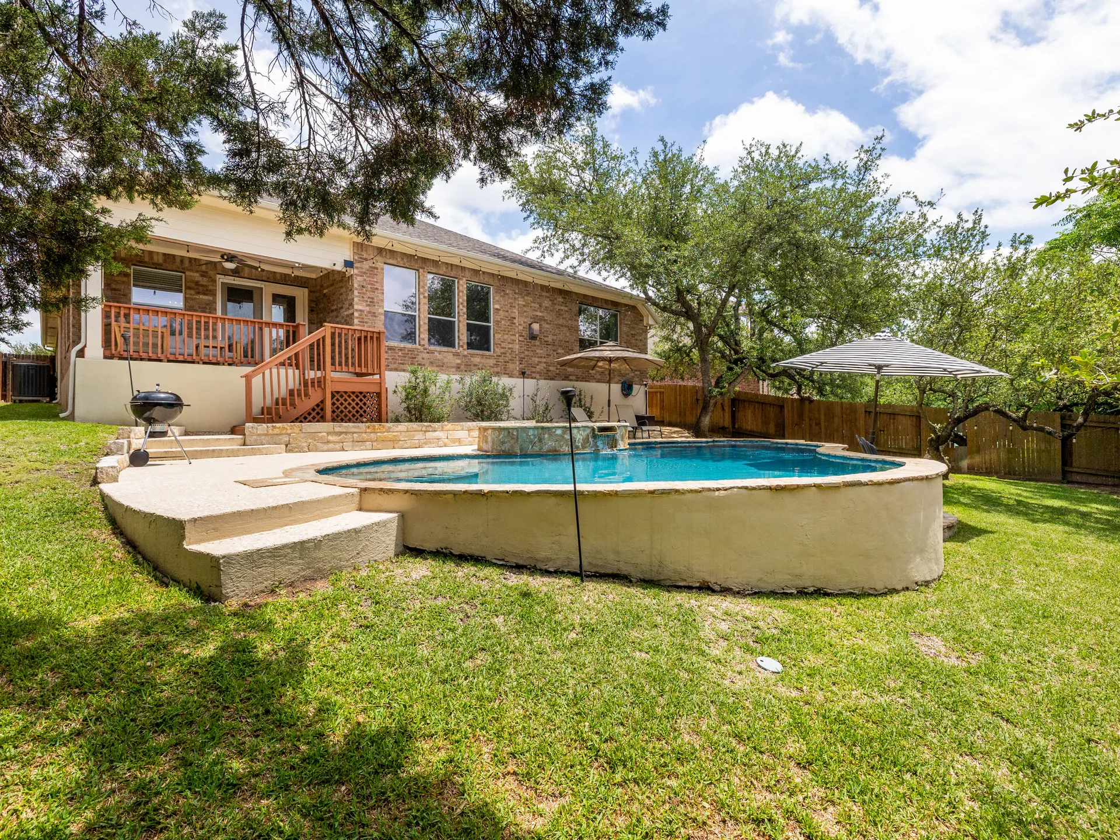
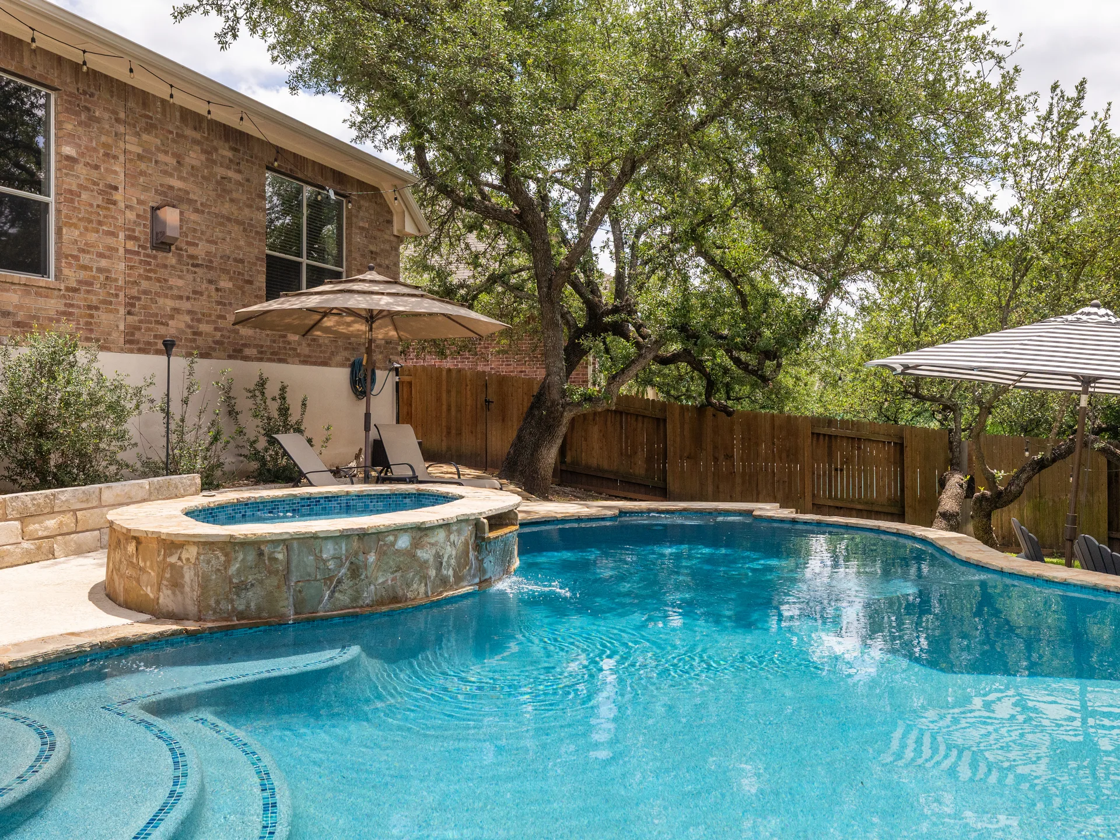
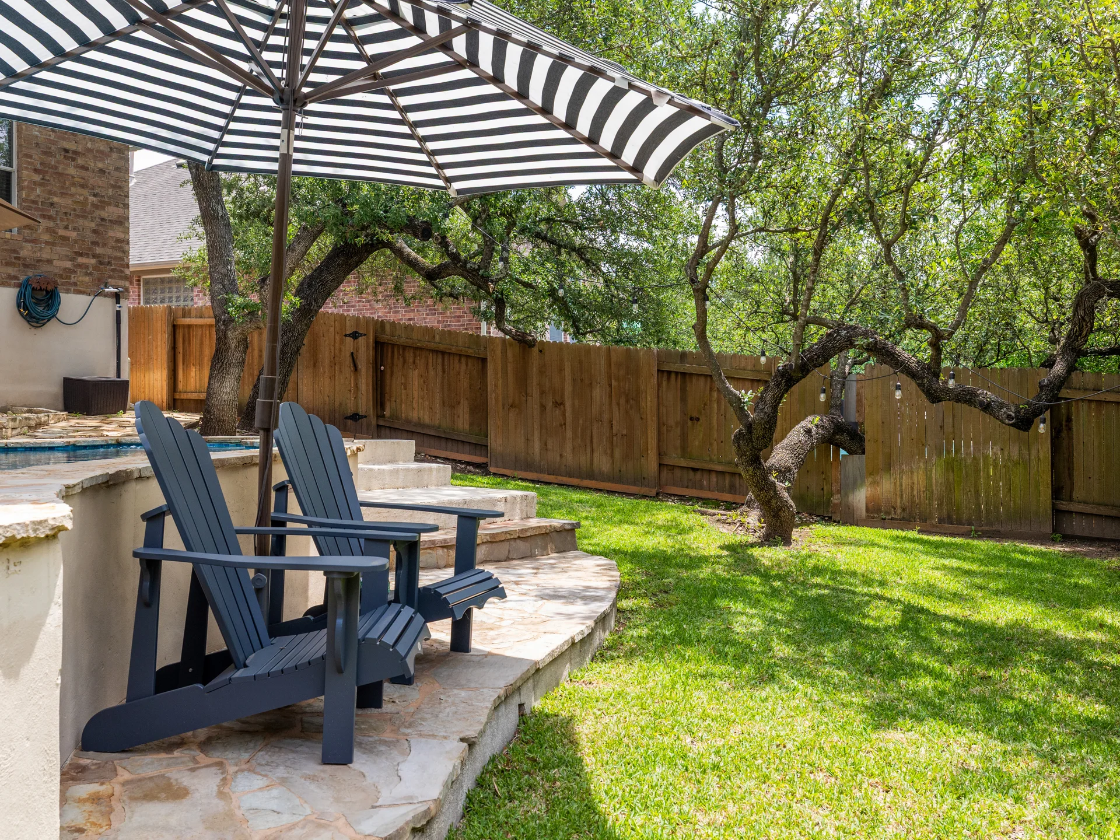
Greenbelt Retreat w/ Pool + Spa | Updated Single-Story in Canyon Creek
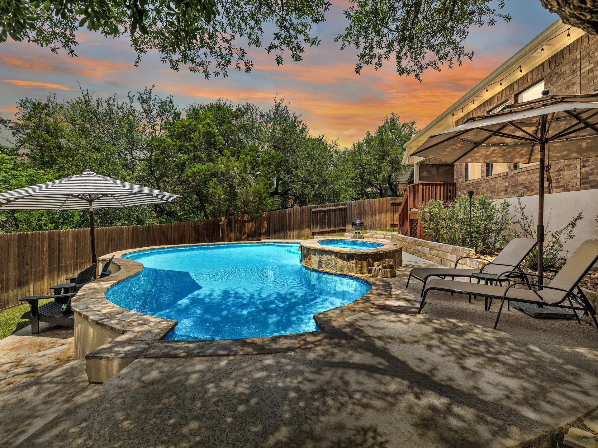
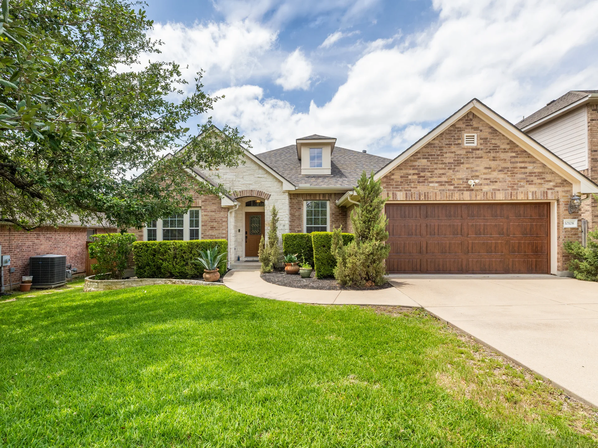
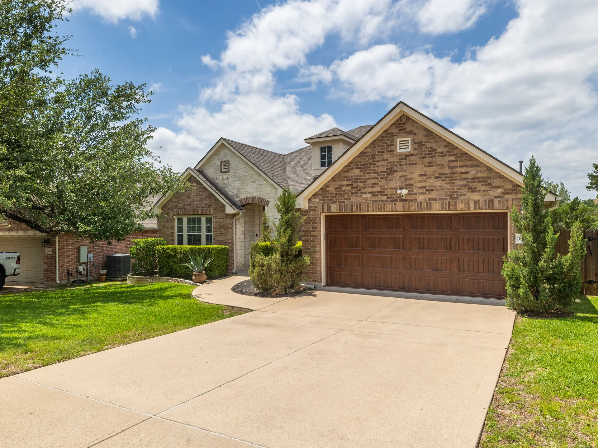
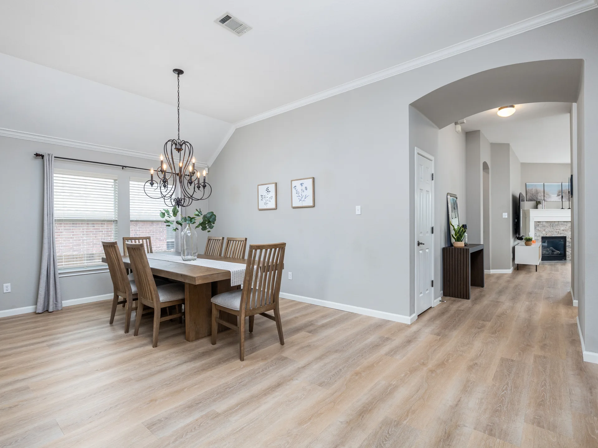
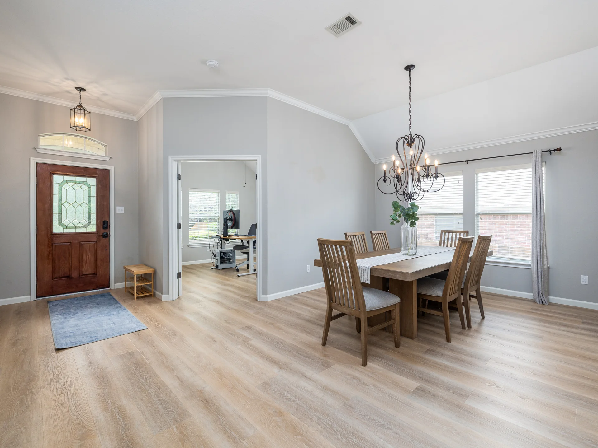
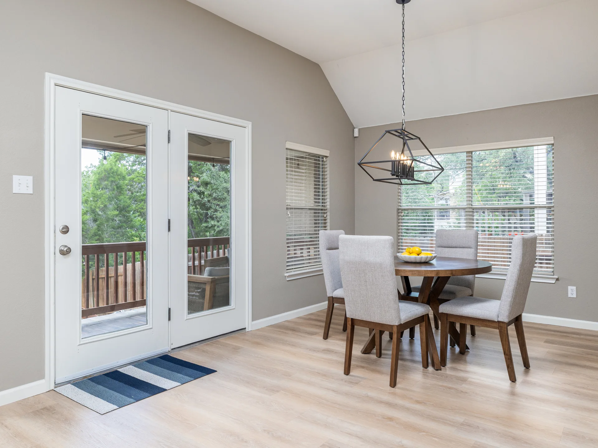
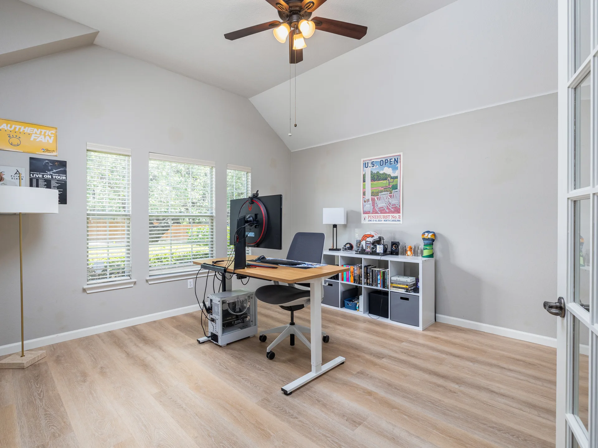
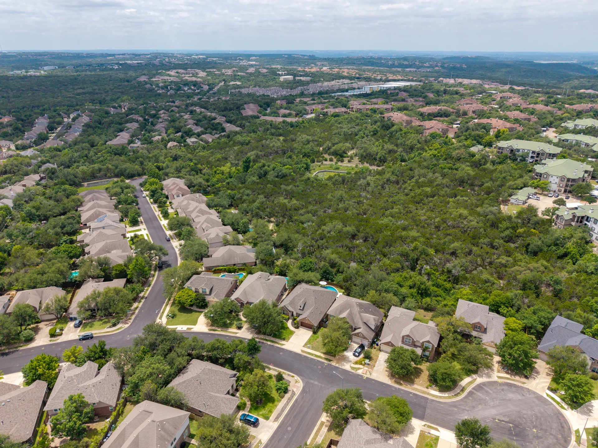
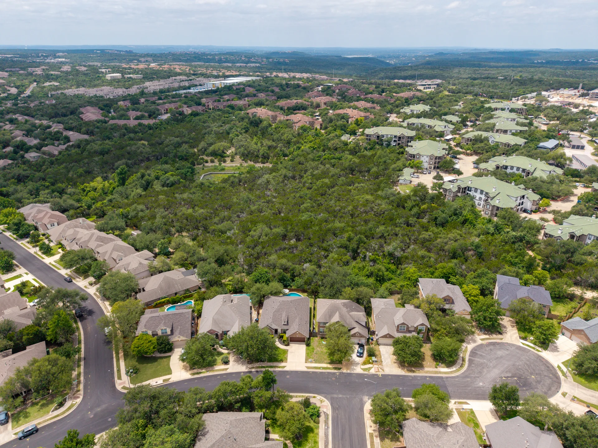
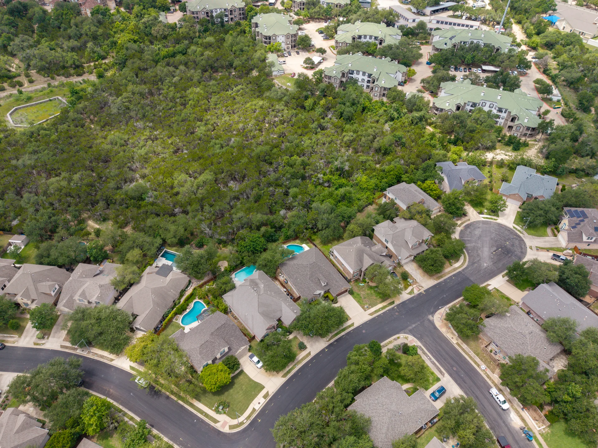
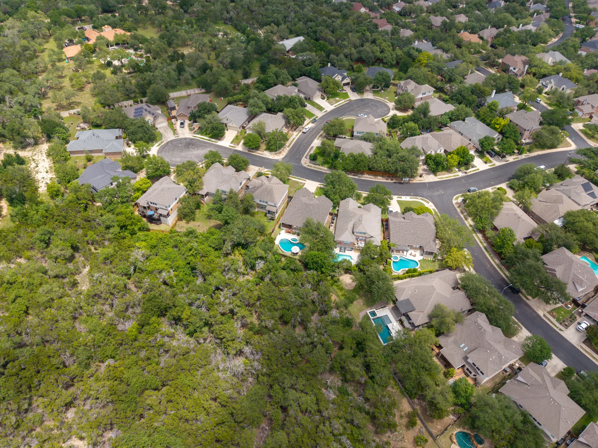
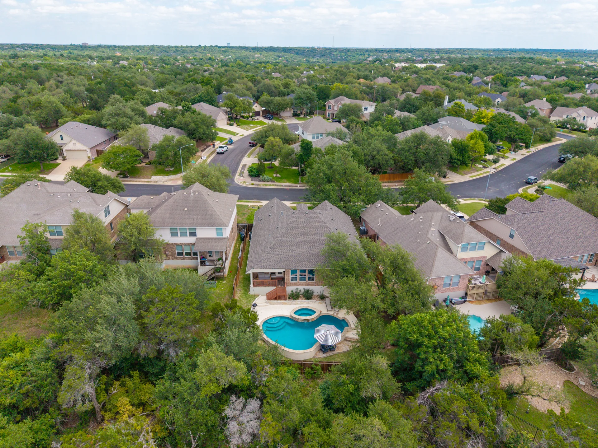
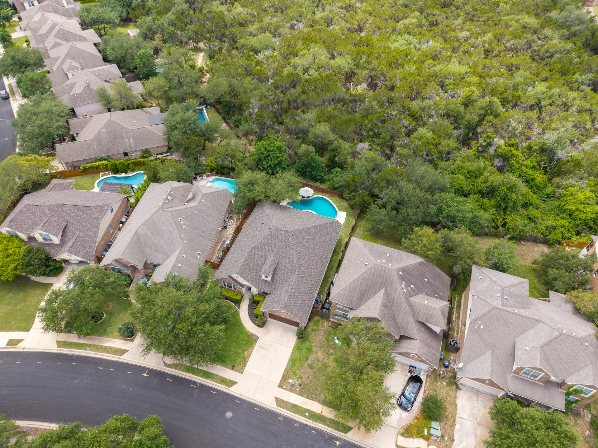
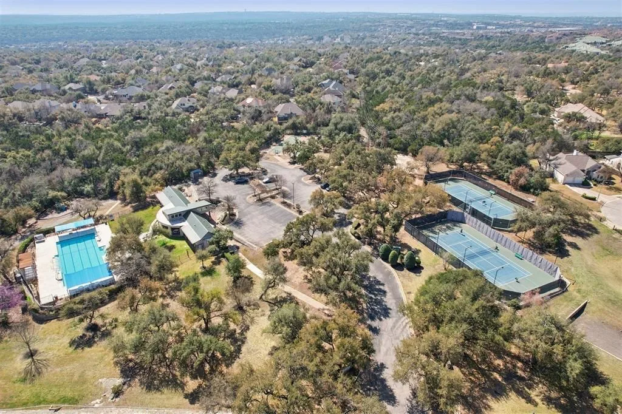
Tucked against a serene greenbelt in sought-after Canyon Creek, this beautifully updated single-story invites you into a lifestyle where mornings start with coffee and quiet views, and evenings end poolside under glowing Texas skies. Step inside and feel the flow—an effortless layout designed for both connection and privacy. A sunlit office with French doors sets the tone for productive mornings or peaceful escapes, while the formal dining space is ready for everything from holiday dinners to spontaneous wine nights.
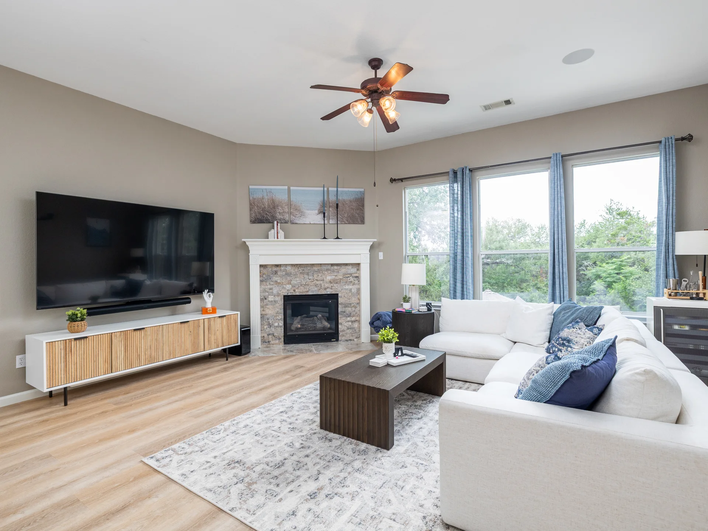
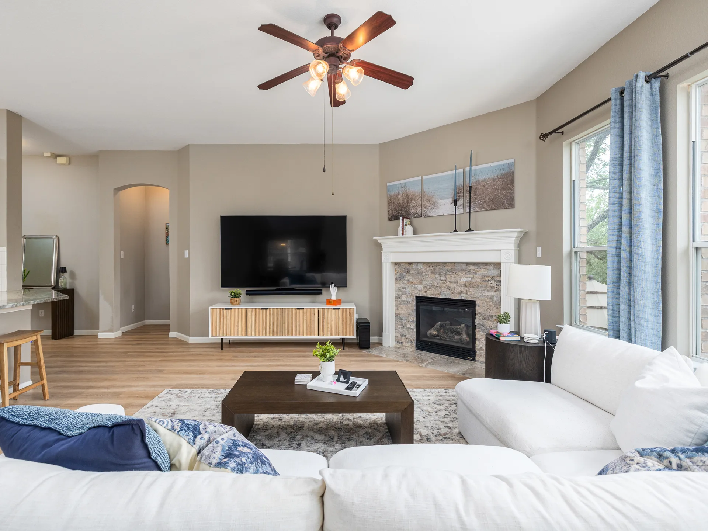
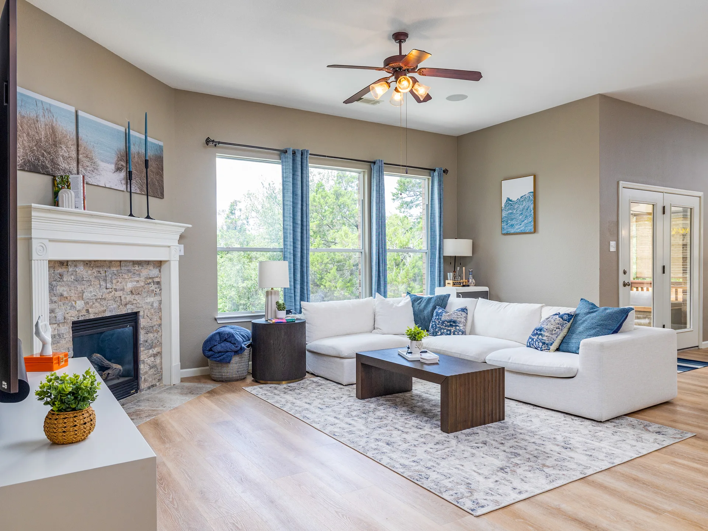
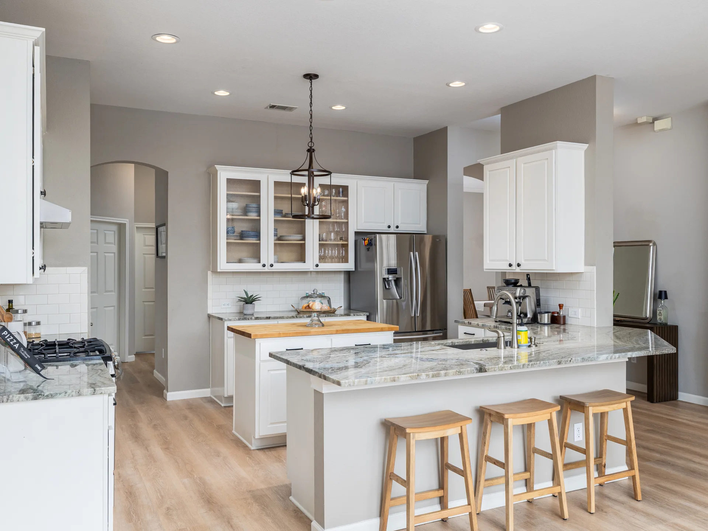
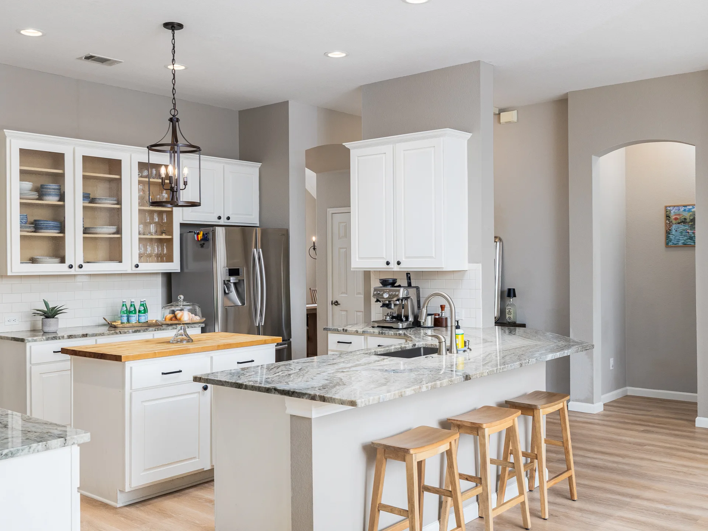
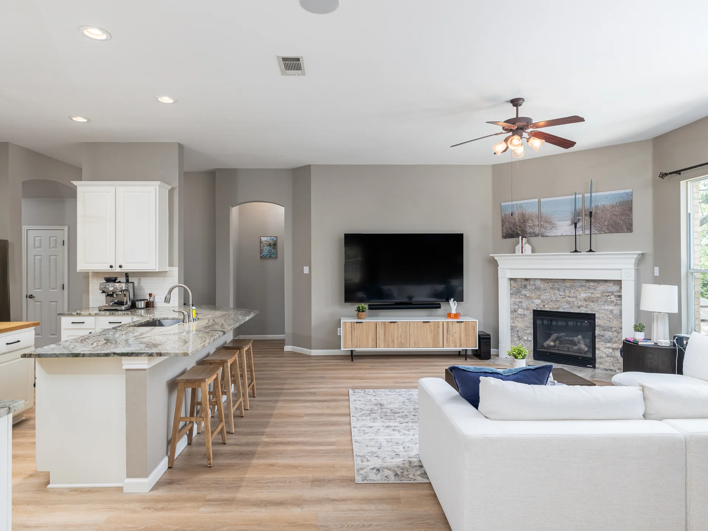
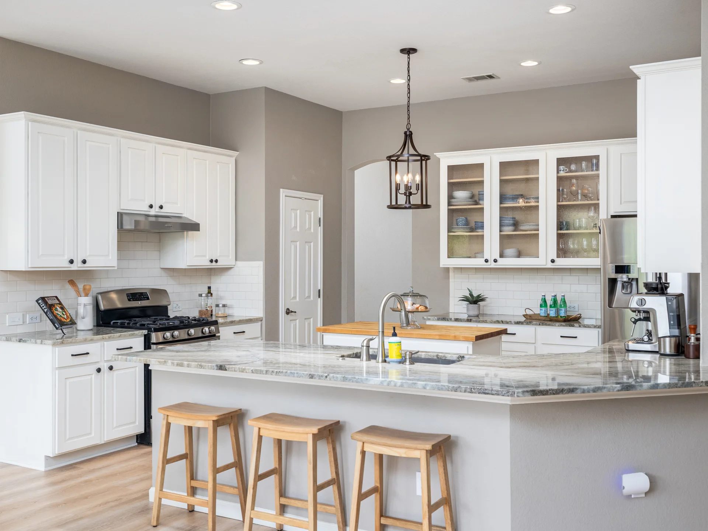
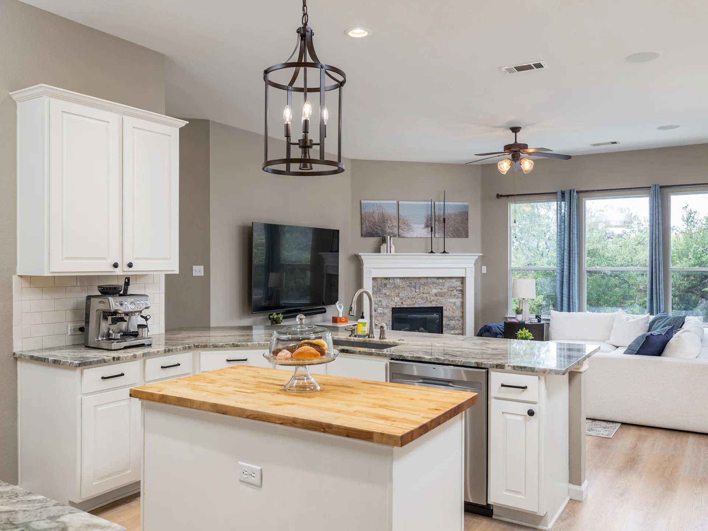
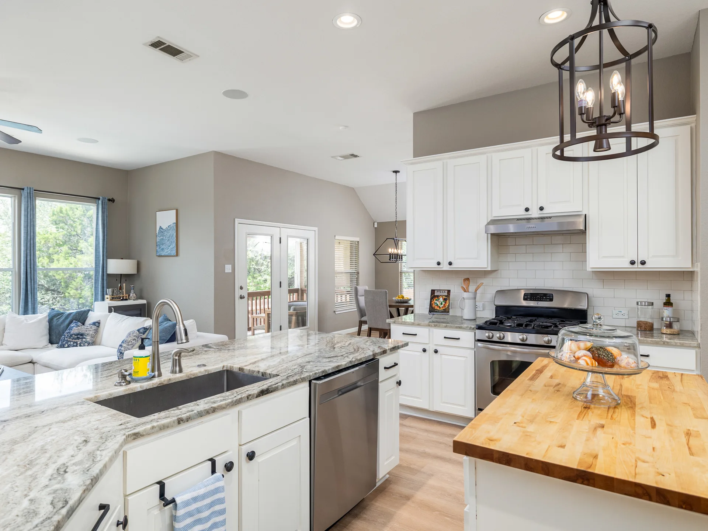
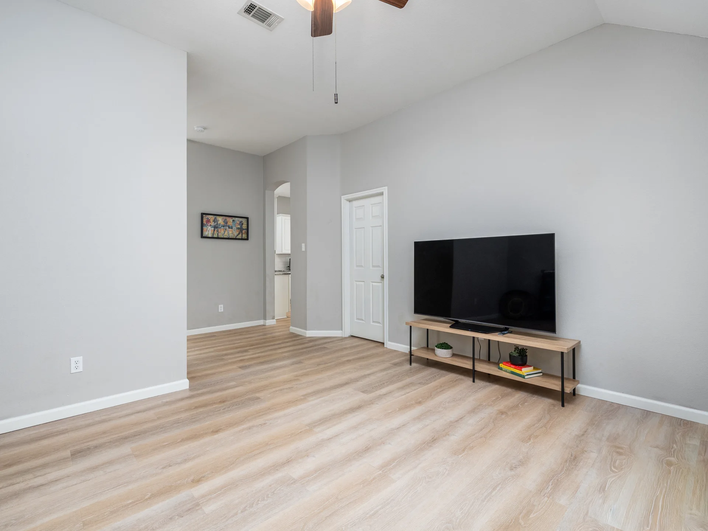
At the heart of the home, the kitchen shines with granite countertops and opens seamlessly to the living room, where a cozy fireplace and an abundance of natural light create the perfect setting for everyday living and effortless entertaining. It’s the kind of space where mornings start slow with coffee in hand and evenings wind down by the fire.
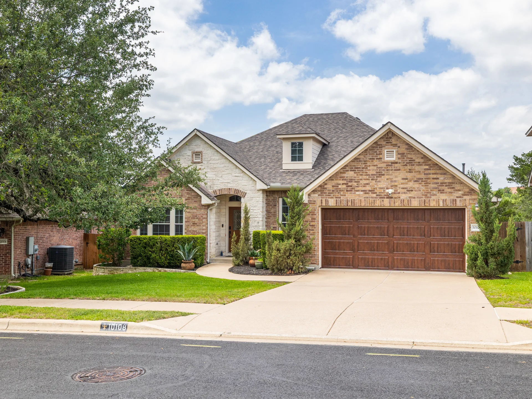
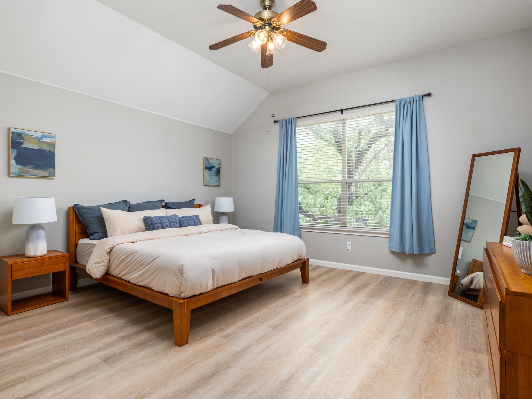
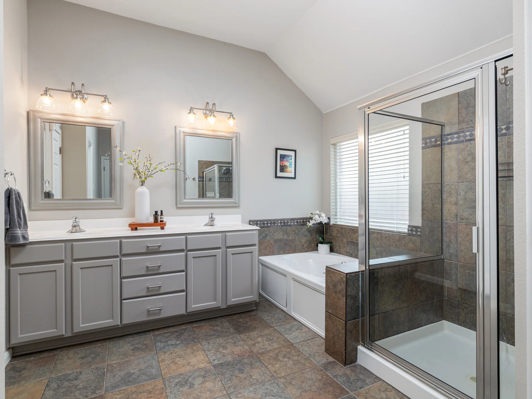
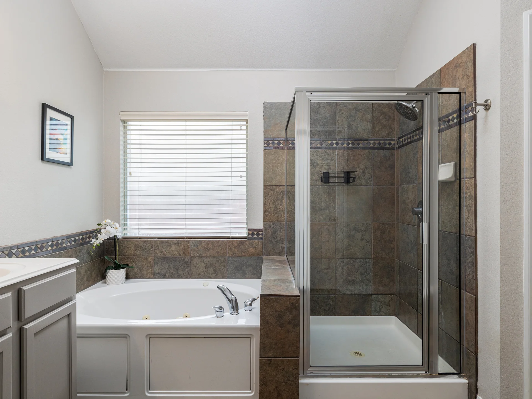
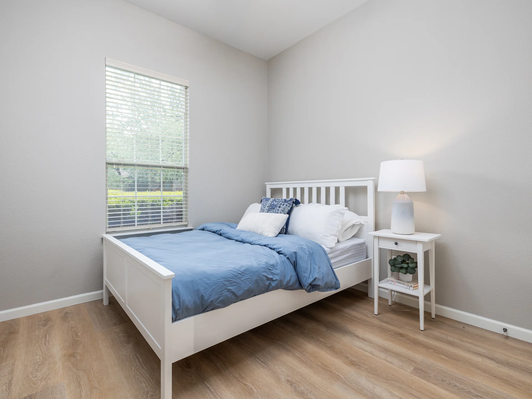
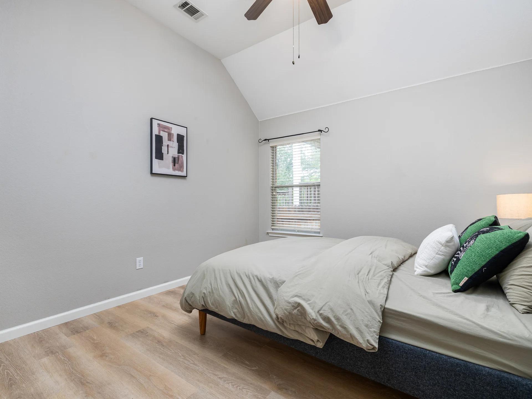
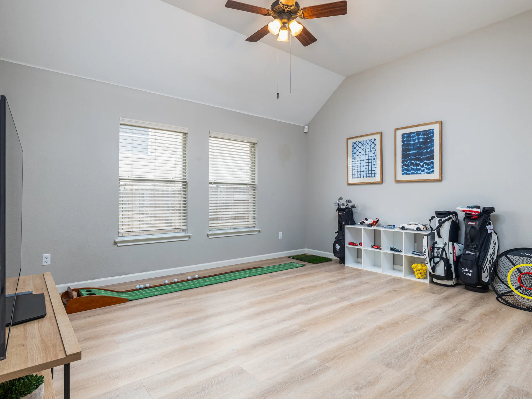
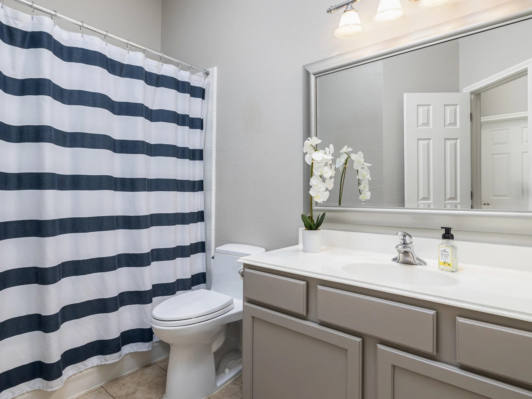
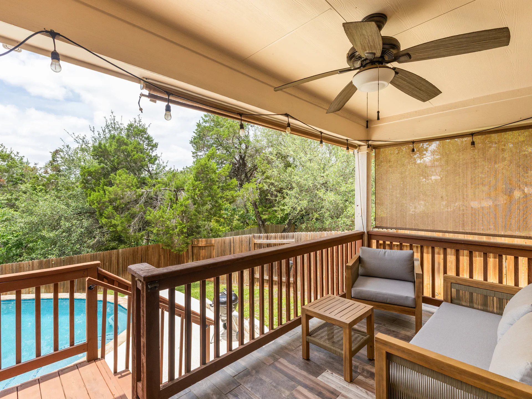
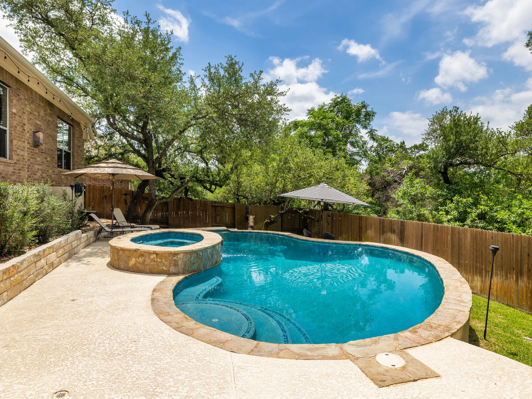
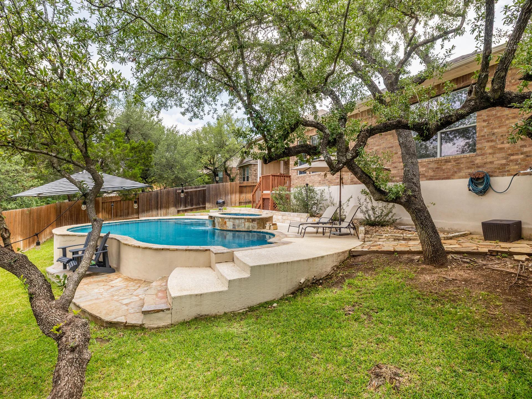
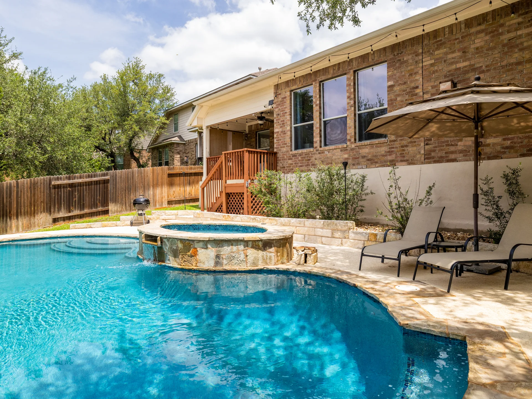
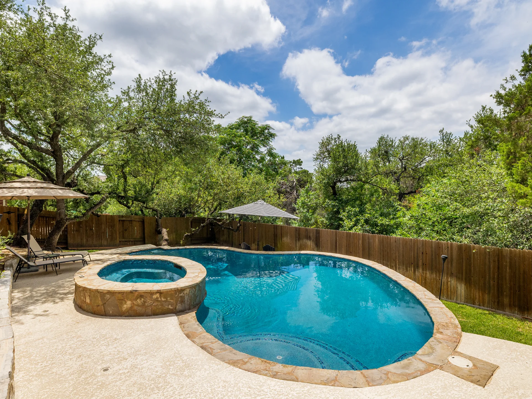
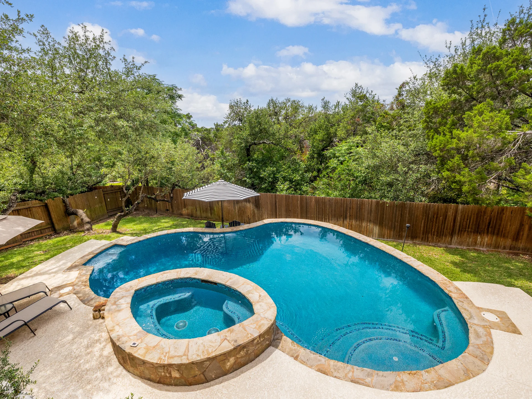
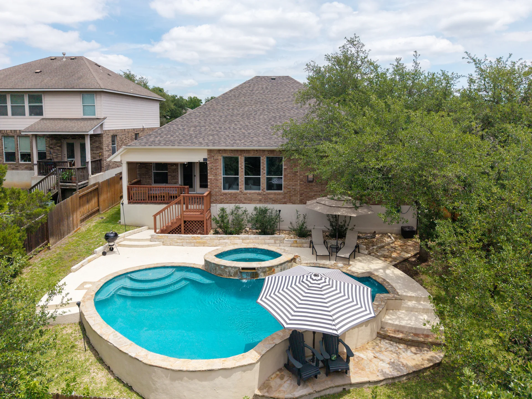
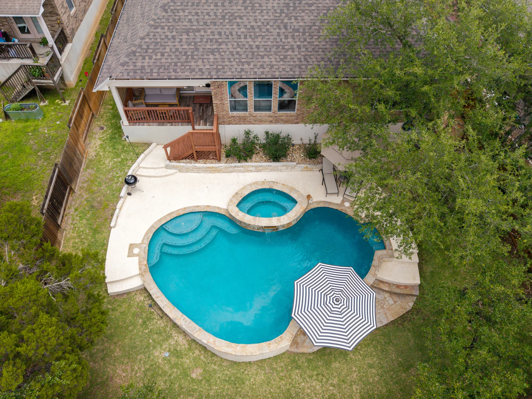
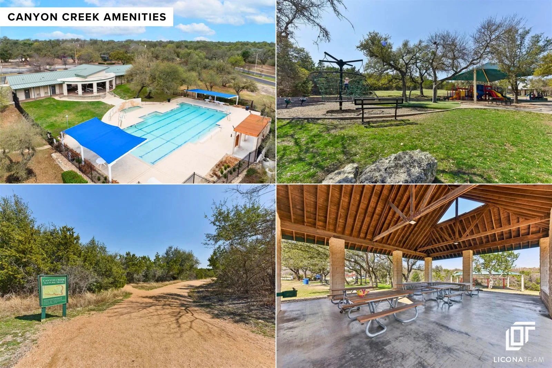
The thoughtfully designed mother-in-law floor plan offers the perfect balance of separation and comfort, with 3 spacious bedrooms and a flexible bonus room ready to become whatever your life needs next—game room, gym, second living, or a studio. The primary suite feels like its own private wing—soaring ceilings, room to breathe, and a walk-in closet that actually keeps up with real life. The ensuite bath elevates the experience with dual vanities, a garden tub, and a spacious walk-in shower. Imagine weekends spent lounging by the sparkling pool, unwinding in the hot tub, or hosting effortless gatherings with the greenbelt as your backdrop. It’s the kind of space that turns everyday living into a staycation. Behind the scenes, major updates have already been taken care of—so you can simply move in and enjoy: Pool replaster + new heater, pump, filter & controls (2025), new roof & gutters (2024) and new LVP flooring + baseboards (2024), HVAC (2023), and more. Life in Canyon Creek West means access to top-rated Vandegrift H.S., along with nearby dining, shopping, amenities, and parks just minutes away.

Jessica Licona
- Phone(512) 567-6091
- EmailJessica@liconateam.com
- License #595907
Features & Amenities
Interior
- Total Bedrooms
- 3
- Total bathrooms
- 2
- Full Bathrooms
- 2
- Kitchen
- Breakfast Area, Breakfast Bar, Center Island, Counter-Granite, Gourmet Kitchen, Open to Family Room, Pantry, Recessed Lighting
- Laundry room
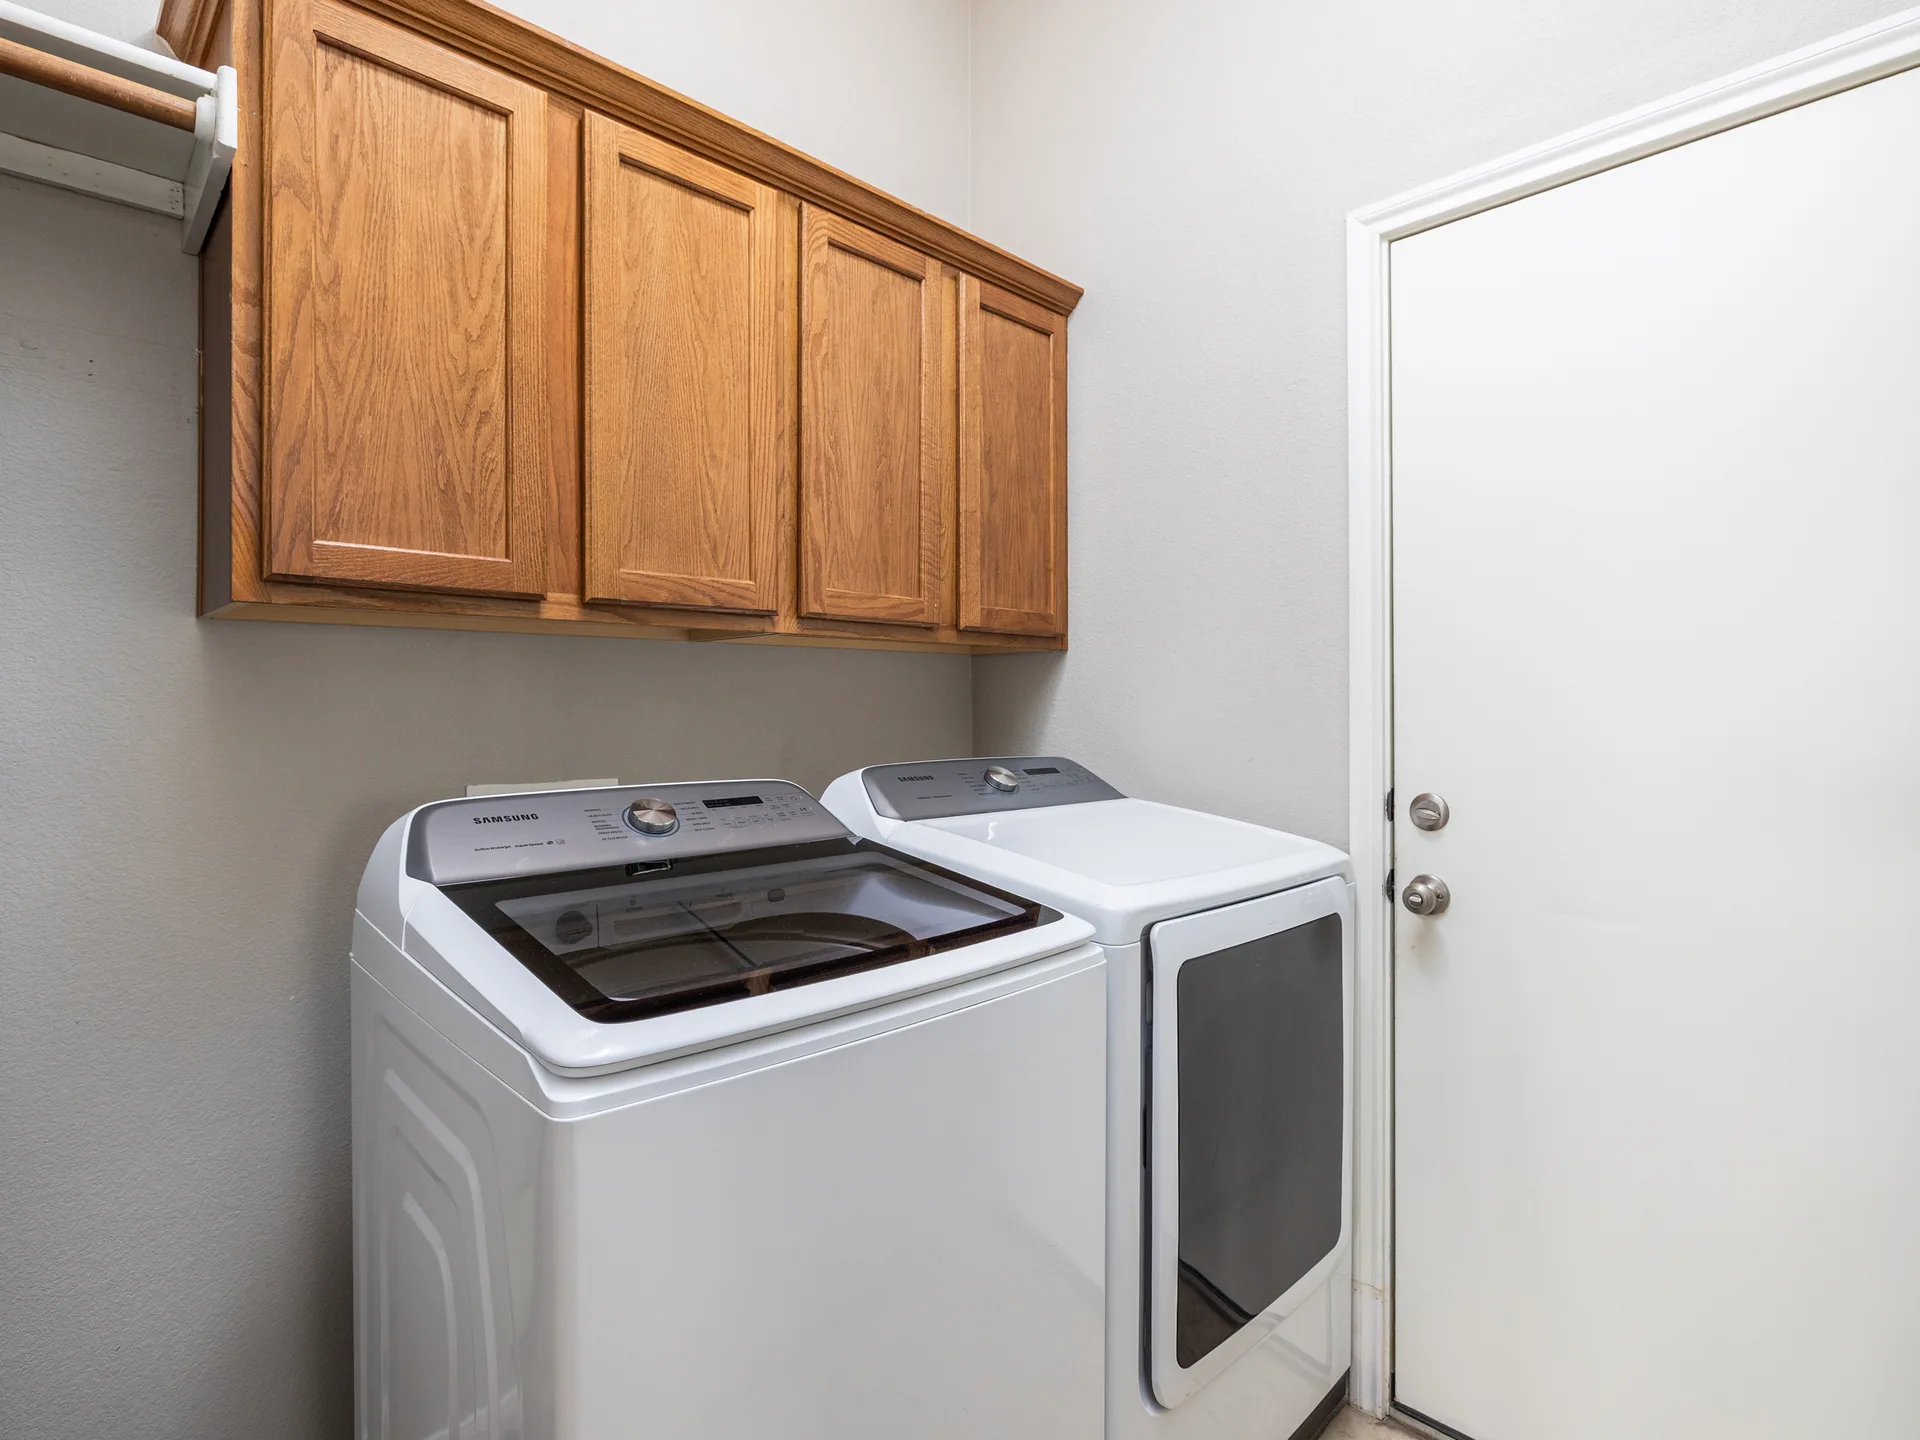
- Laundry Room
- Flooring
- Carpet, Tile, Vinyl
- Fireplace
- 1/Gas Log, Living Room
- Appliances
- Dishwasher, Disposal, Gas Cooktop, Oven Gas, Range Free-Standing, Range Hood, Stainless Steel Appliance(s), Water Heater-Gas
- Other interior Features
- Breakfast Bar, Ceiling Fan(s), Ceiling(s)-High, Counter-Granite, Double Vanity, Dryer-Gas Hookup, French Doors, In-Law Floorplan, Kitchen Island, Multiple Dining Areas, Multiple Living Areas, No Interior Steps, Open Floorplan, Pantry, Primary Bedroom on Main, Recessed Lighting, Smart Thermostat, Study/Home Office, Walk-In Closet(s), Washer Hookup, Wired for Sound
Area & Lot
- Status
- Sold
- Living Area
- 2,461 Sq.Ft.
- Lot Area
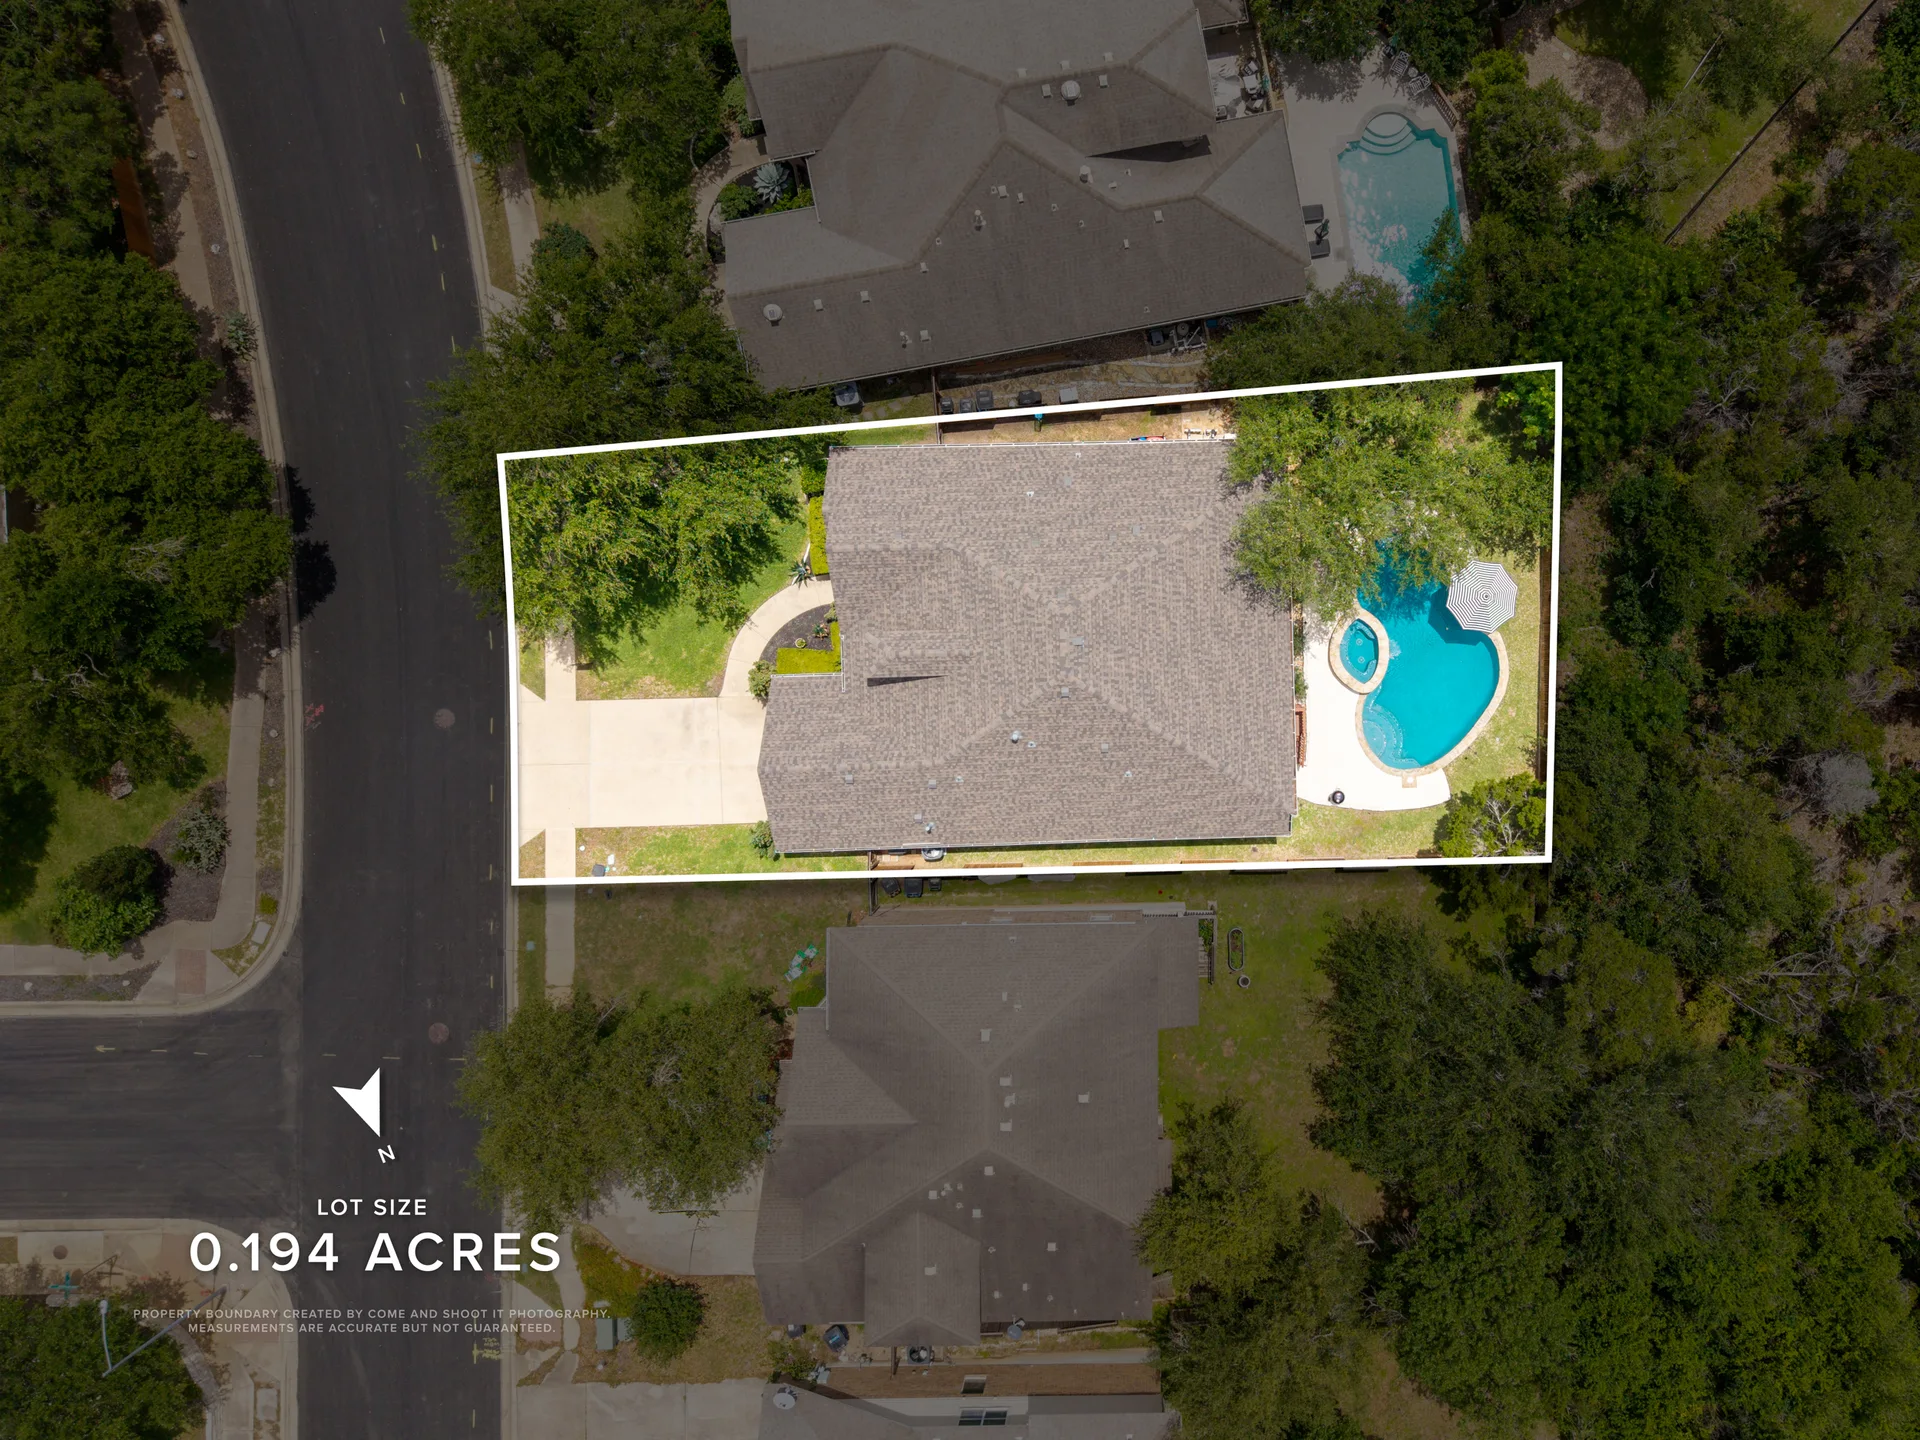
- 0.194 Acres
- Mls® Id
- 8907571
- Type
- Residential
- Year Built
- 2004
- Water Frontage
- No/None
- Elementary School
- Grandview Hills
- Middle School
- Four Points
- High School
- Vandegrift
- School District
- Leander ISD
Exterior
- Stories
- 1
- Garage Space
- 2
- Water Source
- Public
- Utilities
- Electricity Connected, Natural Gas Connected, Sewer Connected, Underground Utilities
- Pool
- Yes/Fenced, Heated, In Ground, Outdoor Pool, Pool/Spa Combo, Saltwater
- Roof
- Composition
- Lot Features
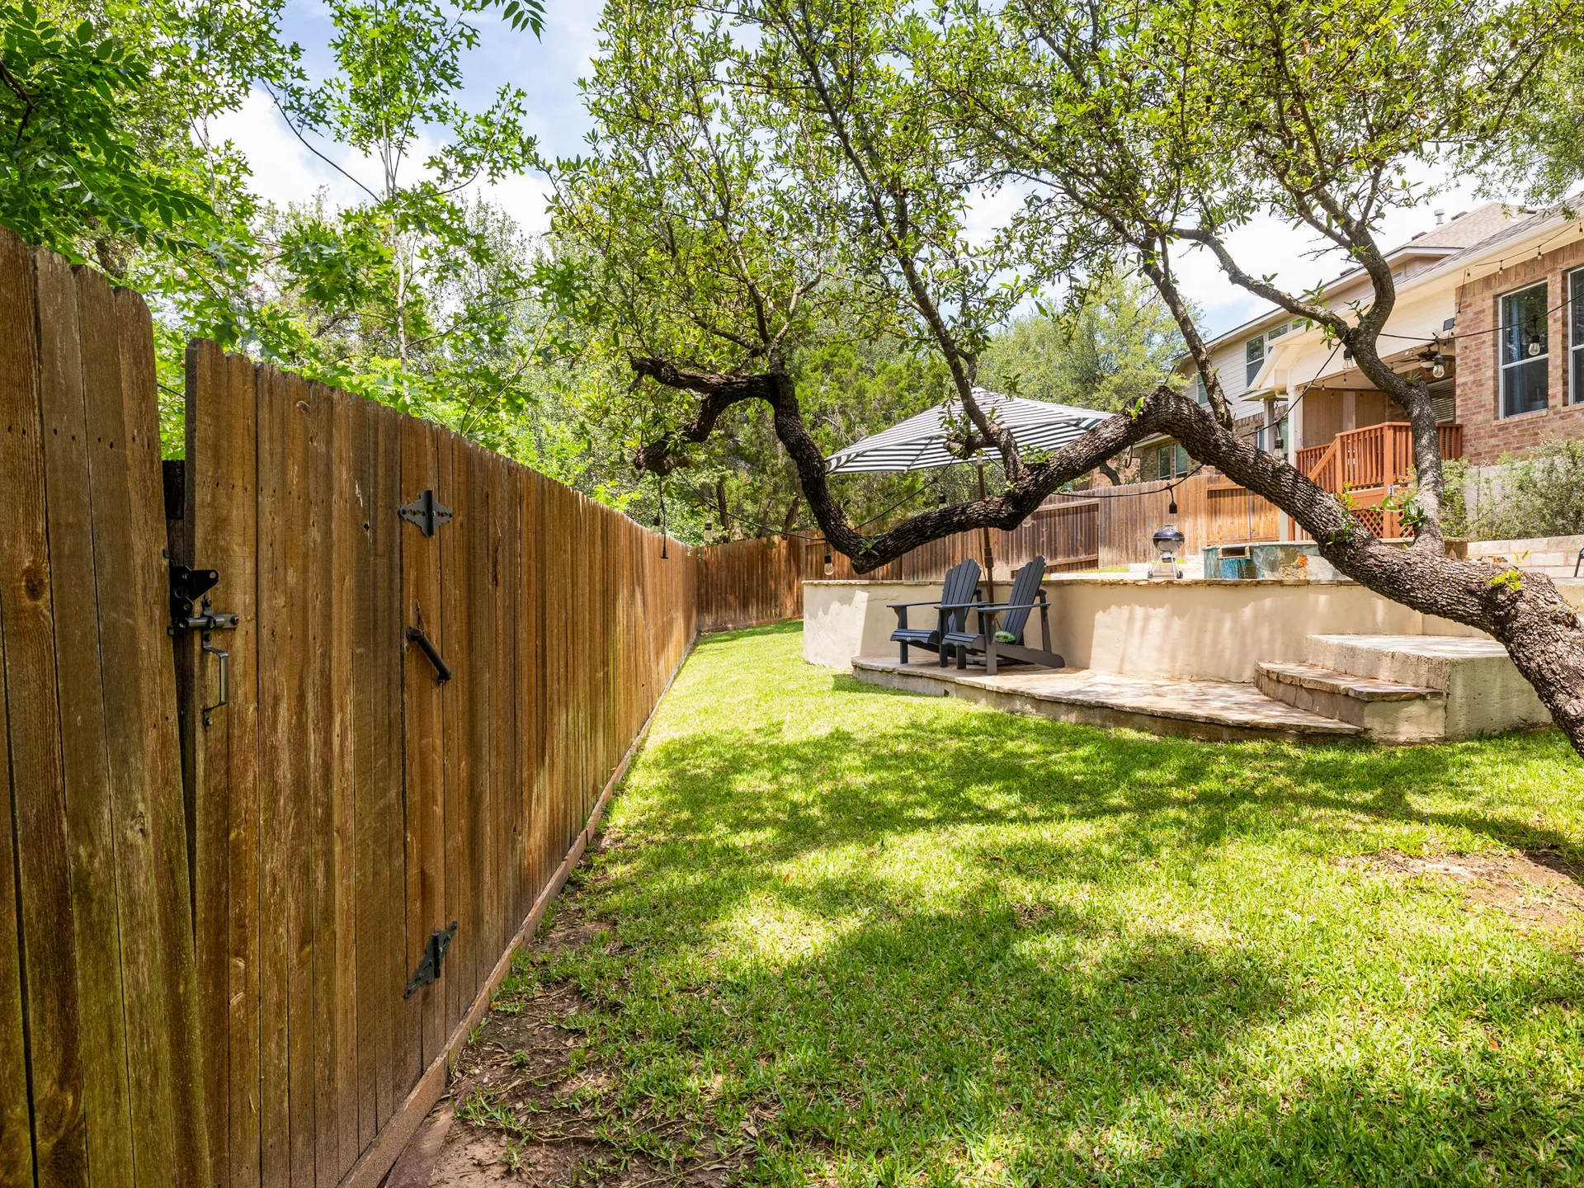
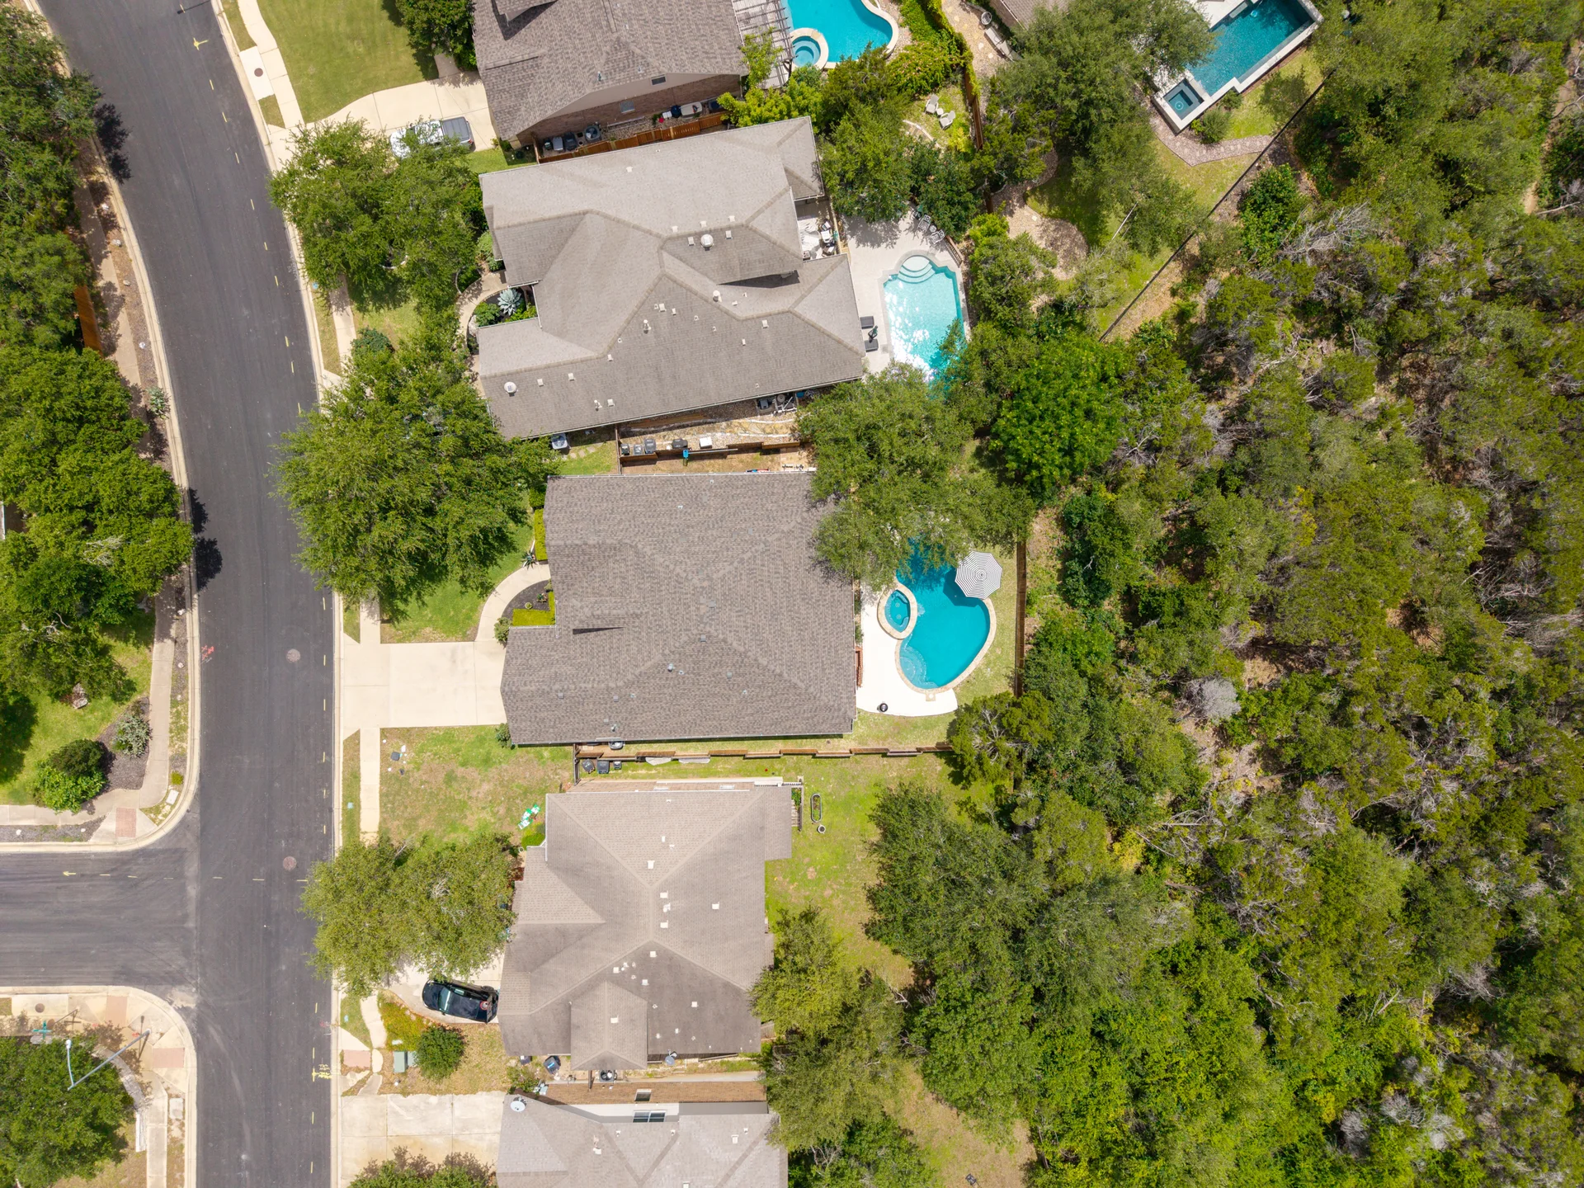
- Back to Park/Greenbelt, Sprinkler - Automatic, Sprinkler - Back Yard, Sprinkler - In Front, Sprinkler - In-ground, Sprinkler - Side Yard, Trees-Medium (20 Ft - 40 Ft)
- Parking
- 2, Garage, Garage Faces Front
- Heat Type
- Central, Fireplace(s), Natural Gas
- Air Conditioning
- Ceiling Fan(s), Central Air, Electric
- Sewer
- Public Sewer
- Security Features
- Carbon Monoxide Detector(s), Prewired, Security System Owned, Smoke Detector(s)
- Other exterior Features
- Gutters-Partial, Private Yard
Financial
- Sales Price
- $700,000
- Real Estate Tax
- $14,780/yr
- Hoa
- $150/yr
Imagine weekends spent lounging by the sparkling pool, unwinding in the hot tub, or hosting effortless gatherings with the greenbelt as your backdrop. It’s the kind of space that turns everyday living into a staycation. – Jessica Lincona
