

Designer-Renovated 6BR Estate Including Private Guest Apartment on 1.48 Acres
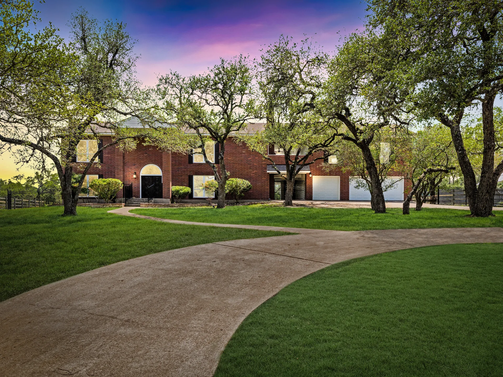
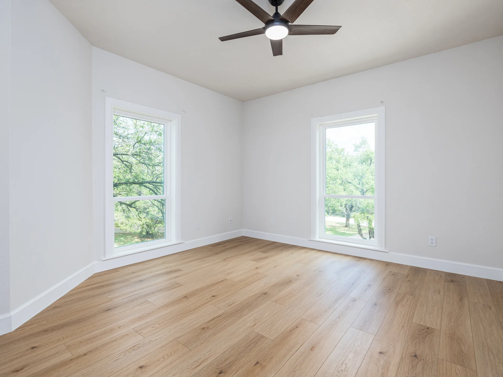
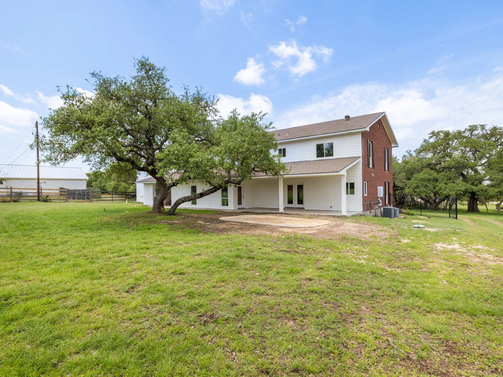
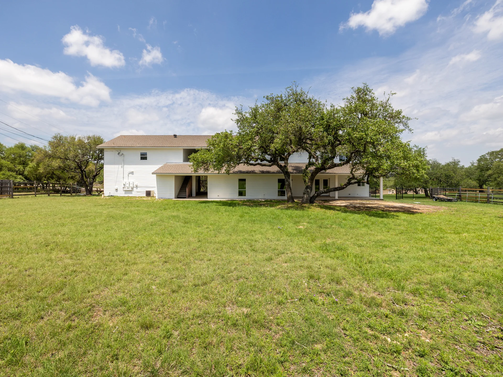
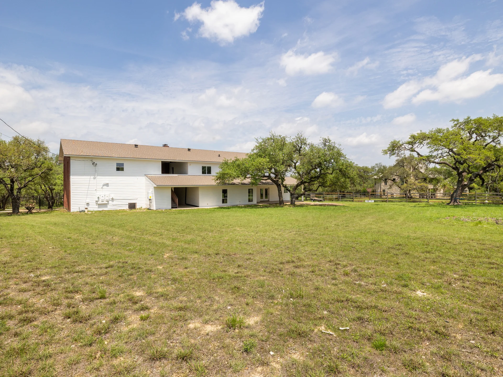
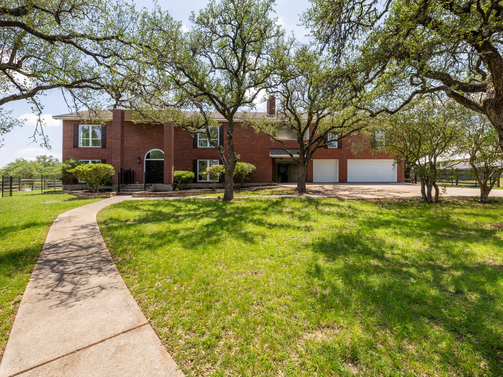
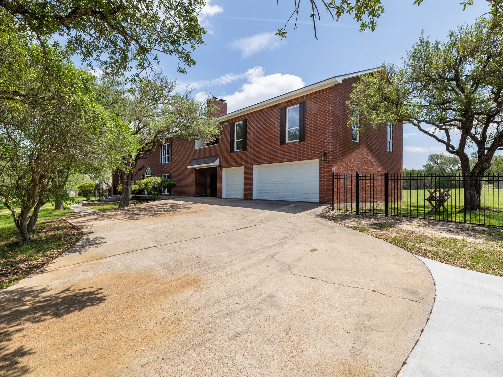
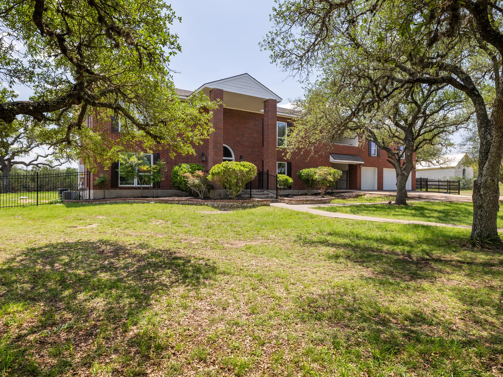
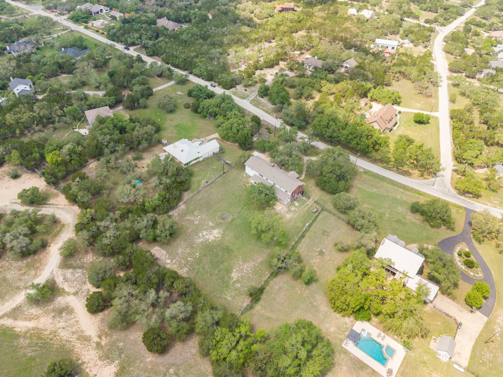
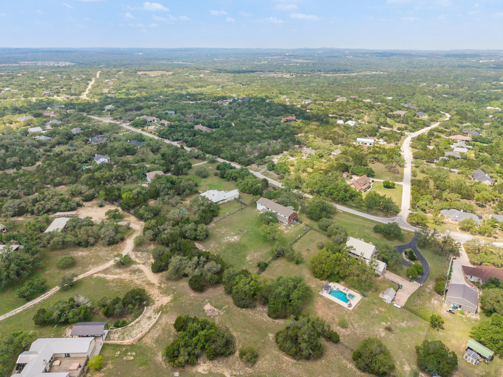
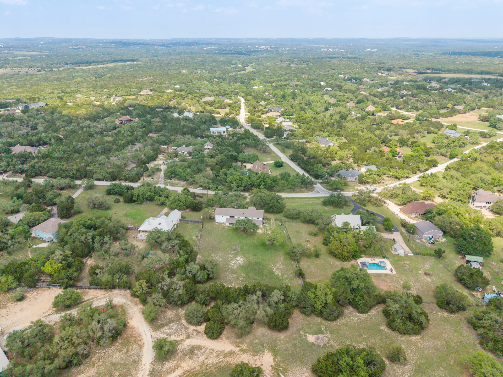
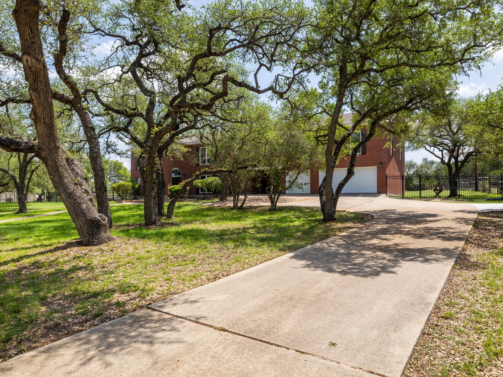
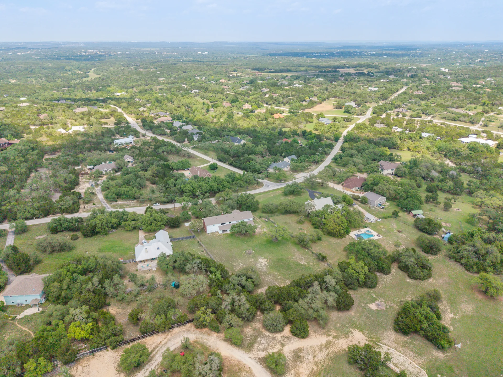
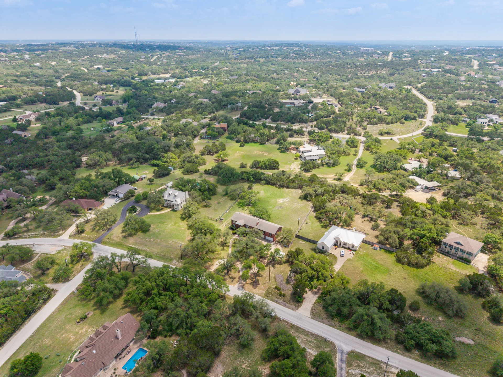
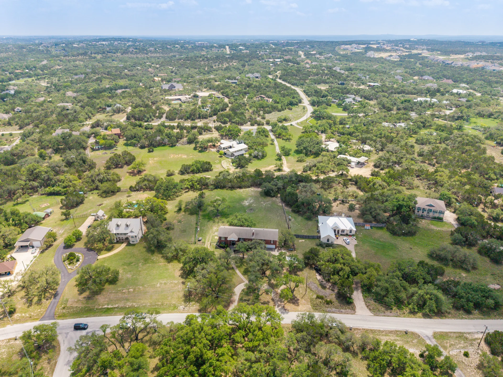
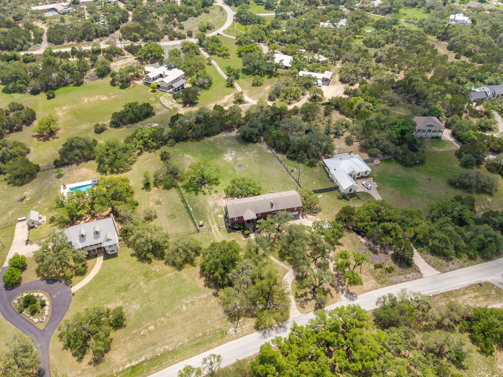
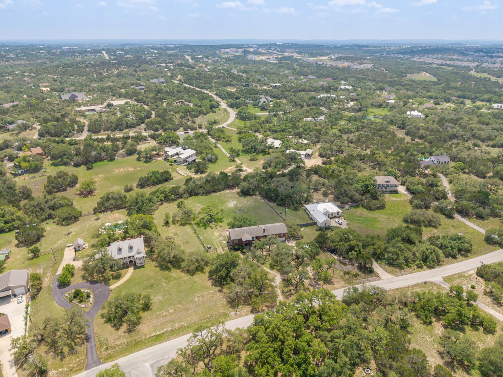
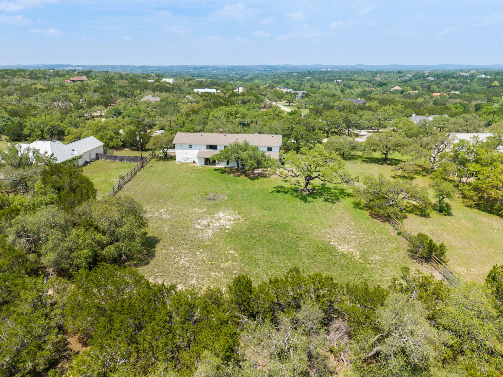
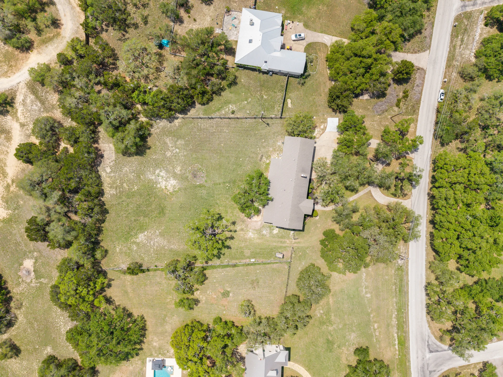
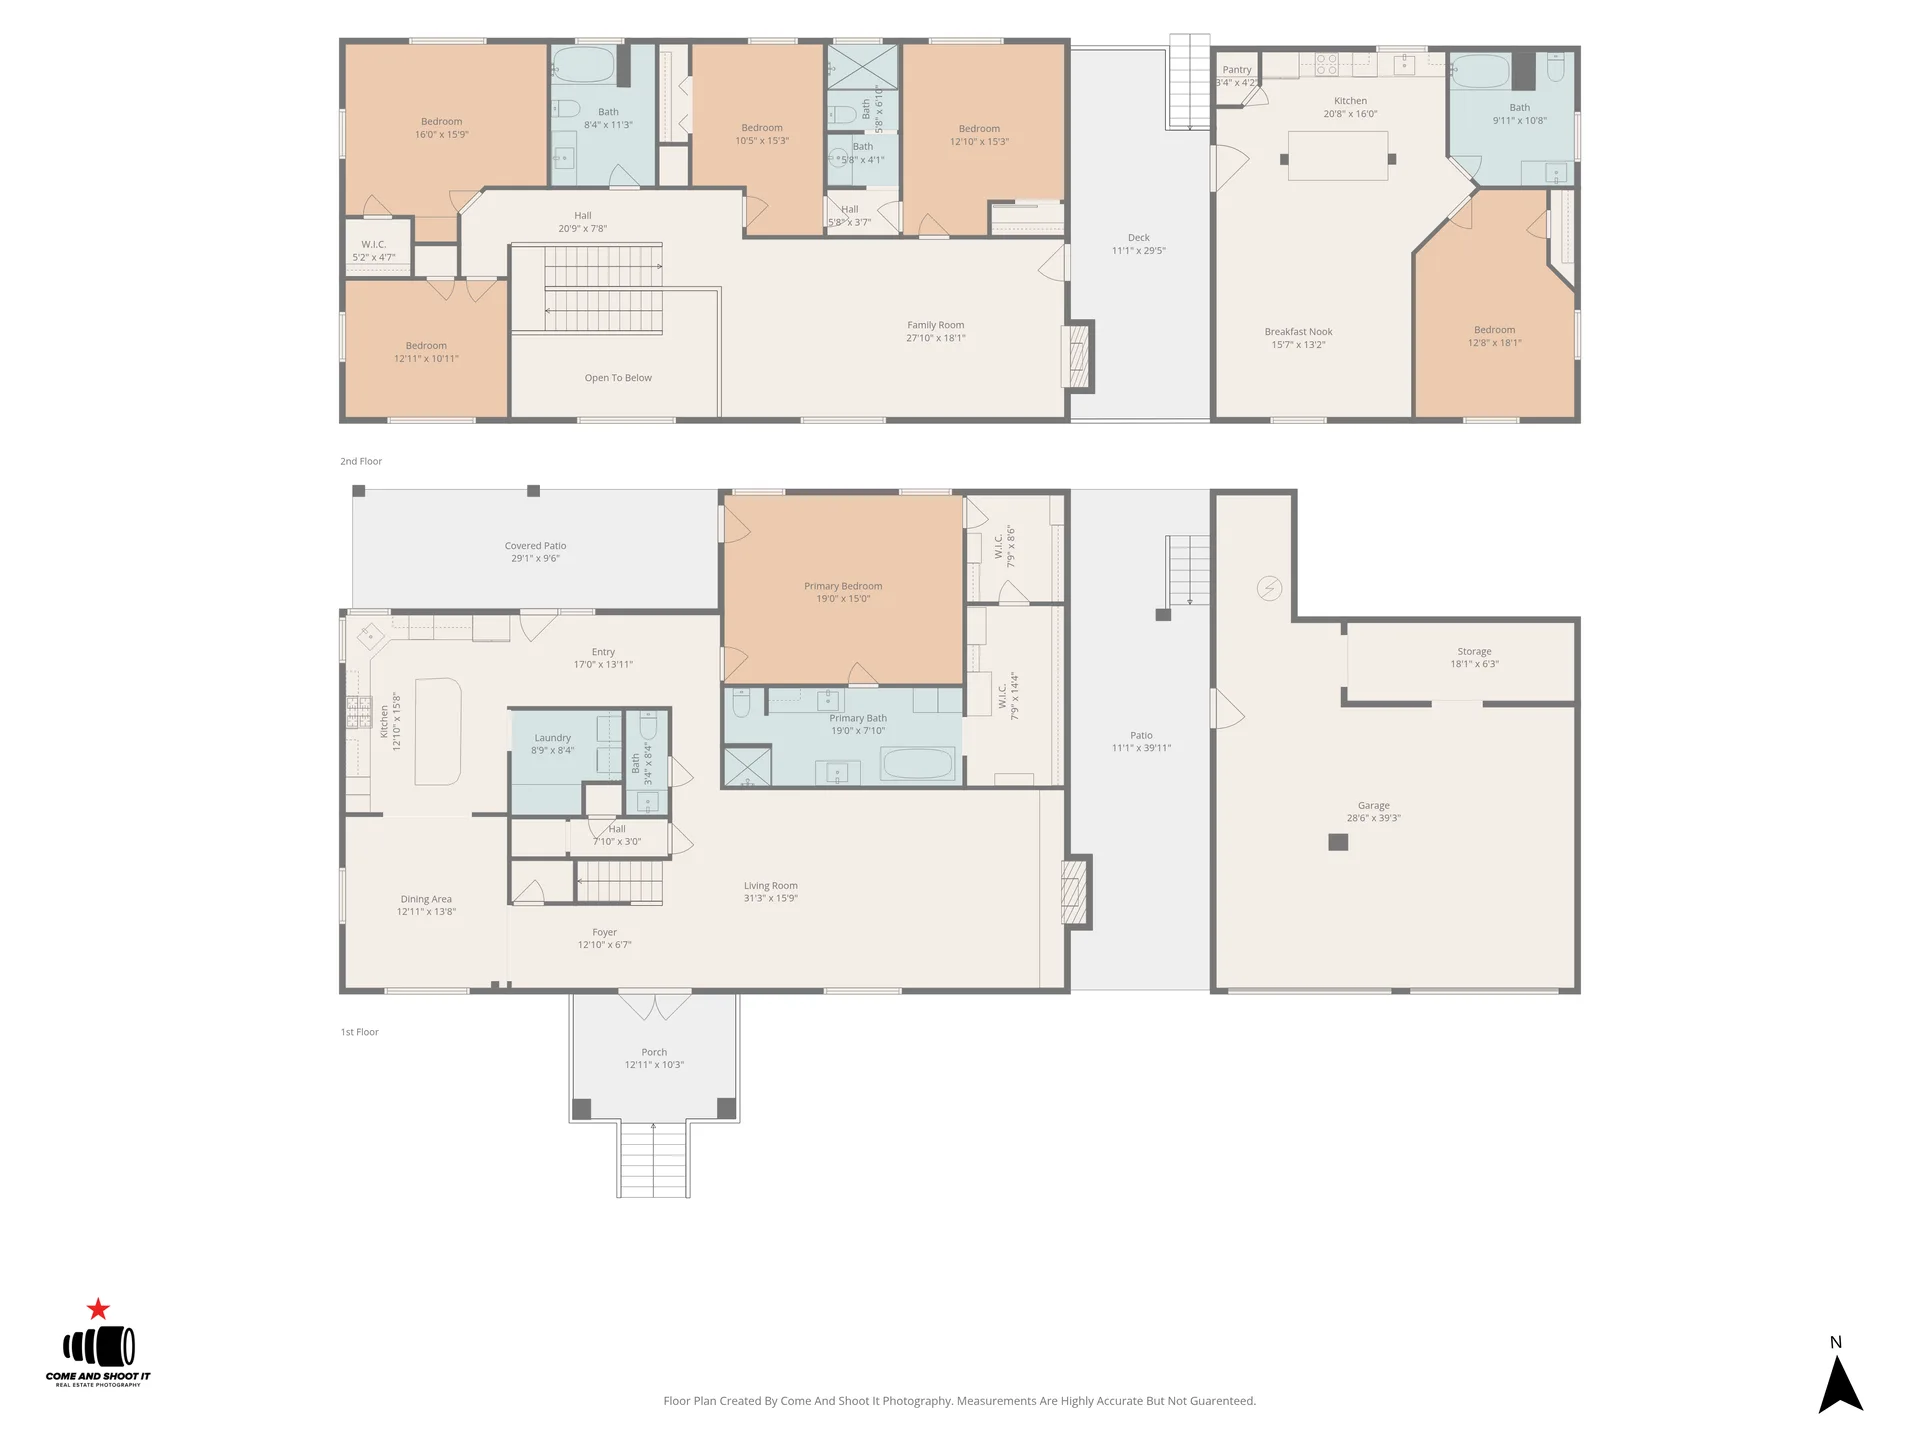
Rare opportunity in Sunset Canyon featuring a beautifully renovated 5-bedroom main home plus a fully independent 1-bedroom apartment with its own kitchen, living room, bath, and private entrance. Ideal for multi-generational living, long-term guests, a private home office, or rental income potential. Situated on a flat, fully fenced 1.48-acre lot with majestic oak trees, extensive upgrades, and nearly 4,900 square feet of total living space.
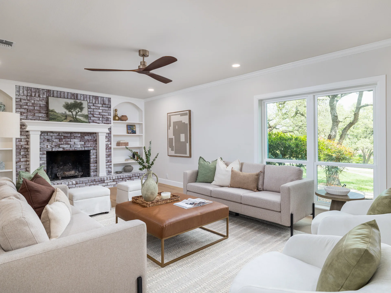
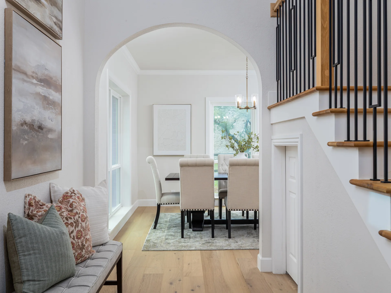
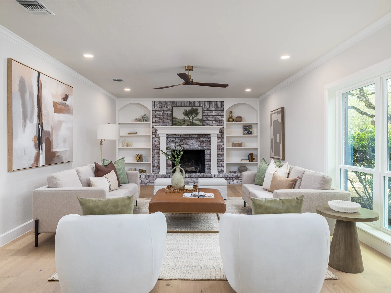
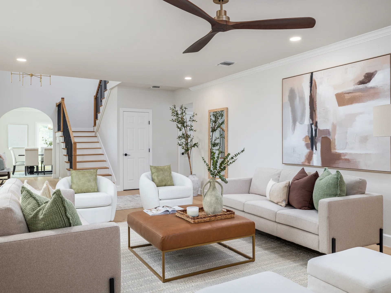
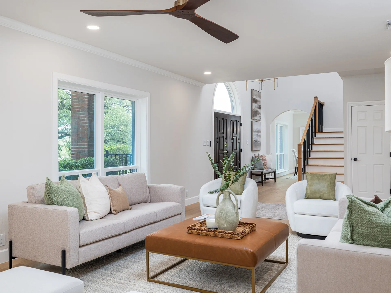
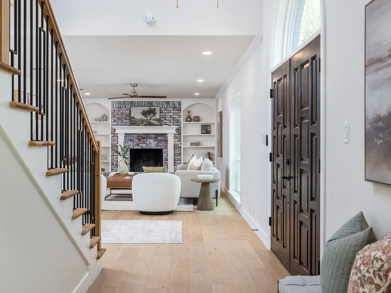
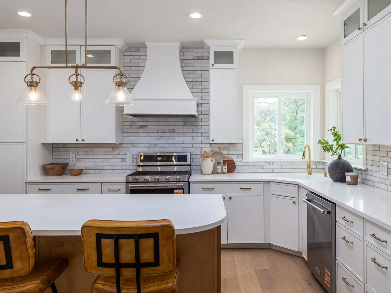
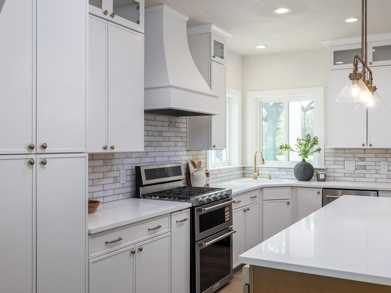
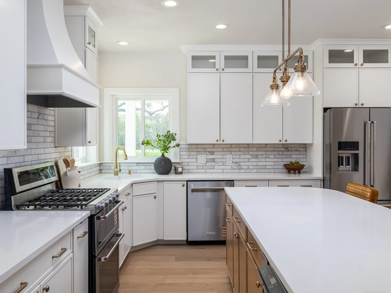
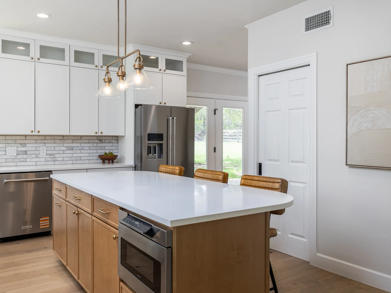
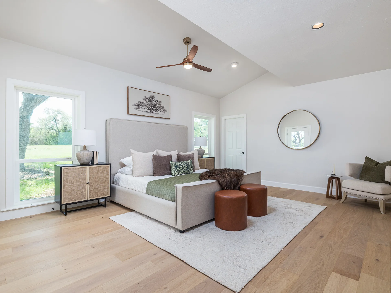
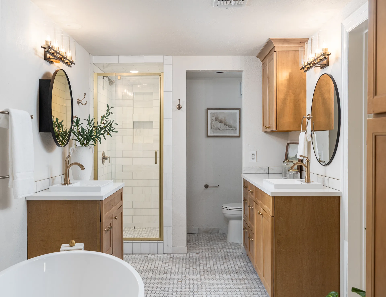
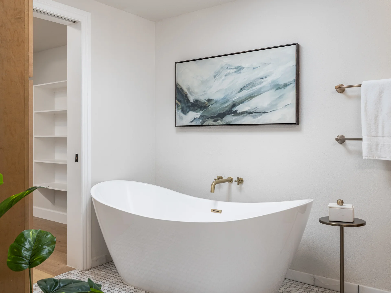
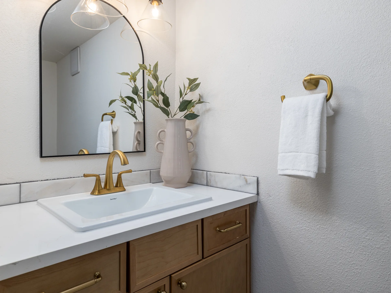
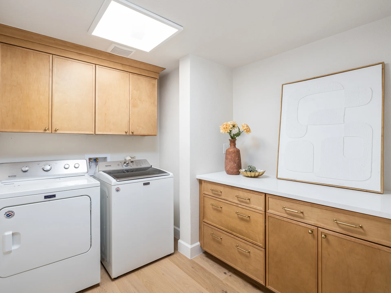
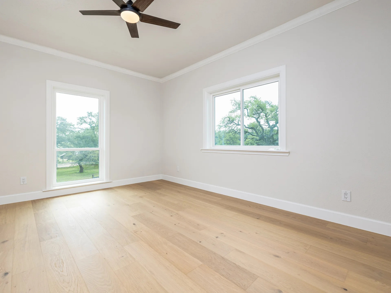
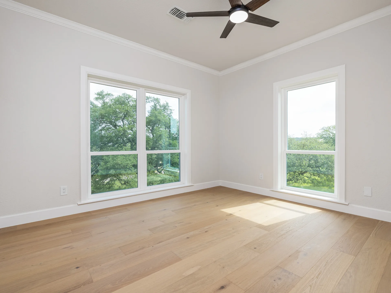
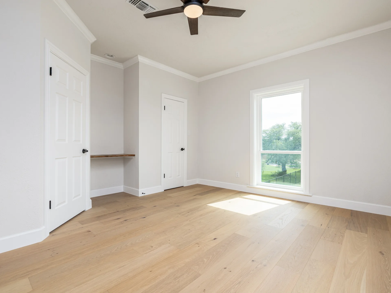
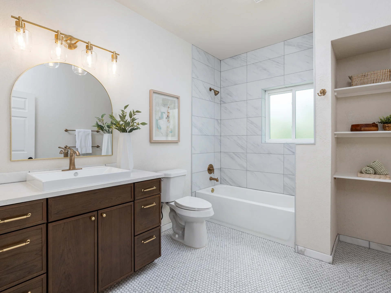
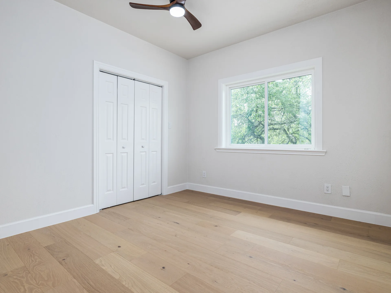
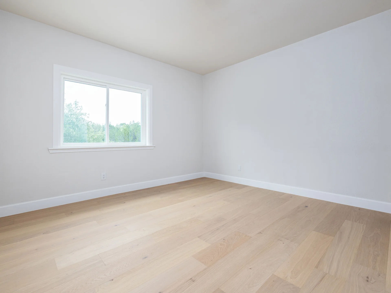
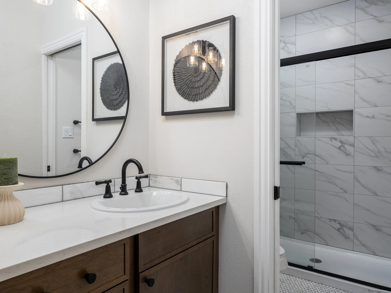
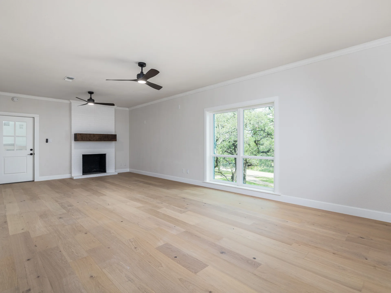
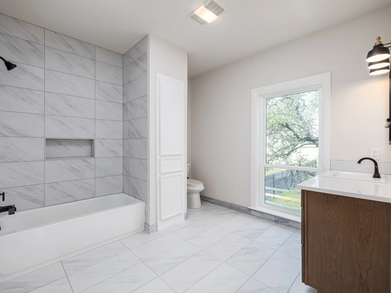
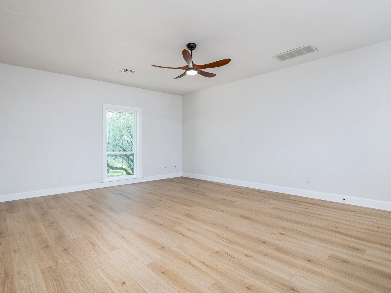
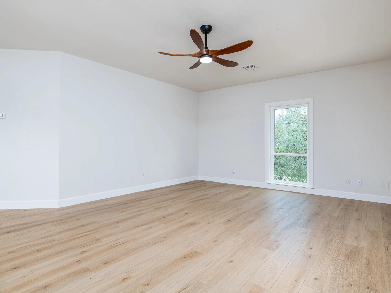
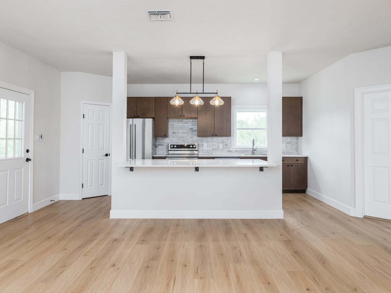
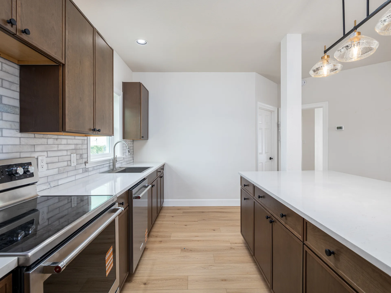
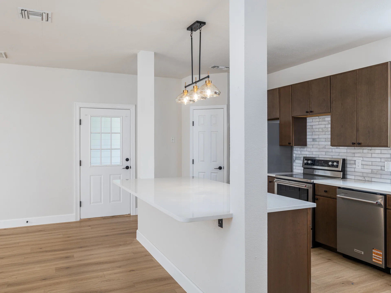
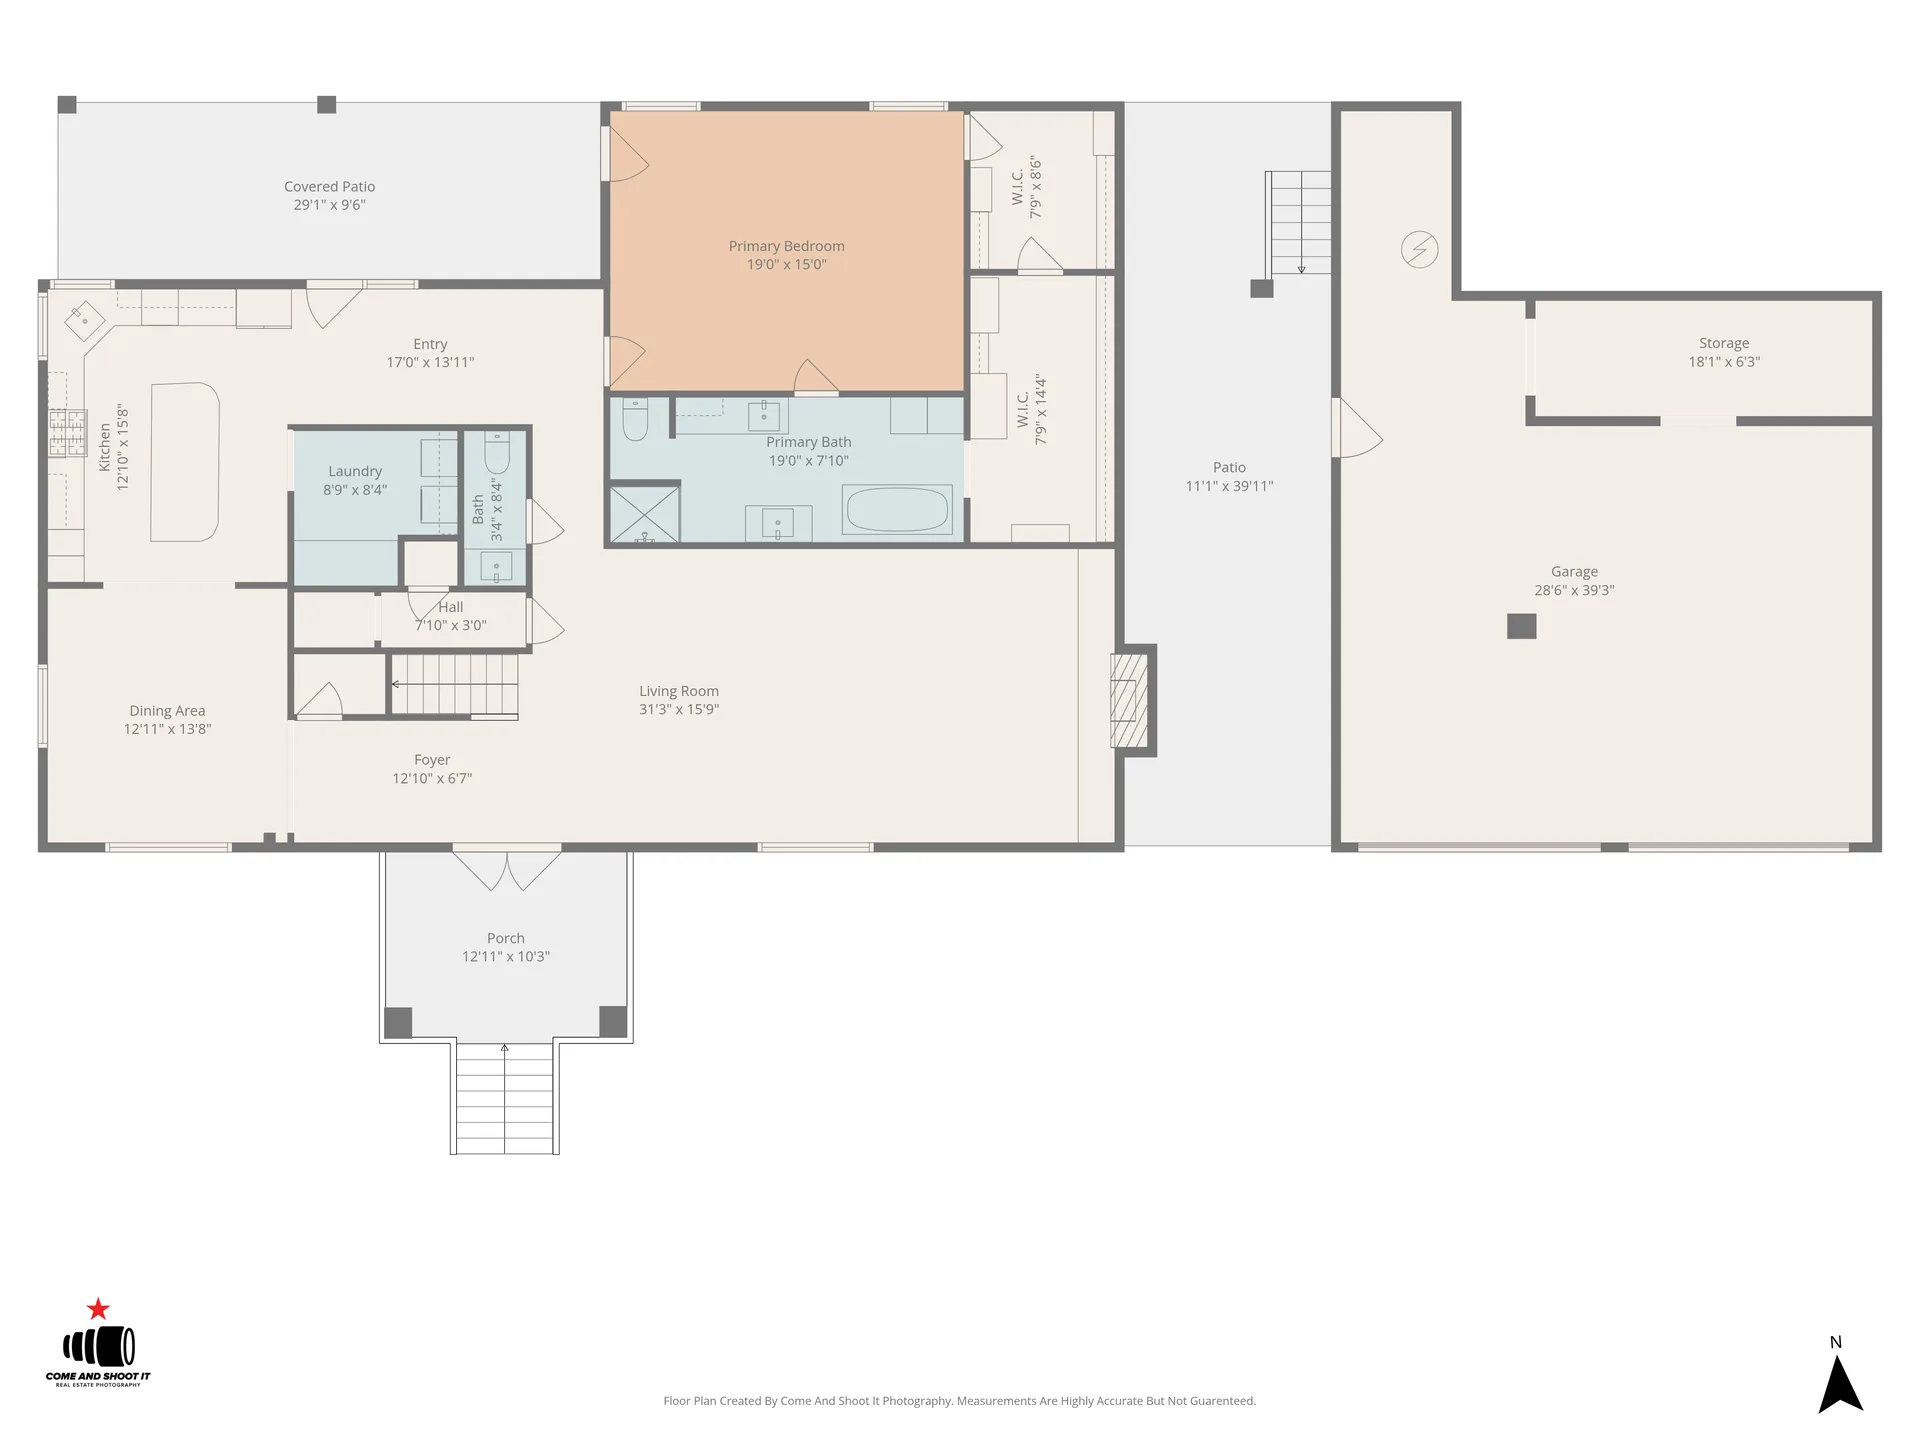
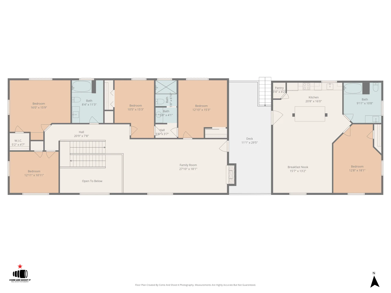
Step inside to a light-filled main level where the living room with a cozy fireplace flows effortlessly into a formal dining room & a beautifully remodeled kitchen designed for gathering. Large windows frame peaceful backyard views, while a powder bath & dedicated laundry room add everyday convenience. The main-level primary suite is a true retreat, tucked away for privacy and overlooking the serene backyard. Complete w/ a spacious ensuite bath & an oversized walk-in closet, it’s designed to feel like your own personal sanctuary. Upstairs, a second living area with its own fireplace creates the perfect flex space for movie nights, play, or relaxation. Four generously sized secondary bedrooms and two full bathrooms provide plenty of room for everyone.
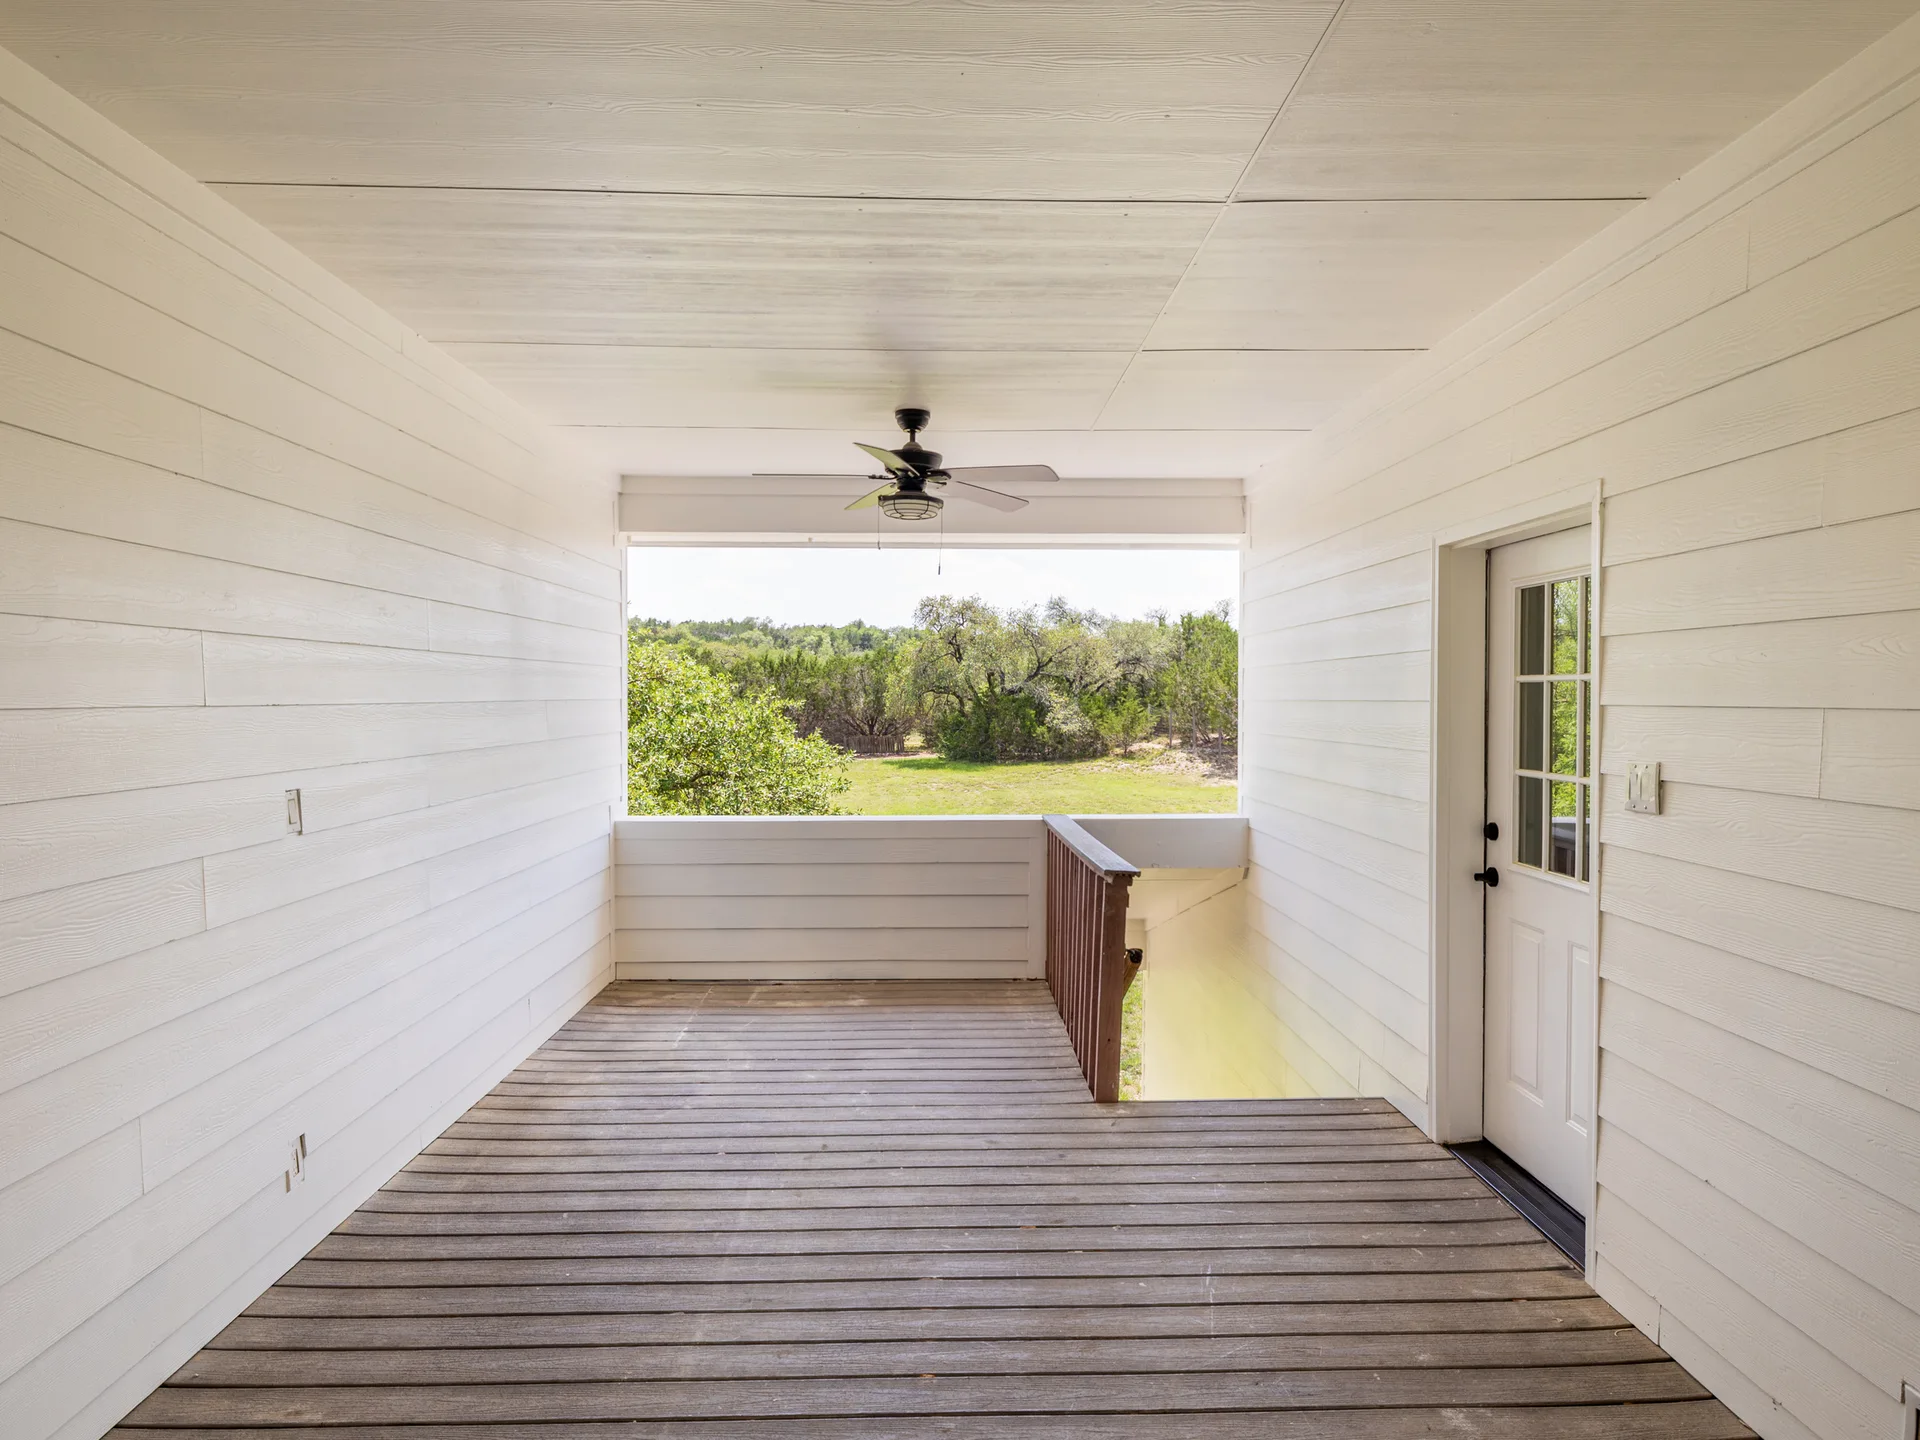
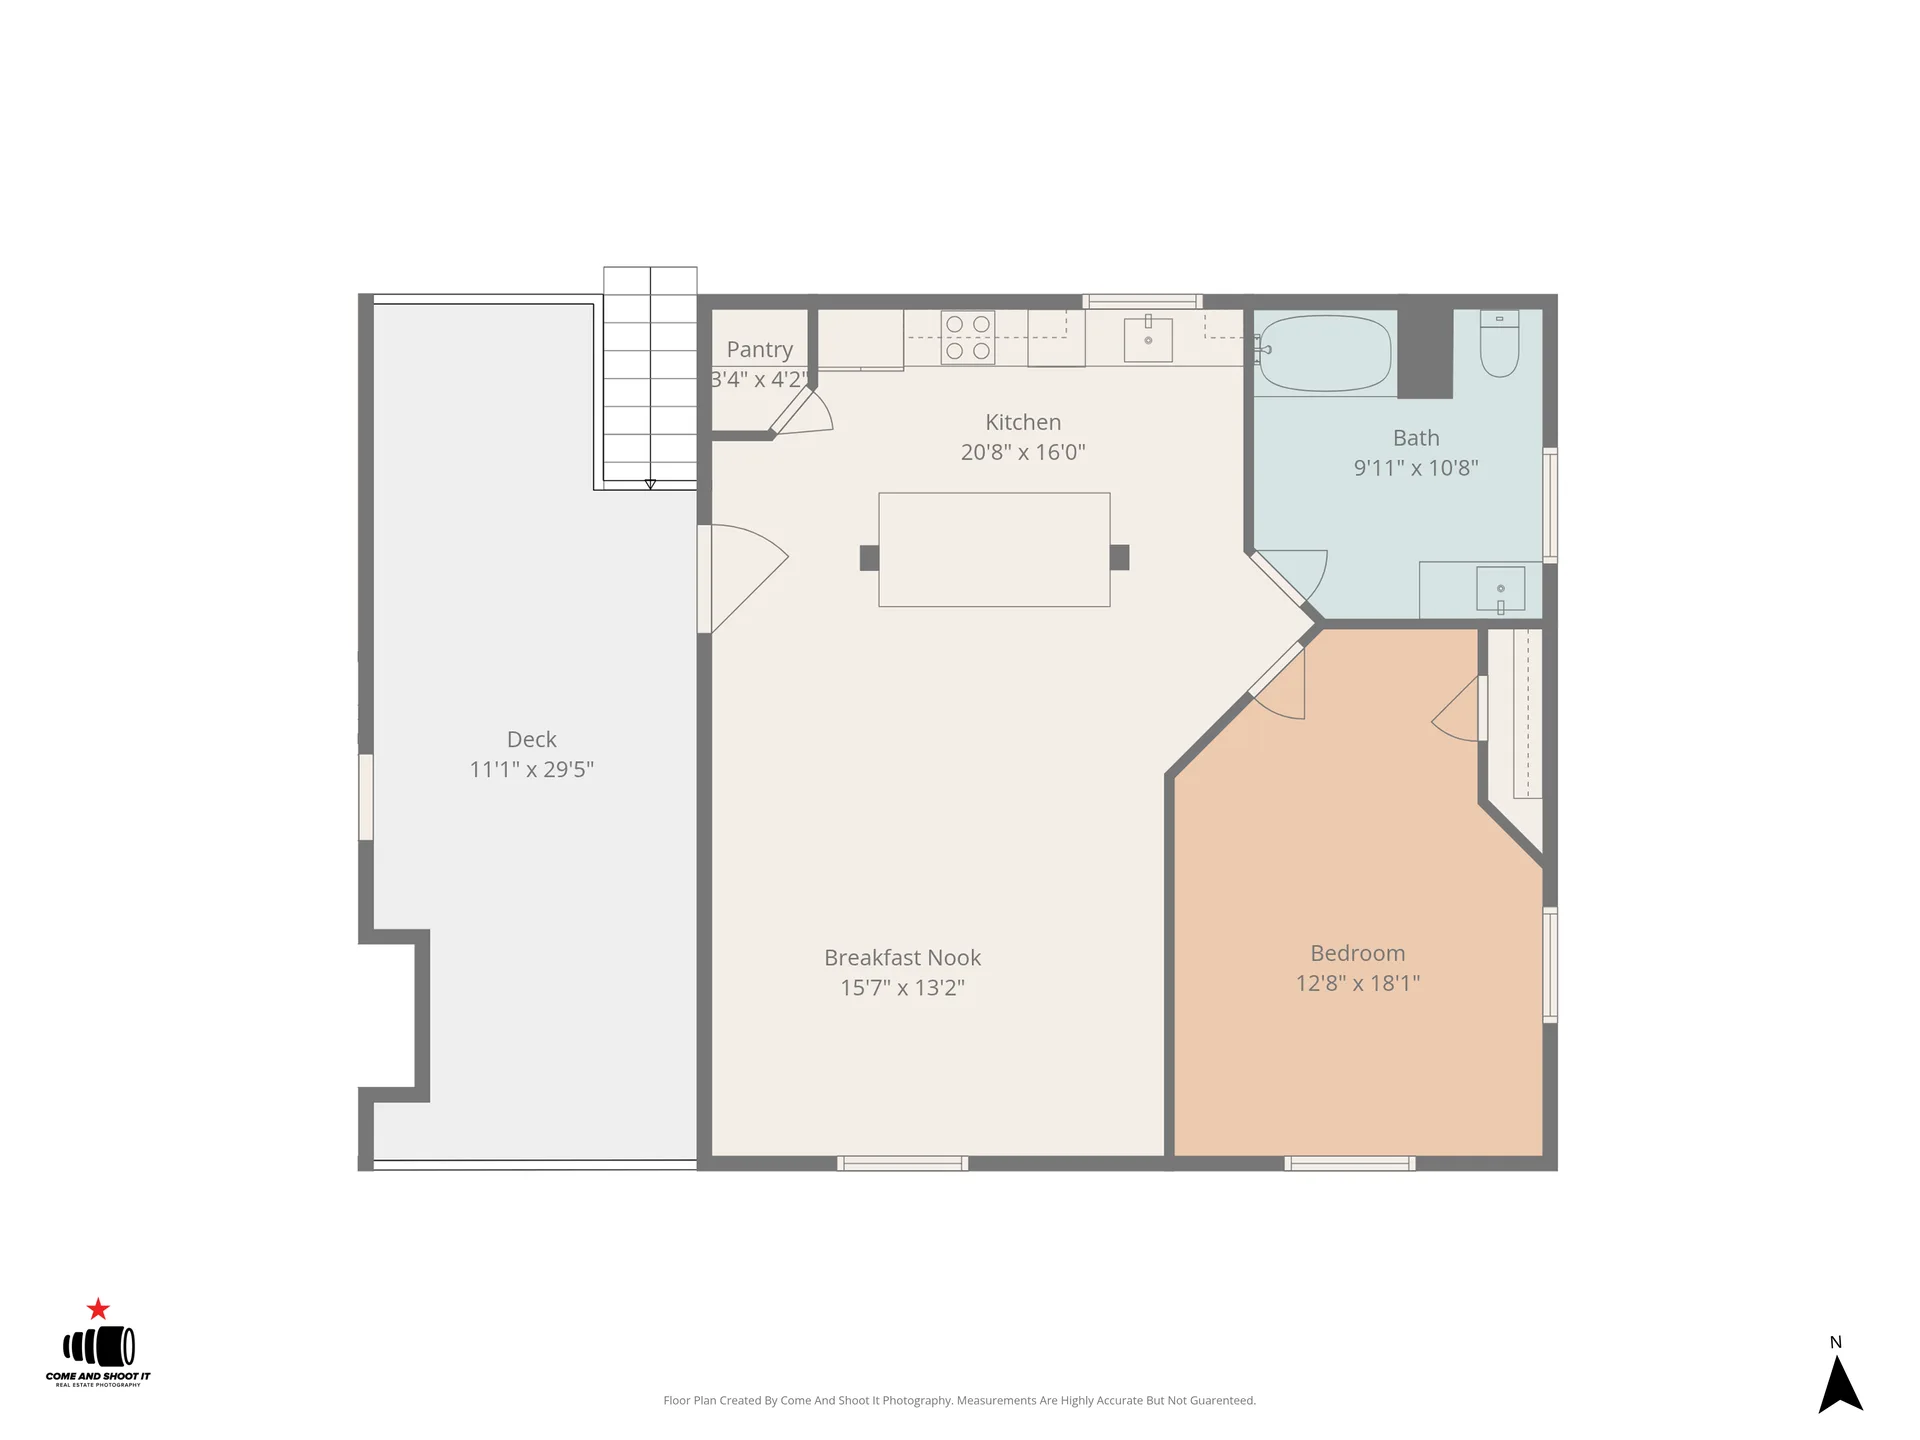
And then, the bonus you didn’t know you needed—a fully renovated guest apartment, privately connected by a covered deck, offers a complete one-bedroom, one-bath layout with a full kitchen and expansive living space.
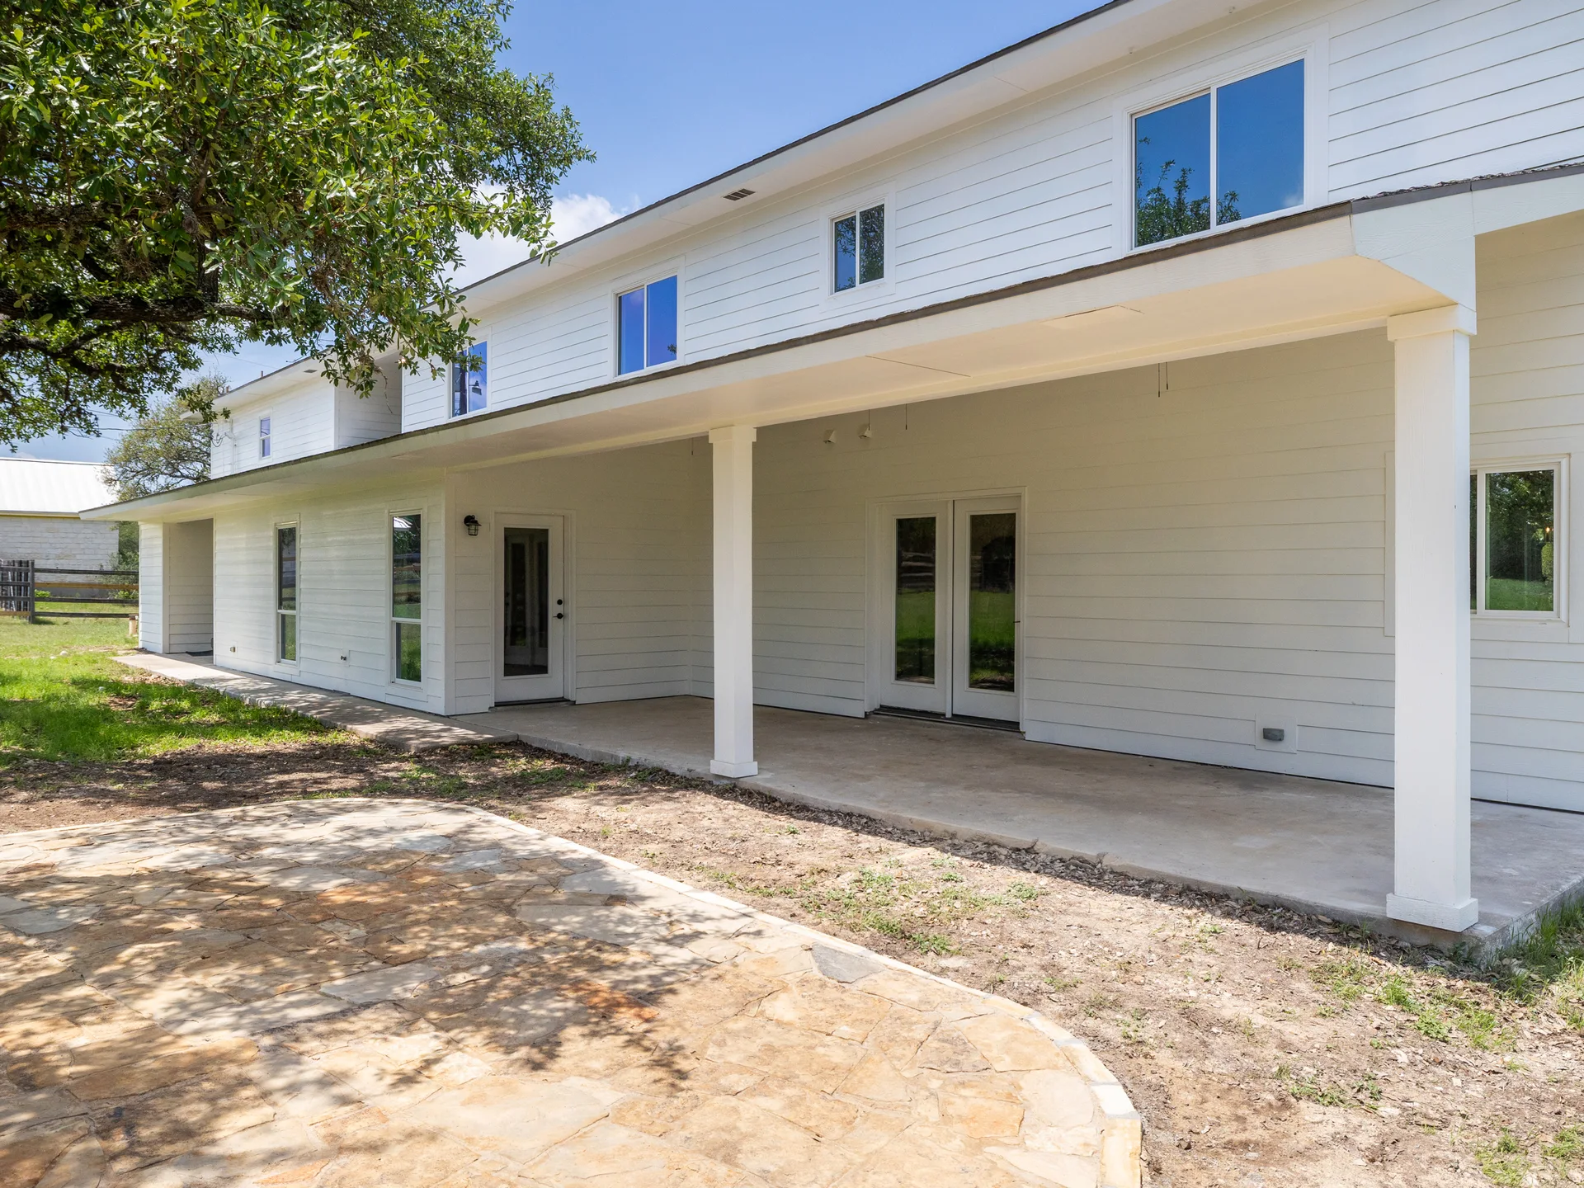
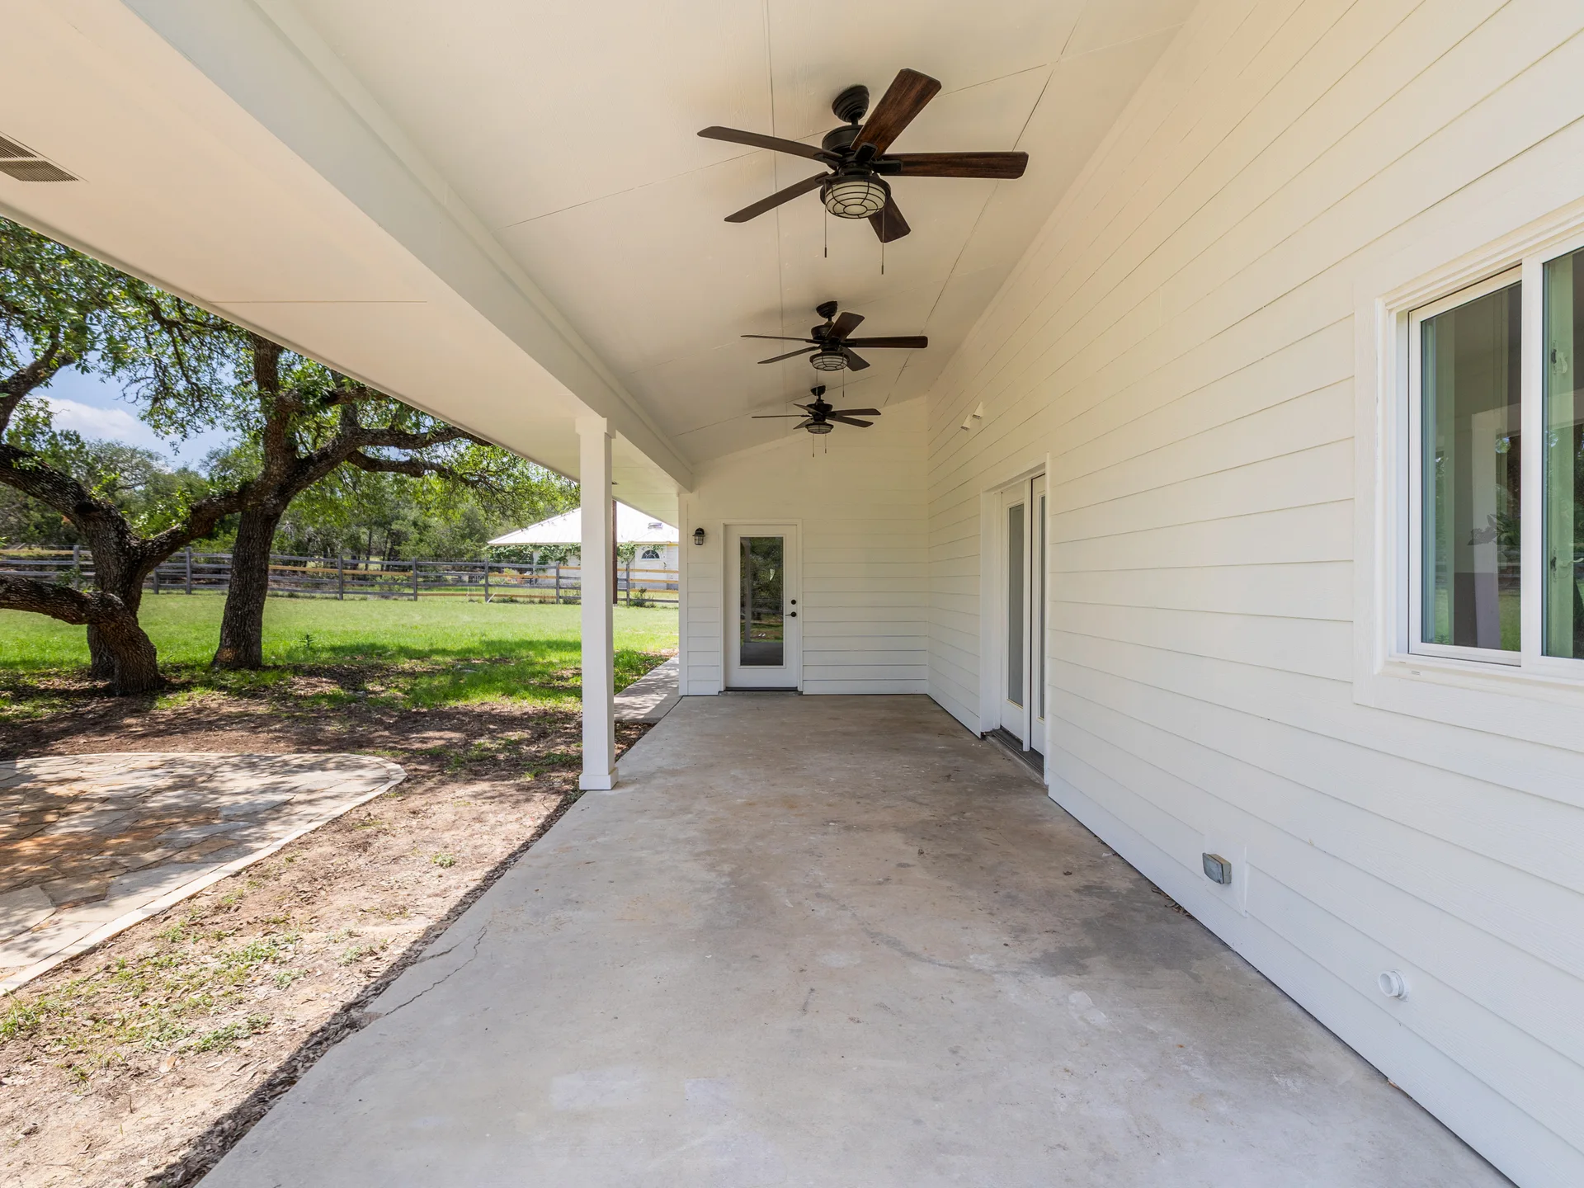
Out back, enjoy a covered patio overlooking the spacious yard and stunning oak tree—ideal for quiet mornings, entertaining, or simply unwinding. The three-car garage adds the finishing touch, offering both function and flexibility.
Nestled in the highly sought-after Sunset Canyon community, this home offers the perfect blend of Hill Country serenity & everyday convenience. Ideally located along Hi-Way 290, residents benefit from an easy commute into Austin while enjoying the charm and slower pace of Dripping Springs living. With access to the highly acclaimed Dripping Springs ISD, this neighborhood is a top choice for those seeking space, quality, & community.

Jessica Licona
- Phone(512) 567-6091
- EmailJessica@liconateam.com
- License #595907
Features & Amenities
Interior
- Total Bedrooms
- 5
- Total bathrooms
- 4
- Full Bathrooms
- 3
- Half Bathroom
- 1
- Kitchen
- Breakfast Area, Center Island, Counter-Quartz, Gourmet Kitchen, Recessed Lighting
- Laundry room
- Laundry Room
- Flooring
- Tile, Vinyl, Wood
- Fireplace
- 2
- Appliances
- Dishwasher, Disposal, Exhaust Fan, Microwave, Oven, Range
- Other interior Features
- Ceiling Fan(s), Ceiling(s)-High, Counter-Quartz, Double Vanity, Kitchen Island, Multiple Living Areas, Pantry, Primary Bedroom on Main, Recessed Lighting, Walk-In Closet(s)
Area & Lot
- Status
- Sold
- Living Area
- 4,876 Sq.Ft.
- Lot Area
- 1.479 Acres
- Mls® Id
- 6576901
- Type
- Residential
- Year Built
- 1991
- Architecture Styles
- Modern
- Elementary School
- Dripping Springs
- Middle School
- Dripping Springs
- High School
- Dripping Springs
- School District
- Dripping Springs ISD
Exterior
- Stories
- 2
- Garage Space
- 3
- Water Source
- MUD
- Roof
- Shingle
- Parking
- Attached, Driveway, Garage, Garage Door Opener
- Heat Type
- Central, Fireplace(s)
- Air Conditioning
- Ceiling Fan(s), Central Air
- Other exterior Features
- Private Yard
Every inch of this home has been intentionally curated, bringing a fresh, cohesive feel that’s both timeless and inviting. – Jessica Licona
Virtual Tour
Location
701 Oakwood Ln, Dripping Springs, TX 78620
