

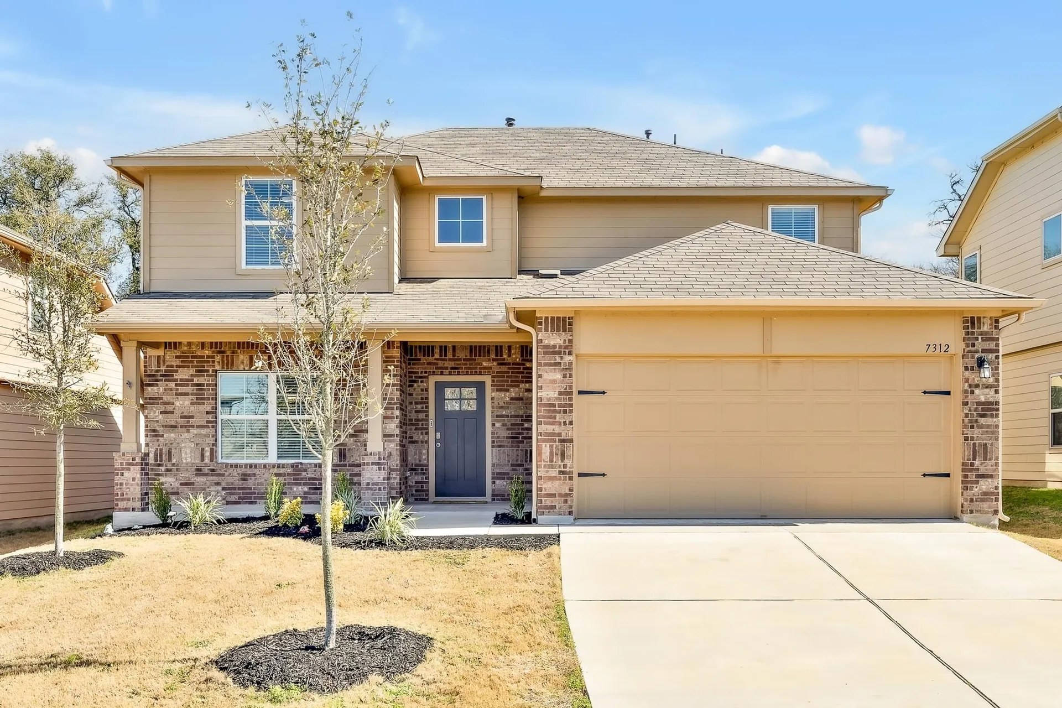
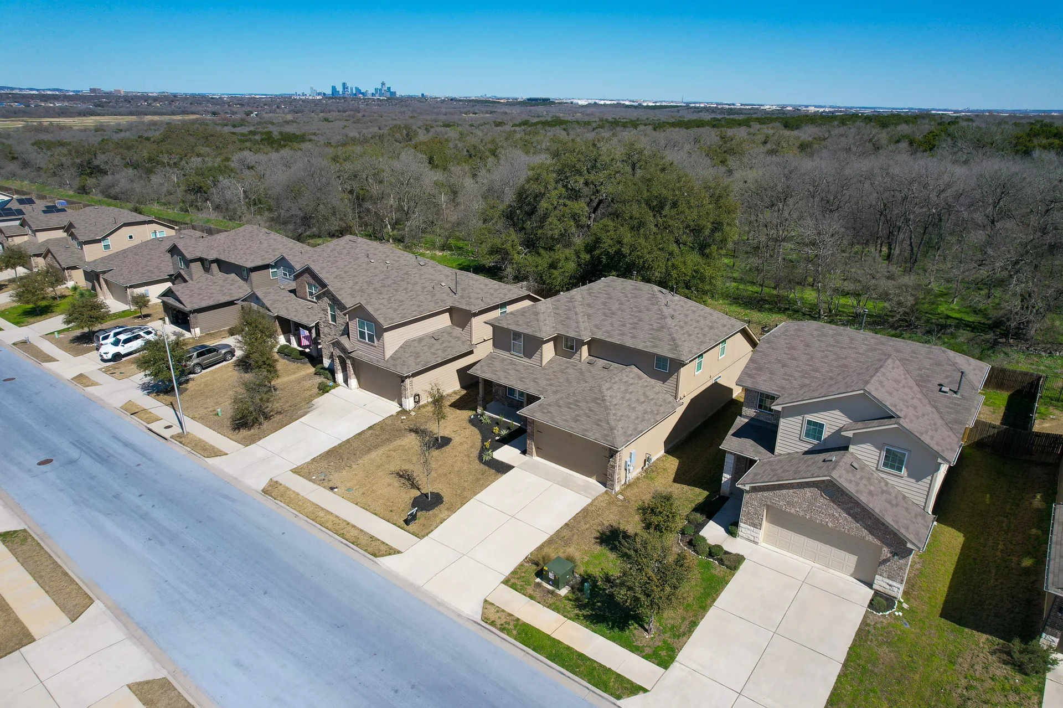
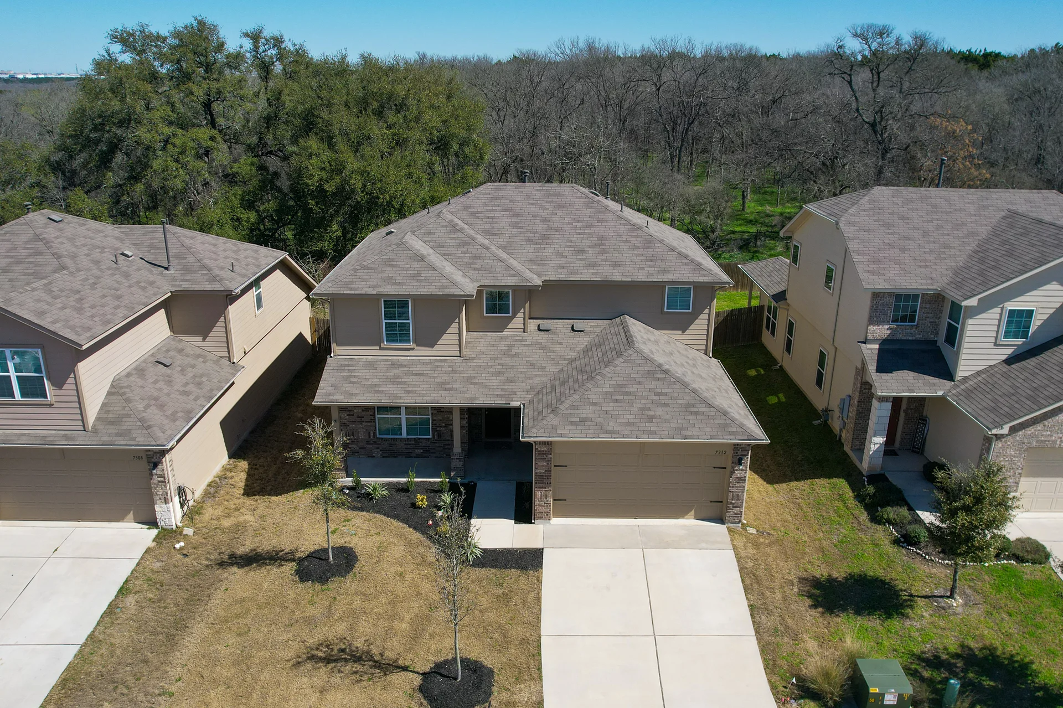
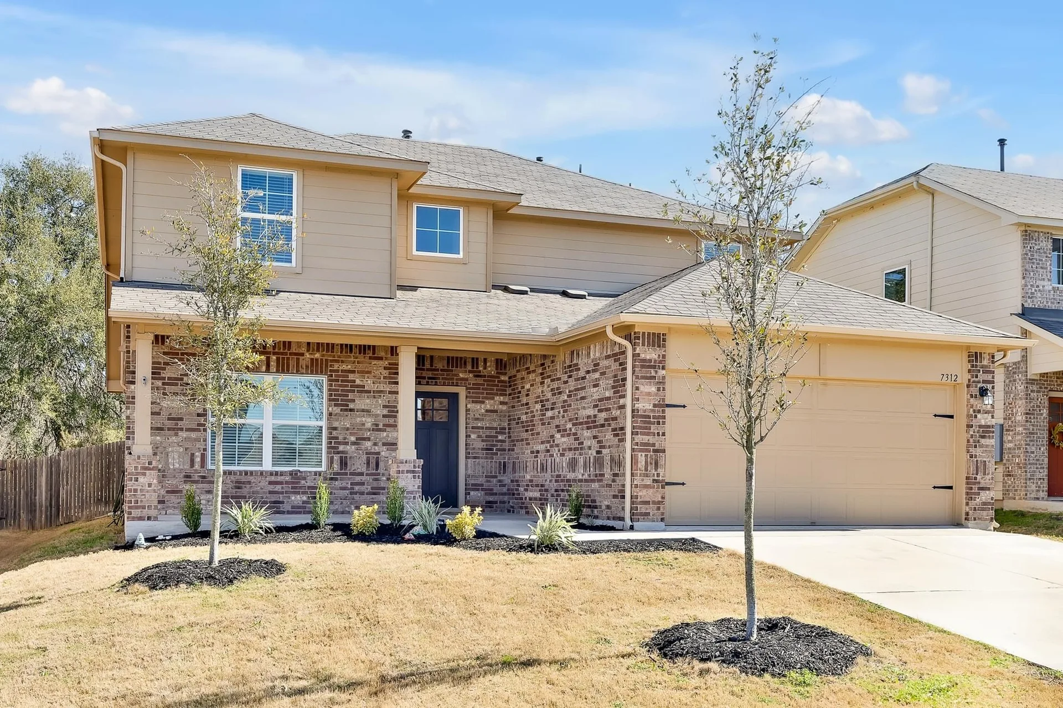
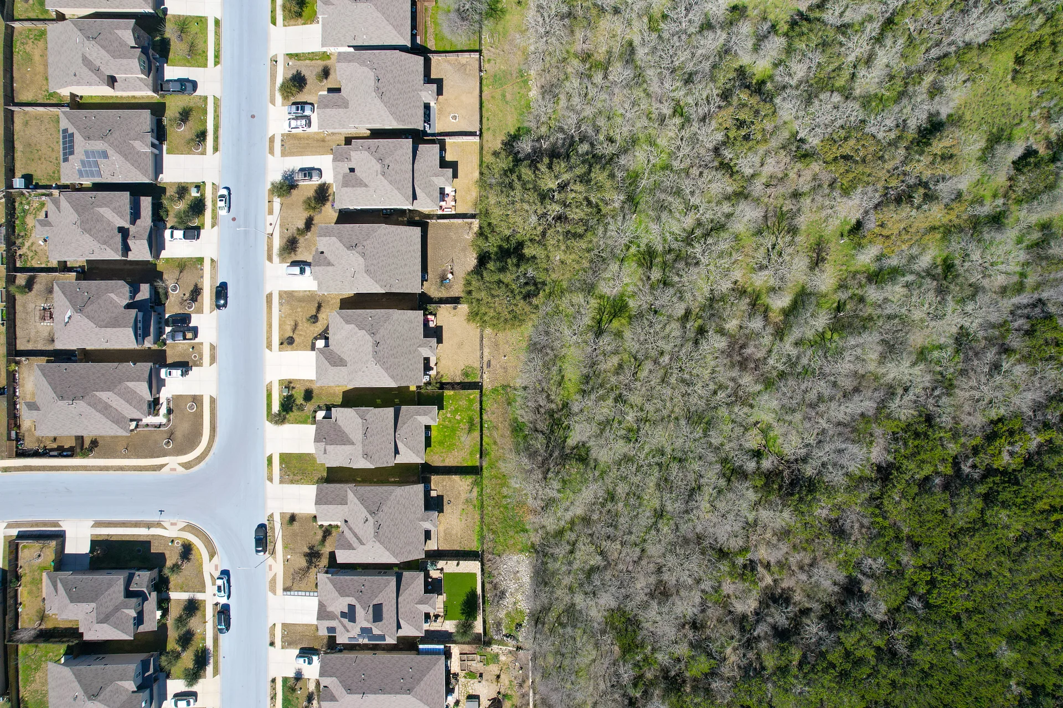
Exceptionally rare and meticulously cared-for home, nestled against the breathtaking backdrop of McKinney Falls State Park!
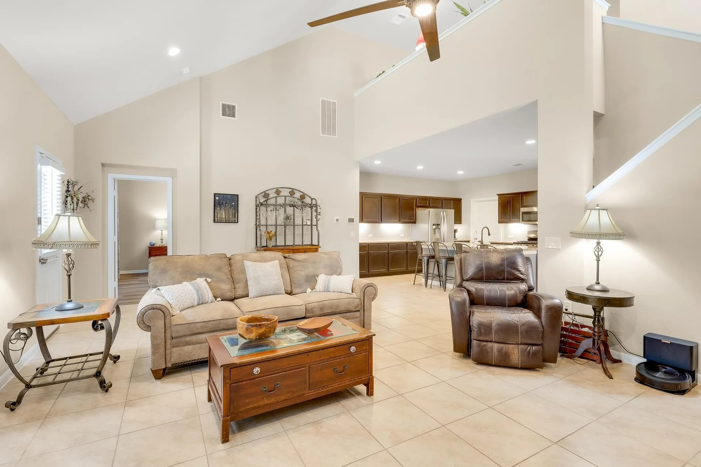
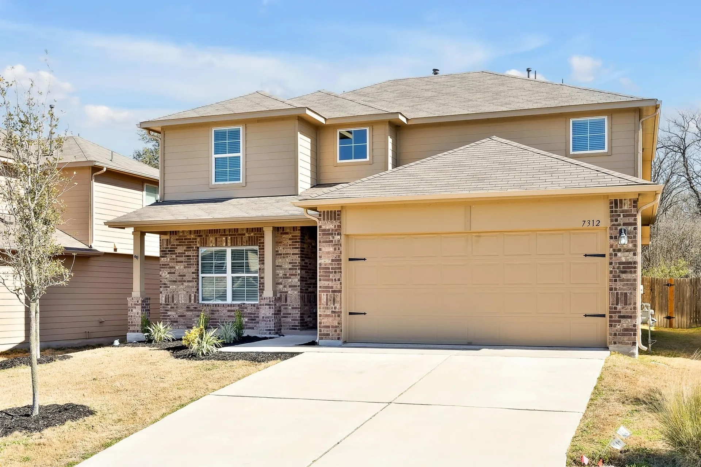
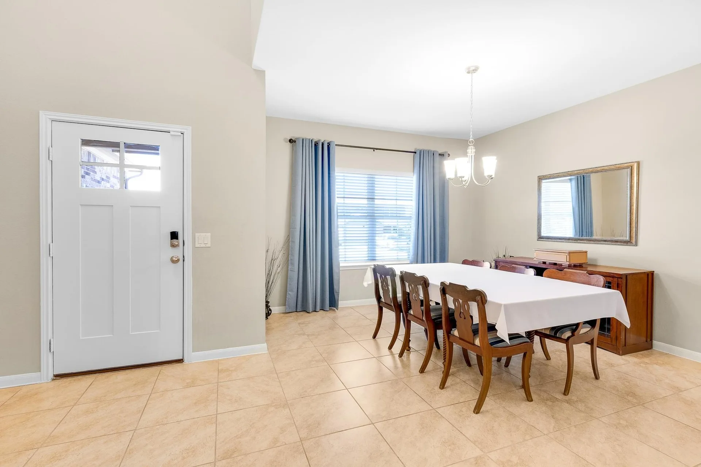
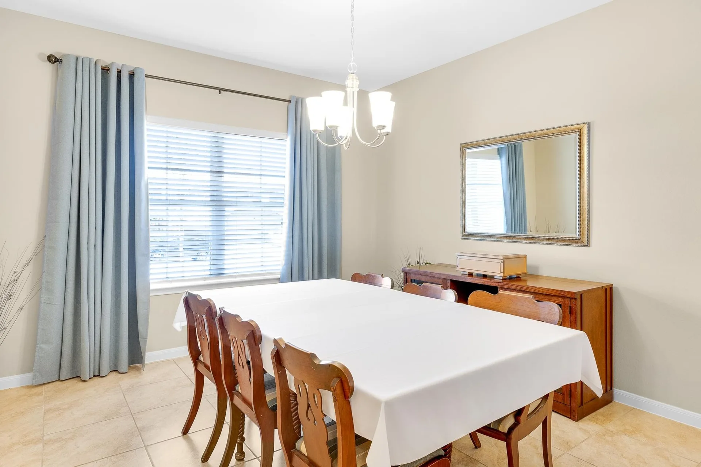
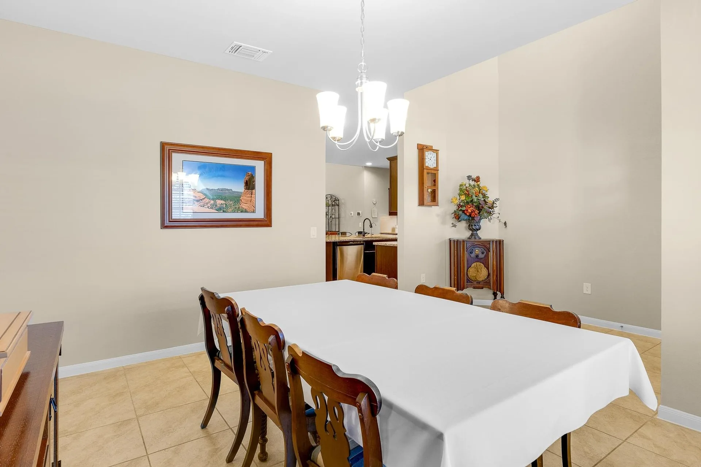
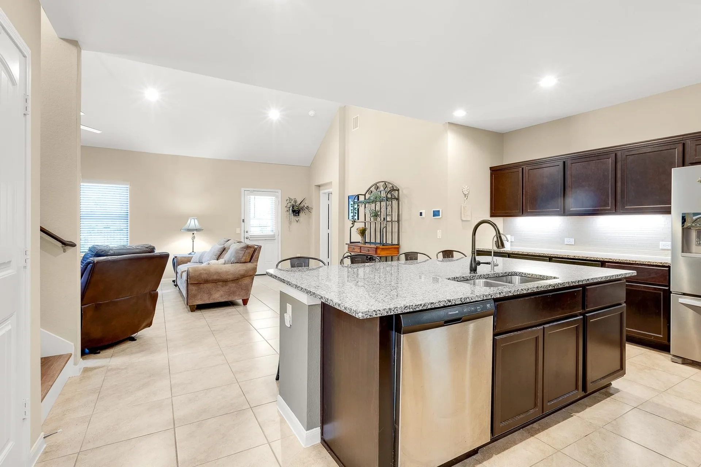
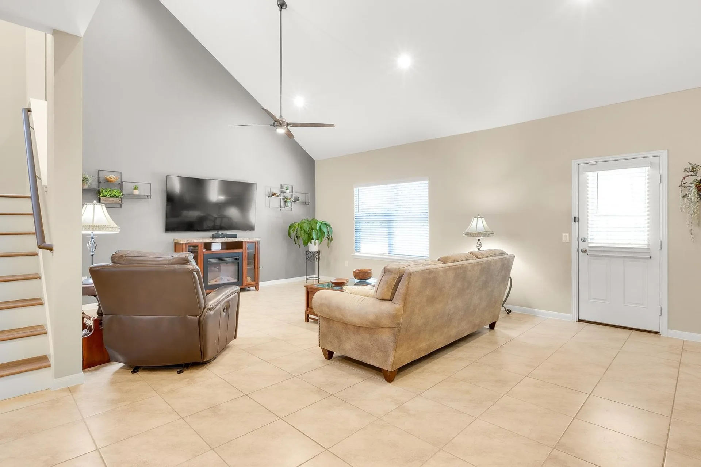
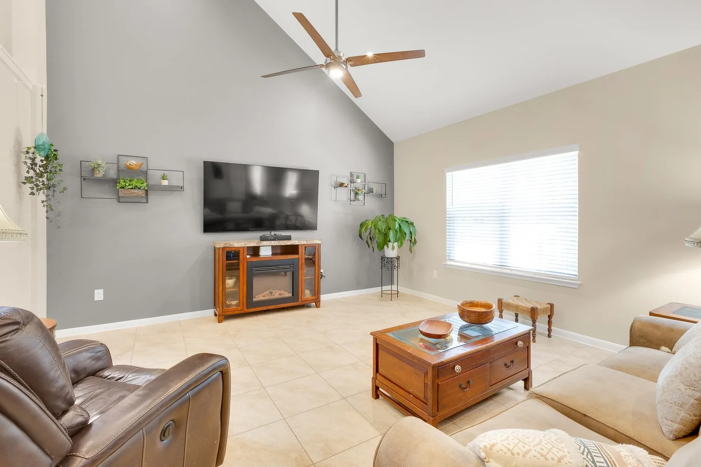
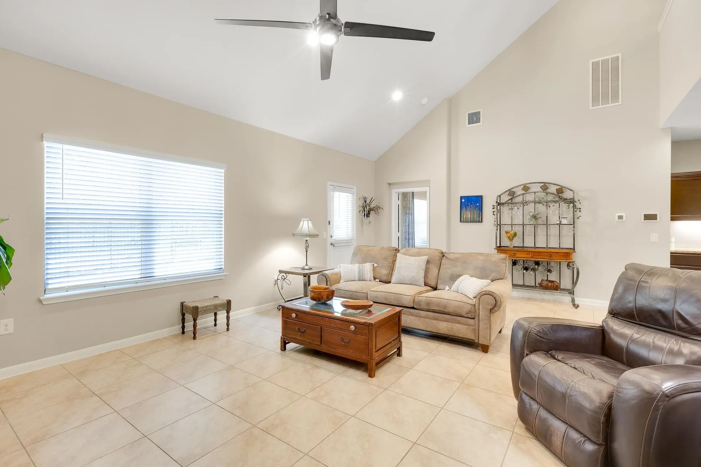
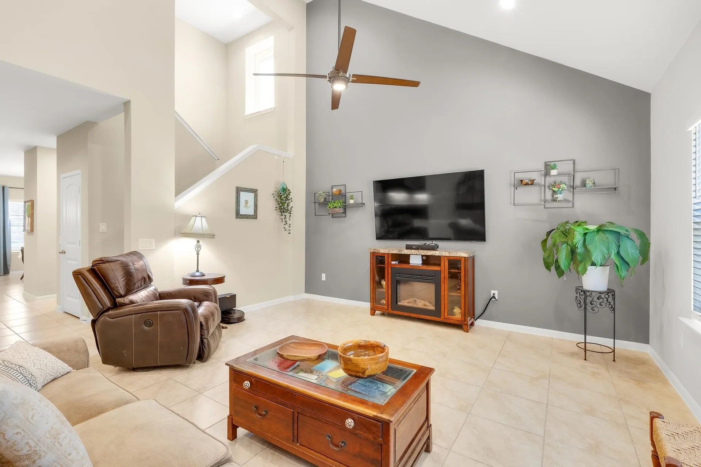
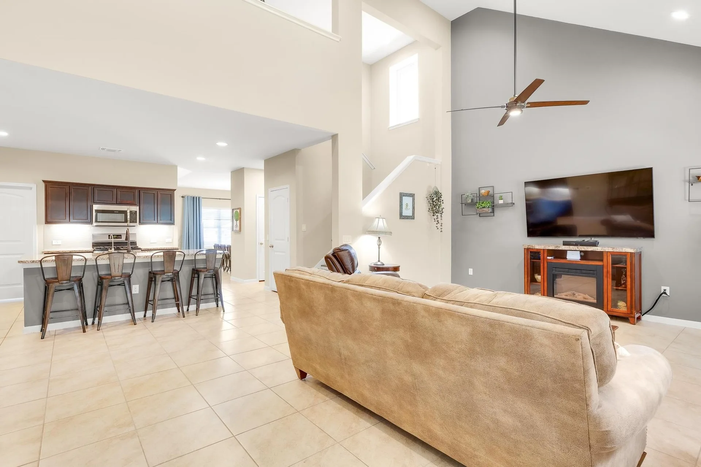
Prepare to fall in love with this exceptionally rare and meticulously cared-for home, nestled against the breathtaking backdrop of McKinney Falls State Park. From the moment you step inside, you’ll feel the undeniable charm and attention to detail that make this property truly special. The open and airy floor plan welcomes you with soaring ceilings and sun-filled rooms, thanks to energy-efficient dual-pane windows throughout. The flexible front room offers endless possibilities—a bright office, a cozy dining room, or a peaceful sunroom.
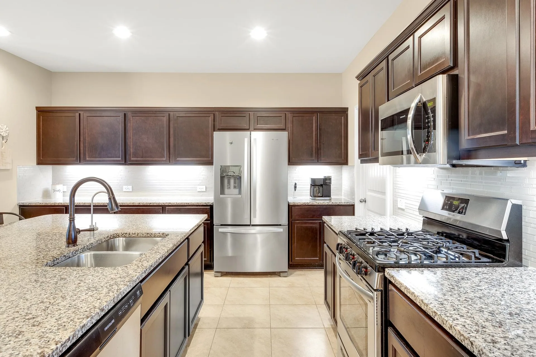
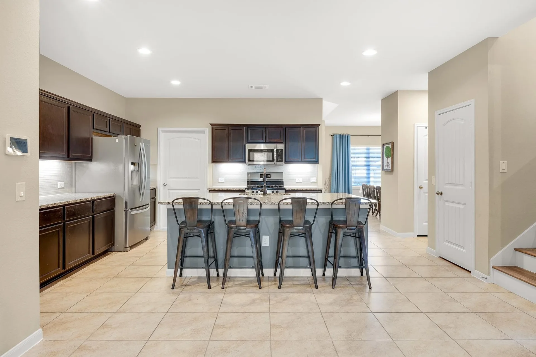
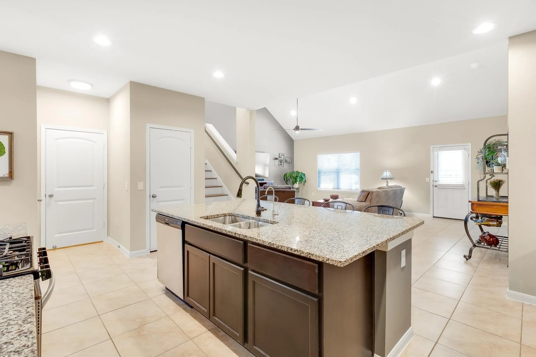
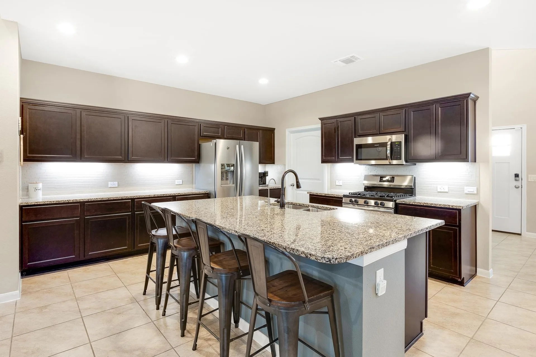
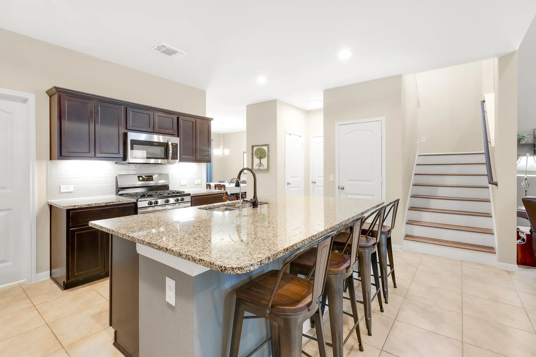
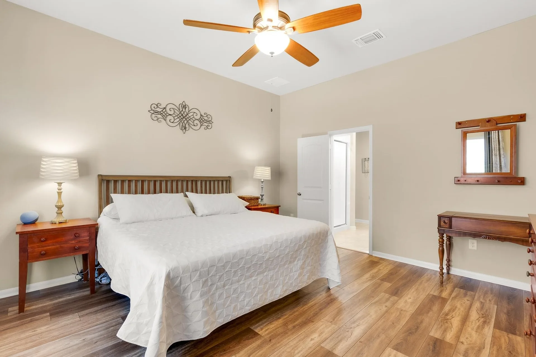
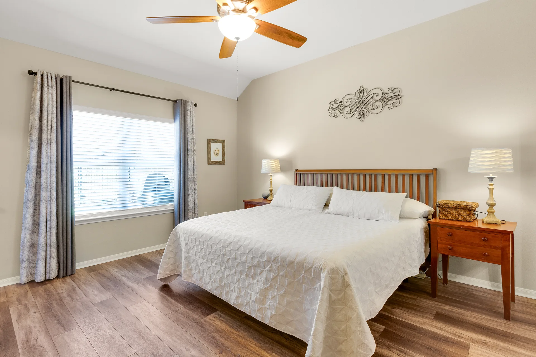
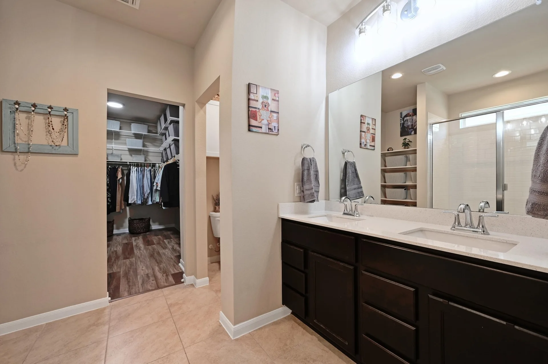
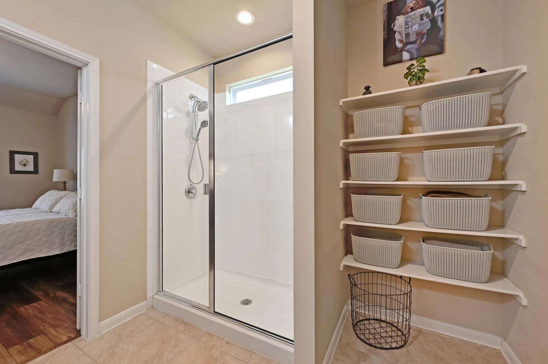
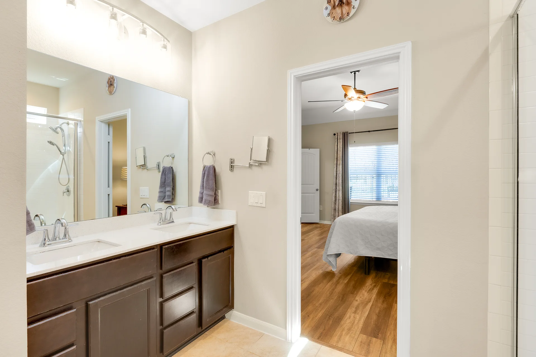
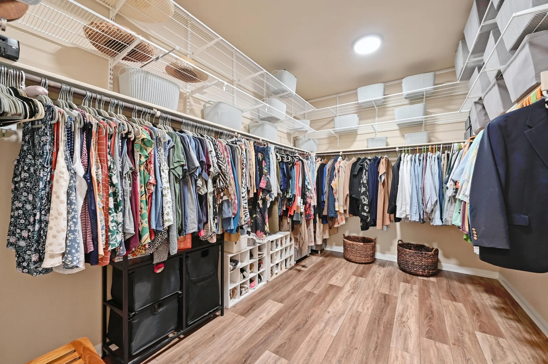
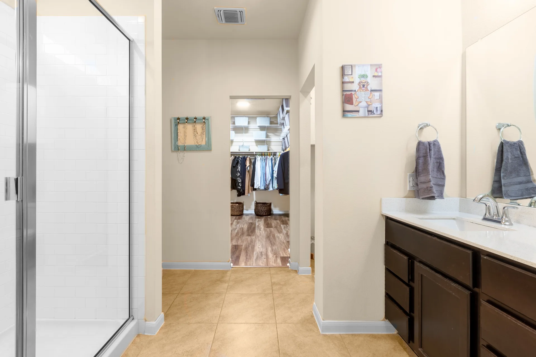
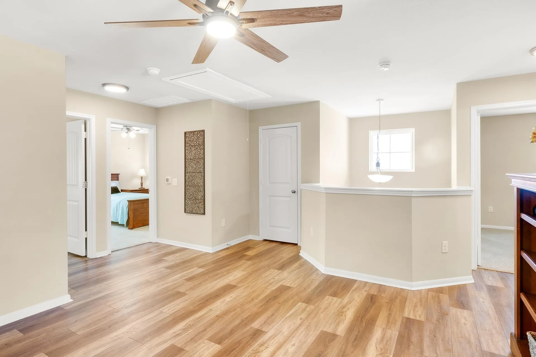
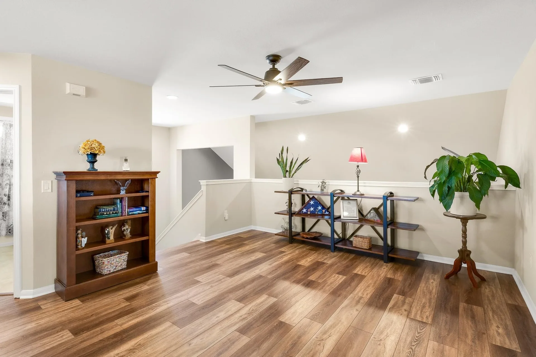
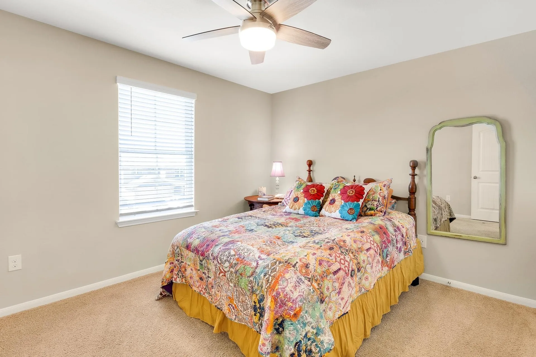
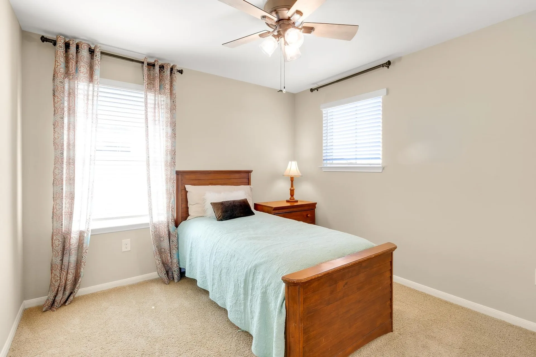
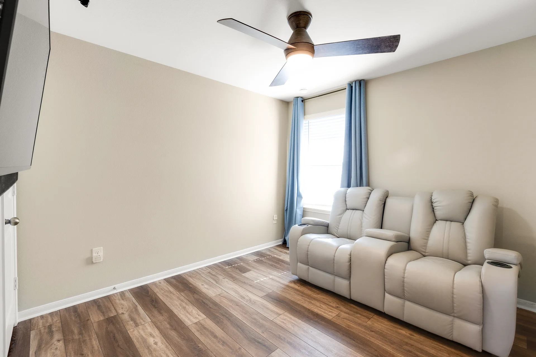
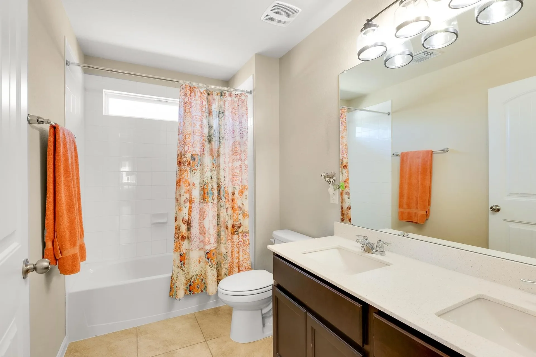
The heart of the home, the gourmet kitchen, is an entertainer’s dream, featuring gleaming SS appliances, stunning granite countertops, a spacious island, and ample cabinetry for all your storage needs. The luxurious owner’s suite is conveniently located on the main floor, offering a private escape with tranquil views of the lush backyard oasis. The spa-like bathroom features a walk-in shower and a generous walk-in closet, providing a peaceful sanctuary after a long day. Upstairs, you’ll find a versatile second living area that offers sweeping views of the state park, making it the perfect spot to unwind or gather with loved ones. Thoughtfully updated flooring includes Floorte Classic Series Luxury Vinyl Plank flooring in the primary bedroom, walk-in closet, loft, stairs, and one of the upstairs bedrooms. The other two upstairs bedrooms are finished with plush carpeting for added comfort.
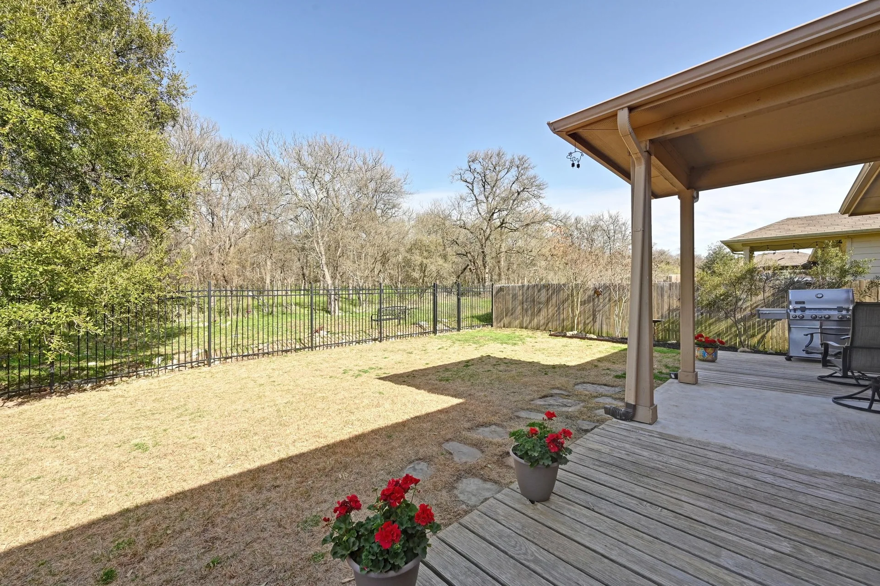
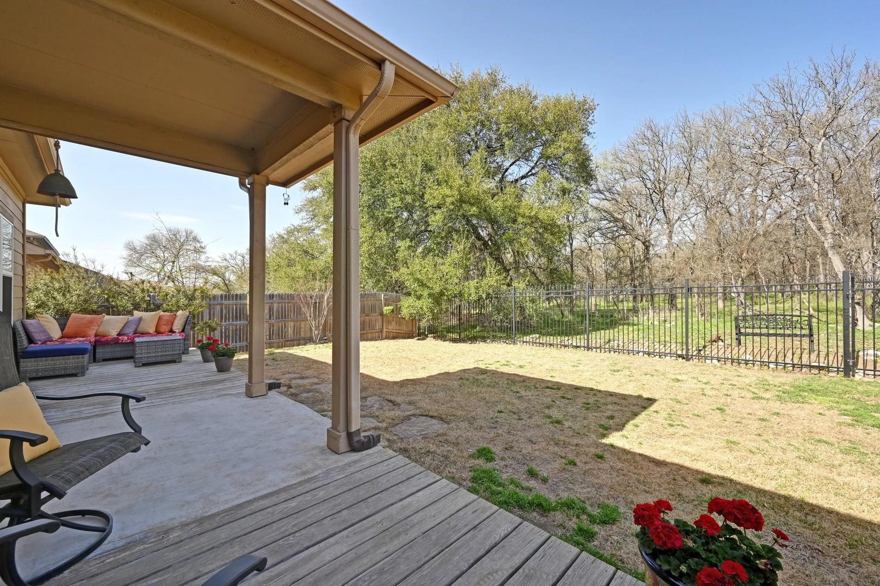
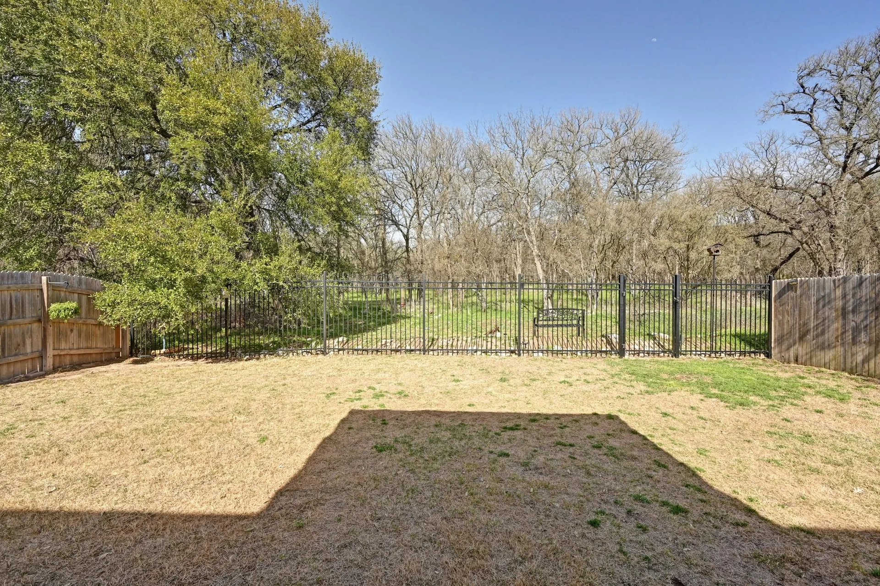
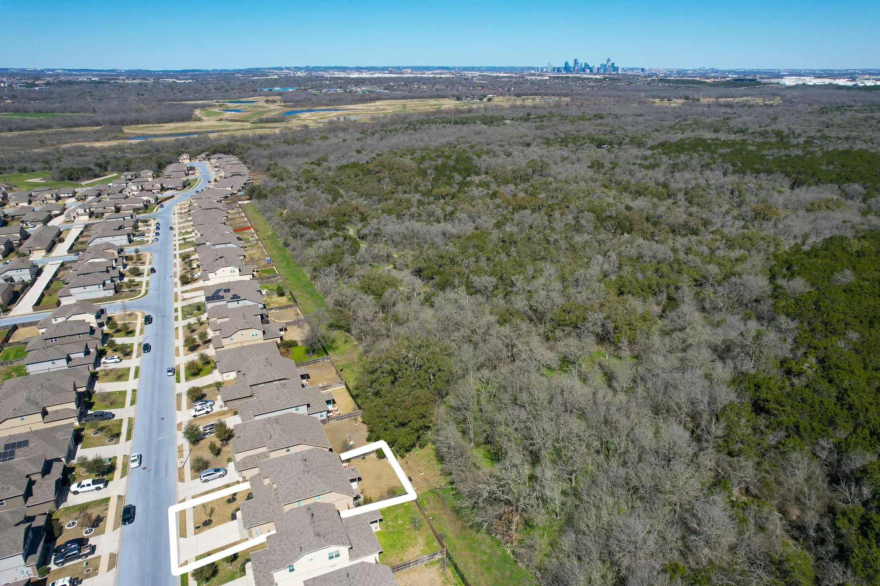
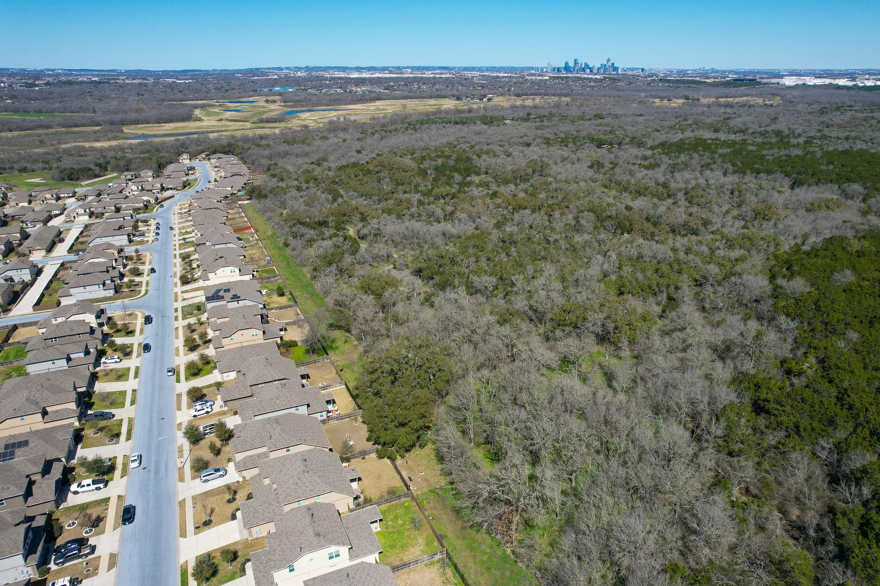
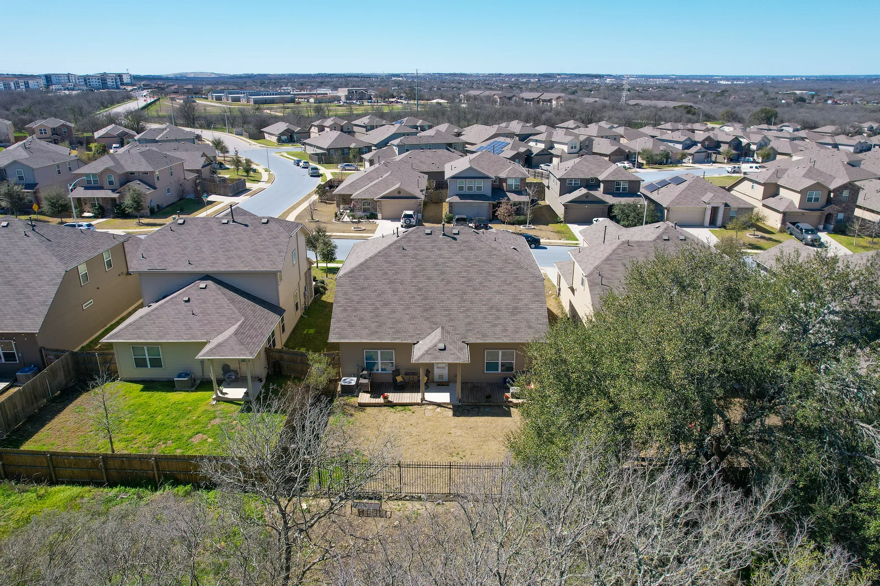
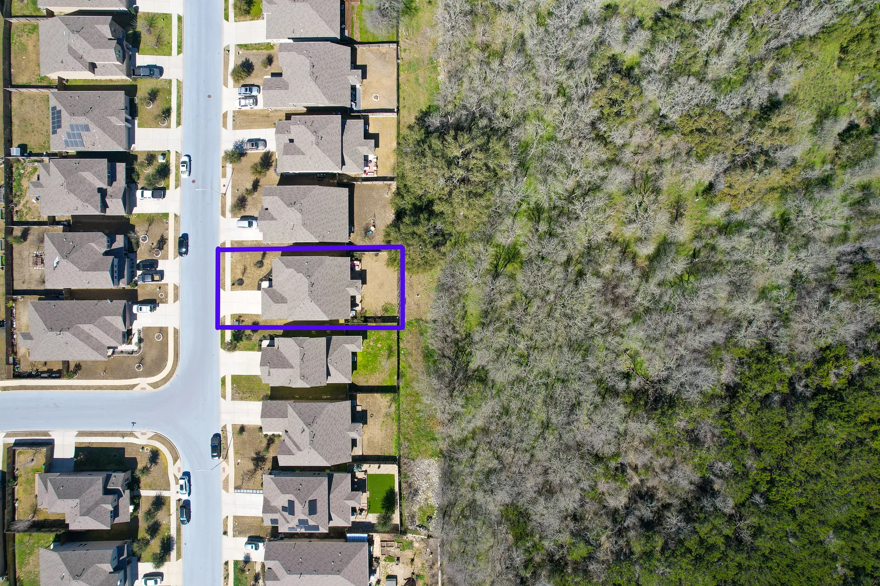
Step outside into your own private retreat! The expansive backyard, framed by the serene McKinney Falls State Park, offers the ultimate in tranquility, with no back neighbors. A newly extended wood deck creates a perfect outdoor haven for year-round relaxation or alfresco dining. Residents of The Reserve at McKinney Falls enjoy exclusive access to the neighborhood swim center and pool, perfect for cooling off on warm Texas afternoons. With direct access to the state park, this home offers a truly unmatched lifestyle surrounded by nature’s beauty.

Jessica Licona
- Phone(512) 567-6091
- EmailJessica@liconateam.com
- License #595907
Features & Amenities
Interior
- Total Bedrooms
- 4
- Total bathrooms
- 3
- Full Bathrooms
- 2
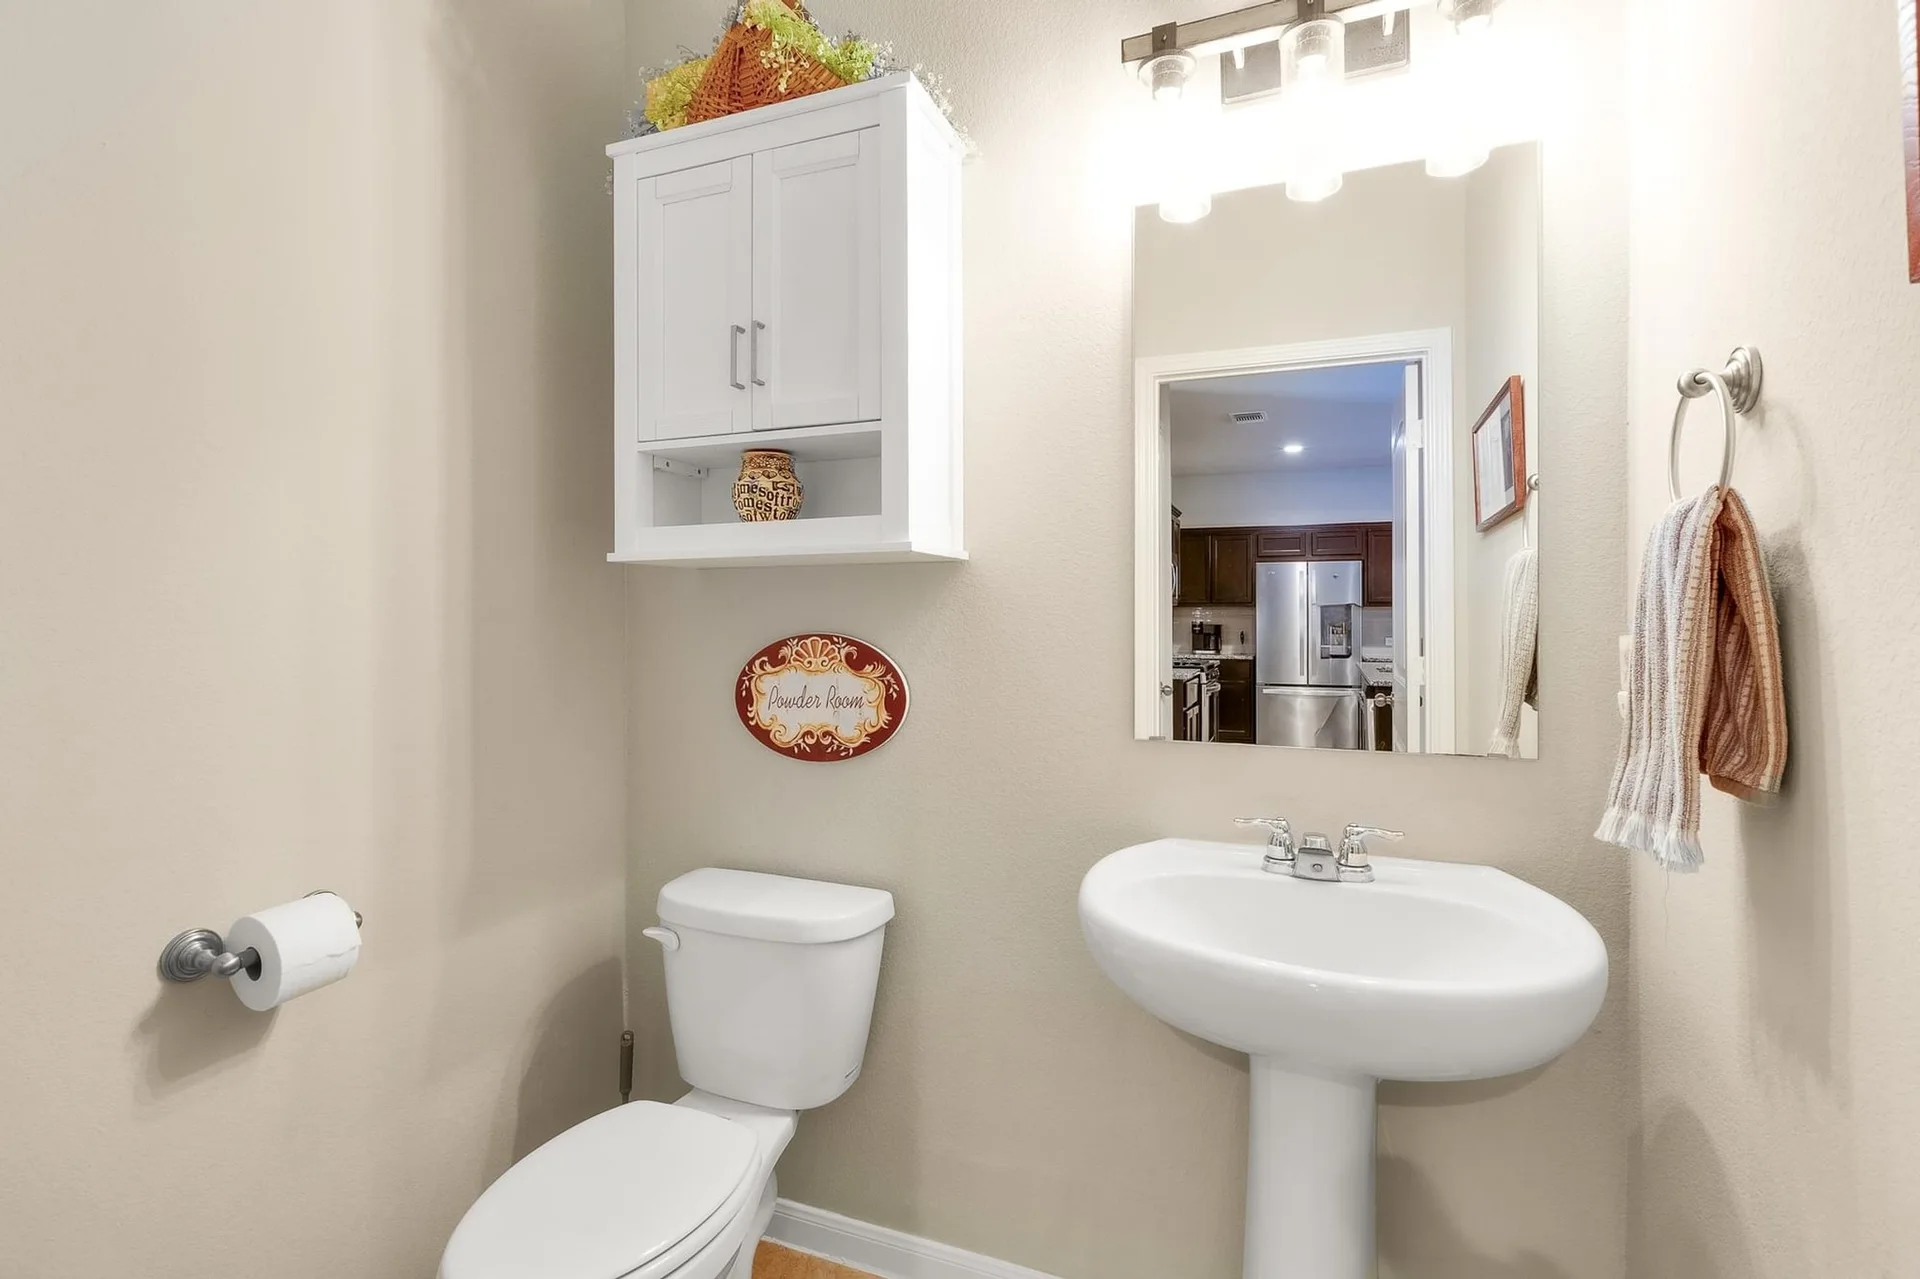
- Half Bathroom
- 1
- Kitchen
- Breakfast Bar, Ceiling(s)-High, Counter-Granite, Kitchen Island, Pantry
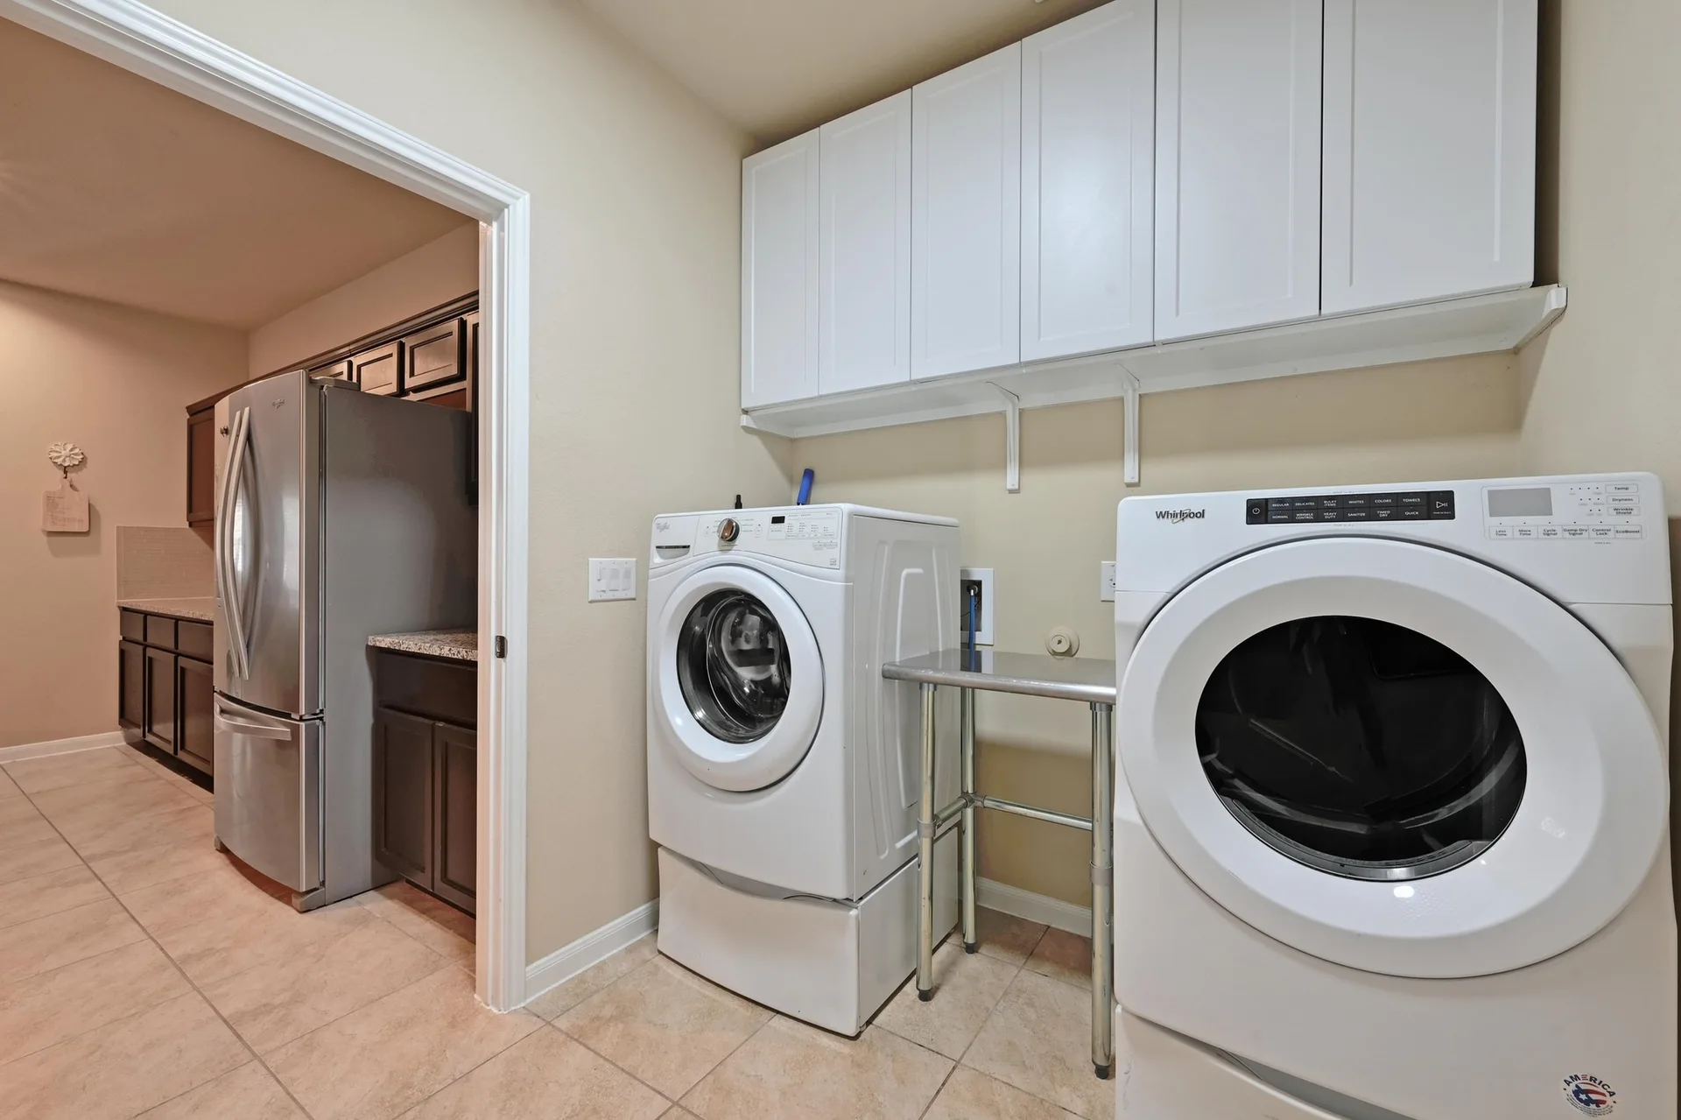
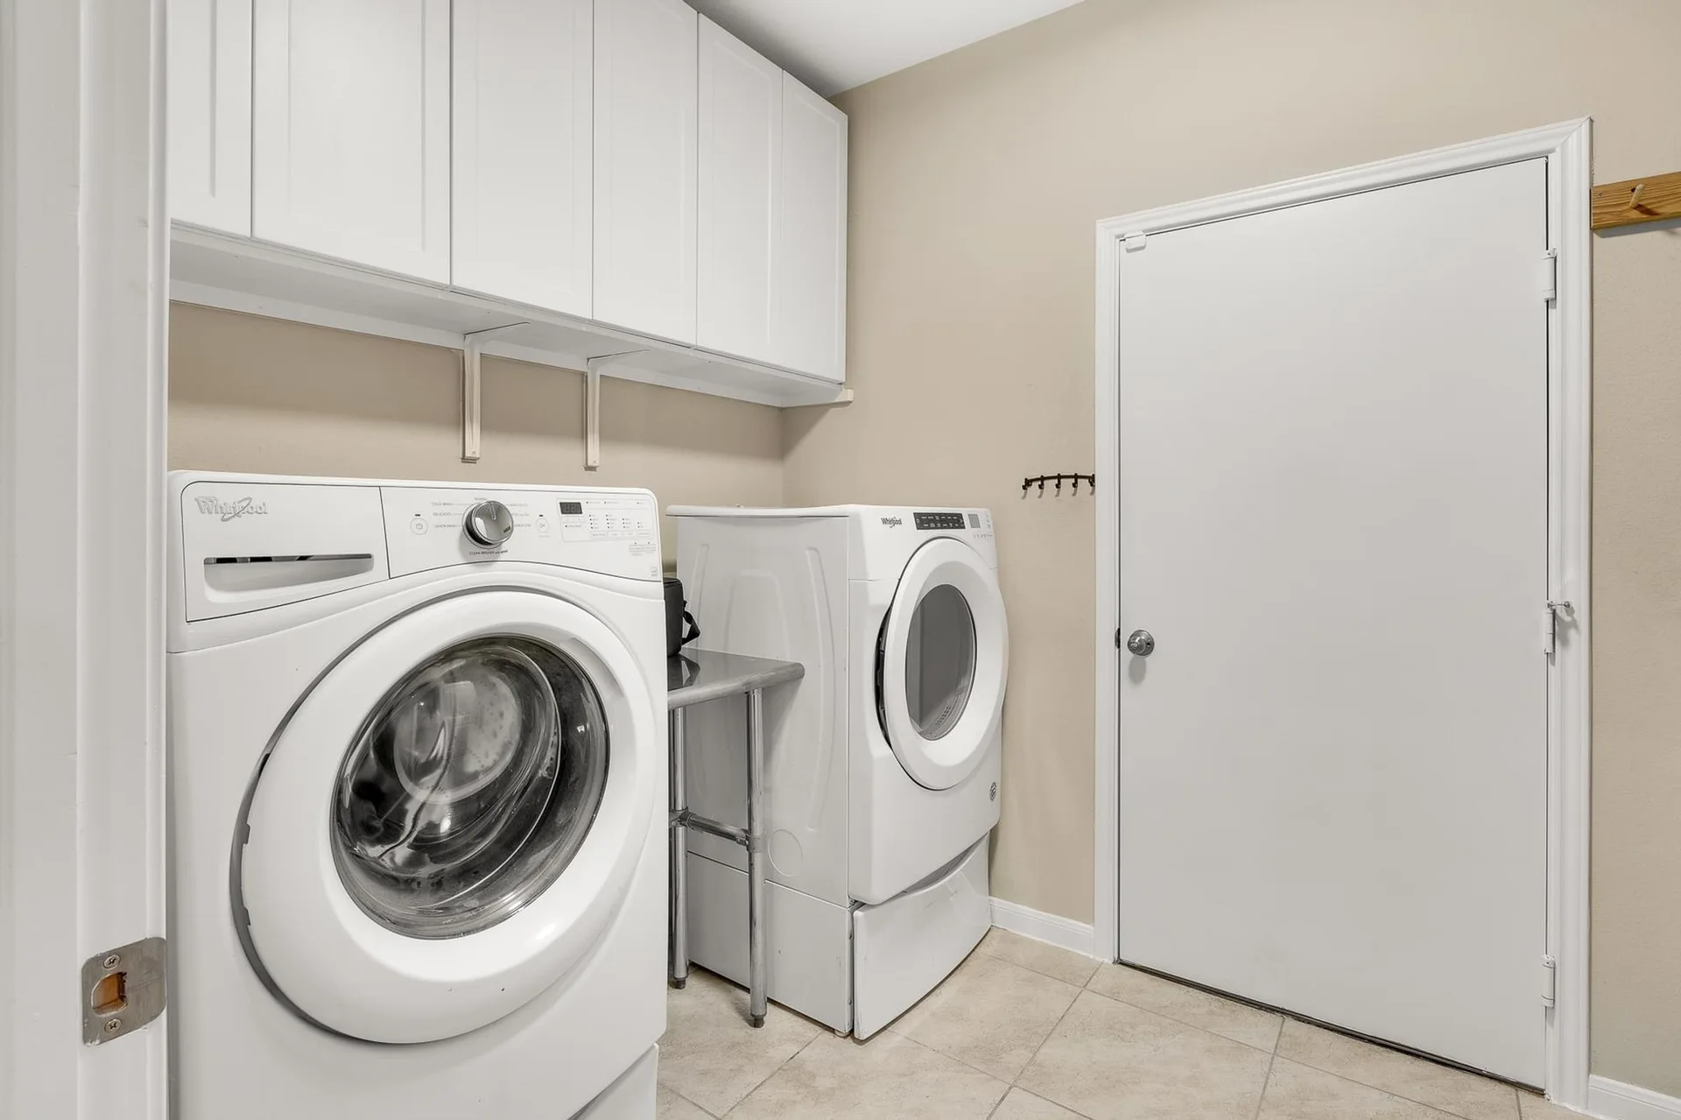
- Laundry room
- Laundry Room
- Flooring
- Carpet, Vinyl
- Appliances
- Stainless Steel Appliances
- Other interior Features
- Multiple Living Areas, Open Floorplan, High Ceilings
Area & Lot
- Status
- Sold
- Living Area
- 2,494 Sq.Ft.
- Total Area
- 0.138 Acres
- Lot Area
- 5,998 Sq.Ft.
- Type
- Residential
- Year Built
- 2019
- Elementary School
- Hillcrest
- Middle School
- Ojeda
- High School
- Del Valle
- School District
- Del Valle ISD
Exterior
- Stories
- 2
- Garage Space
- 2
- Lot Features
- Back to Park/Greenbelt, Back Yard, Sprinkler - Automatic
- Parking
- 2
- Heat Type
- Central, Gas
- Air Conditioning
- Central, Electric
The expansive backyard, framed by the serene McKinney Falls State Park, offers the ultimate in tranquility, with no back neighbors. A newly extended wood deck creates a perfect outdoor haven for year-round relaxation or alfresc... – Jessica Licona
Location
7312 Branrust Dr., Austin, TX 78744
