

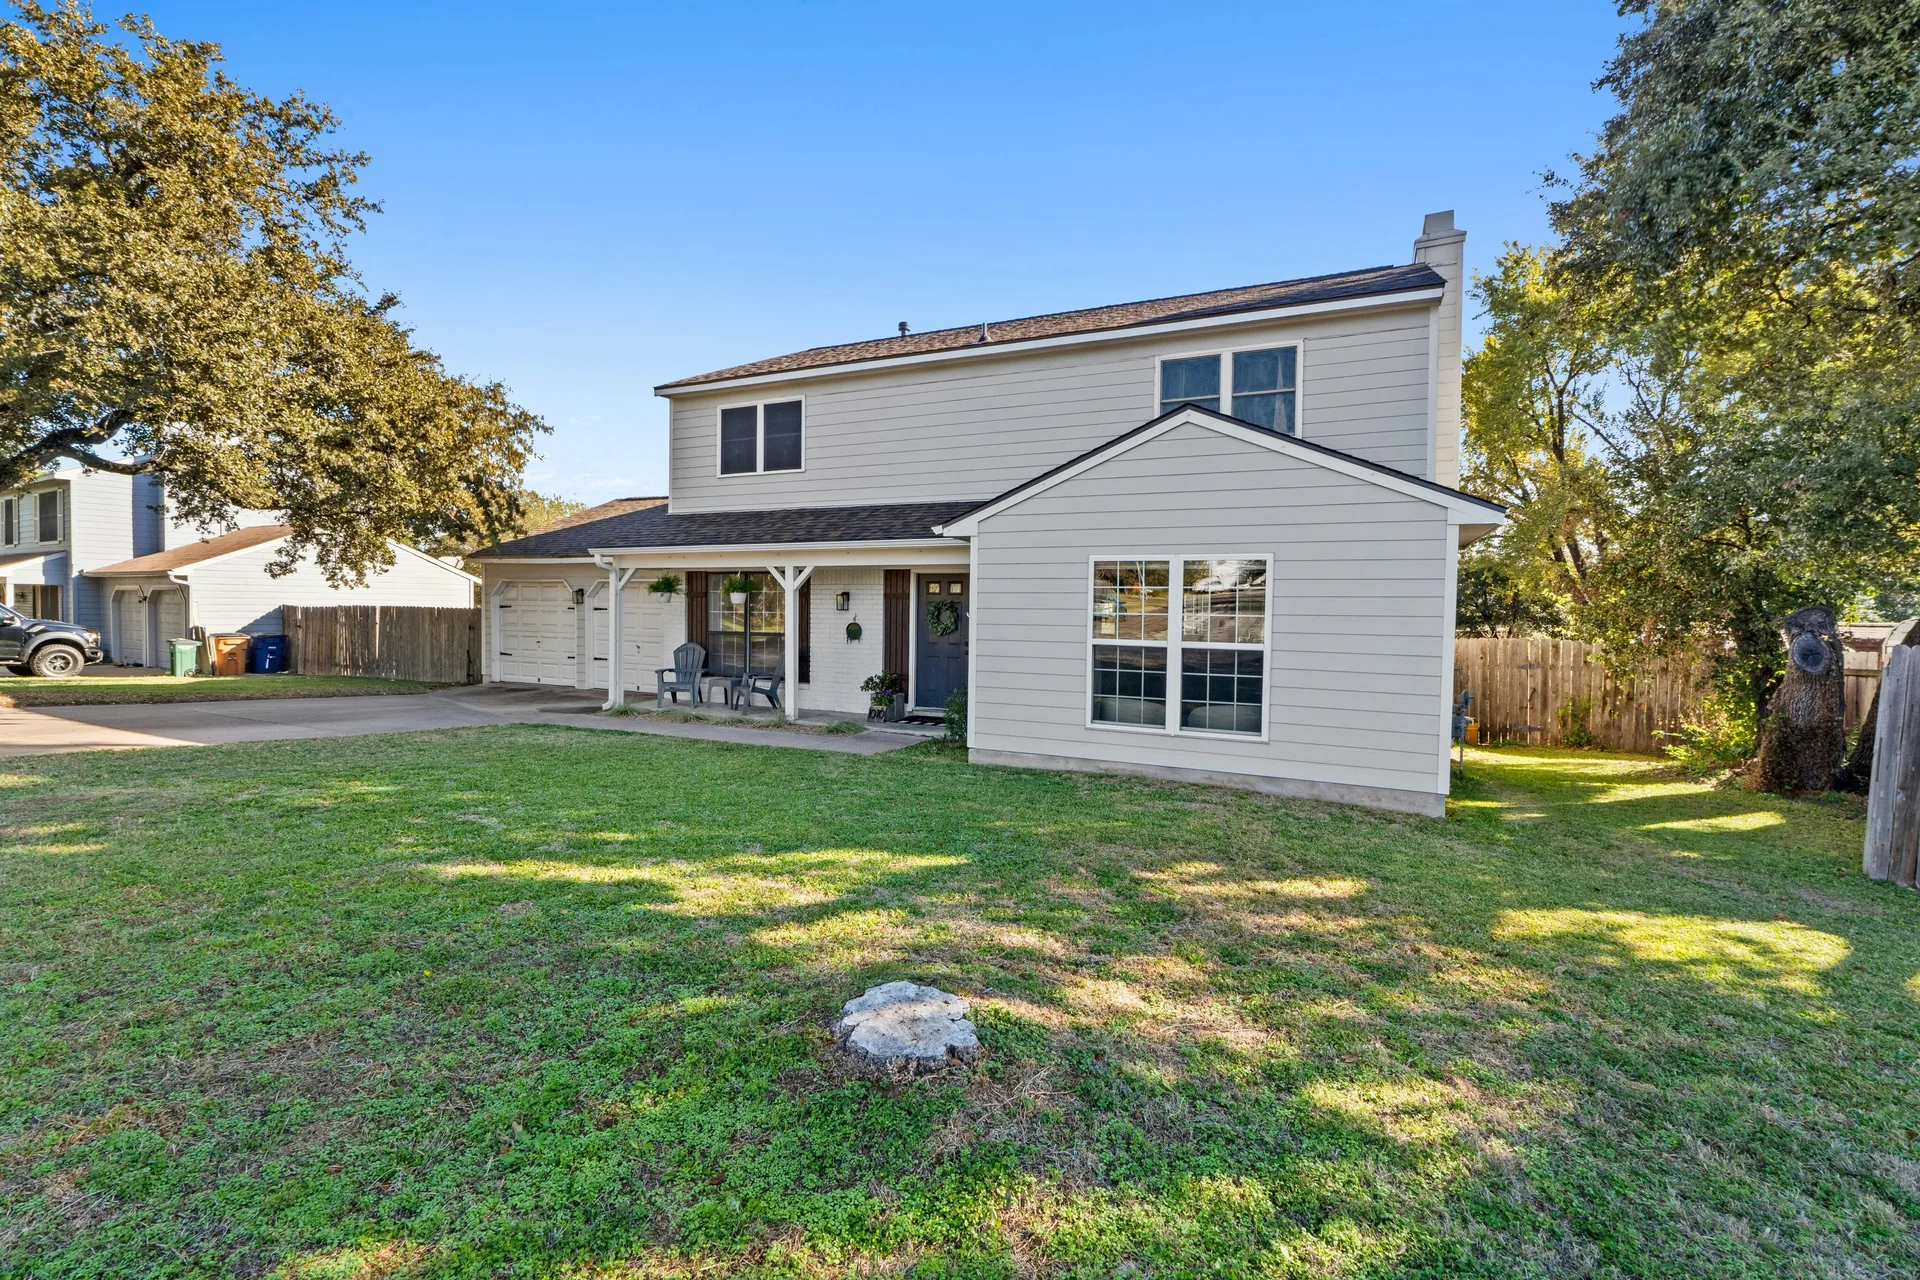
Enchanting Gracywoods Retreat with Pool, Multiple Living Spaces, and Near Domain & Q2 Stadium!
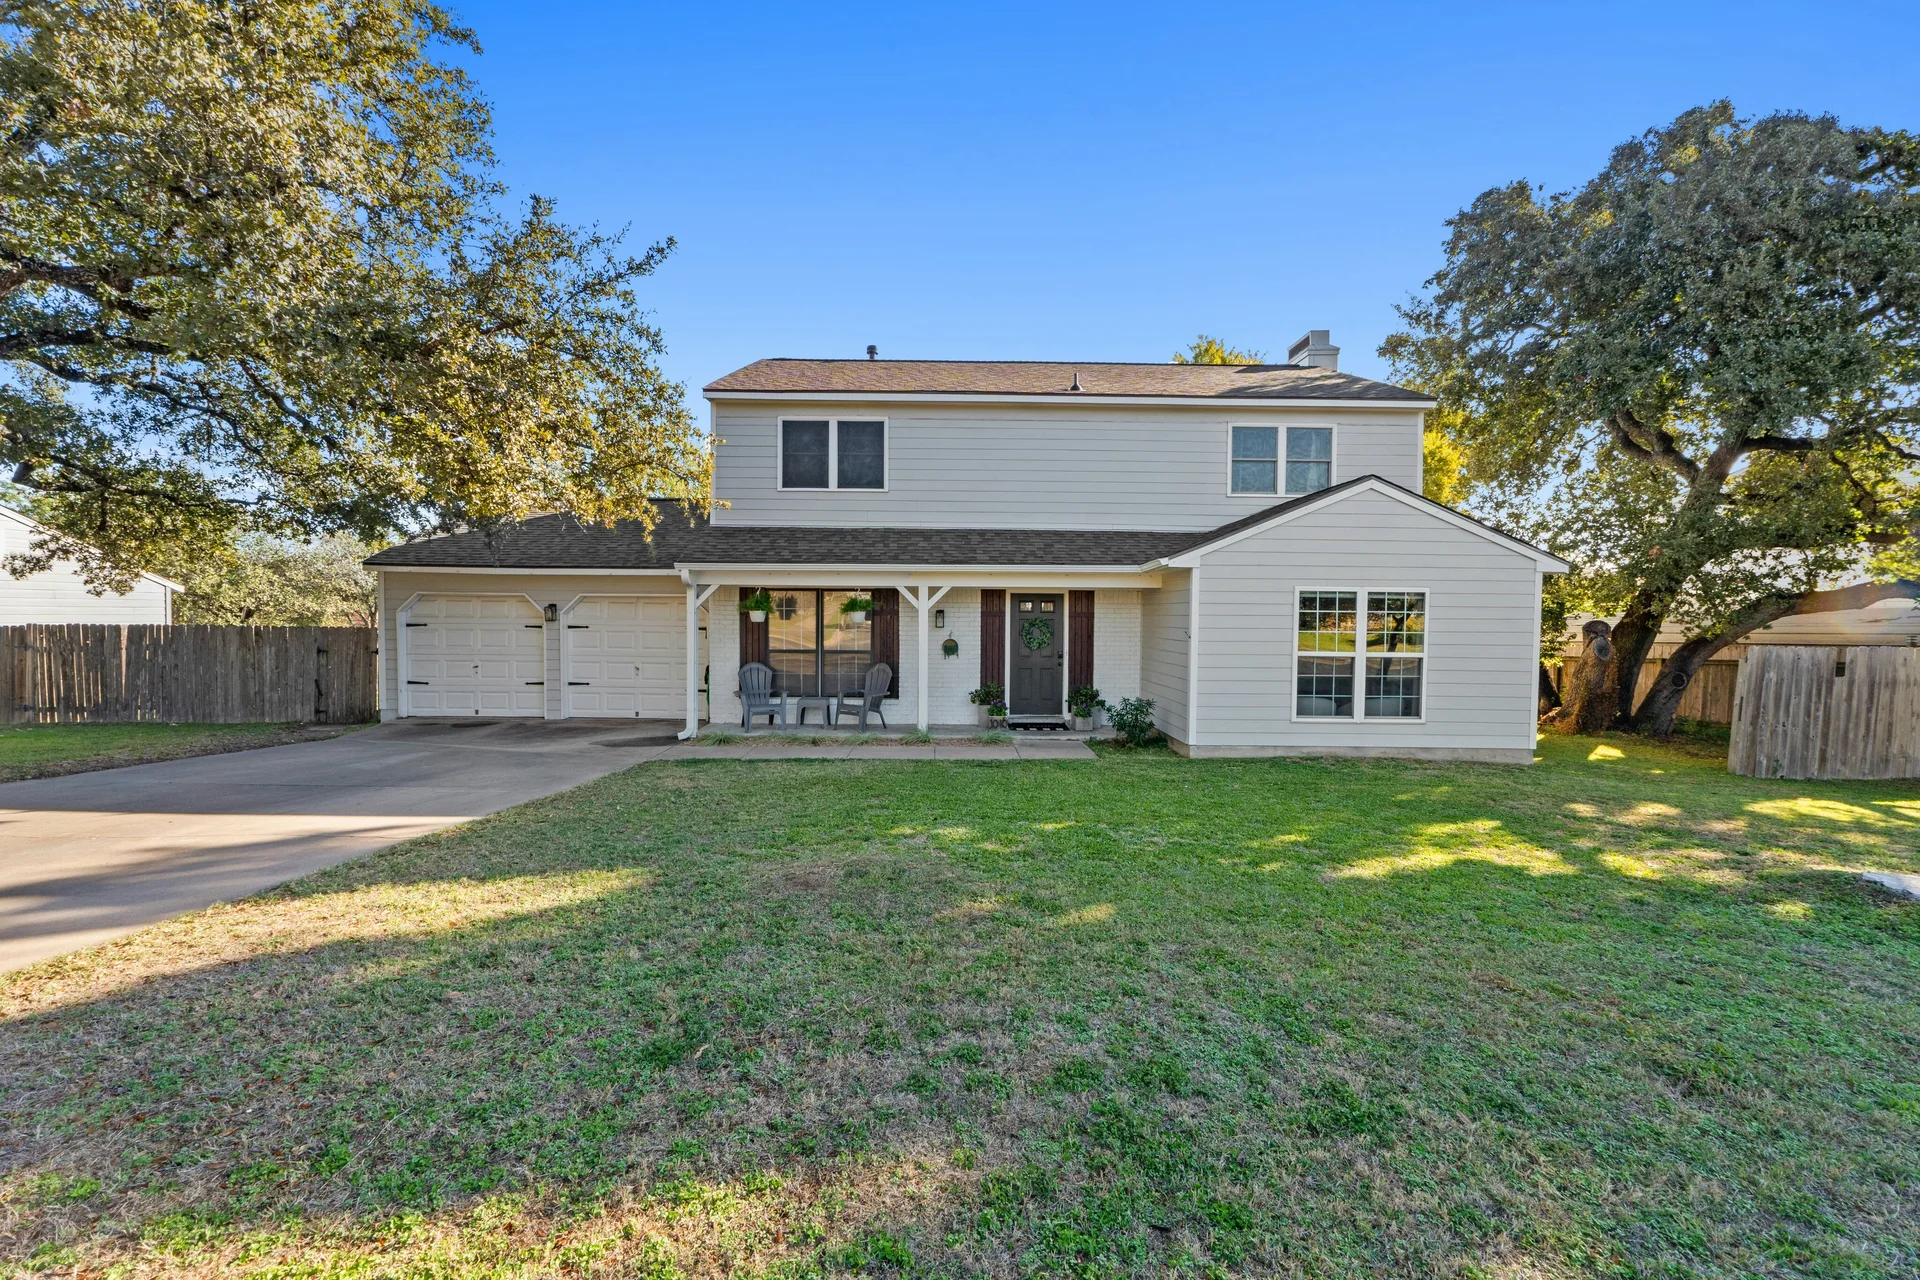
Prepare to be amazed by this breathtaking, one-of-a-kind gem in the highly coveted Gracywoods neighborhood, just moments away from the Domain, Q2 Stadium, Walnut Creek Park, and easy access to downtown! The captivating curb appeal of this home is undeniable, with its majestic oak trees, lush greenery, and oversized front yard welcoming you in. Inside, this enchanting home offers multiple living & dining spaces designed to suit every need.
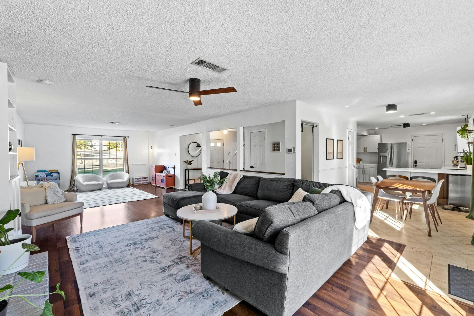
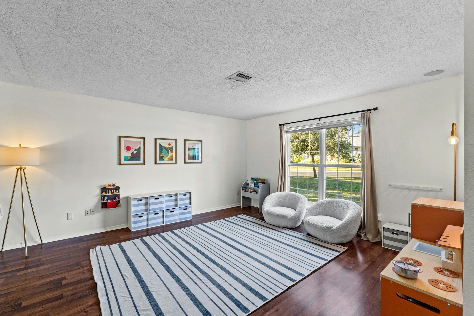
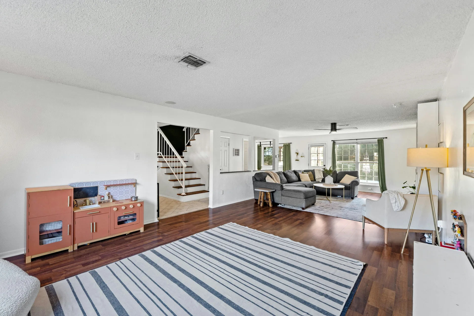
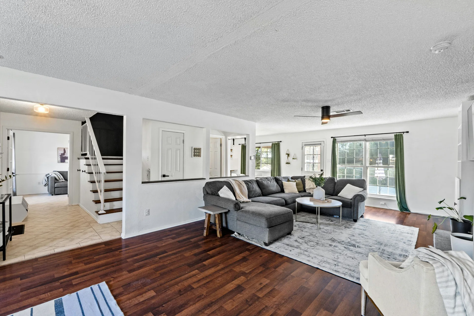
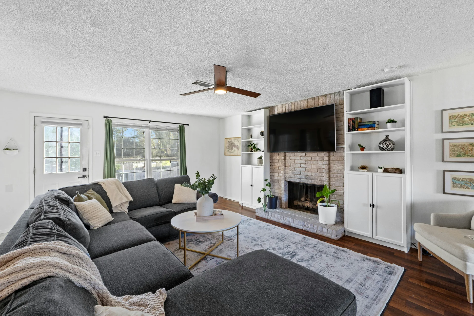
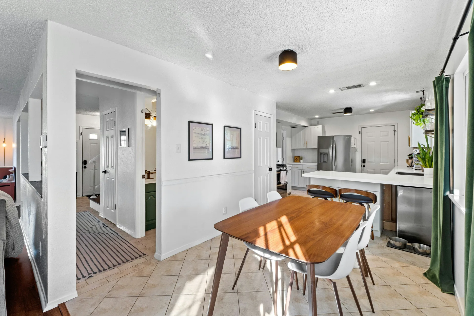
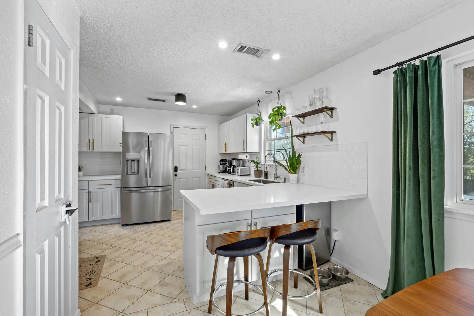
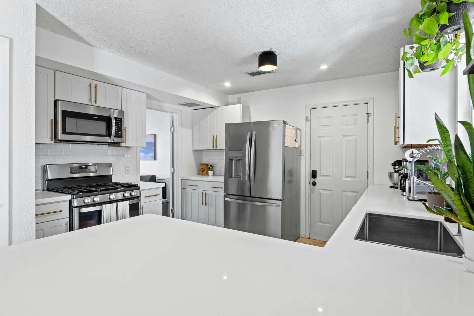
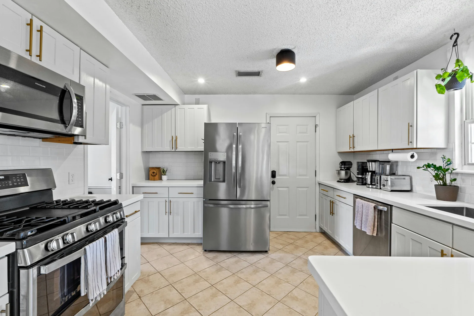
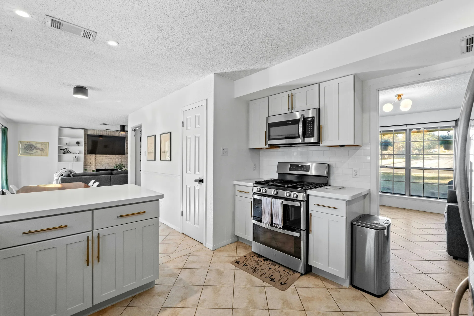
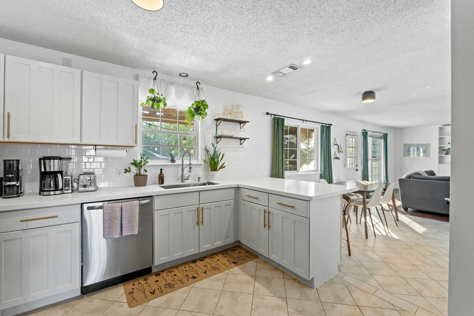
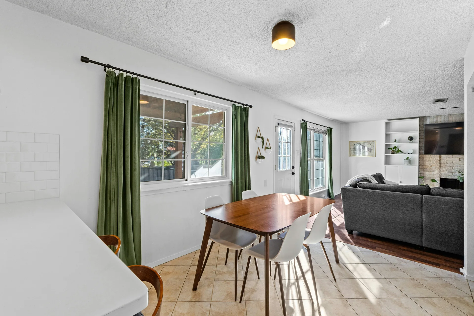
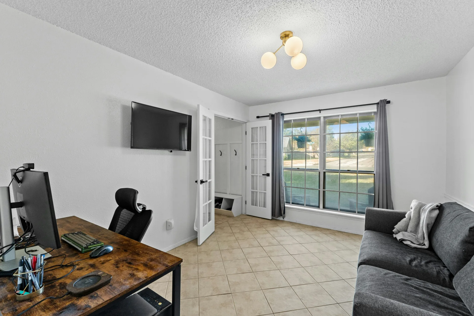
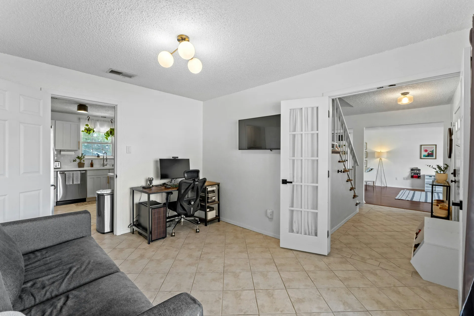
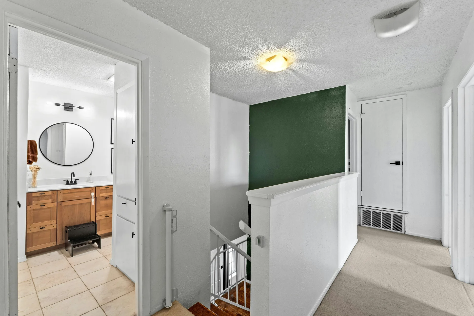
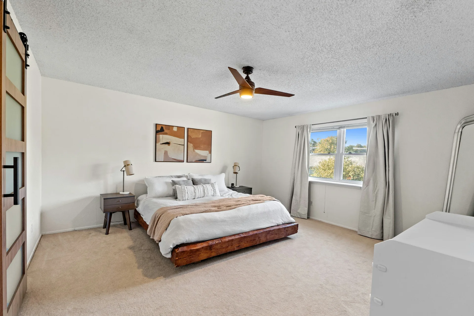
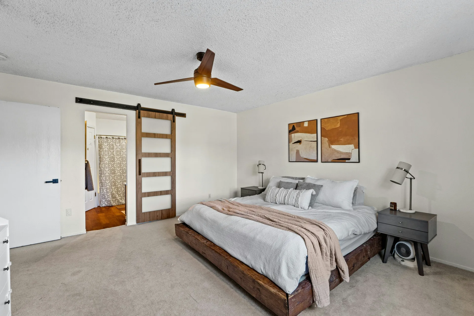
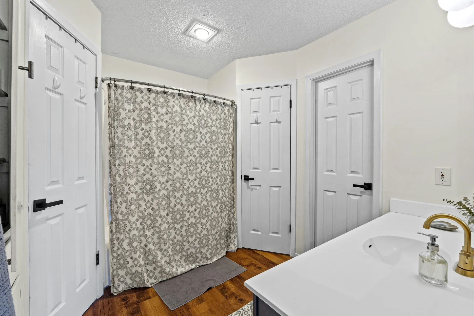
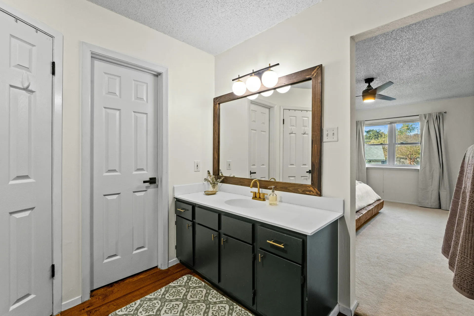
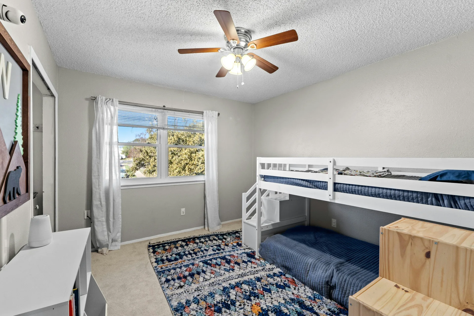
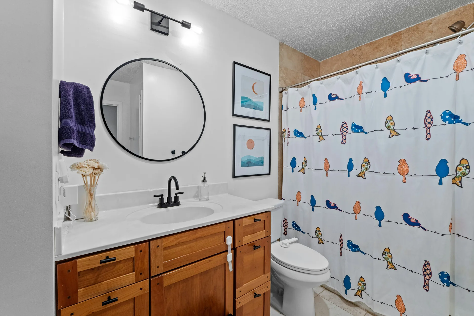
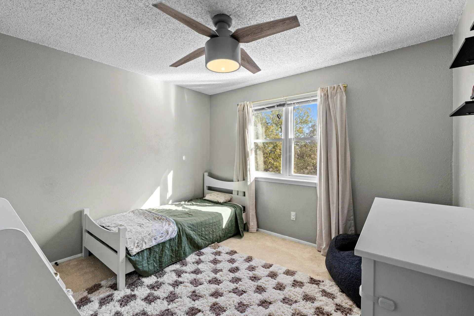
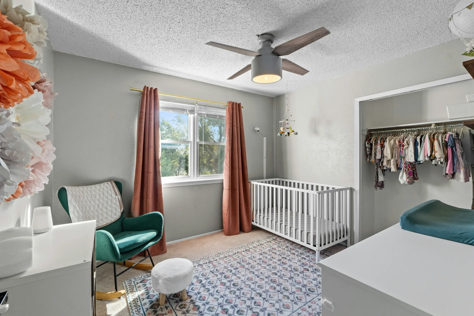
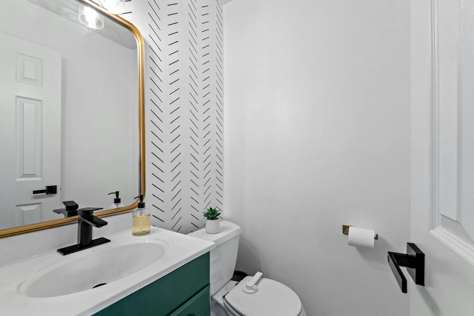
The formal living room, with its endless possibilities, can be transformed into a theater, media room, hobby room, or play area—whatever your heart desires! The cozy den featuring a charming brick fireplace, provides the perfect spot to unwind on chilly evenings while offering views of the sparkling pool in the backyard oasis. The remodeled gourmet kitchen is a chef’s dream, featuring sleek Quartz countertops, a breakfast bar with a built-in mini fridge, SS appliances, a generous walk-in pantry, and ample cabinet space. The breakfast nook is ideal for gathering with loved ones while preparing meals, and the elegant formal dining room offers the perfect setting for intimate dinners. Upstairs, you’ll find all the bedrooms, including the expansive primary suite—a true retreat. The updated spa-like ensuite bath boasts multiple walk-in closets, a separate commode, a spacious vanity, and a shower/tub combo. The updated hall bath, complete with a tiled shower and convenient niches, serves the additional bedrooms beautifully. Outside, your backyard oasis awaits!
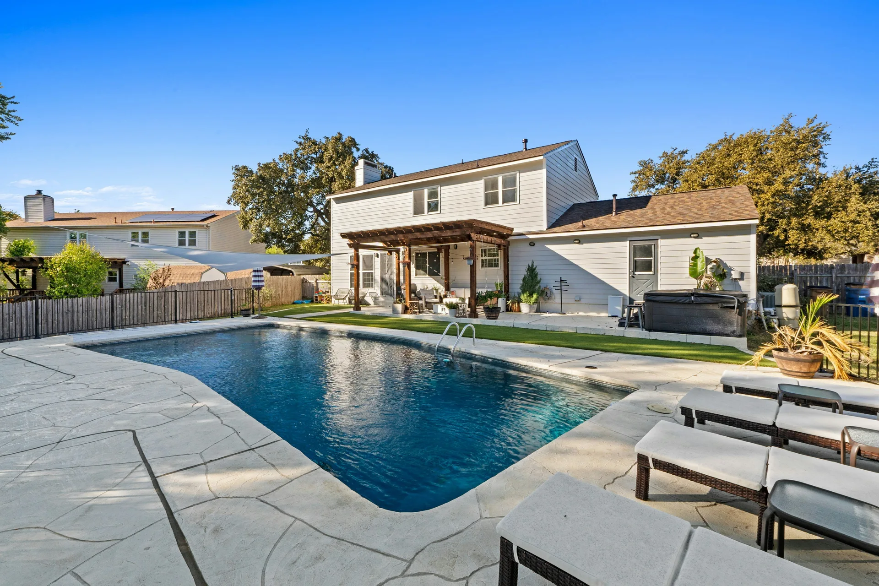
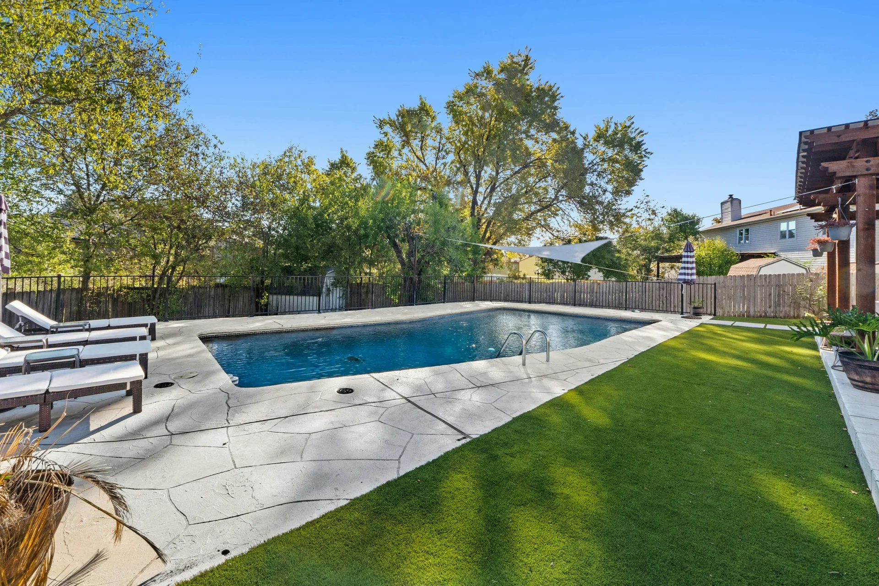
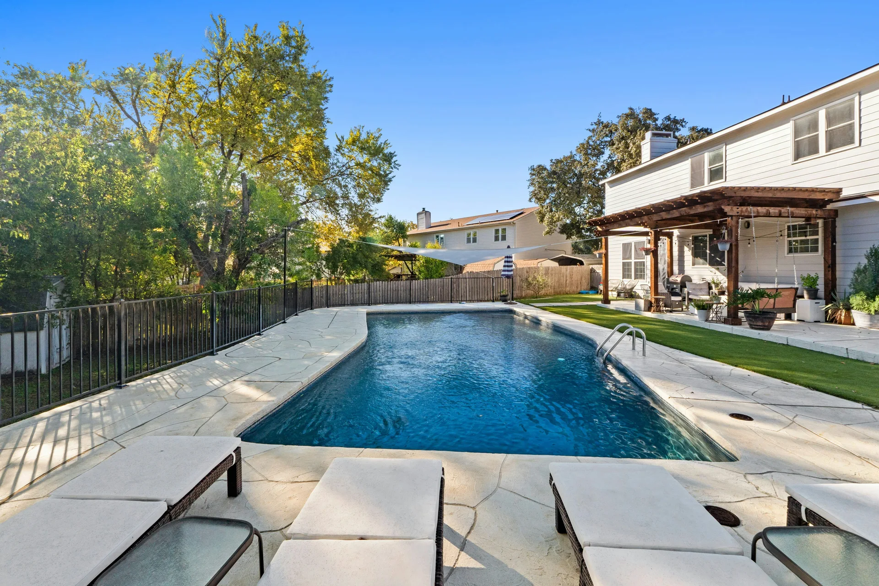
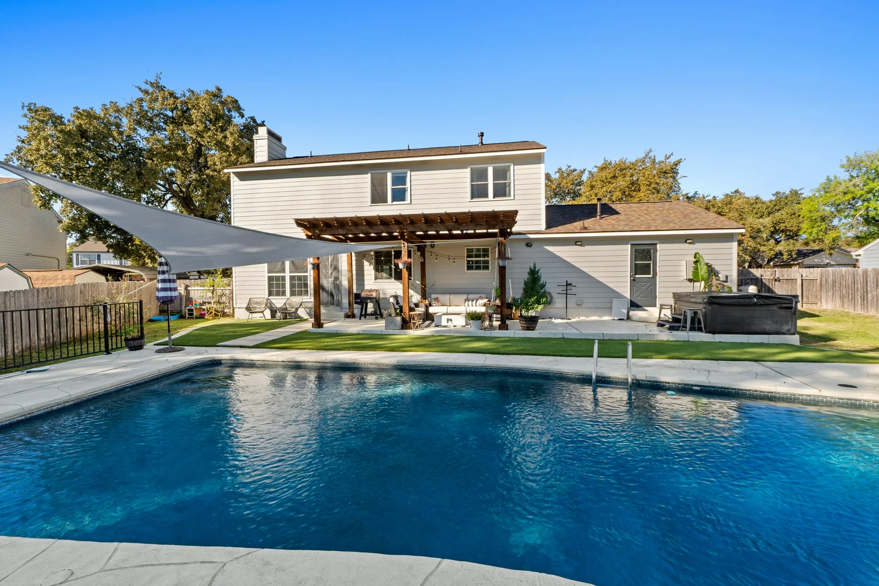
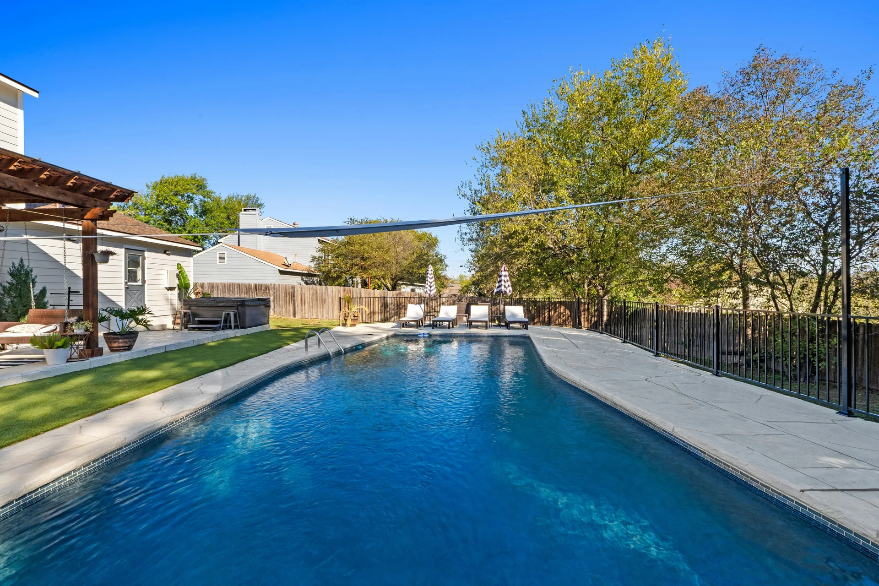
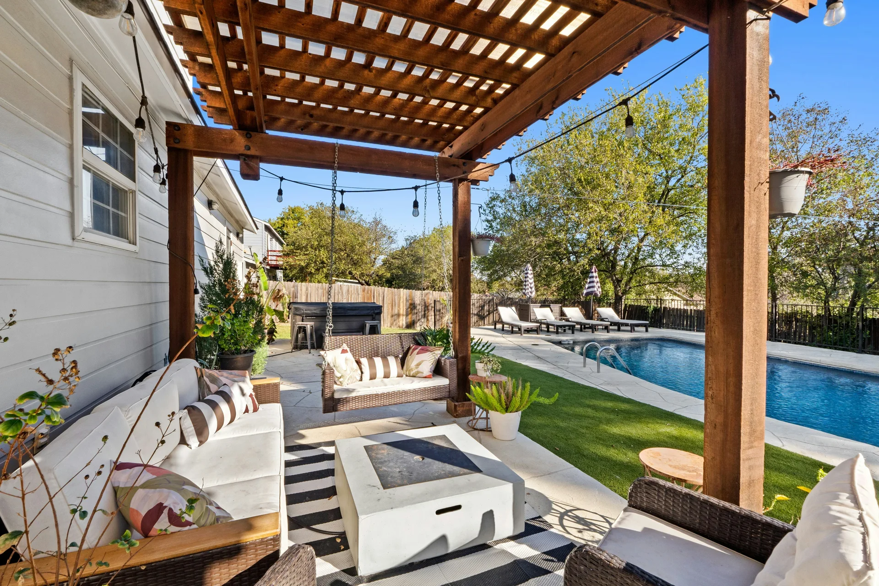
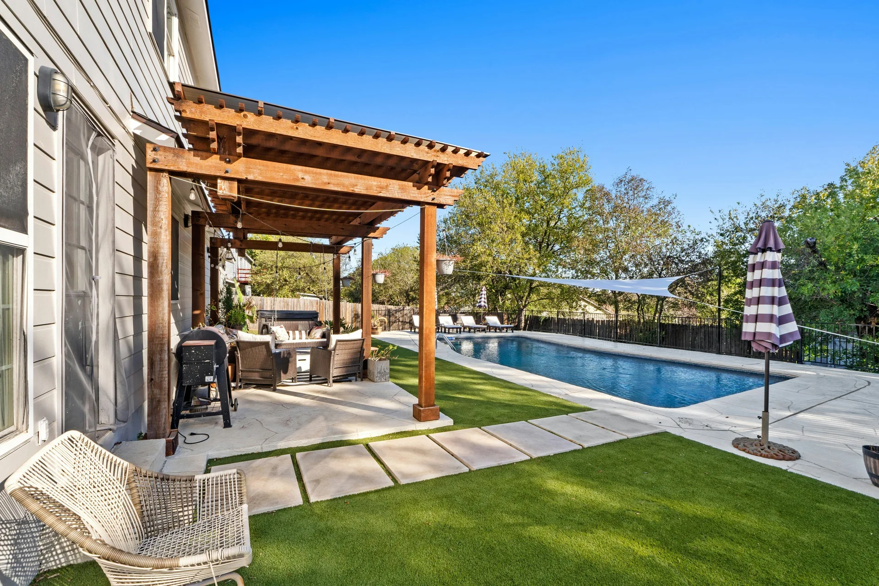
Take a dip in the sparkling pool, equipped with a kid-proof safety fence, and enjoy shaded afternoons under towering trees. Whether you’re hosting summer BBQs or watching fireworks on the 4th of July, this space is made for unforgettable memories. The oversized pergola and patio offer a serene space to relax and unwind.
This home’s prime location places you minutes from Austin's tech corridor, Walnut Creek Park's hike/bike trails, & highly-rated private schools. Truly a rare find!

Jessica Licona
- Phone(512) 567-6091
- EmailJessica@liconateam.com
- License #595907
Features & Amenities
Interior
- Total Bedrooms
- 4
- Total bathrooms
- 3
- Full Bathrooms
- 2
- Half Bathroom
- 1
- Kitchen
- Breakfast Bar, Counter-Quartz, Eat-in Kitchen
- Flooring
- Carpet, Laminate, Tile
- Fireplace
- 1/Family Room
- Appliances
- Dishwasher, Disposal, Range Free-Standing, Water Heater-Gas
- Other interior Features
- Breakfast Bar, Ceiling Fan(s), Counter-Quartz, Eat-in Kitchen, Interior Steps, Multiple Dining Areas, Multiple Living Areas, Pantry, Walk-In Closet(s)
Area & Lot
- Status
- Sold
- Living Area
- 2,111 Sq.Ft.
- Lot Area
- 11,108 Sq.Ft.
- Type
- Residential
- Year Built
- 1978
- Elementary School
- River Oaks
- Middle School
- Westview
- High School
- John B Connally
- School District
- Pflugerville ISD
Exterior
- Stories
- 2
- Garage Space
- 2
- Water Source
- Public
- Pool
- Yes/In Ground
- Roof
- Composition
- Lot Features
- Back Yard, Front Yard, Trees-Medium (20 Ft - 40 Ft)
- Parking
- 2
- Heat Type
- Central, Natural Gas
- Air Conditioning
- Central
- Other exterior Features
- Private Yard
Take a dip in the sparkling pool, equipped with a kid-proof safety fence, and enjoy shaded afternoons under towering trees. Whether you’re hosting summer BBQs or watching fireworks on the 4th of July, this space is made for unf... – Jessica Licona
Virtual Tour
Location
1010 Huntridge Dr., Austin, TX 78758
