

Elegantly Updated Lakeway Retreat w/ New Roof
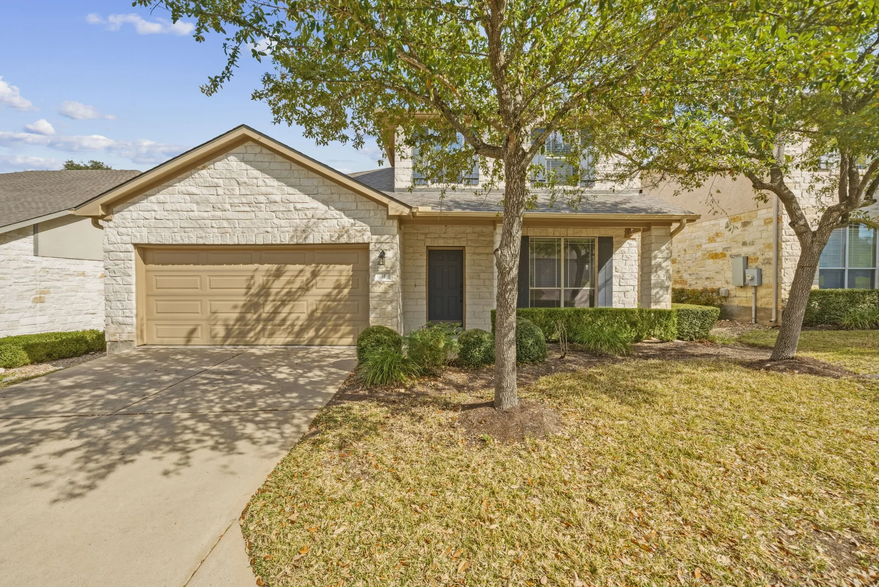
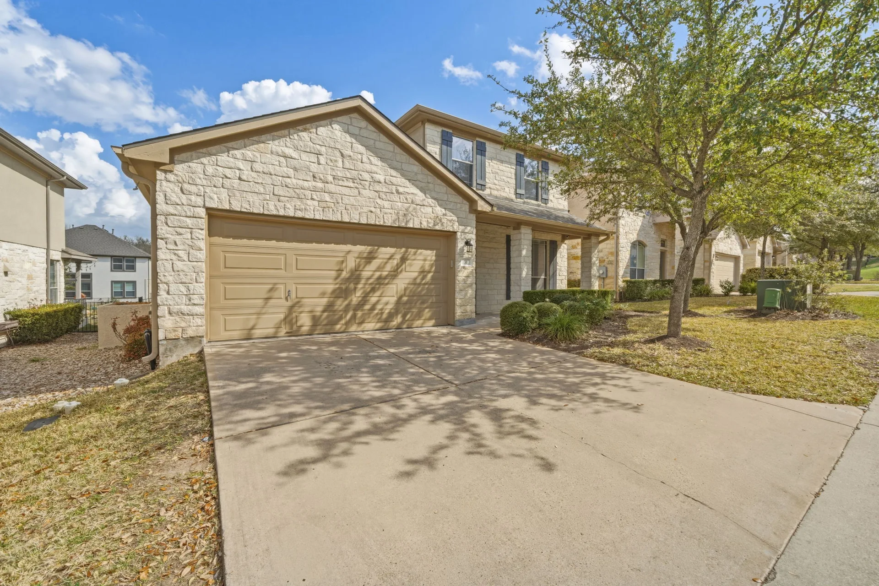
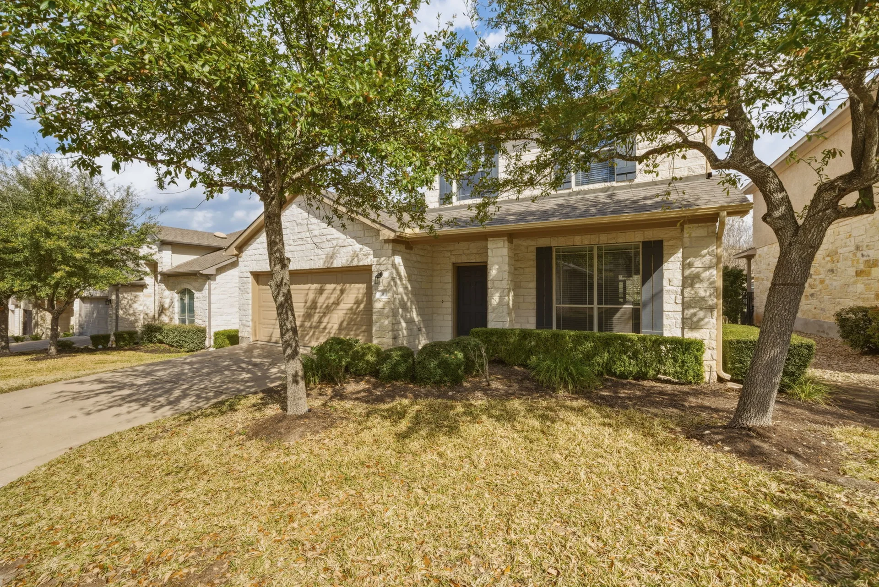
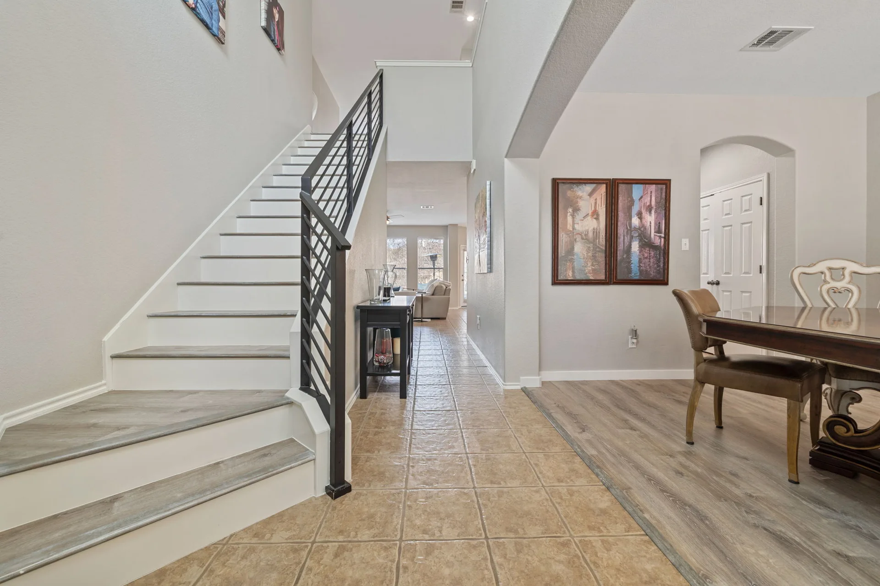
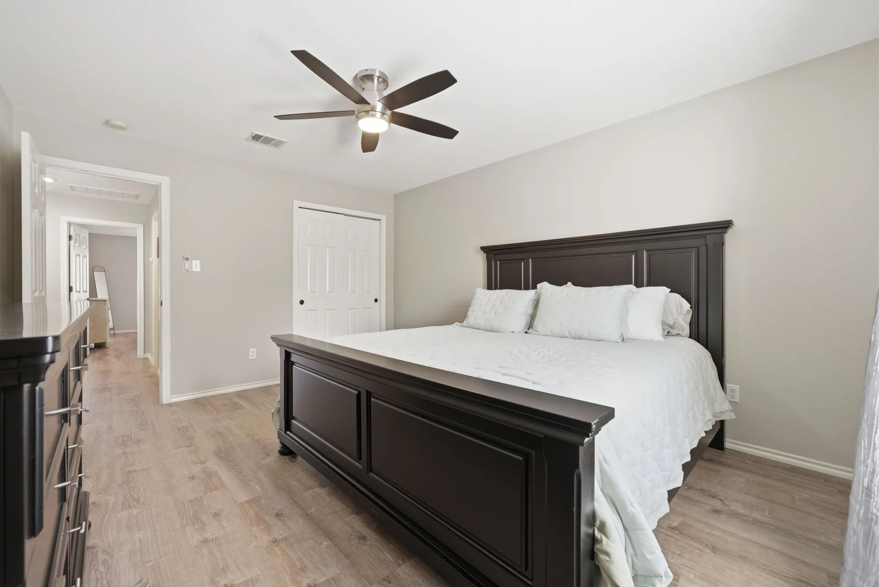
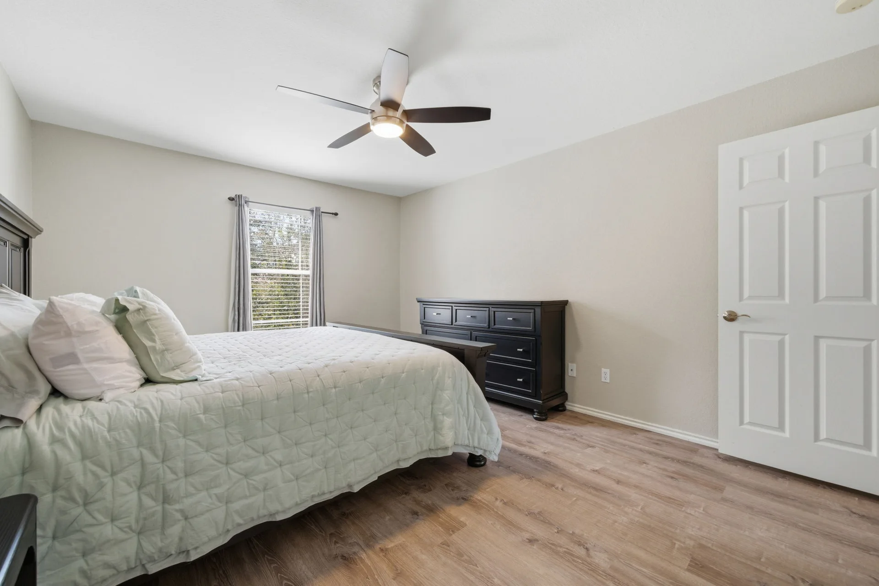
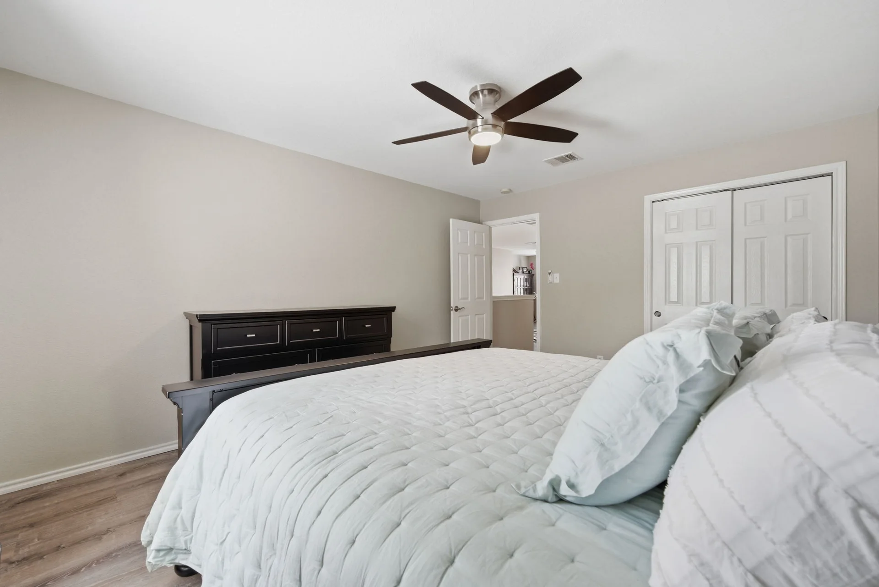
Welcome to this rare, alluring home in the highly-acclaimed Courtyard at the Preserve, offering quiet luxury, thoughtful upgrades, and a lock-and-leave lifestyle all within a premier location. This elegantly-upgraded home unfolds with clean architectural lines, fresh interior paint, and LVP flooring for a seamless, modern aesthetic.
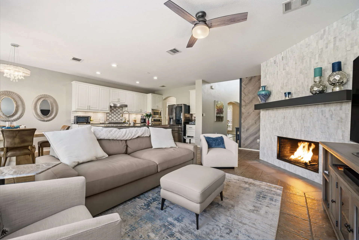
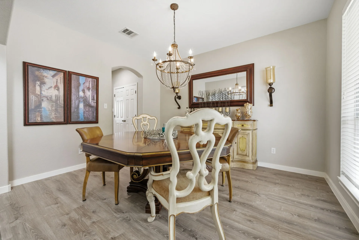
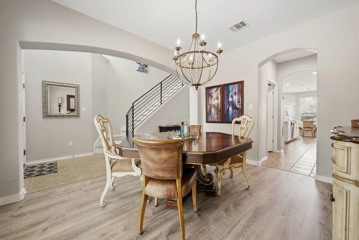
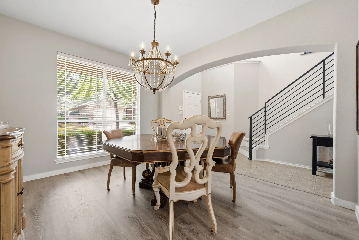
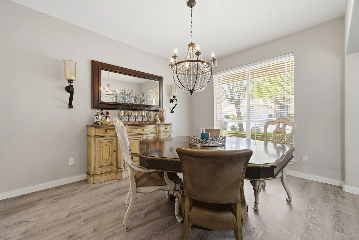
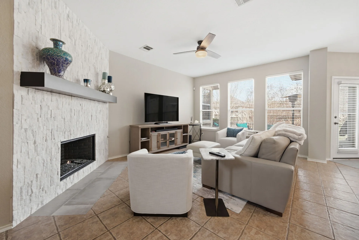
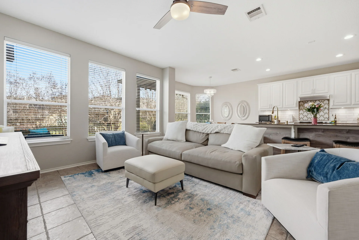
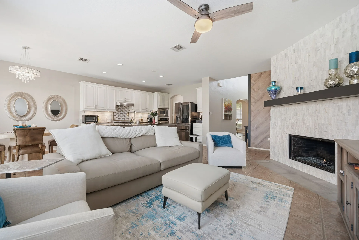
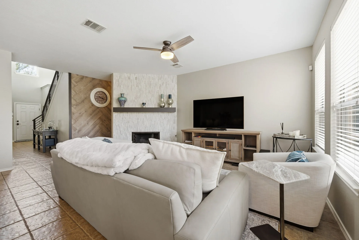
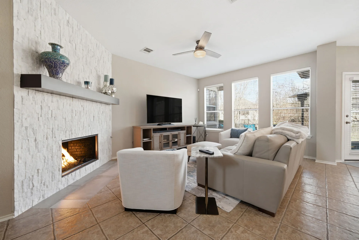
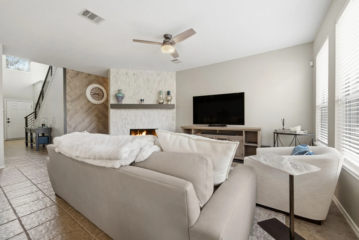
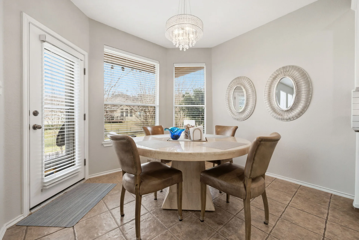
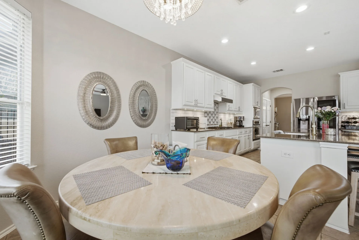
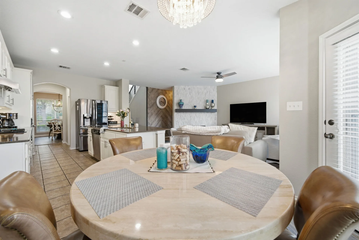
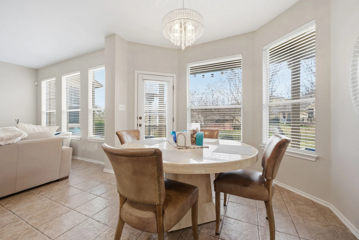
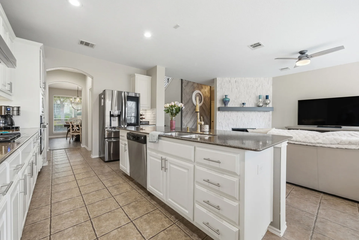
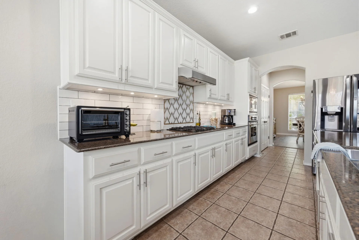
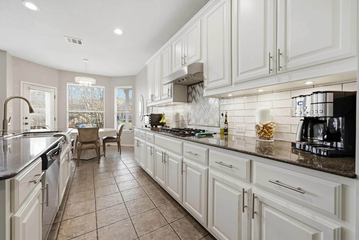
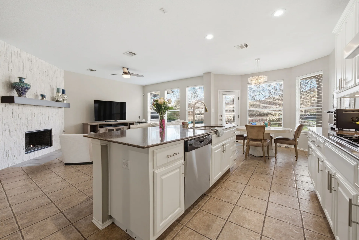
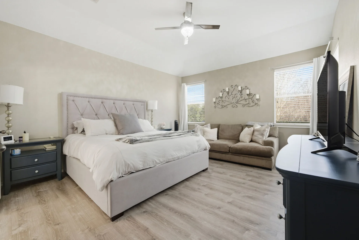
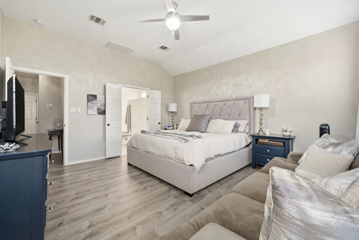
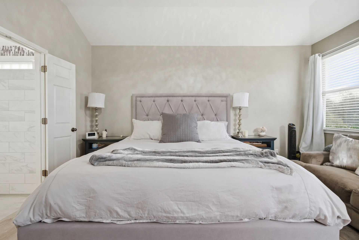
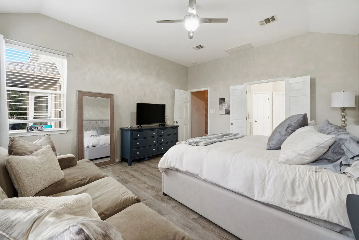
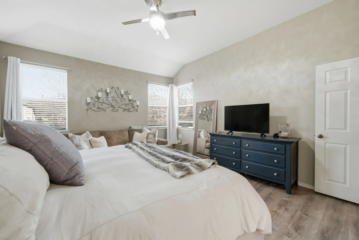
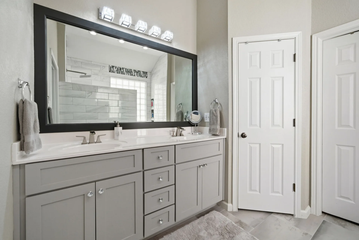
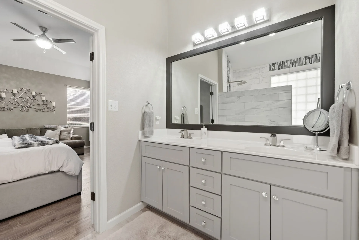
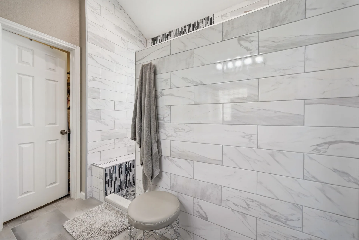
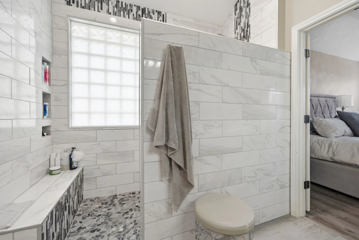
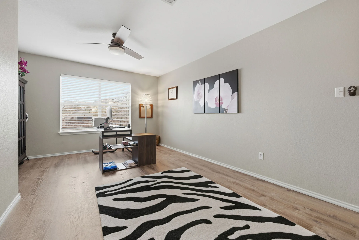
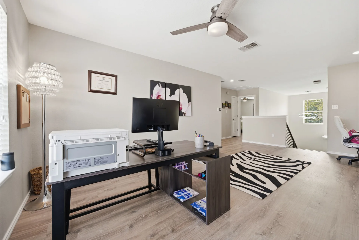
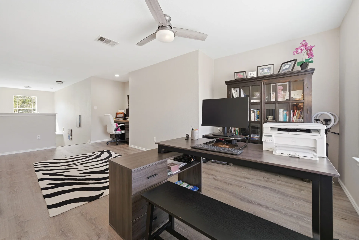
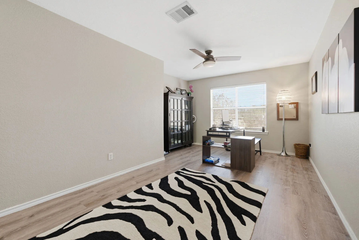
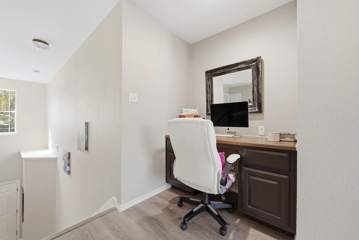
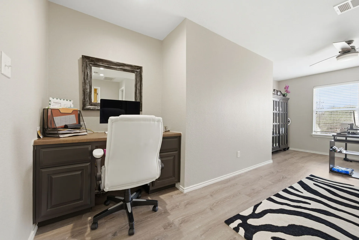
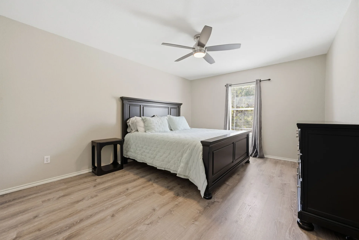
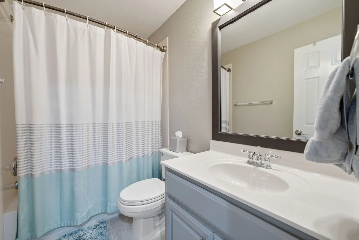
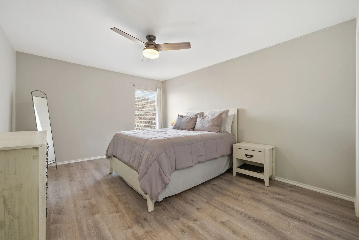
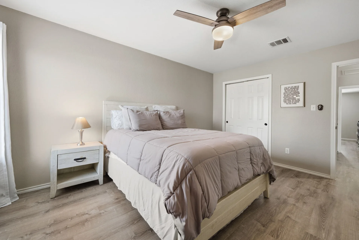
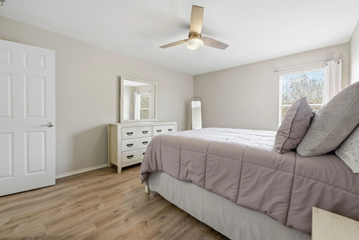
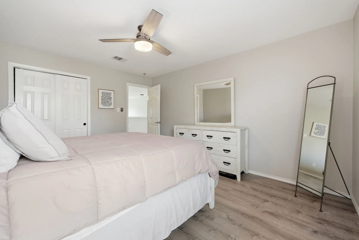
Just off the entry, the formal dining room is perfectly suited for intimate gatherings & elevated dinners, framed by graceful arched walkways that lead seamlessly into the kitchen, offering both architectural charm and effortless flow for entertaining. At the heart of the home, the chef’s kitchen features refreshed cabinetry, sleek hardware, SS appliances, & a generously-sized island designed for both everyday living & elevated entertaining. The adjacent family room is anchored by a cozy statement fireplace w/ a contemporary tile surround, floating mantle, and soft dimmable lighting that sets the tone for relaxed evenings. The primary suite on the main floor offers a true sense of retreat, complemented by a fully remodeled, spa-inspired bathroom showcasing custom cabinetry, refined tile selections, & a walk-in shower designed w/ intention & comfort in mind. Upstairs, two oversized secondary bedrooms provide privacy and flexibility, joined by a versatile loft space ideal for a home office, lounge, or creative studio.
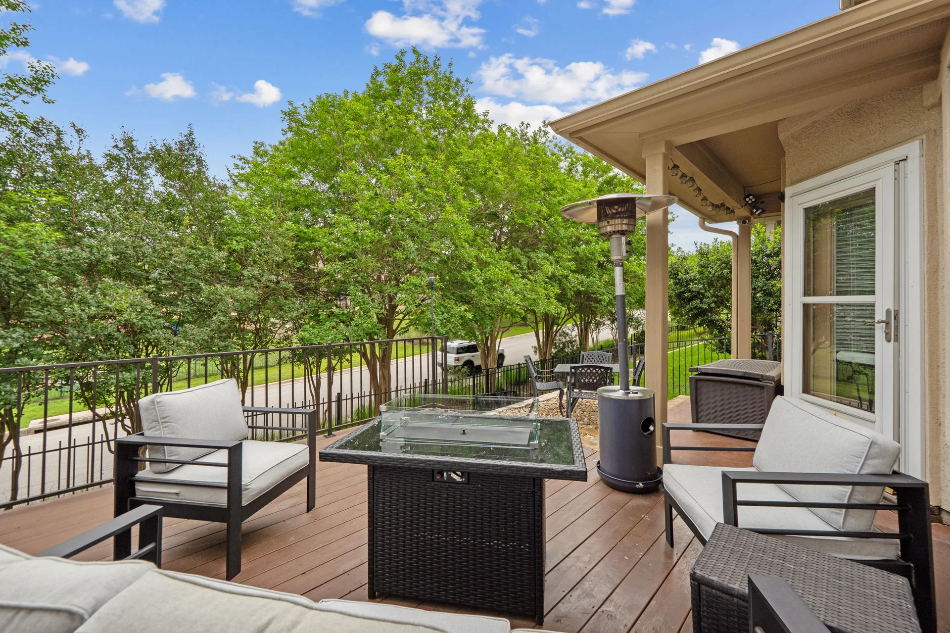
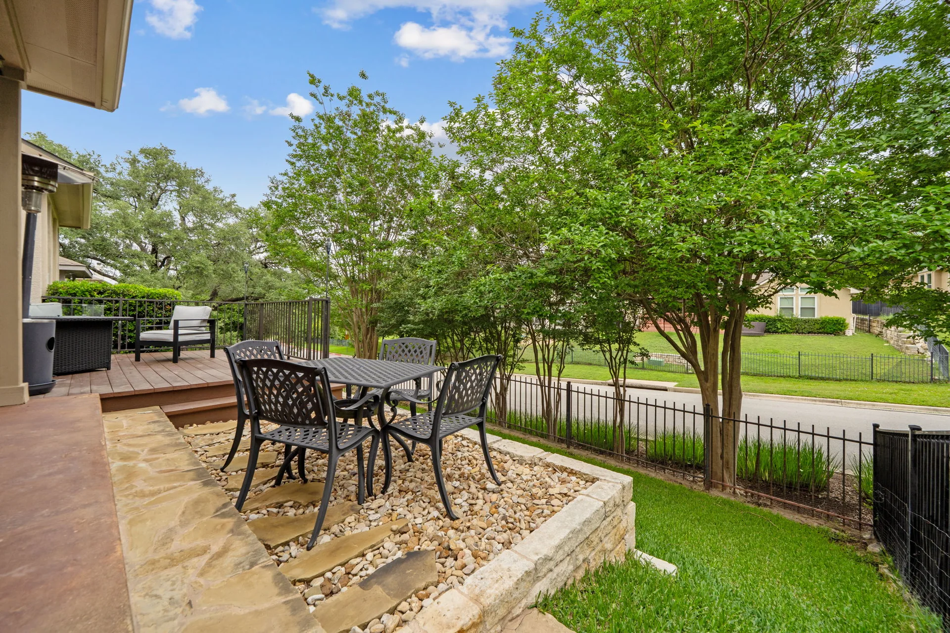
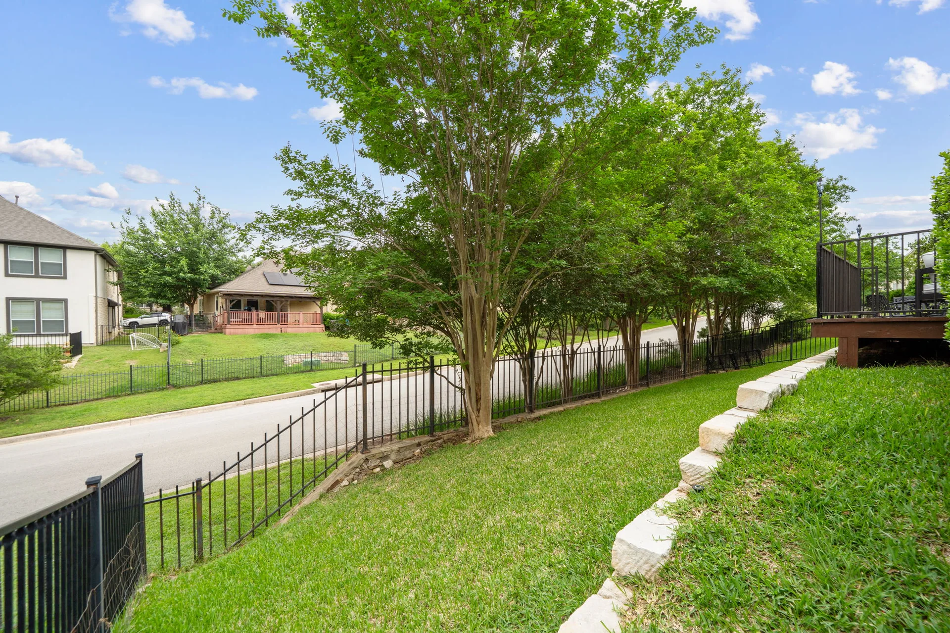
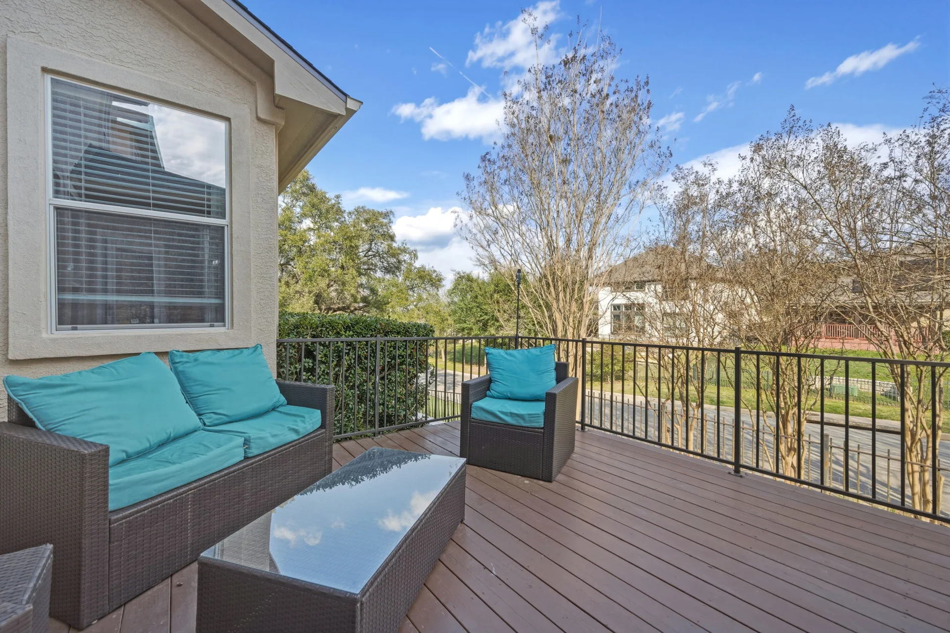
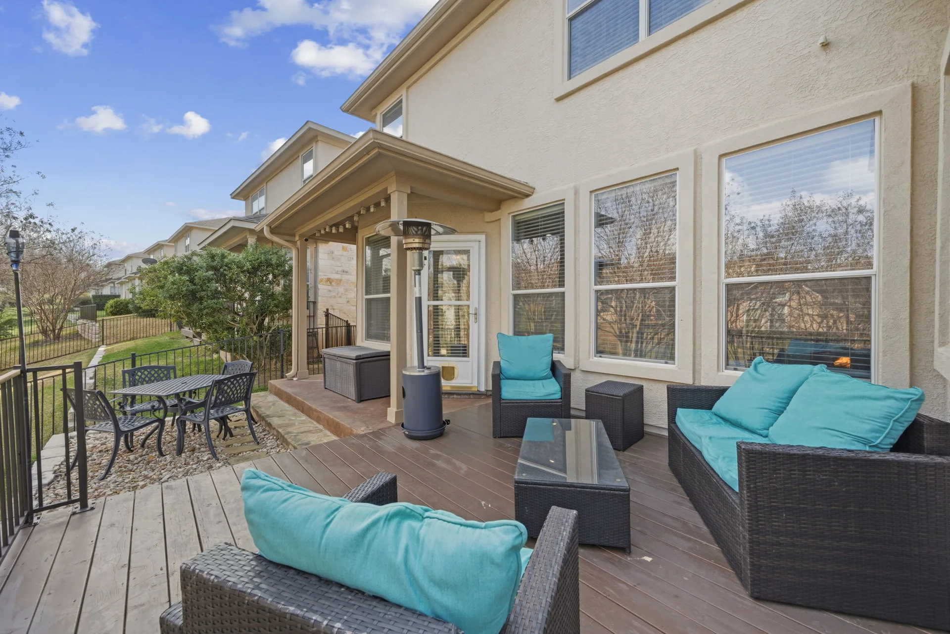
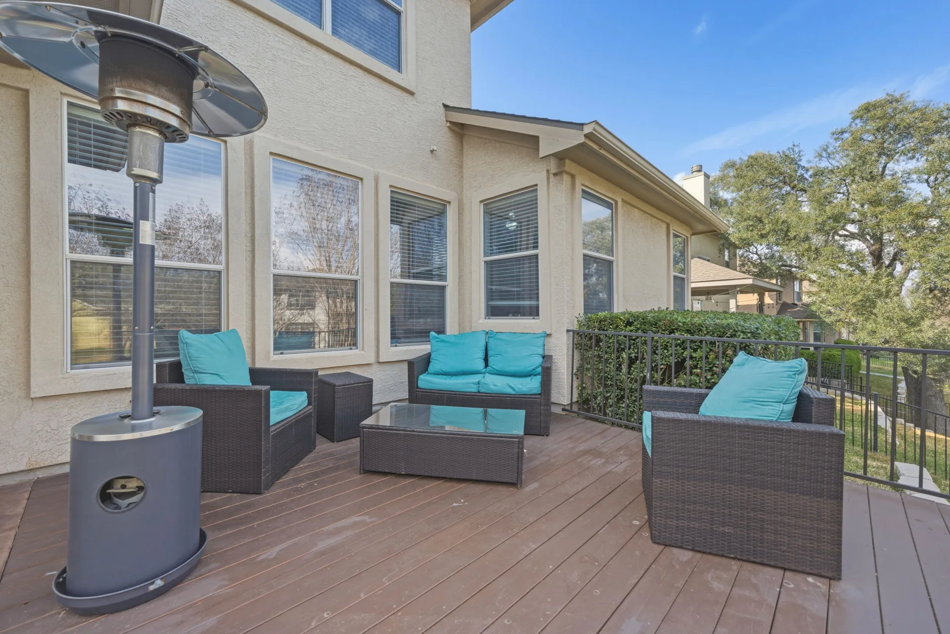
Outdoors, an oversized custom deck transforms the backyard into an extension of the home, perfect for alfresco dining, intimate gatherings, or quiet mornings surrounded by mature greenery & wrought iron fencing. Additional upgrades include an epoxy-finished garage floor & a new roof installed December 2025, delivering long-term peace of mind.
Courtyard at the Preserve offers a peaceful Hill Country setting w/ easy access to everyday conveniences. Conveniently located near Lake Travis, The Hills Country Club, parks, trails, Hill Country Galleria, shopping, dining, and zoned to top-rated Lake Travis ISD.

Jessica Licona
- Phone(512) 567-6091
- EmailJessica@liconateam.com
- License #595907
Features & Amenities
Interior
- Total Bedrooms
- 3
- Total bathrooms
- 3
- Full Bathrooms
- 2
- Half Bathroom
- 1
- Kitchen
- Breakfast Bar, Center Island, Counter-Granite, Eat In Kitchen, Open to Family Room, Pantry, Recessed Lighting
- Laundry room
- Laundry Room
- Flooring
- Tile, Vinyl
- Fireplace
- Family Room, Gas Log, Gas Starter
- Appliances
- Dishwasher, Disposal, Exhaust Fan, Gas Cooktop, Microwave
- Other interior Features
- Breakfast Bar, Counter-Granite, Double Vanity, Eat-in Kitchen, Kitchen Island, Multiple Dining Areas, Multiple Living Areas, Open Floorplan, Pantry, Primary Bedroom on Main, Recessed Lighting, Walk-In Closet(s), Washer Hookup
Area & Lot
- Status
- Sold
- Living Area
- 2,173 Sq.Ft.
- Lot Area
- 0.201 Acres
- Mls® Id
- 9928467
- Type
- Residential
- Year Built
- 2006
- Elementary School
- Lakeway
- Middle School
- Hudson Bend
- High School
- Lake Travis
- School District
- Lake Travis ISD
Exterior
- Stories
- 2
- Garage Space
- 2
- Roof
- Composition, Shingle
- Lot Features
- Back Yard, Few Trees, Front Yard, Landscaped
- Parking
- Garage
- Heat Type
- Natural Gas, Central, Fireplace
- Air Conditioning
- Central Air, Electric
- Other exterior Features
- Gutters-Full
Additional upgrades include an epoxy-finished garage floor & a new roof installed December 2025, delivering long-term peace of mind. – Jessica Licona
Virtual Tour
Location
31 Cypress Knee Ln, Austin, TX 78734
