

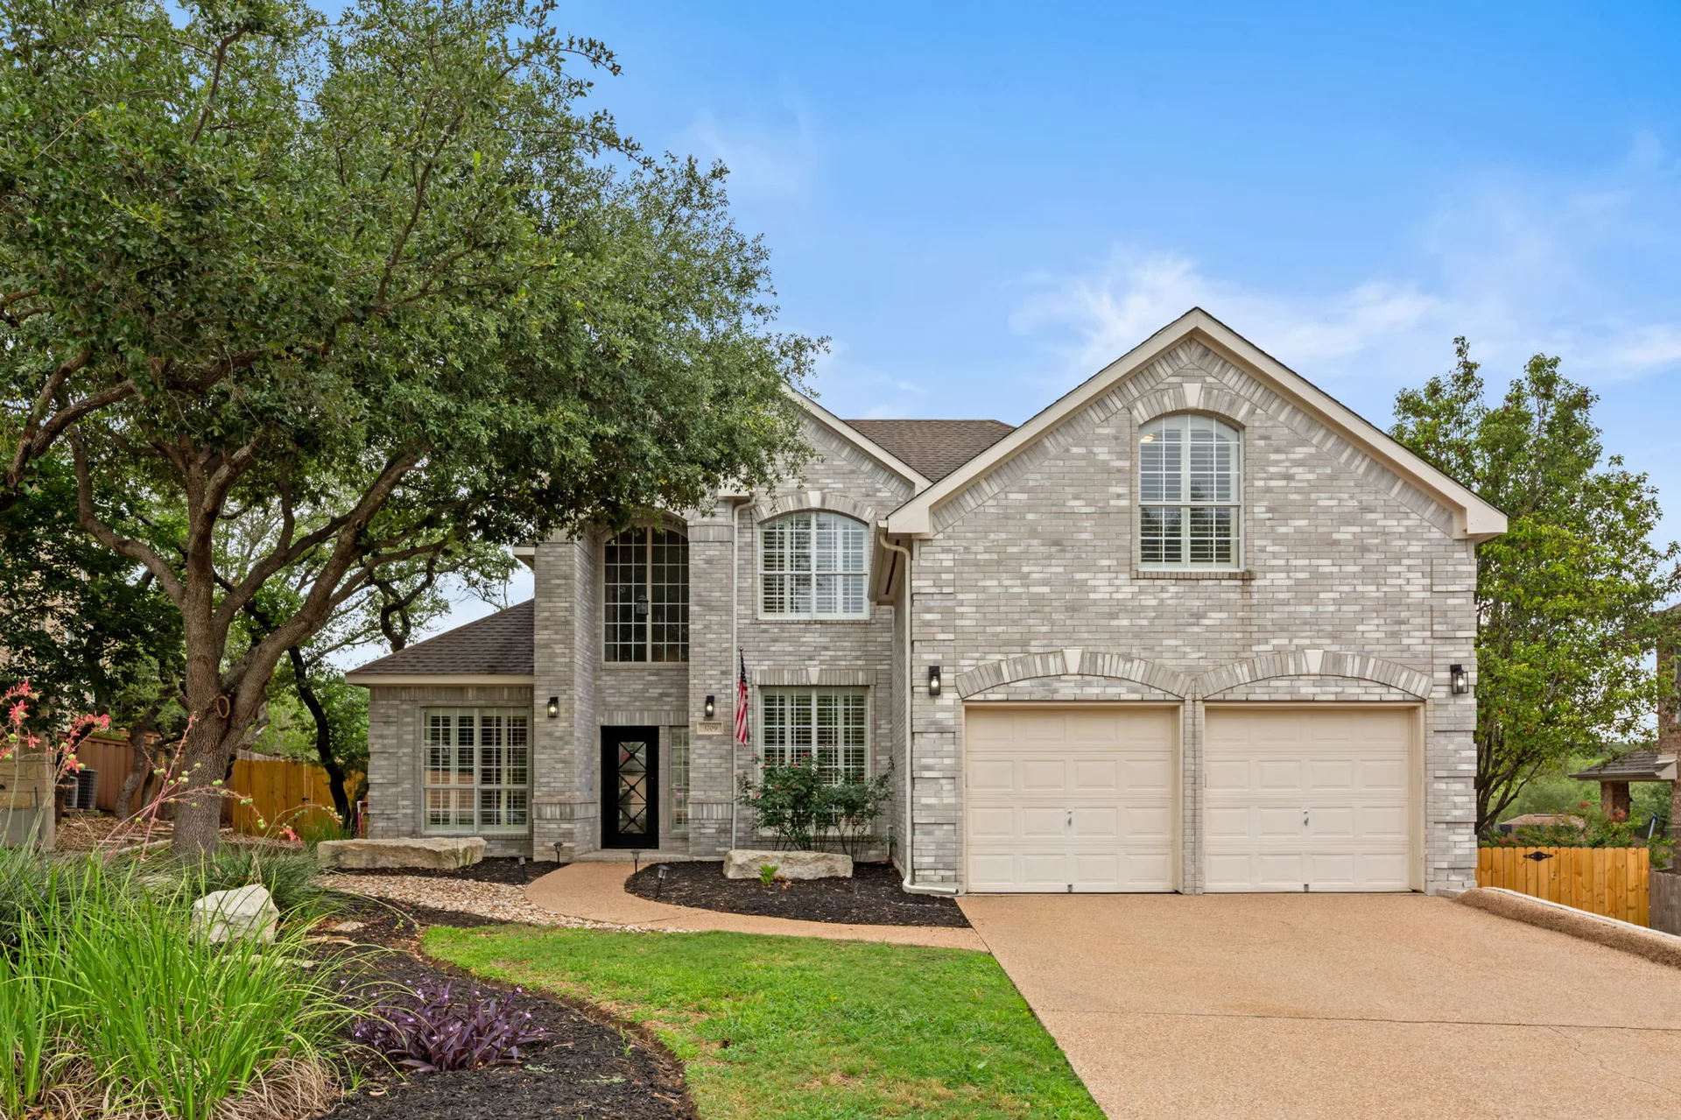
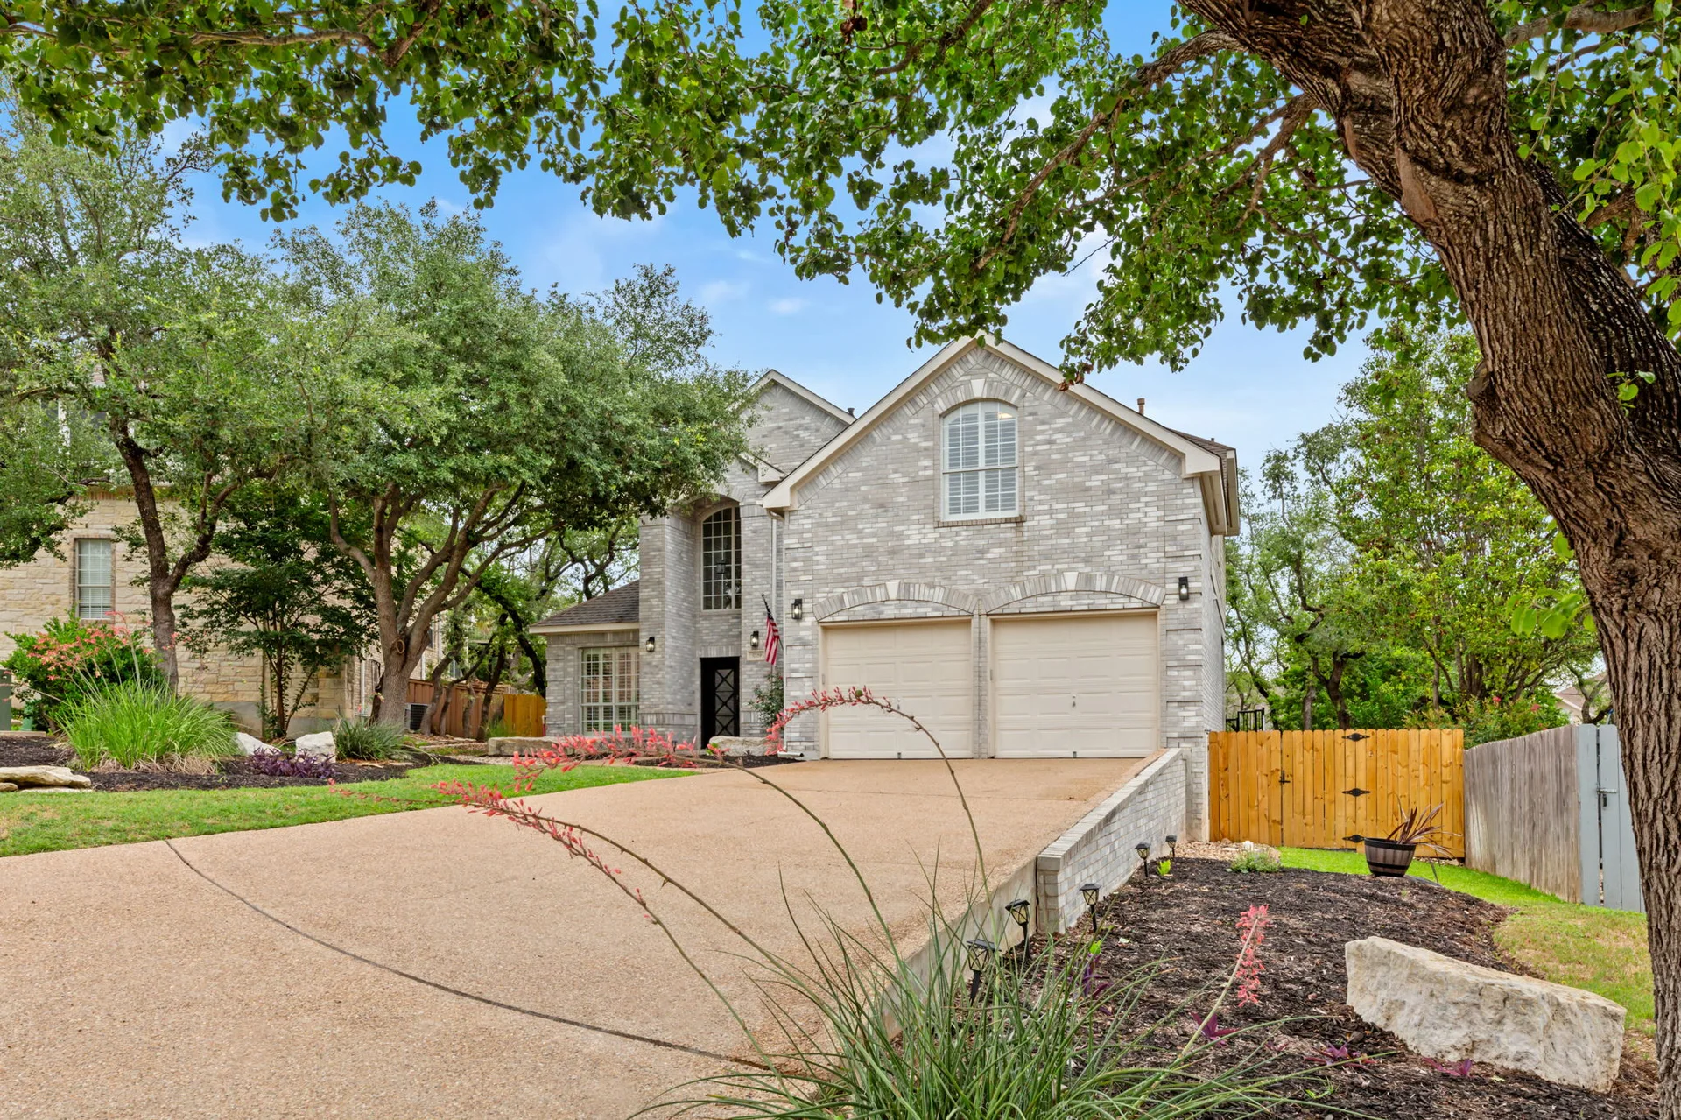
Elegant Cul-de-Sac Retreat in Steiner Ranch with Main-Level Guest Suite
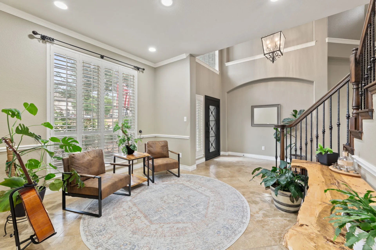
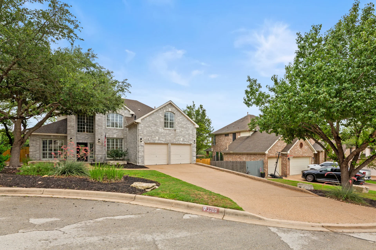
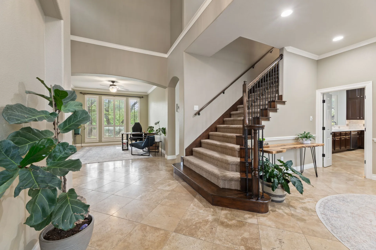
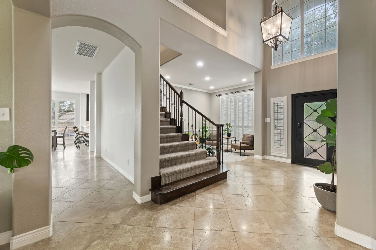
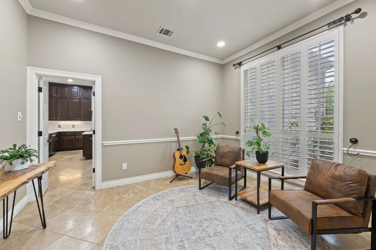
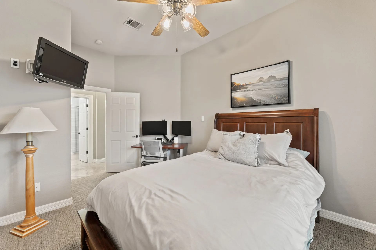
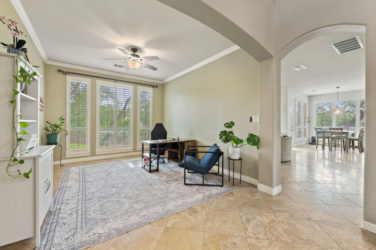
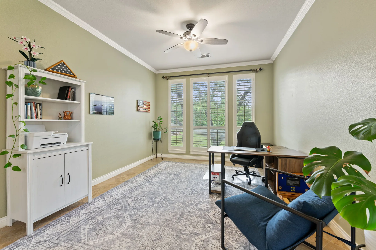
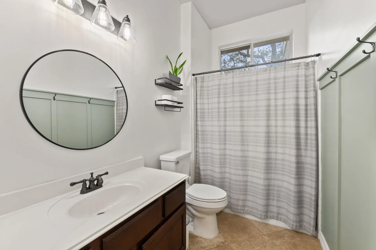
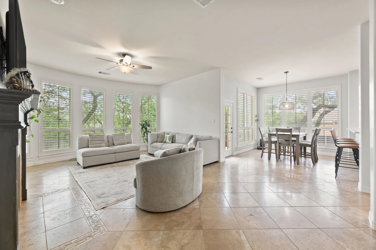
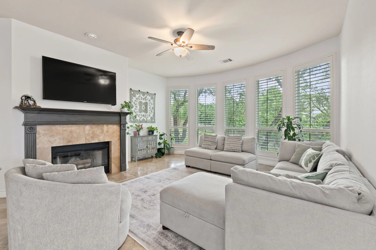
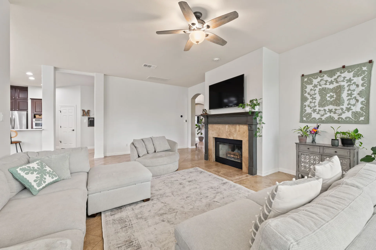
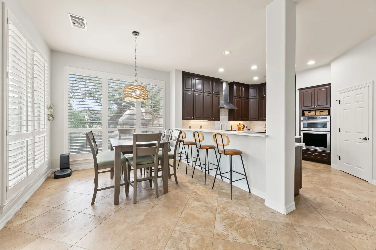
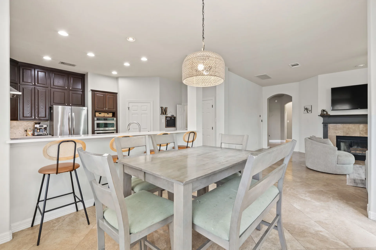
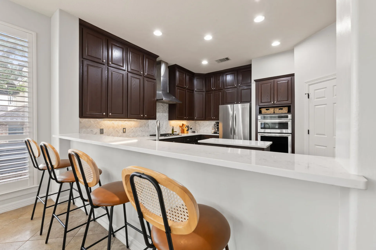
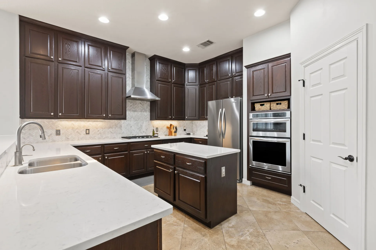
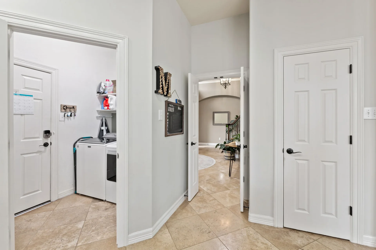
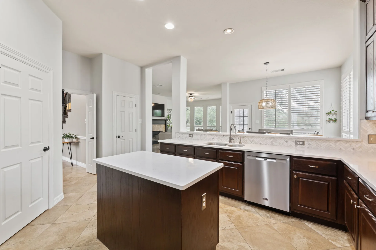
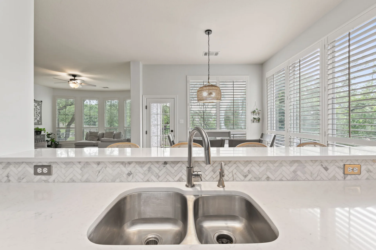
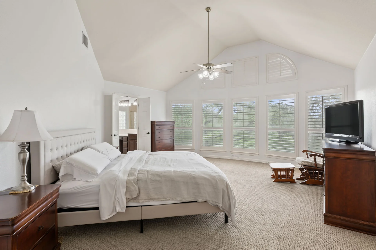
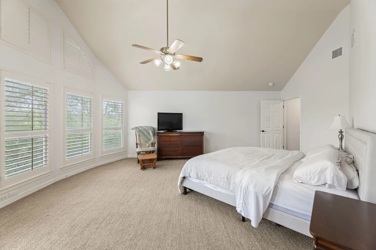
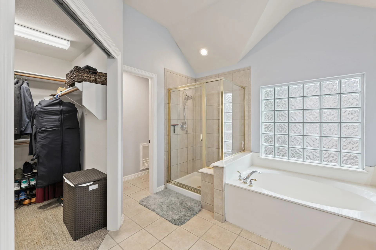
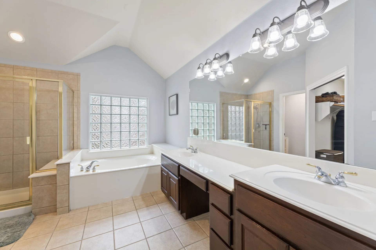
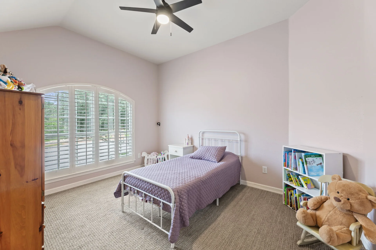
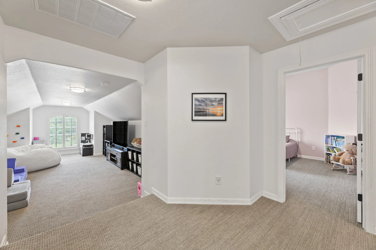
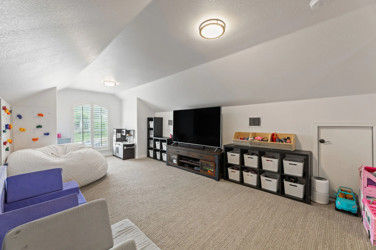
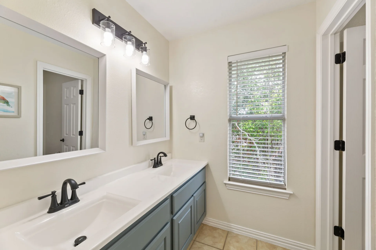
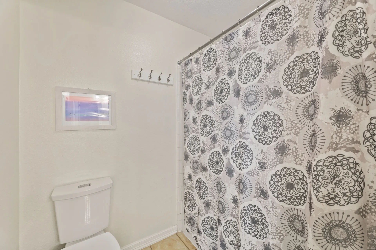
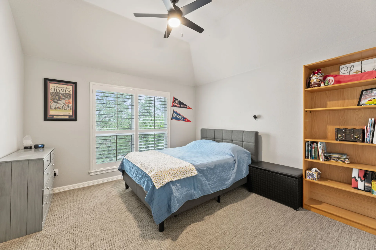
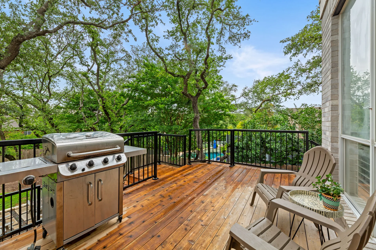
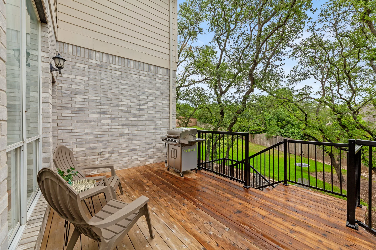
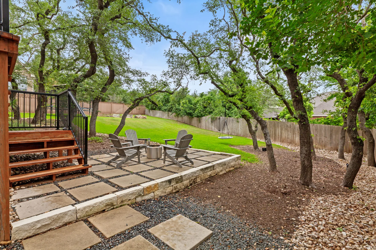
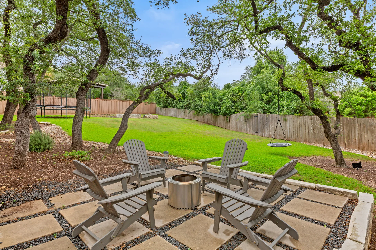
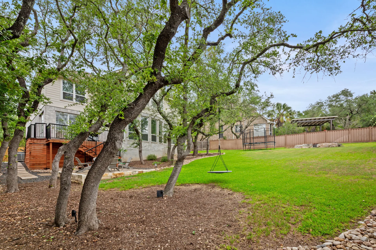
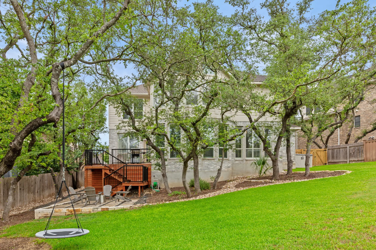
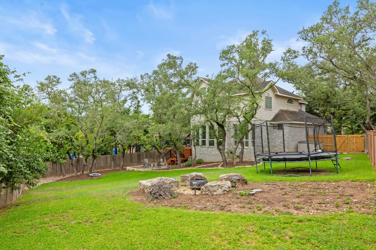
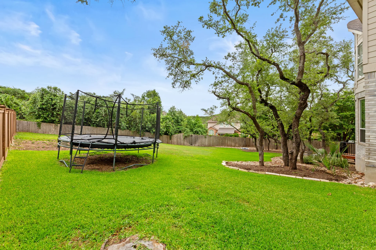
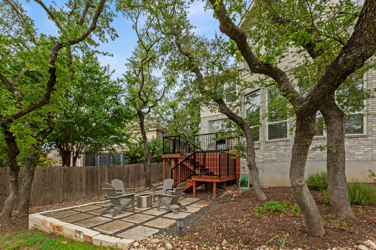
Tucked away on a coveted cul-de-sac in the prestigious Valley at Eastridge, this beautifully updated 2-story brick home offers elegant living, flexible spaces, and the incredible lifestyle that comes with calling Steiner Ranch home. A custom iron front door opens to a bright and airy interior with soaring ceilings and rich natural light. The formal living space—ideal as an office, music room, or playroom—sits just off the entry, while the formal dining room provides a welcoming space for hosting. The main living area features a cozy fireplace and large windows overlooking the spacious backyard. At the heart of the home is a stunning kitchen outfitted with quartz countertops, a center island, high-end stainless steel appliances, and ceiling-height cabinetry. The sunny breakfast nook flows effortlessly into the living room—perfect for everyday comfort and connection. Downstairs includes a full one-bedroom, one-bathroom guest suite—ideal for multigenerational living or those needing single-level accommodations. Upstairs, the expansive primary suite offers a peaceful retreat with treetop views, dramatic ceilings, a spa-like bath, and a walk-in closet. A secondary living area provides the perfect flex space to tuck away toys, homework, or movie nights, and the additional bedrooms are generously sized. Notable upgrades include expanded deck and patio, updated fence gates, rear-facing windows replaced in living room & upstairs, new garage door openers, dual new HVAC units, tankless water heaters, new dishwasher, fresh paint, and bathroom updates. The spacious private backyard offers ample space for entertaining—or your dream pool—beneath mature shade trees. Zoned to top-rated LISD schools and moments from Steiner’s resort-style amenities: Lake Austin access, pools, trails, tennis, parks, and more. A refined retreat in one of Austin’s most desirable communities.

Jessica Licona
- Phone(512) 567-6091
- EmailJessica@liconateam.com
- License #595907
Features & Amenities
Interior
- Total Bedrooms
- 4
- Total bathrooms
- 3
- Full Bathrooms
- 3
- Kitchen
- Breakfast Area, Breakfast Bar, Center Island, Counter-Quartz, Eat In Kitchen, Gourmet Kitchen, Open to Family Room, Pantry
- Flooring
- Carpet, Tile
- Fireplace
- Living Room, 1/Family Room
- Appliances
- Built-In Oven(s), Convection Oven, Cooktop, Dishwasher, Disposal, Dryer, Gas Cooktop, Microwave, Oven Electric, Oven Double, Range Hood, Refrigerator, Stainless Steel Appliance(s), Washer, Water Heater-Gas, Water Heater-Tankless
- Other interior Features
- Breakfast Bar, Ceiling Fan(s), Ceiling(s)-High, Ceiling(s)-Vaulted, Counter-Quartz,, Kitchen Island, Multiple Dining Areas, Multiple Living Areas, Open Floorplan, Pantry, Recessed Lighting, Walk-In Closet(s)
Area & Lot
- Status
- Leased
- Living Area
- 3,204 Sq.Ft.
- Lot Area
- 0.285 Acres
- Type
- Residential
- Year Built
- 2001
- Neighborhood
- Steiner Ranch
- Elementary School
- Steiner Ranch
- Middle School
- Canyon Ridge
- High School
- Vandegrift
- School District
- Leander ISD
Exterior
- Stories
- 2
- Garage Space
- 2
- Roof
- Composition, Shingle
- Lot Features
- Back Yard, Cul-De-Sac, Gentle Sloping, Private Maintained Road, Trees-Large (Over 40 Ft), Trees-Many, Views
- Parking
- Attached, Door-Multi, Garage
- Heat Type
- Central
- Air Conditioning
- Central Air, Multi Units
- Other exterior Features
- Exterior Steps, Gutters-Partial, Private Yard
The spacious private backyard offers ample space for entertaining—or your dream pool—beneath mature shade trees. – Jessica Licona
Location
3709 Portofino Ct., Austin, TX 78732
