

Charming Milwood Home Near Apple & The Domain
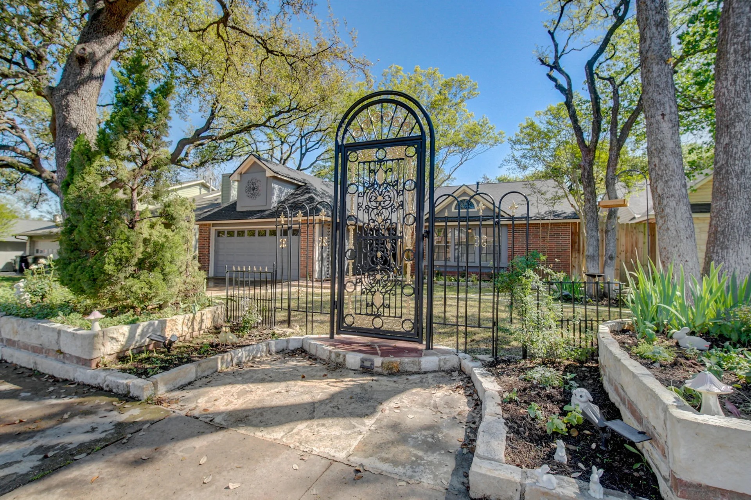
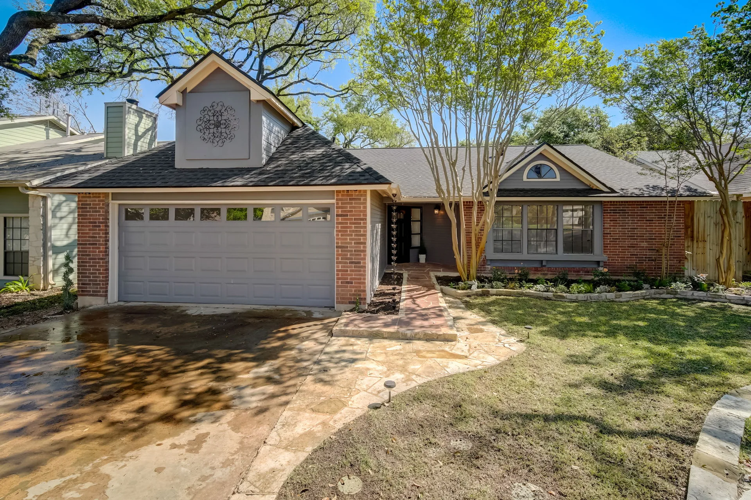
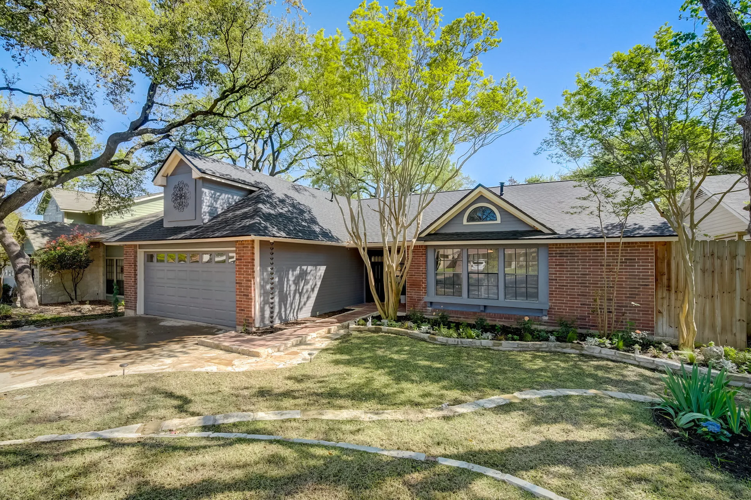
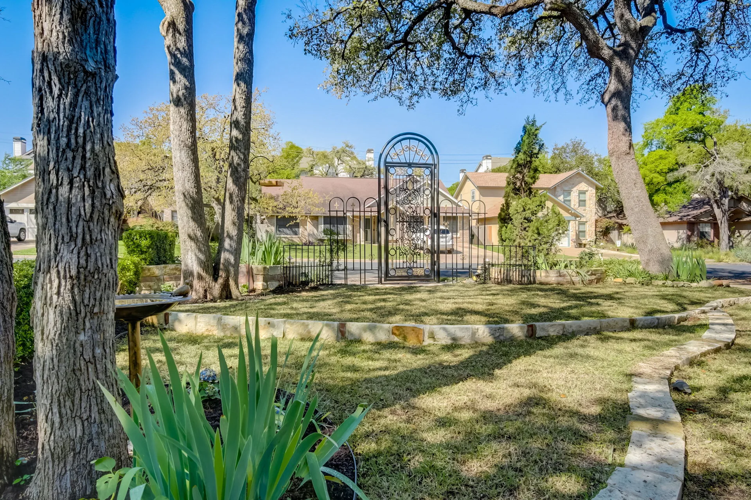
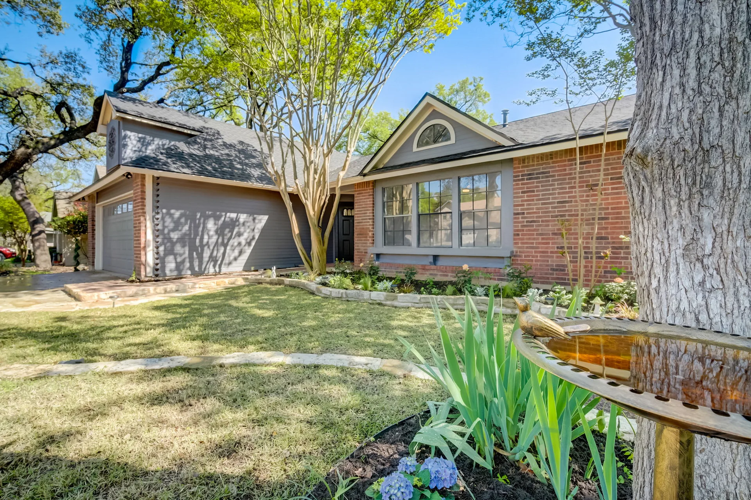
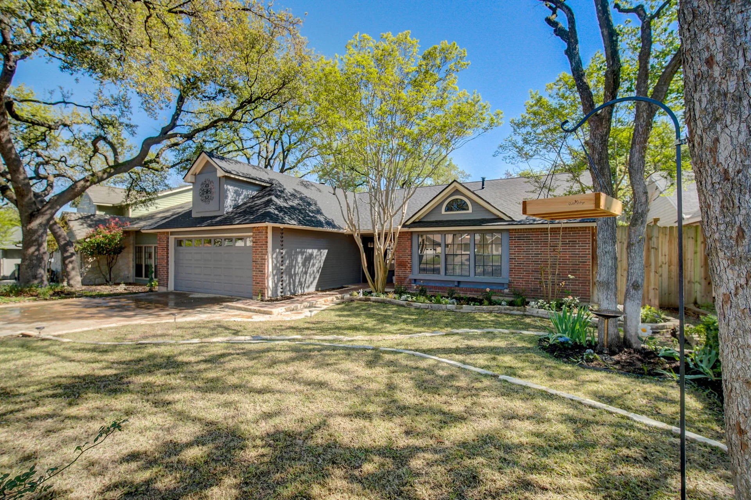
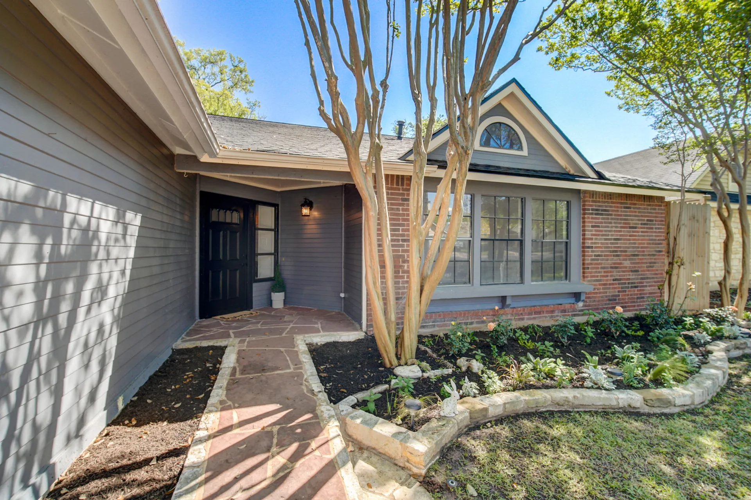
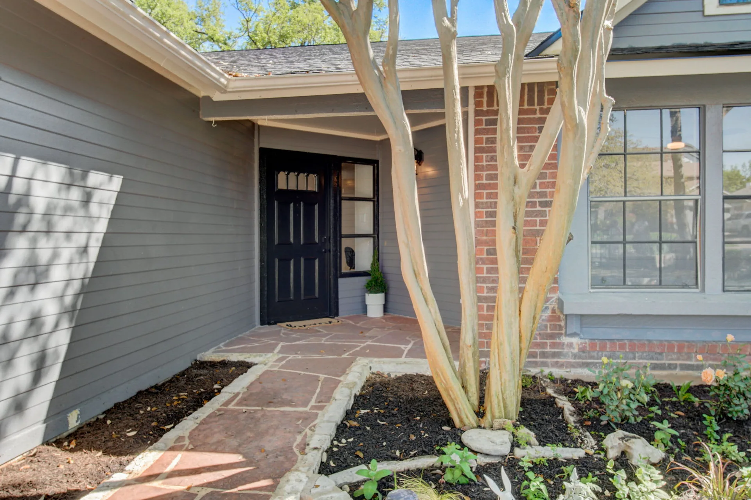
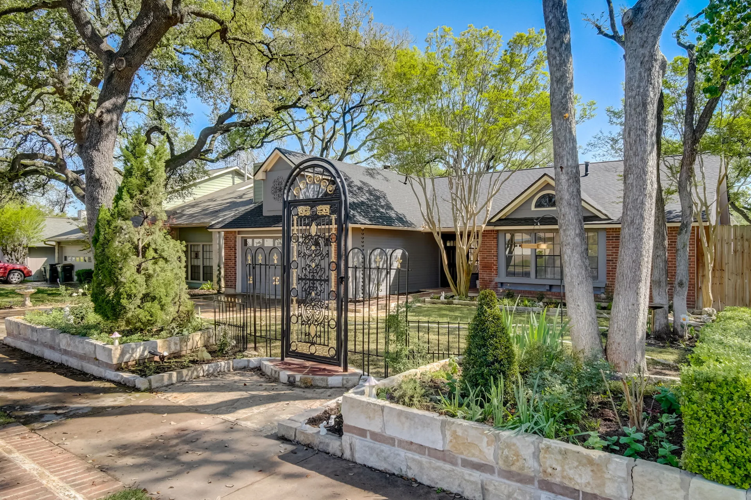
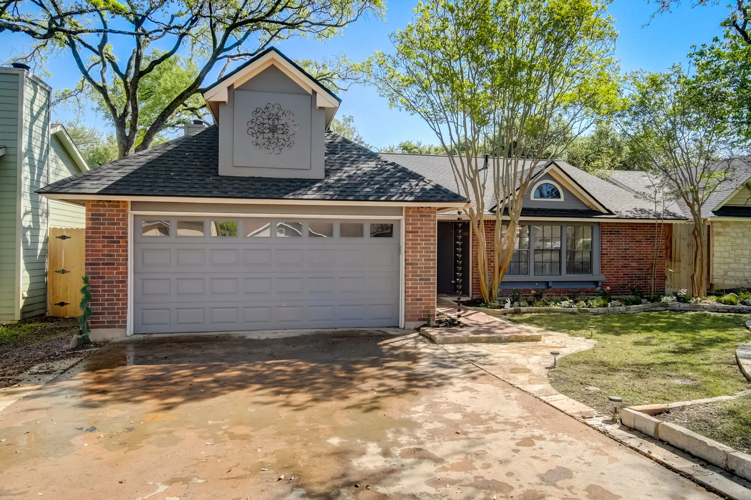
Welcome to this lovingly-updated single-story home nestled in the desirable Milwood neighborhood boasting an in-law floor plan & recent updates - including a new roof installed in 2024, ensuring peace of mind for years to come.
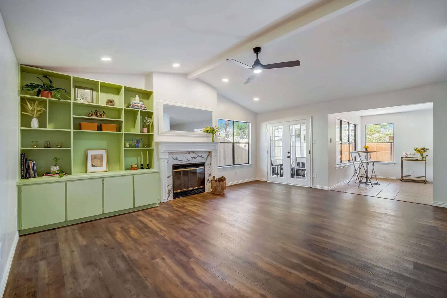
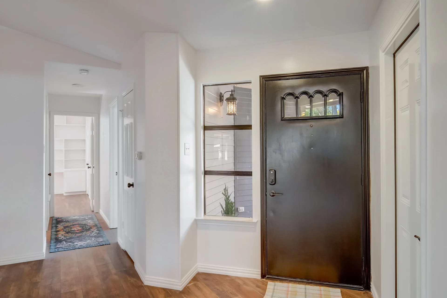
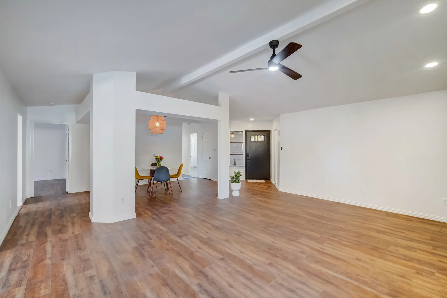
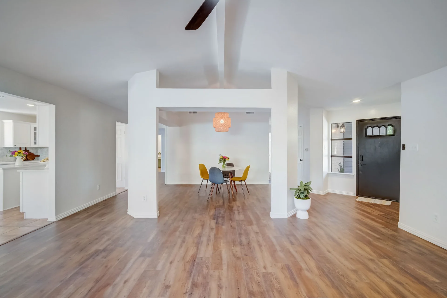
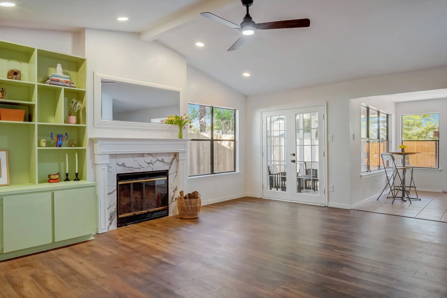
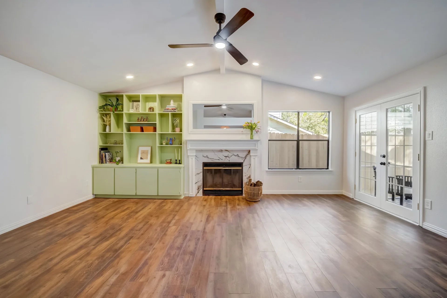
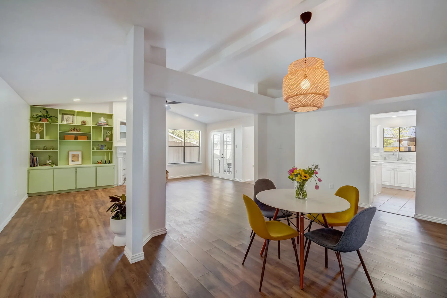
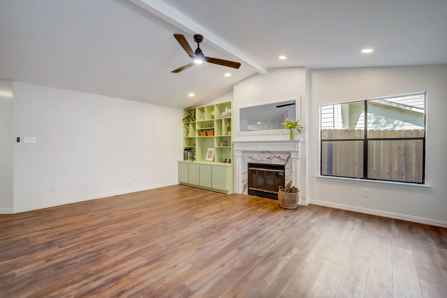
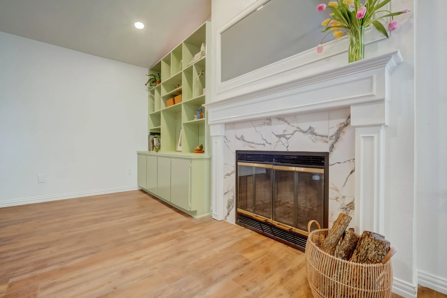
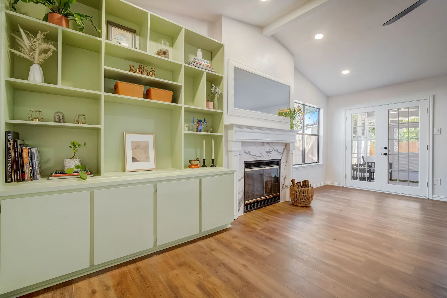
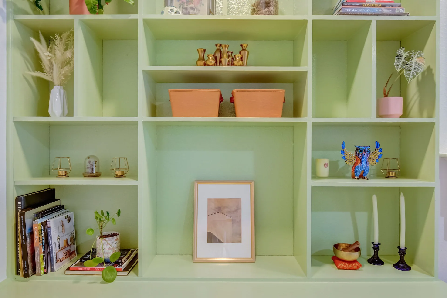
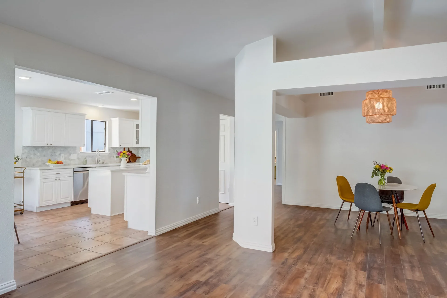
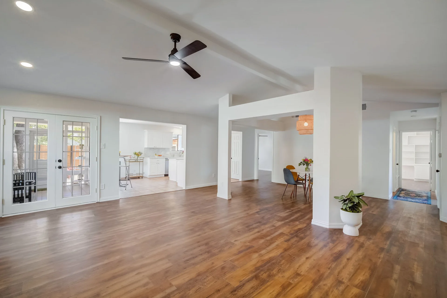
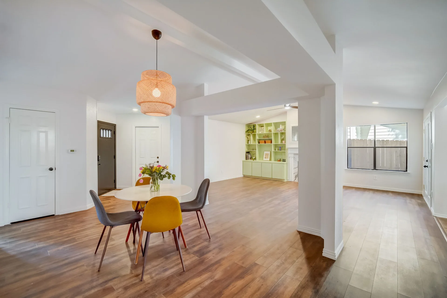
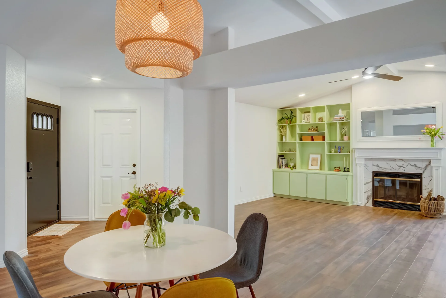
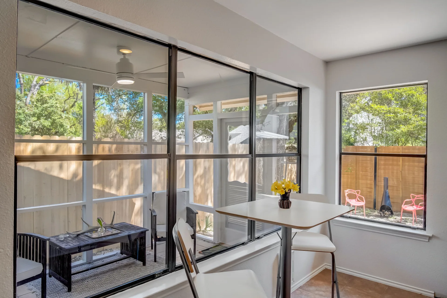
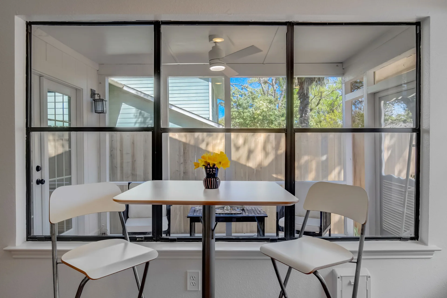
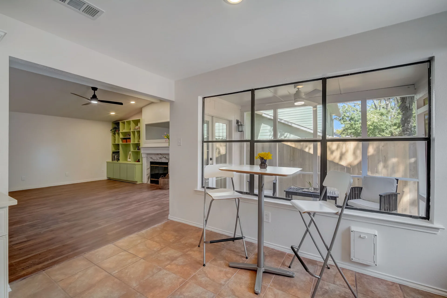
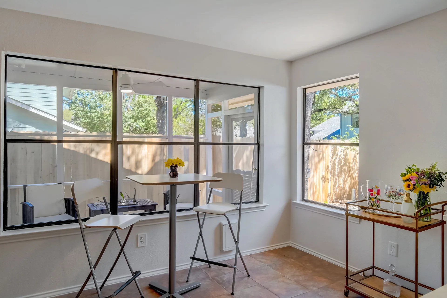
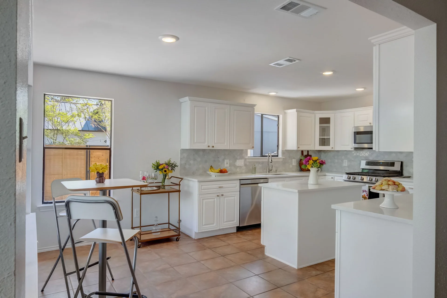
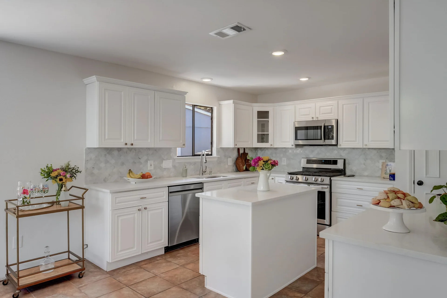
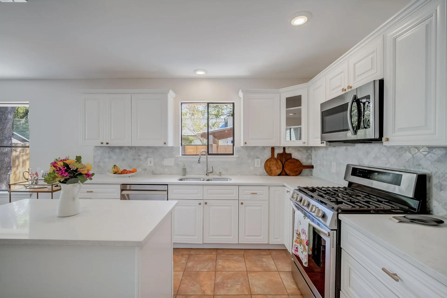
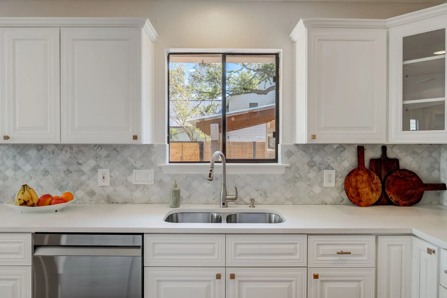
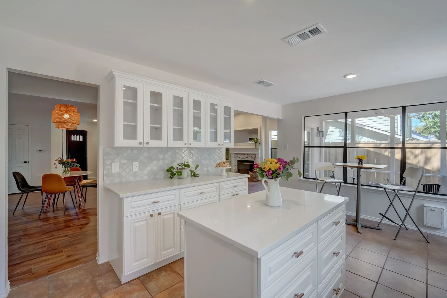
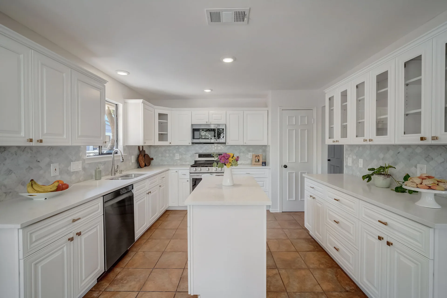
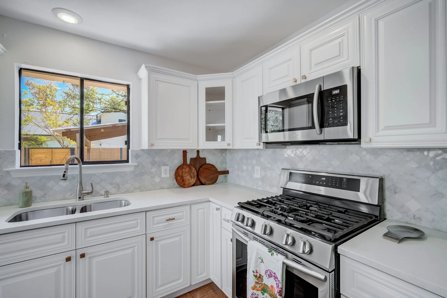
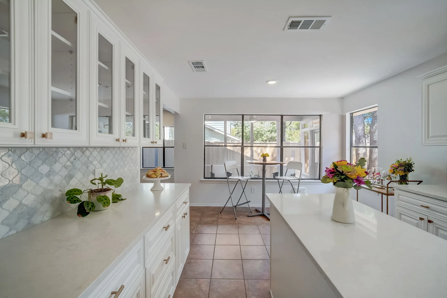
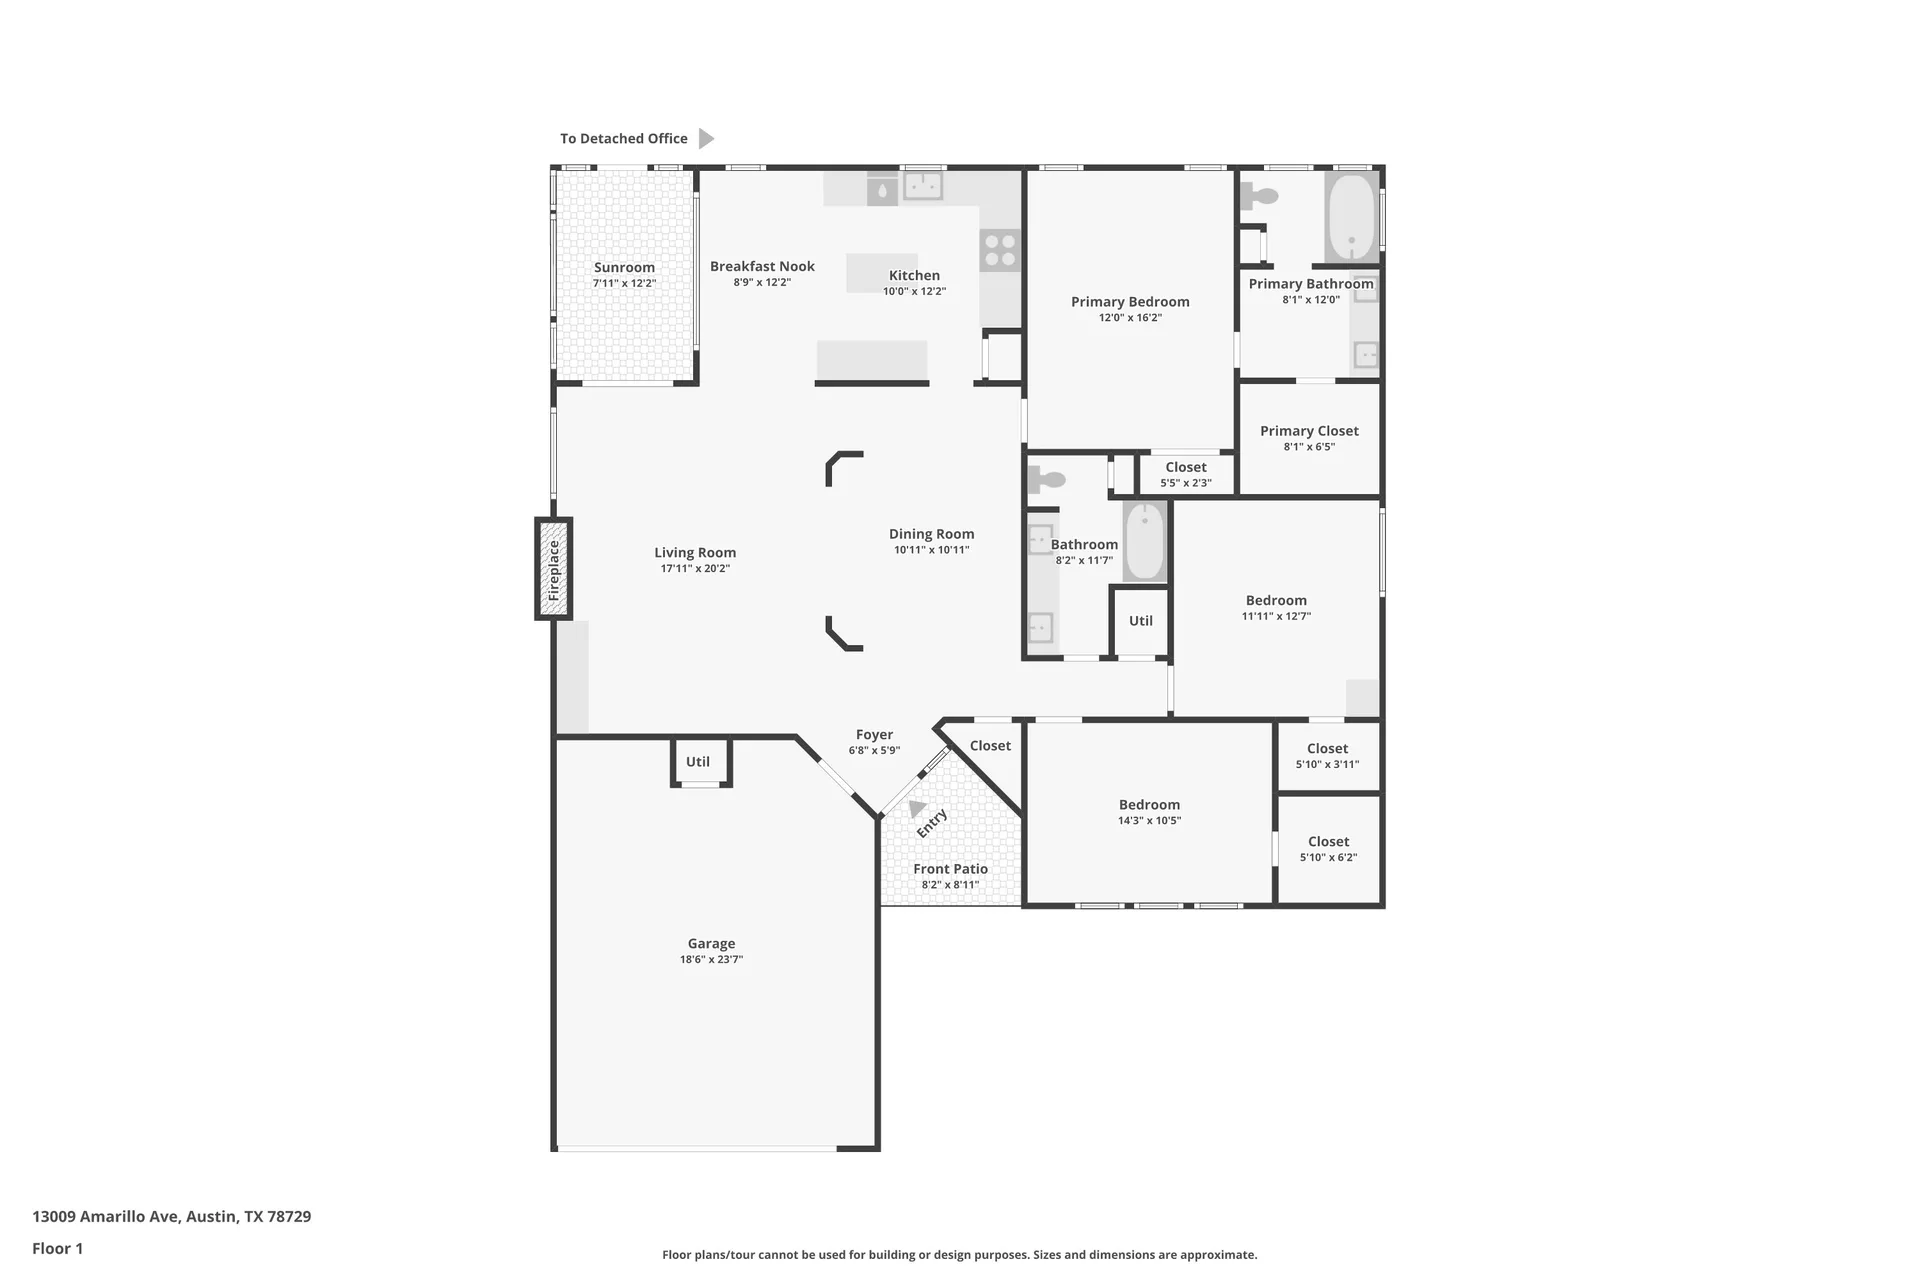
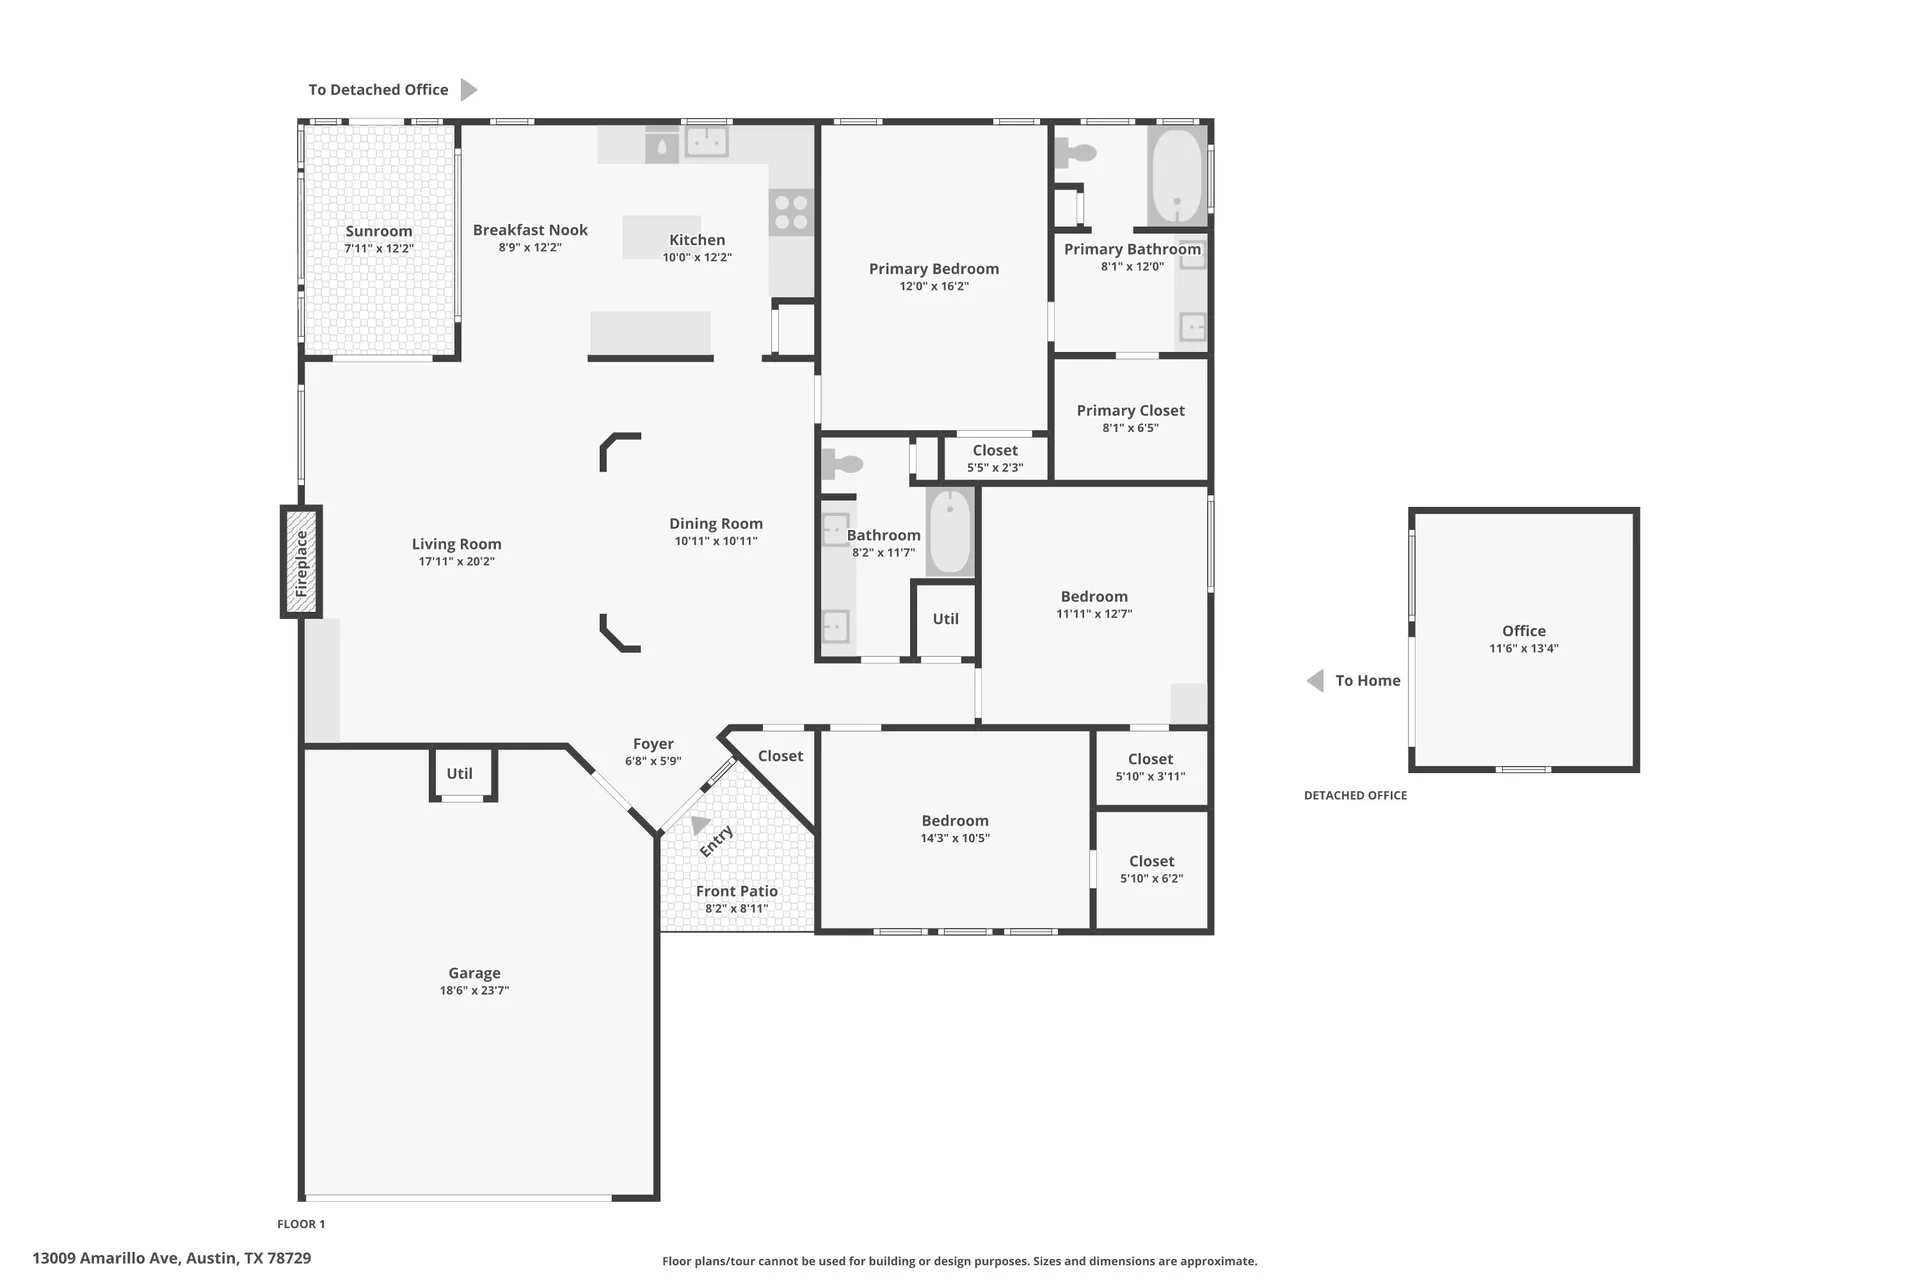
Upon entering, you'll be greeted by the formal dining area which offers an elegant setting with its tall ceilings, ideal for hosting guests & special gatherings. The airy living room features tall ceilings, a cozy fireplace, & built-in shelving. The well-appointed kitchen seamlessly flows into the breakfast area & offers views of the backyard & covered patio through ample windows. SS appliances, including a stove, complement the pantry closet & center island, making meal preparation a joy. The eat-in dining area is bathed in natural light, providing a perfect spot for casual dining or entertaining. It overlooks the backyard & covered patio, creating a seamless indoor-outdoor connection.
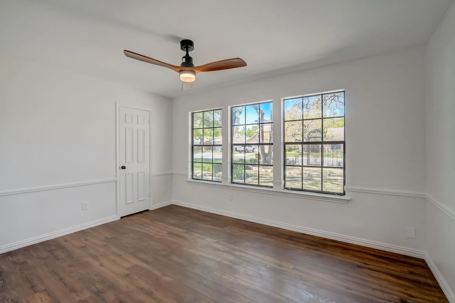
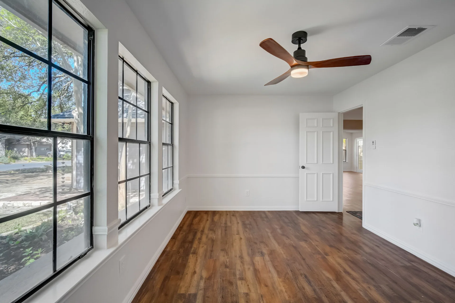
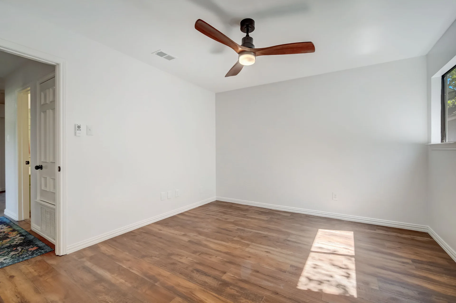
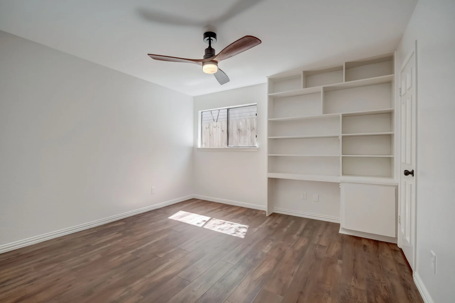
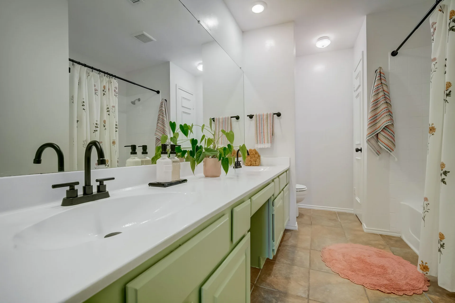
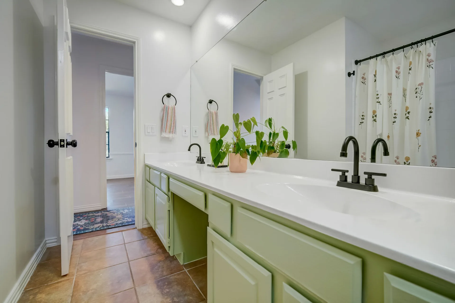
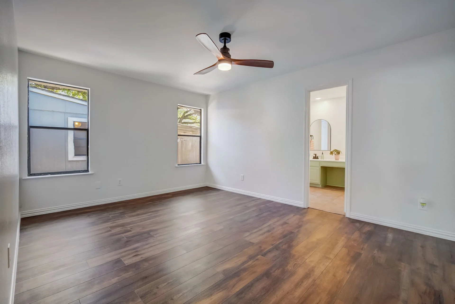
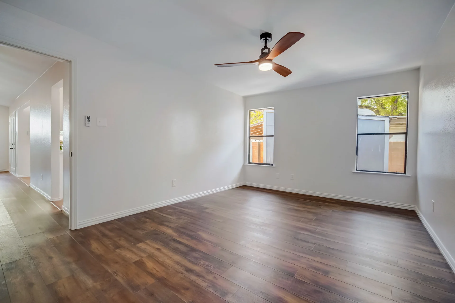
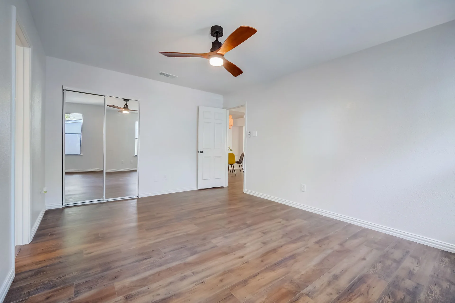
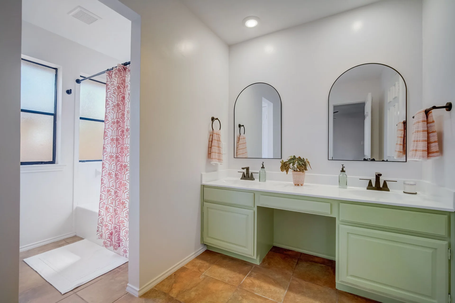
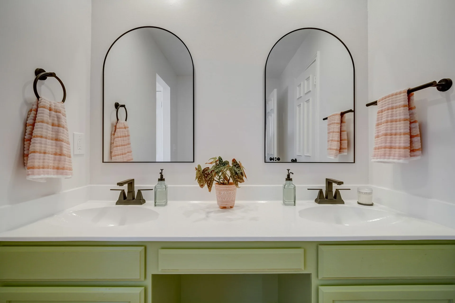
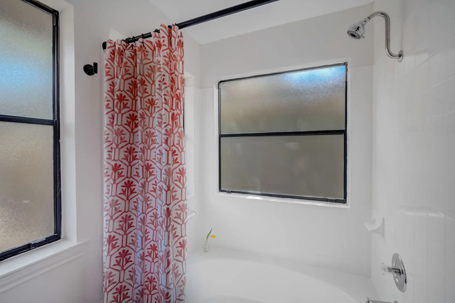
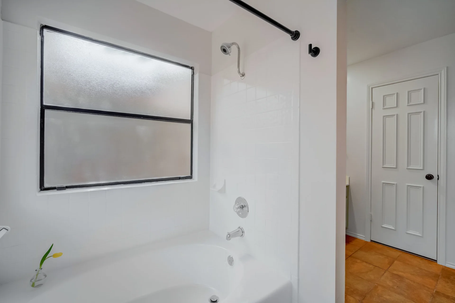
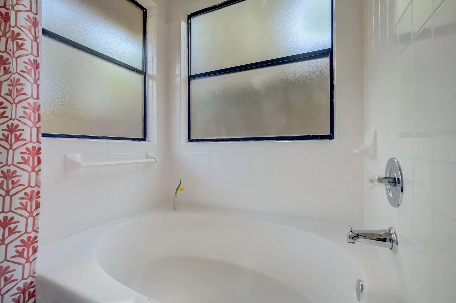
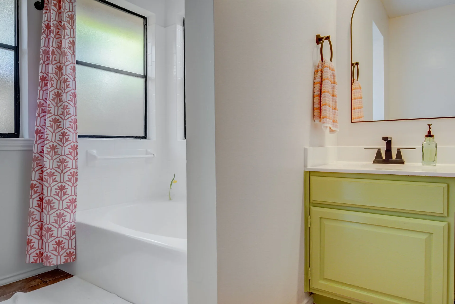
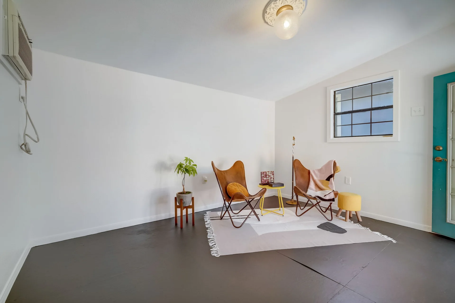
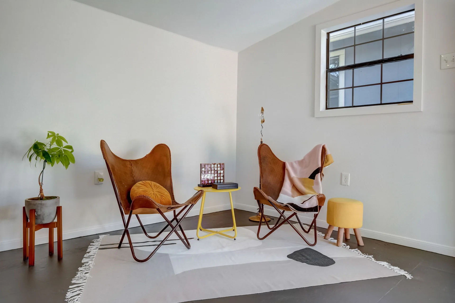
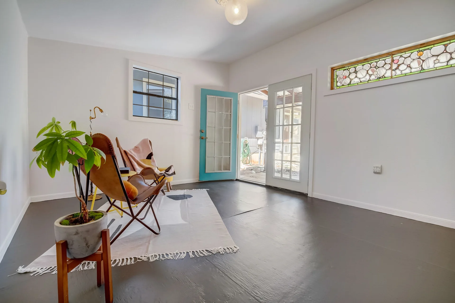
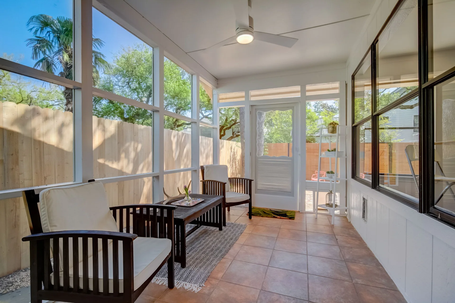
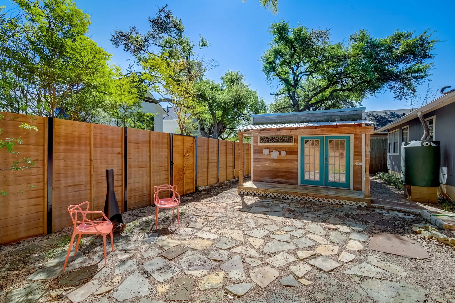
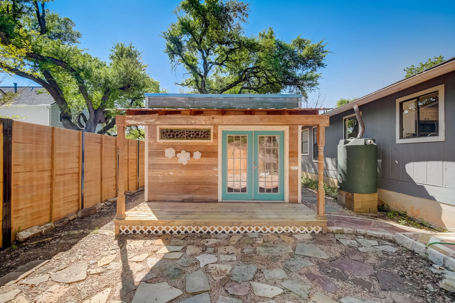
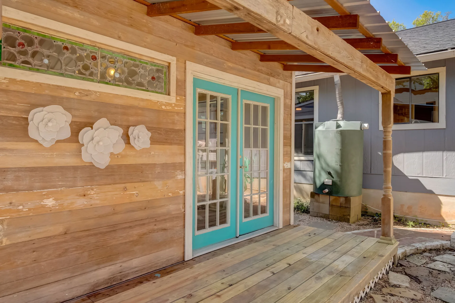
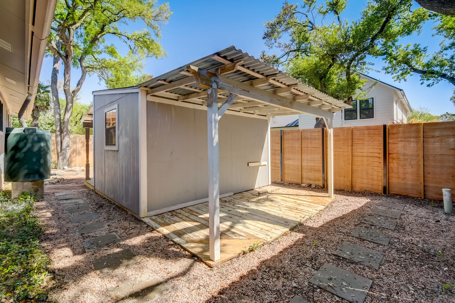
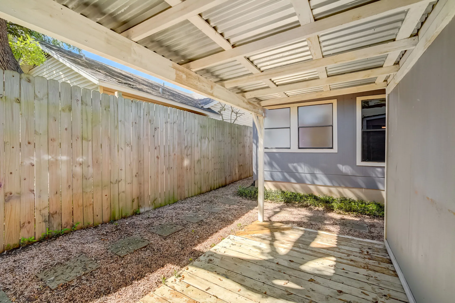
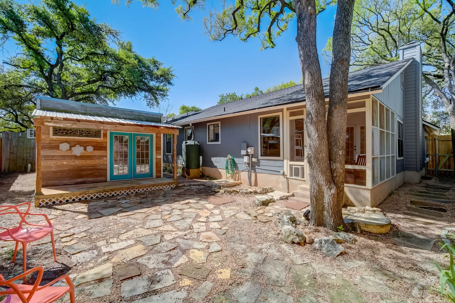
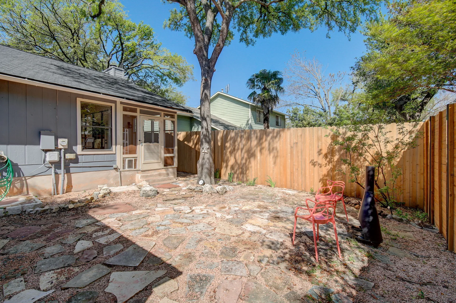
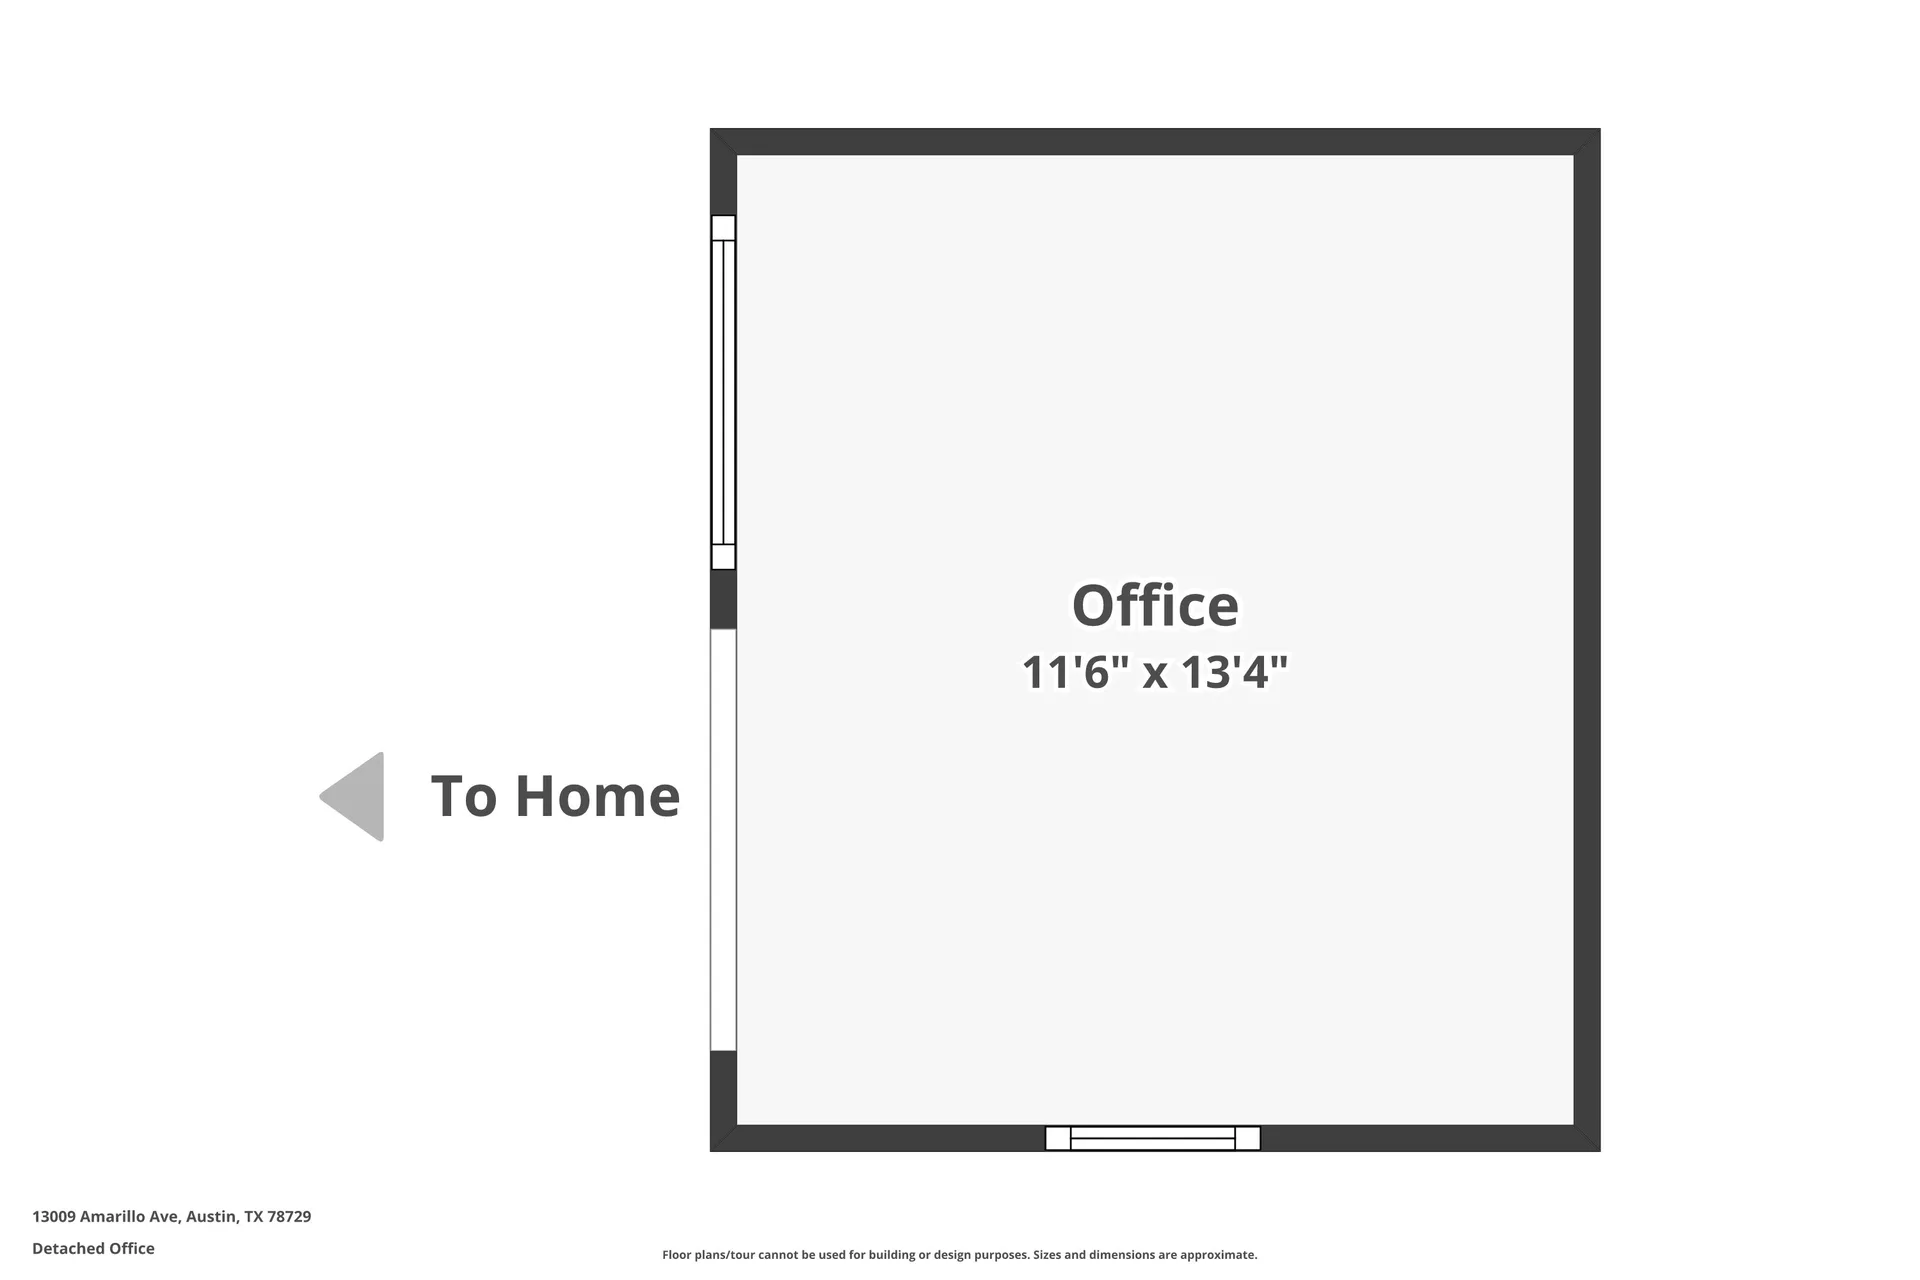
The primary bedroom, located at the rear of the home, provides a tranquil retreat with its ceiling fan & dual closets, including a spacious walk-in. The en-suite primary bathroom features dual vanities & a separate area with a garden tub and toilet. The secondary bedroom, complete with a ceiling fan & walk-in closet, offers comfort and convenience while the secondary bathroom boasts dual vanities with updated fixtures, adding to the home's appeal. Step outside to discover the covered back patio, complete with a ceiling fan and evening shade, providing a perfect setting for outdoor relaxation and entertaining. The private backyard, surrounded by a tall fence & lush trees along with a working "shed" that has a/c and electricity, offers plenty of privacy & tranquility.
Located within walking distance to the new Apple campus, RRISD elementary school, & amenities including a hike & bike trail, park, and pool. Convenient access to HEB, Starbucks, various dining establishments, & retail outlets. Plus, Austin's bustling second downtown, known as the Domain, is just a short 10-minute drive from your doorstep!

Jessica Licona
- Phone(512) 567-6091
- EmailJessica@liconateam.com
- License #595907
Features & Amenities
Interior
- Total Bedrooms
- 3
- Total bathrooms
- 2
- Full Bathrooms
- 2
- Kitchen
- Breakfast Area, Center Island, Open to Family Room
- Flooring
- Laminate, Tile
- Fireplace
- 1, Family Room
- Appliances
- Dishwasher, Disposal, Microwave, Range Free-Standing
- Other interior Features
- Breakfast Bar, Ceiling(s)-High, Ceiling(s)-Vaulted, Double Vanity, In-Law Floorplan, Kitchen Island, Multiple Dining Areas, No Interior Steps, Open Floorplan, Primary Bedroom on Main, Walk-In Closet(s)
Area & Lot
- Status
- Leased
- Living Area
- 1,655 Sq.Ft.
- Lot Area
- 0.148 Acres
- Year Built
- 1984
- Elementary School
- Jollyville
- Middle School
- Deerpark
- High School
- McNeil
- School District
- Round Rock ISD
Exterior
- Stories
- 1
- Garage Space
- 2
- Roof
- Composition
- Lot Features
- Curbs, Level, Sprinkler - Automatic, Sprinkler - In-ground, Trees-Medium (20 Ft - 40 Ft), Trees-Moderate
- Heat Type
- Central, Natural Gas
- Air Conditioning
- Central Air, , Wall/Window Unit(s), Electric
Boasting an in-law floor plan & recent updates - including a new roof installed in 2024, ensuring peace of mind for years to come. – Jessica Licona
Location
13009 Amarillo Ave, Austin, TX 78729
