

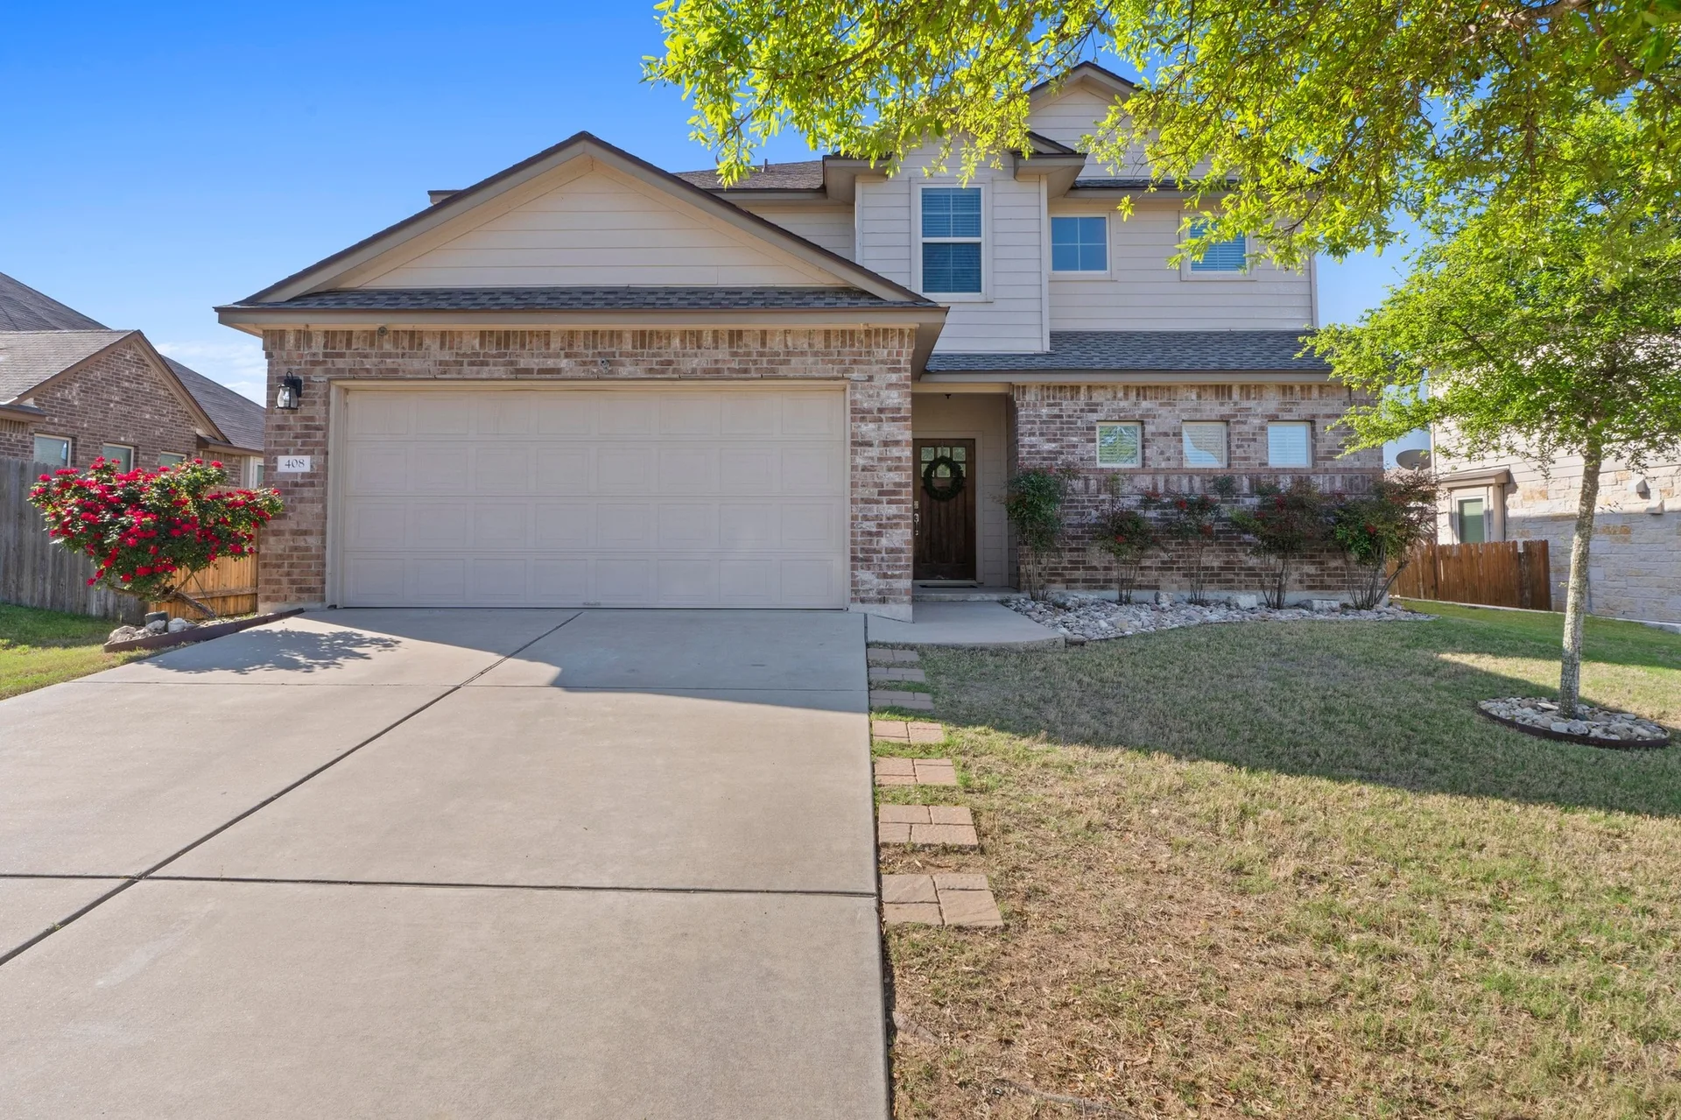
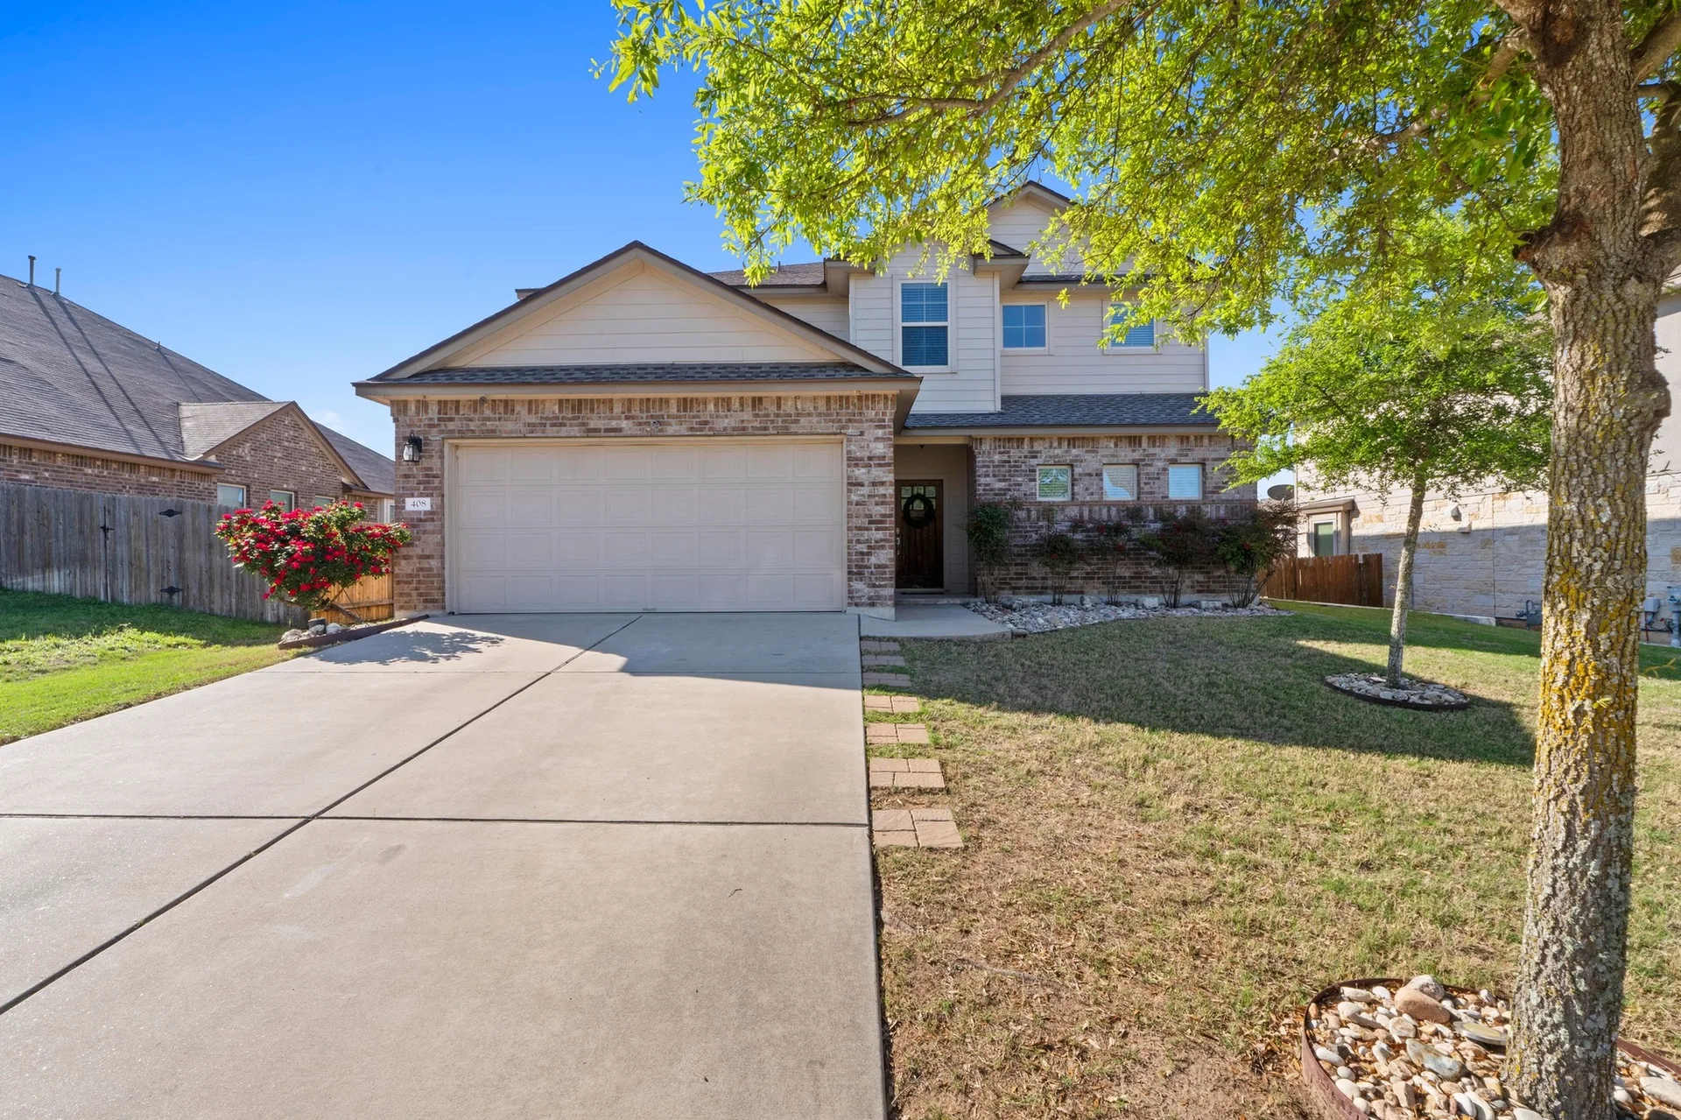
Charming Magnolia Creek Gem – Dream Kitchen, Serene Owner’s Suite & Outdoor Oasis!
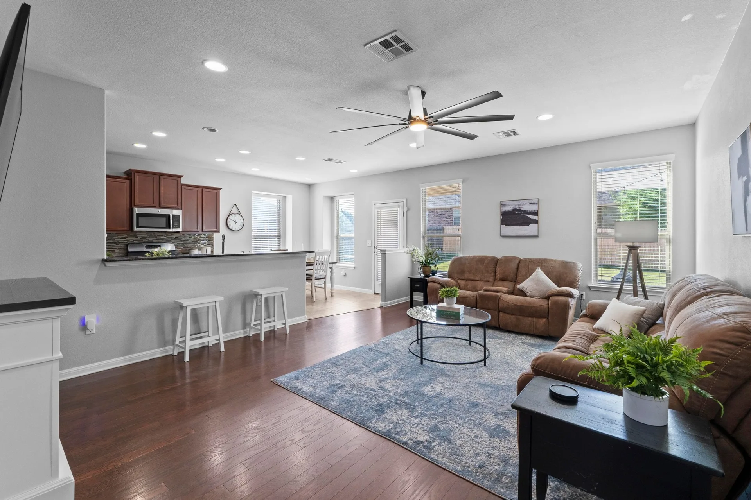
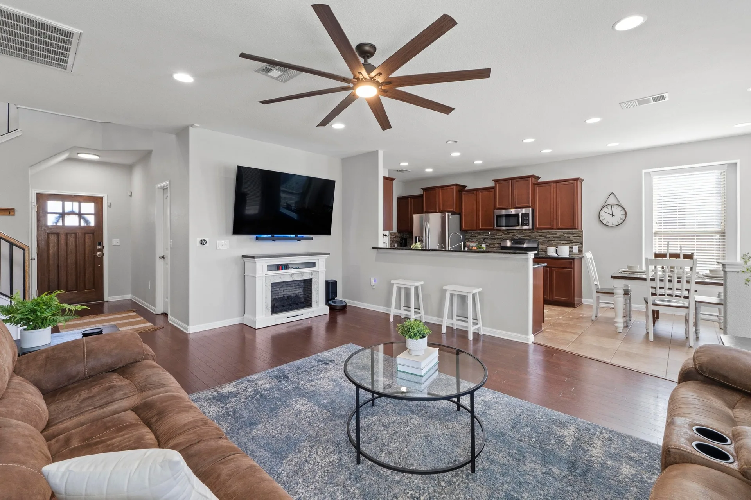
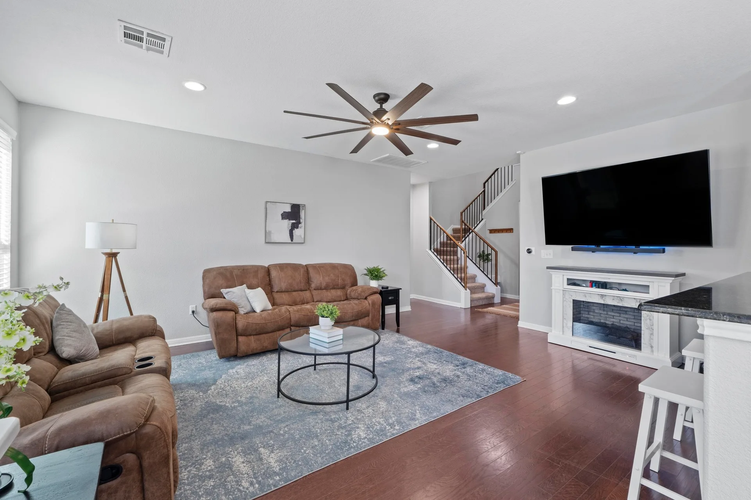
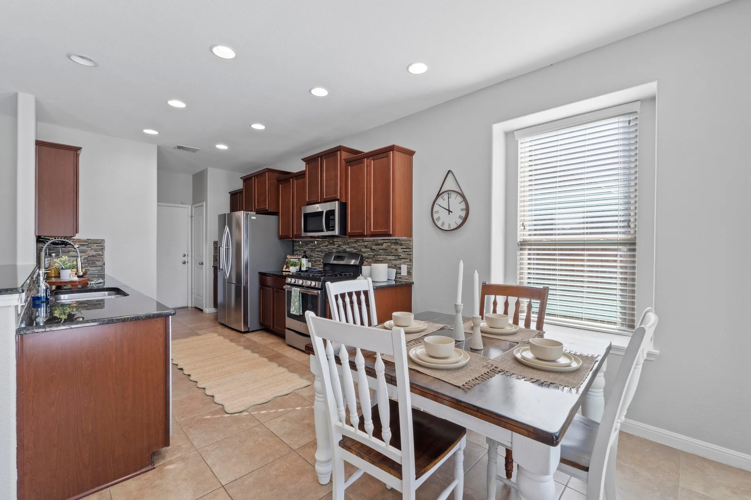
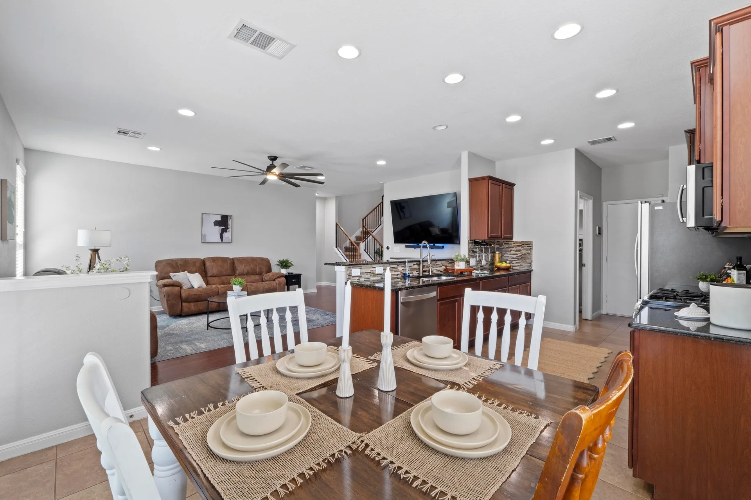
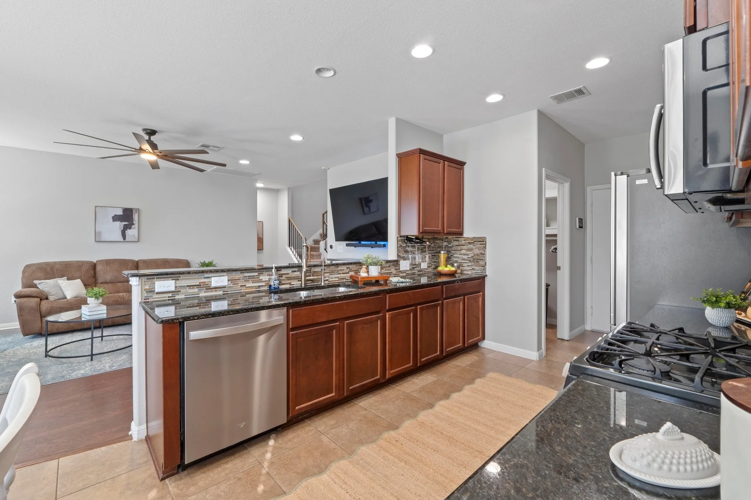
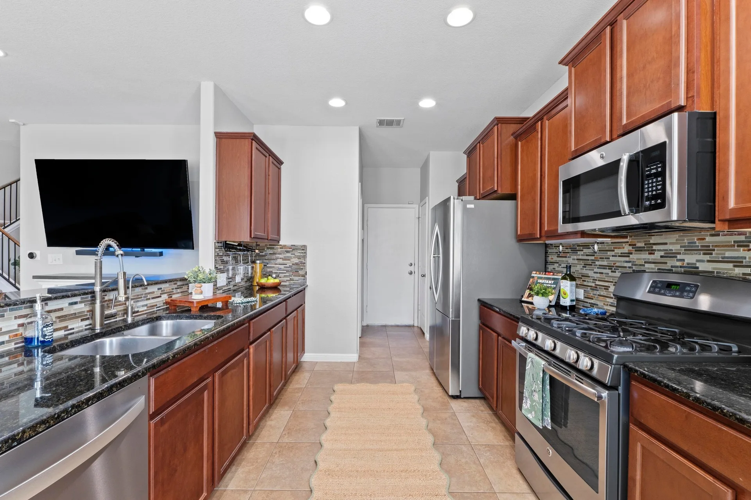
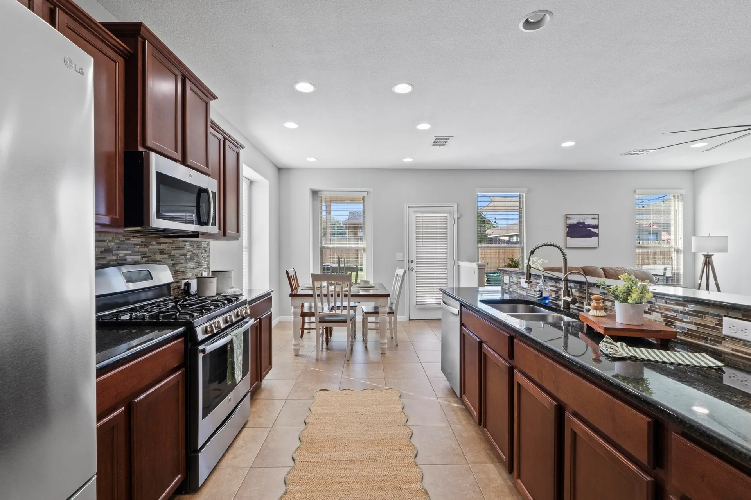
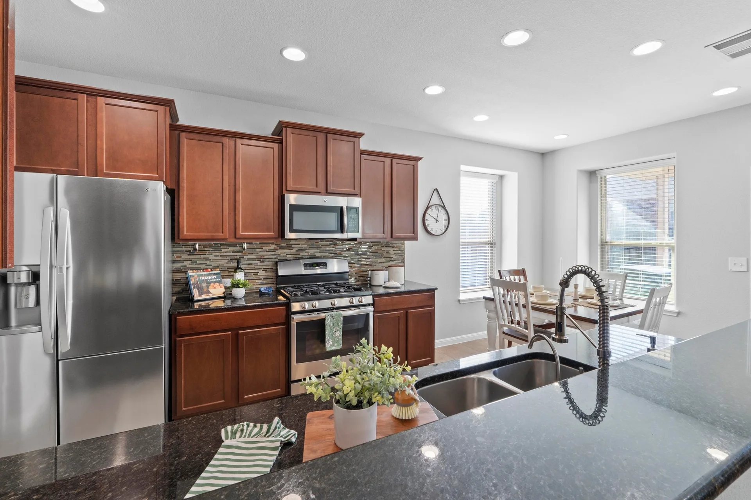
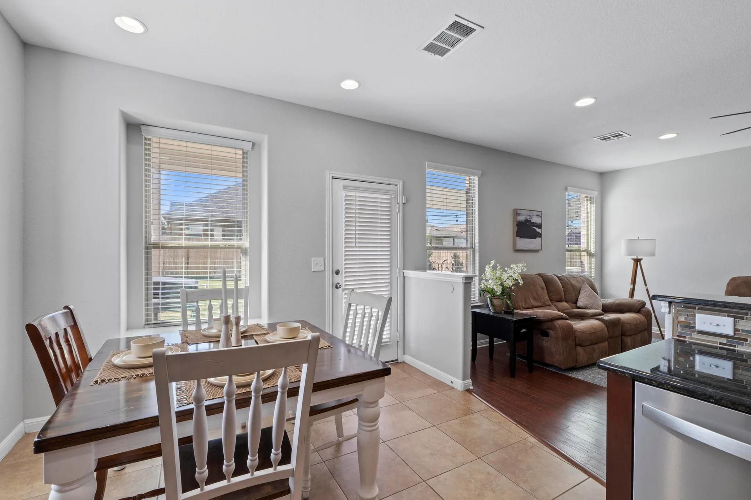
Welcome to one of the most alluring homes in the quaint Magnolia Creek neighborhood! Step inside a home that doesn’t just meet your needs—it welcomes your future. From the moment you walk in, the open and airy layout invites you to imagine life unfolding here: cozy movie nights in the spacious great room, casual dinners in the dining nook, and weekend brunches in a kitchen that’s as stylish as it is functional—complete with granite countertops, 42” cabinets, SS appliances with a gas range, and easy-to-clean tile floors.
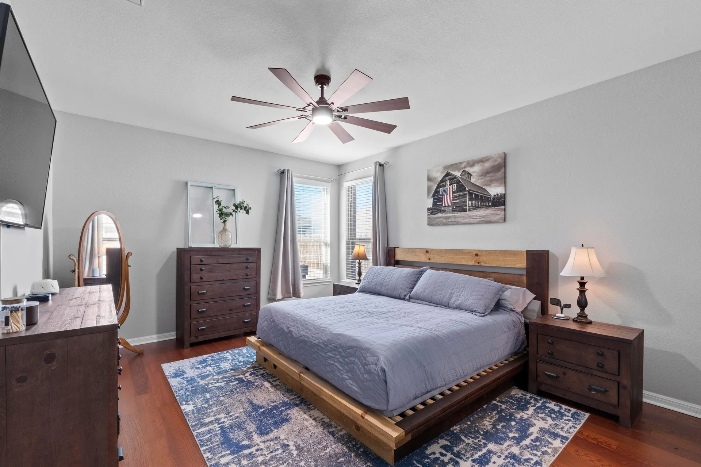
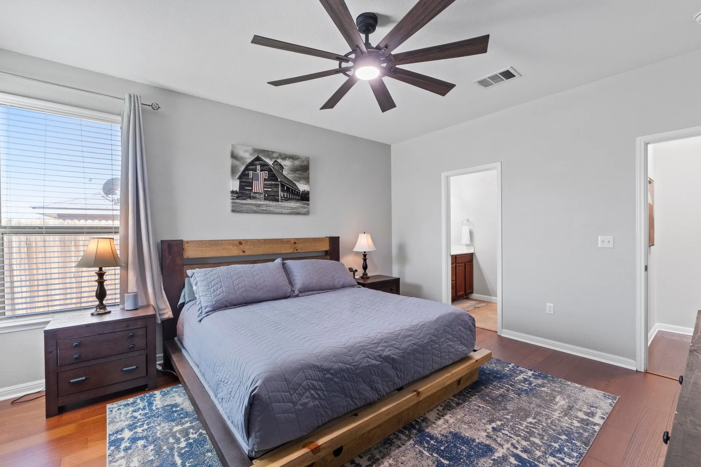
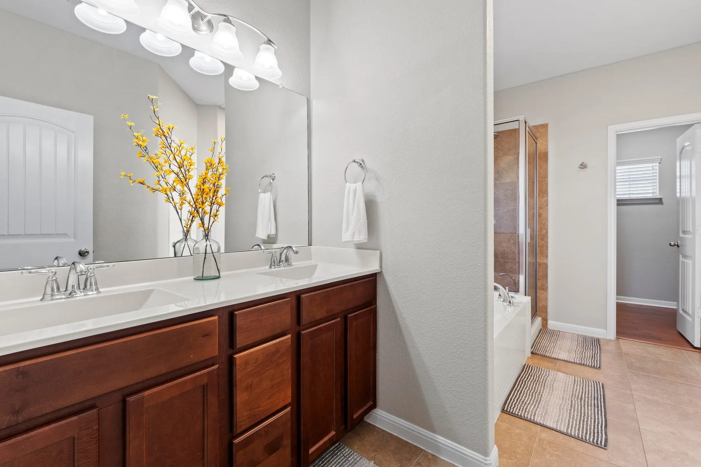
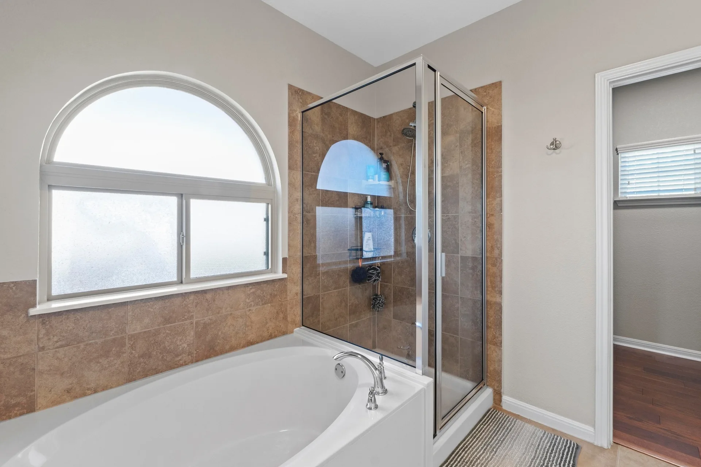
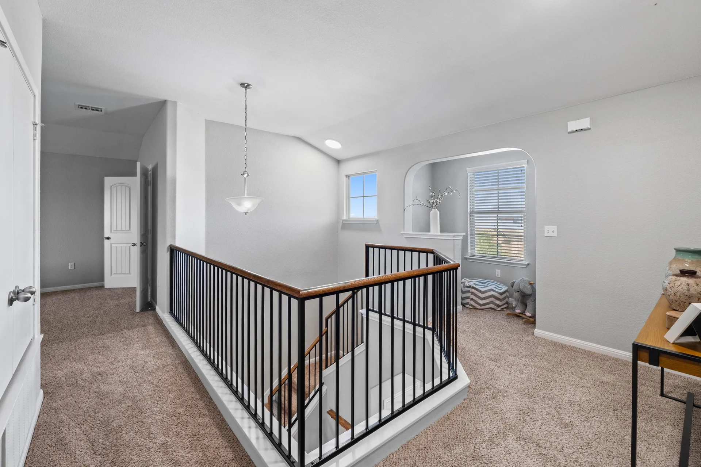
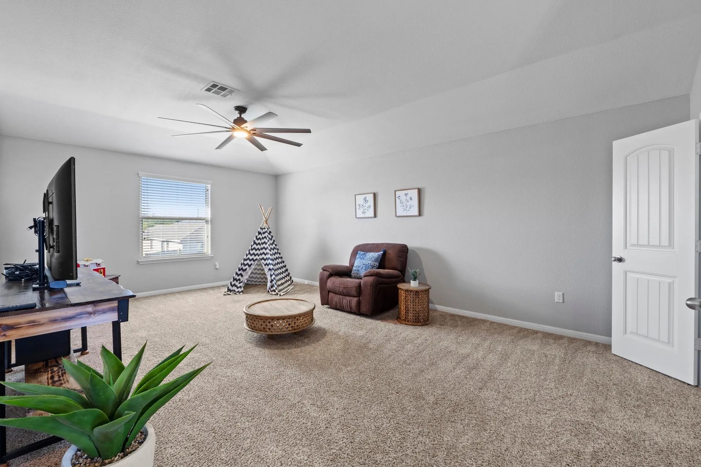
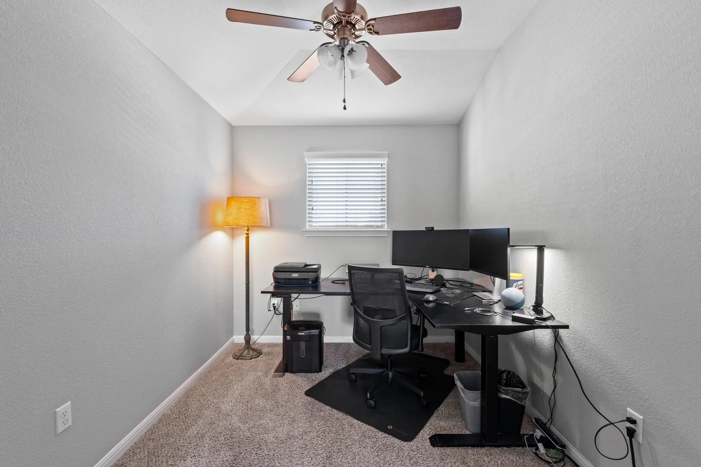
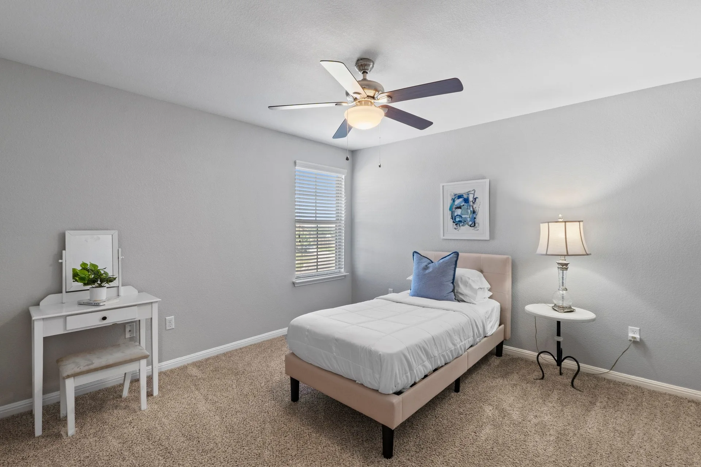
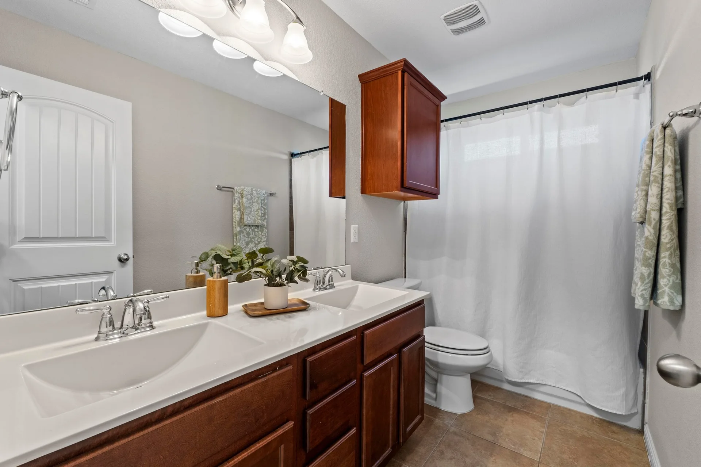
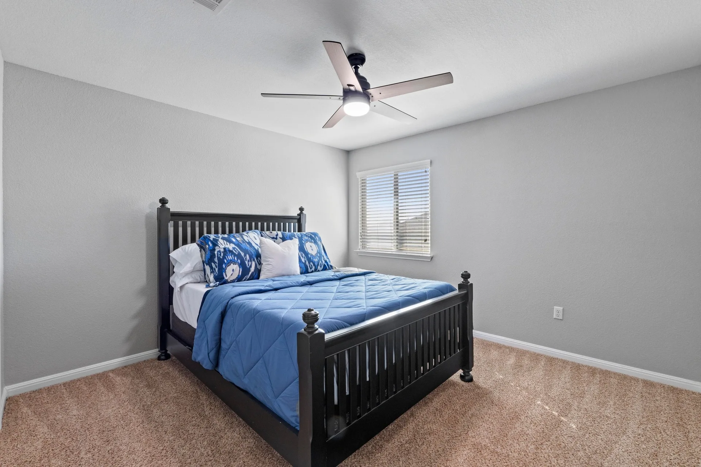
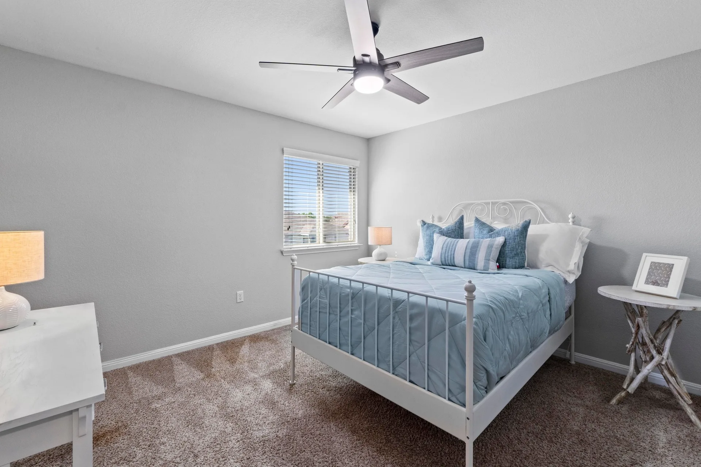
Tucked privately on the main floor, the owner’s suite is your personal retreat, offering a deep soaking tub, separate enclosed shower, and double vanities to make busy mornings feel a little more like spa time. Upstairs, the flexible layout gives you room to grow and make it your own. Enjoy a game room perfect for movie marathons or game nights, a bonus room that can easily transform into a home office, gym, or creative space, and spacious secondary bedrooms with plenty of room to unwind. The secondary bathroom features double sinks and a shower/tub combo—ideal for sharing without sacrificing comfort.
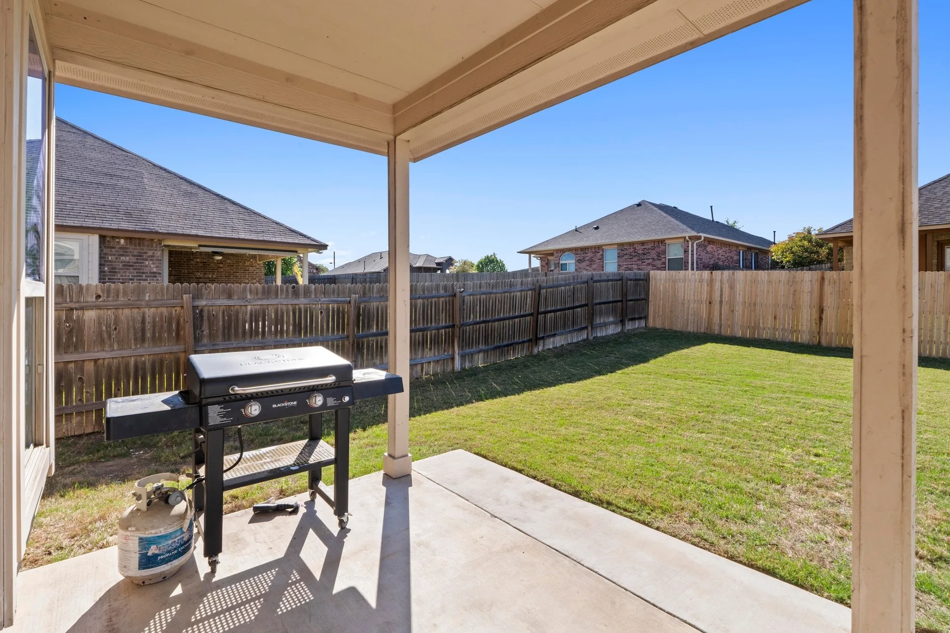
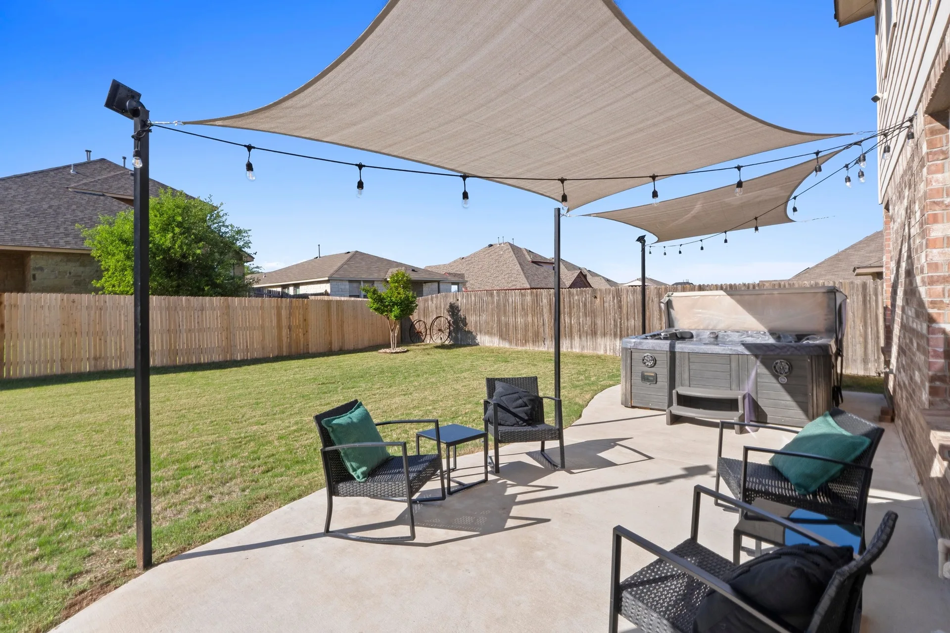
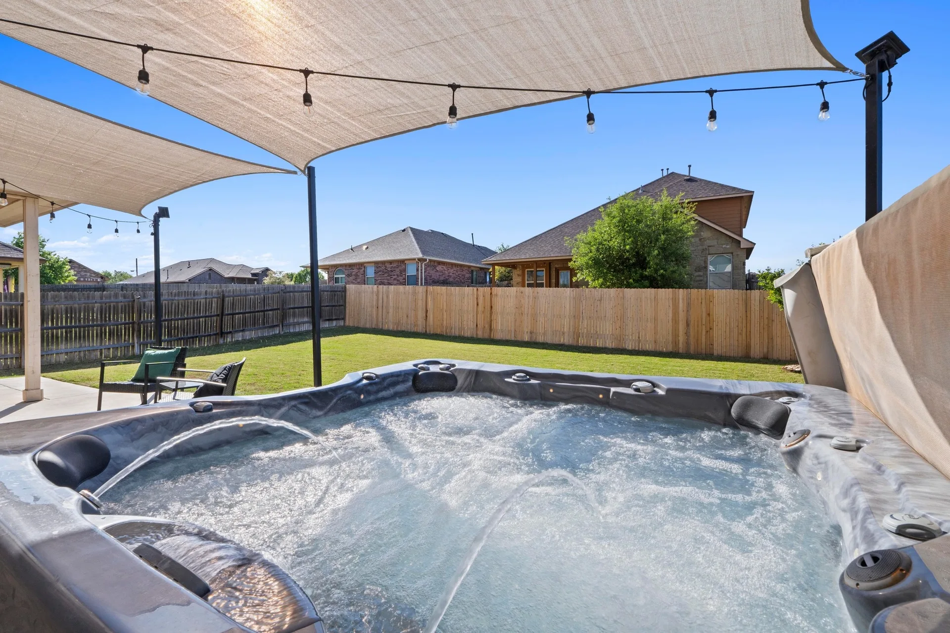
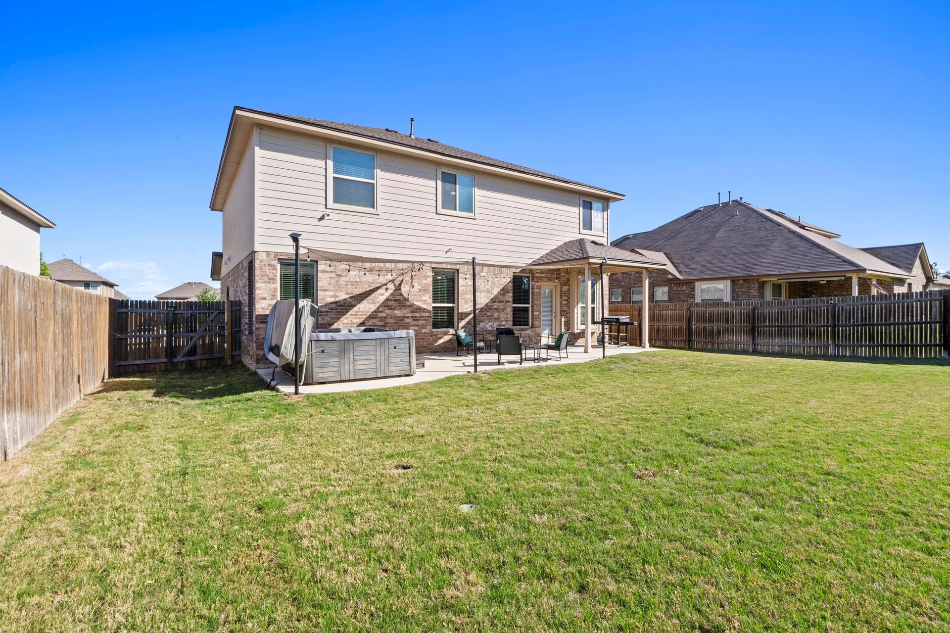
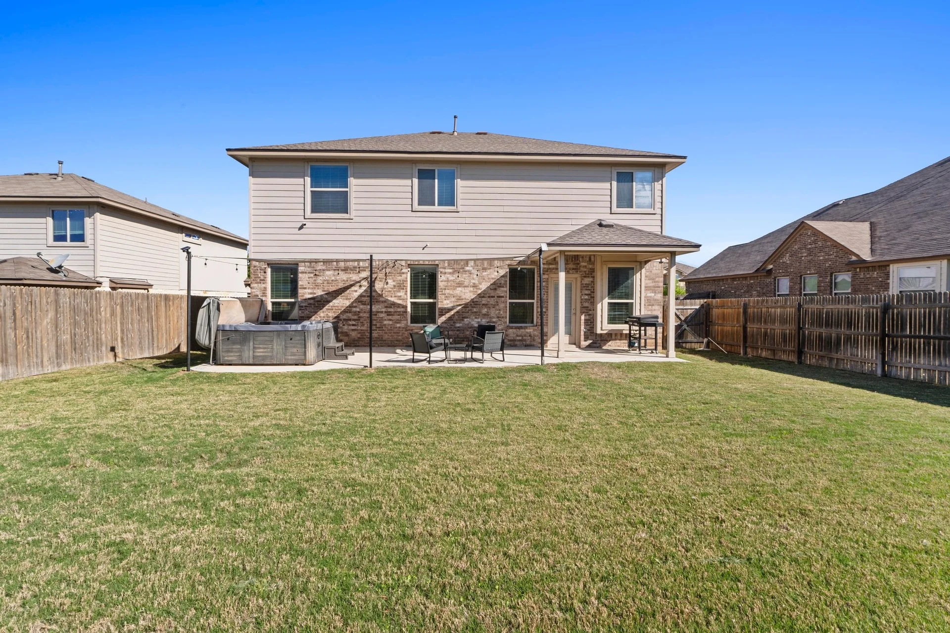
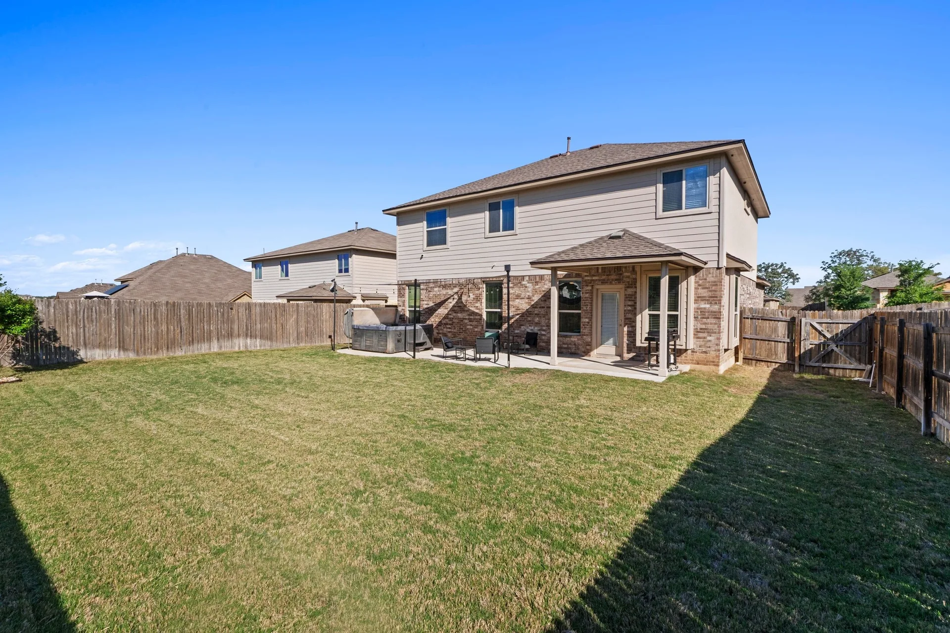
And when it’s time to relax or entertain, step outside to your own backyard oasis. The extended patio is perfect for weekend BBQs or quiet evenings under the stars, complete with charming bistro lights that set the mood. Unwind in the jacuzzi after a long day, or simply enjoy the large, flat backyard—ideal for pets, play, or your future garden dreams. All of this in a peaceful, friendly neighborhood just minutes from Crystal Falls Parkway, with easy access to schools, shopping, dining, and Highway 183. This isn't just a house—it's where your next chapter begins. Ready to fall in love?

Jessica Licona
- Phone(512) 567-6091
- EmailJessica@liconateam.com
- License #595907
Features & Amenities
Interior
- Total Bedrooms
- 4
- Total bathrooms
- 3
- Full Bathrooms
- 2
- Half Bathroom
- 1
- Kitchen
- Breakfast Area, Counter-Granite, Eat In Kitchen, Galley Type Kitchen, Open to Family Room, Pantry, Recessed Lighting
- Flooring
- Carpet, Tile, Wood
- Appliances
- Dishwasher, Disposal, Exhaust Fan, Microwave, Oven, Range Free-Standing, Self Cleaning Oven, Stainless Steel Appliance(s), Water Heater-Gas, Water Softener, Water Softener Owned
- Other interior Features
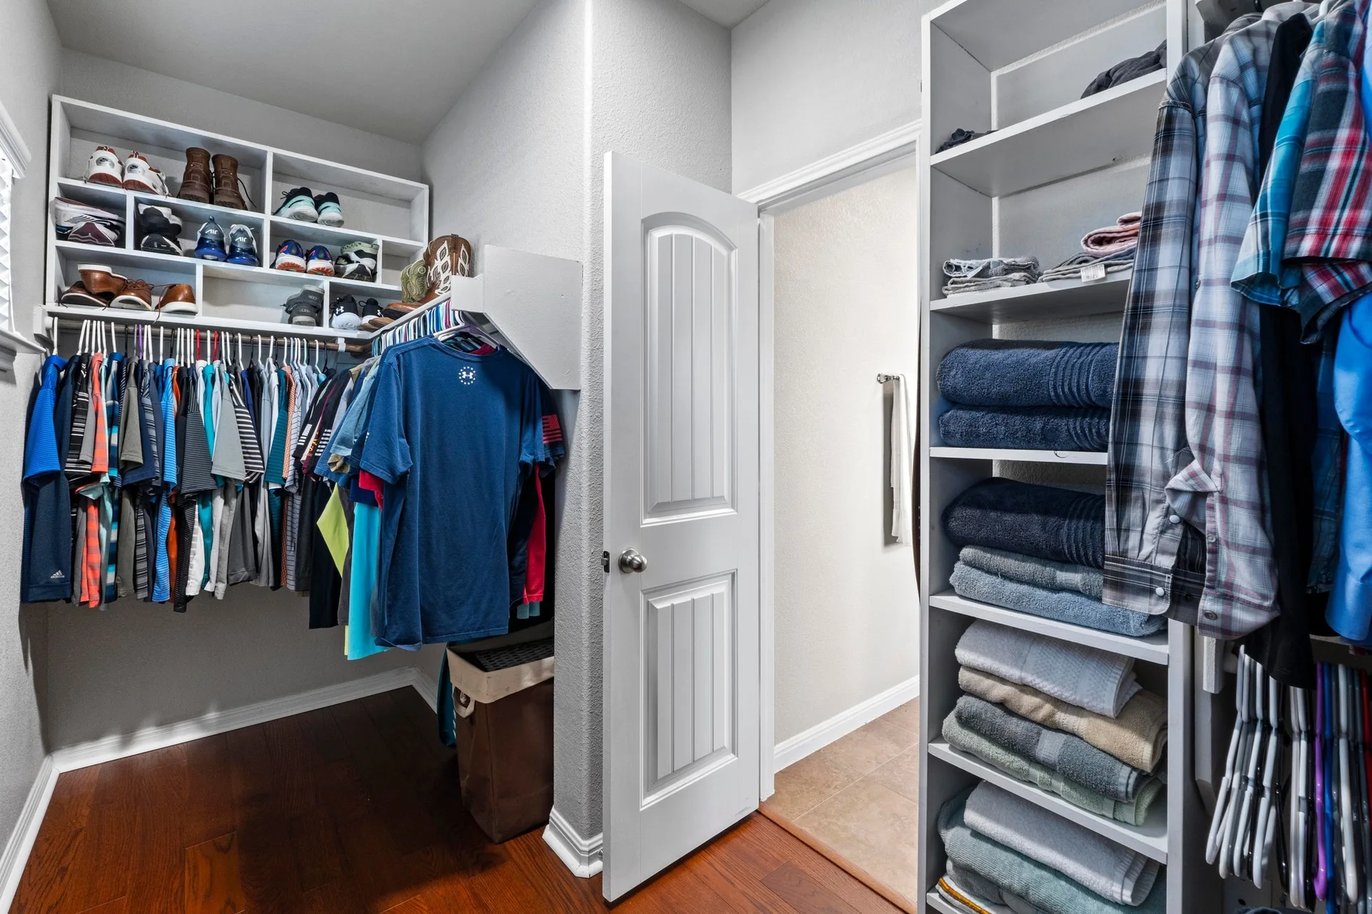
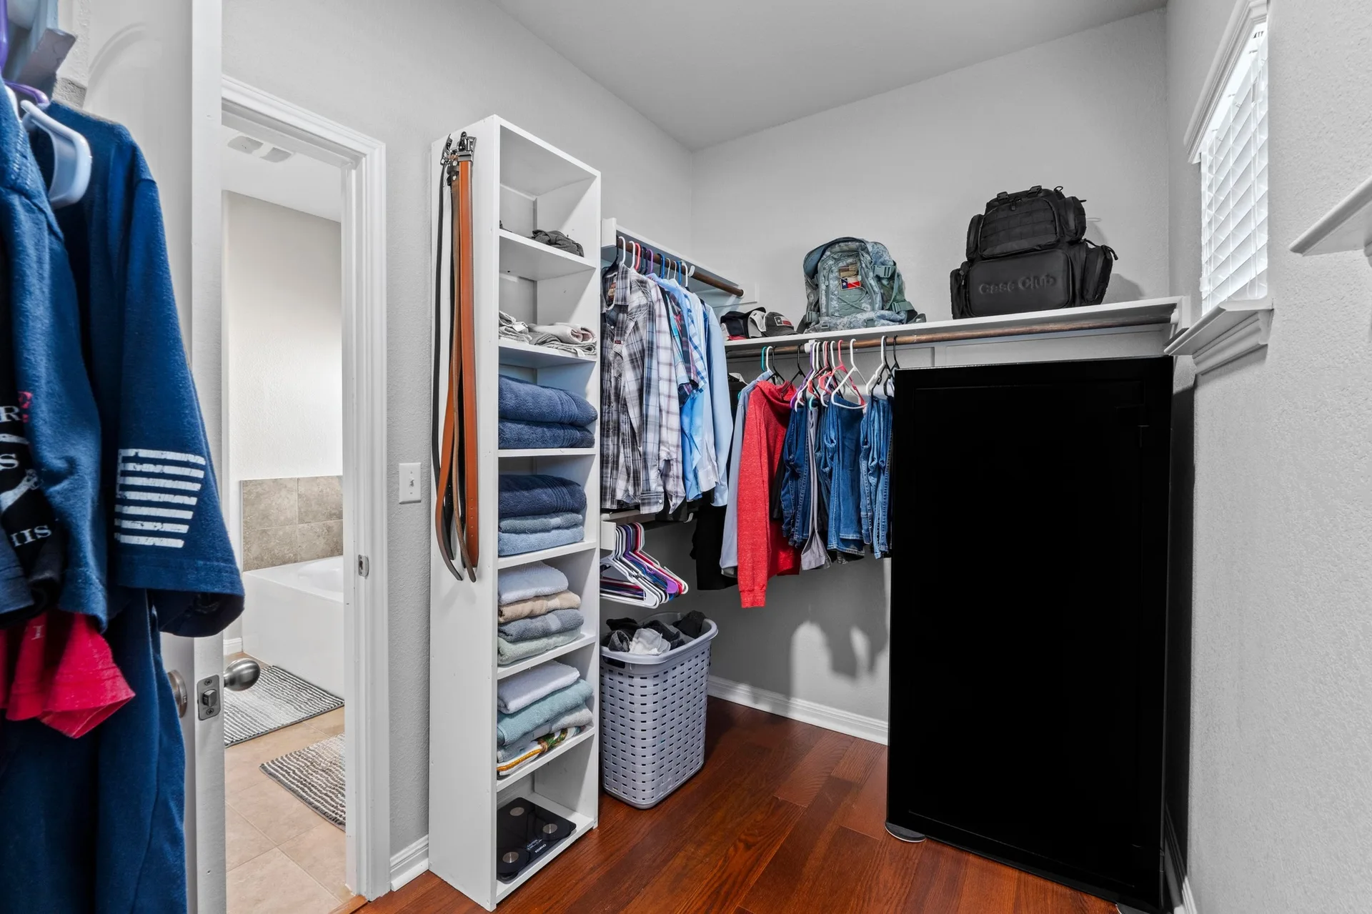
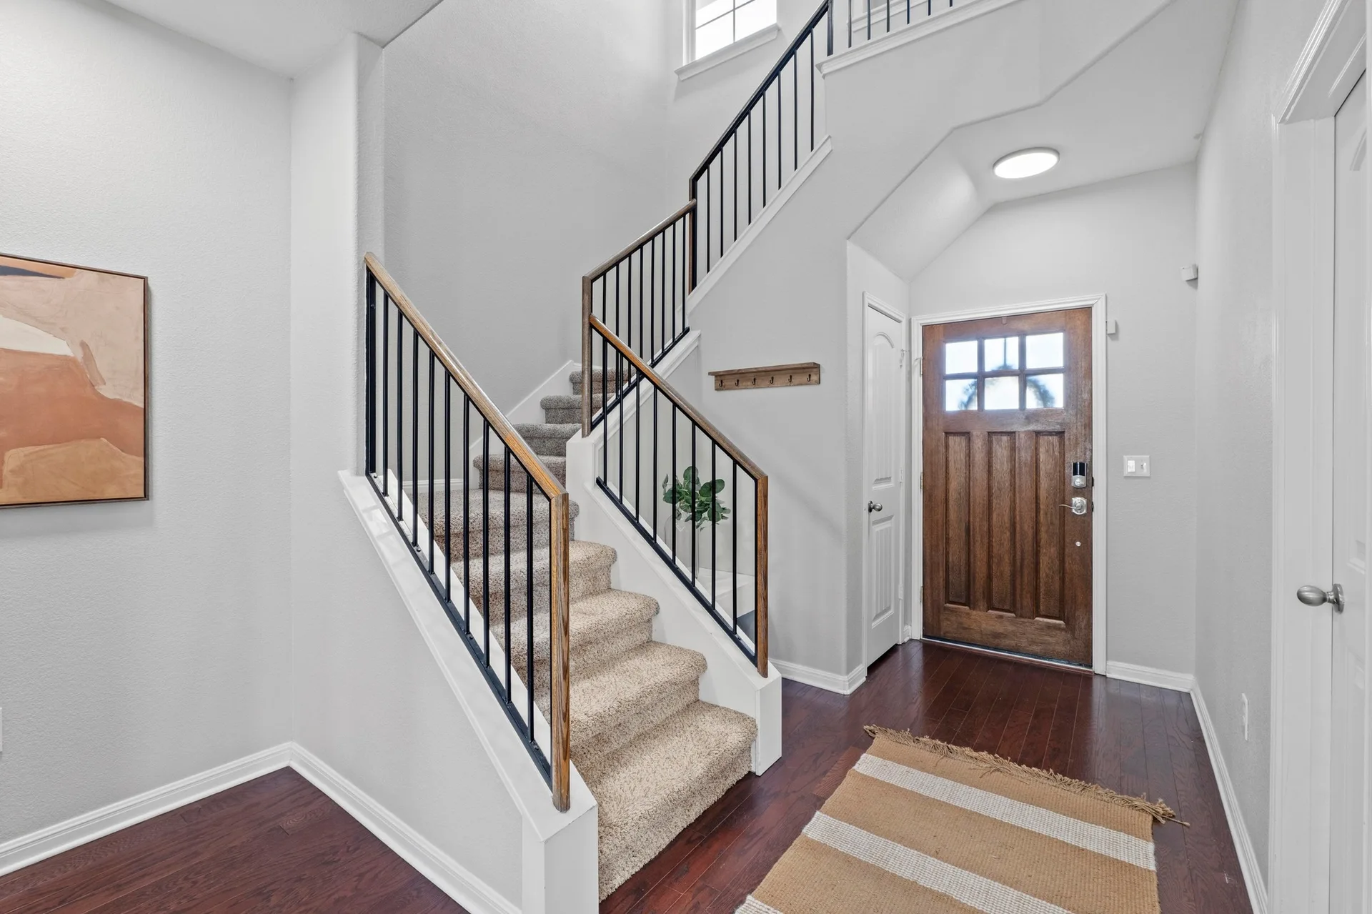
- Breakfast Bar, Ceiling Fan(s), Ceiling(s)-High, Counter-Granite, Double Vanity, Eat-in Kitchen, Entrance Foyer, Interior Steps, Multiple Living Areas, Open Floorplan, Pantry, Primary Bedroom on Main, Recessed Lighting, Soaking Tub, Walk-In Closet(s)
Area & Lot
- Status
- Sold
- Living Area
- 2,550 Sq.Ft.
- Lot Area
- 7,196 Sq.Ft.
- Mls® Id
- 2832392
- Type
- Residential
- Year Built
- 2014
- Elementary School
- Camacho
- Middle School
- Leander Middle
- High School
- Glenn
- School District
- Leander ISD
Exterior
- Stories
- 2
- Garage Space
- 2
- Roof
- Composition
- Lot Features
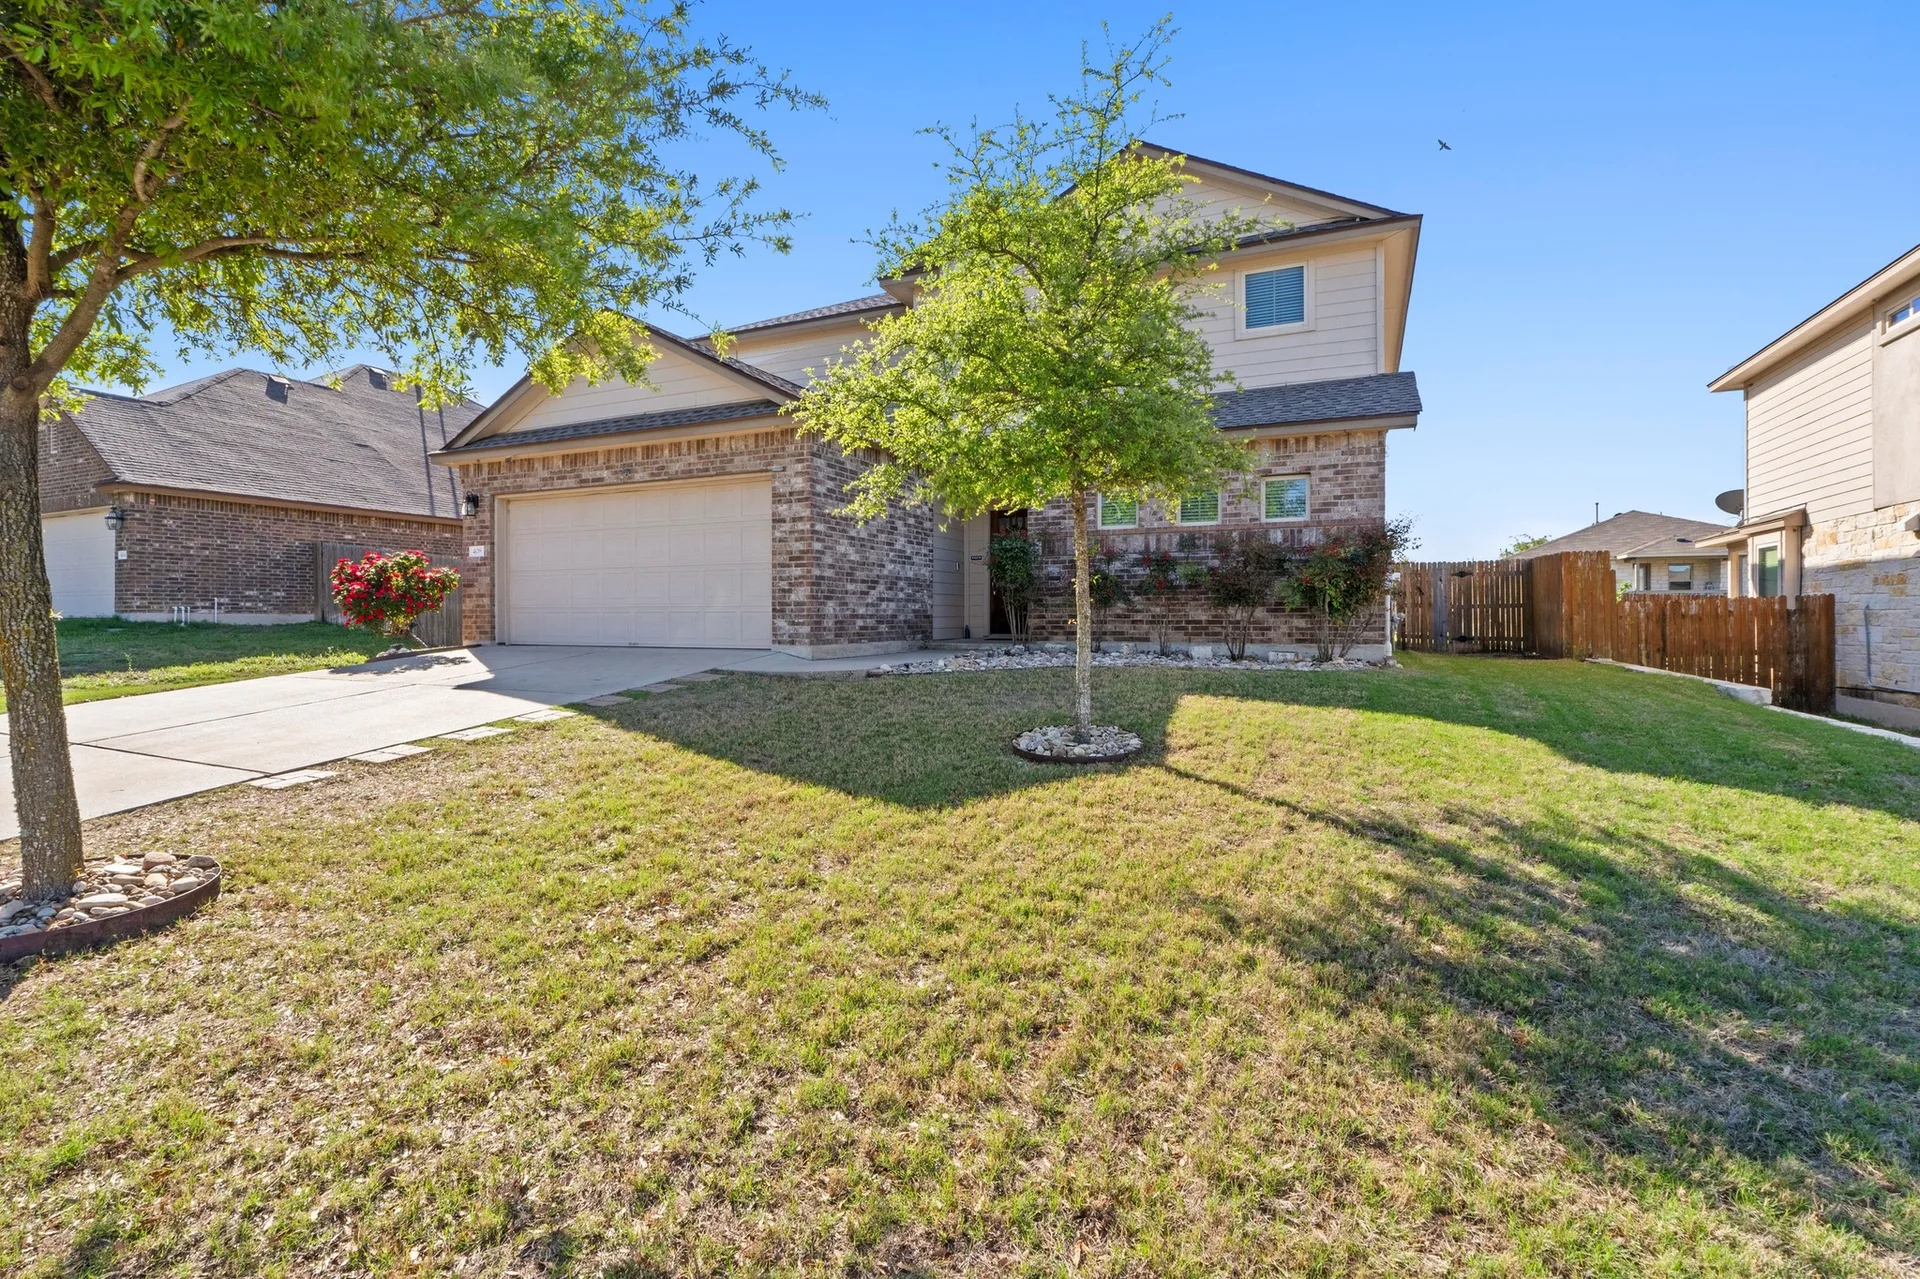
- Back Yard, Interior Lot, Level, Sprinkler - Automatic, Sprinkler - In Front, Sprinkler - In-ground , Trees-Medium (20 Ft - 40 Ft)
- Parking
- Attached Garage
- Heat Type
- Central, Natural Gas
- Air Conditioning
- Central Air, Gas
- Other exterior Features
- Private Yard , Jacuzzi
Unwind in the jacuzzi after a long day, or simply enjoy the large, flat backyard—ideal for pets, play, or your future garden dreams. – Jessica Licona
Virtual Tour
Location
408 Alsatian Ln., Leander, TX 78641
