

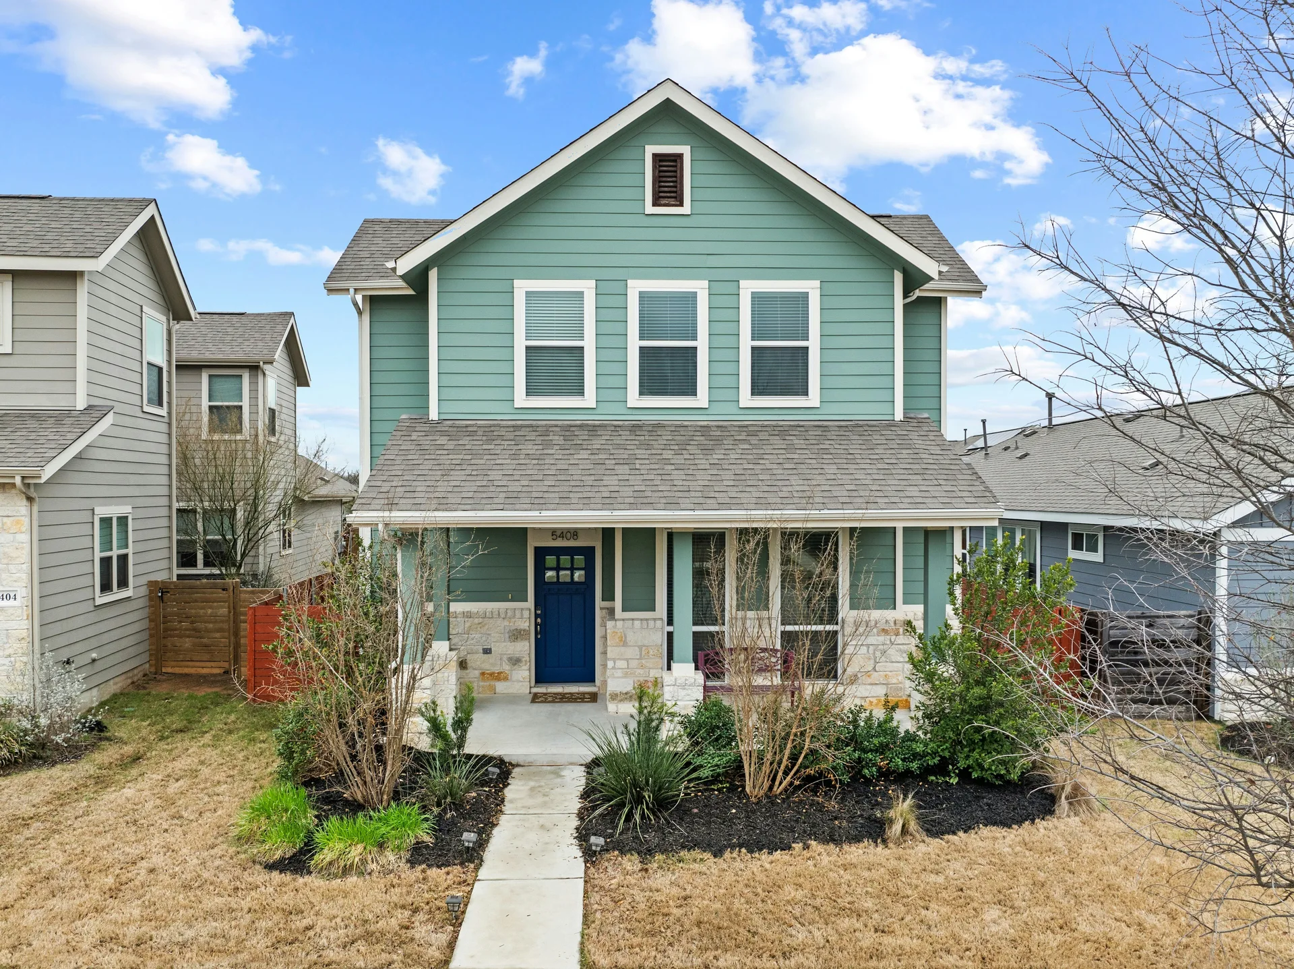
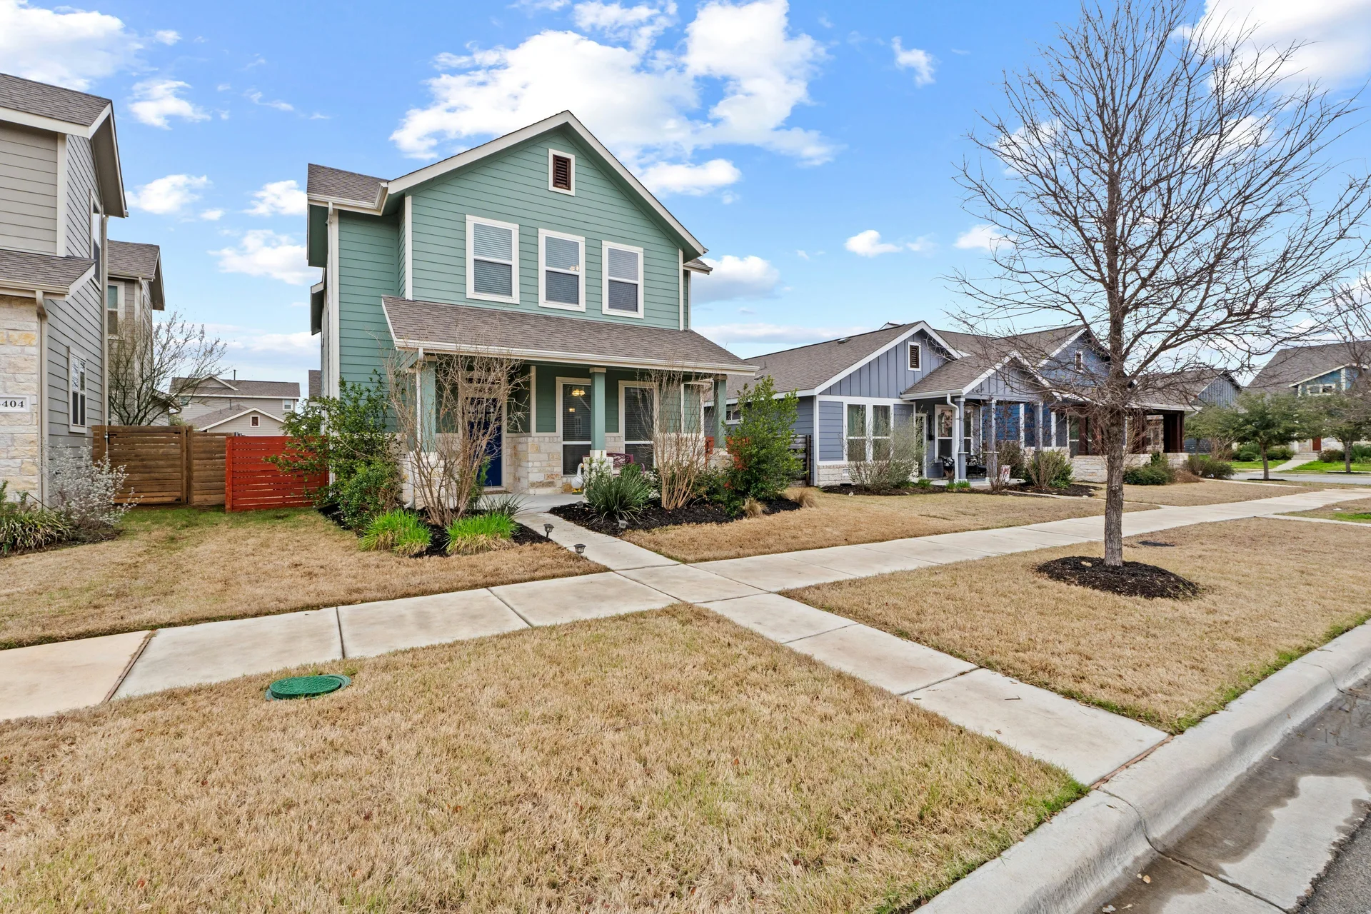
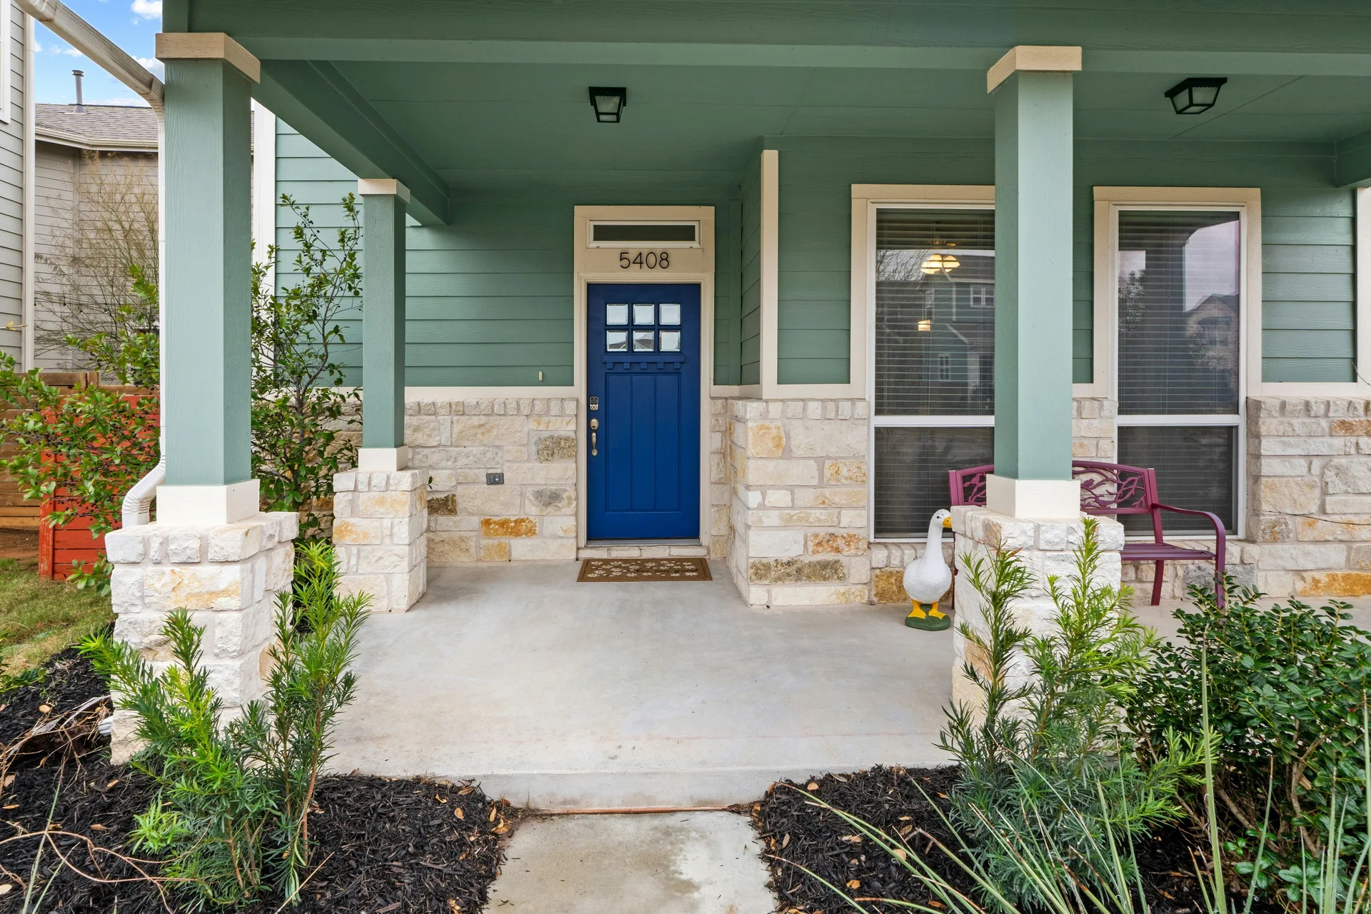


Bright & Updated Home in Goodnight Ranch with Dual Backyards, Loft & Outdoor Upgrades!
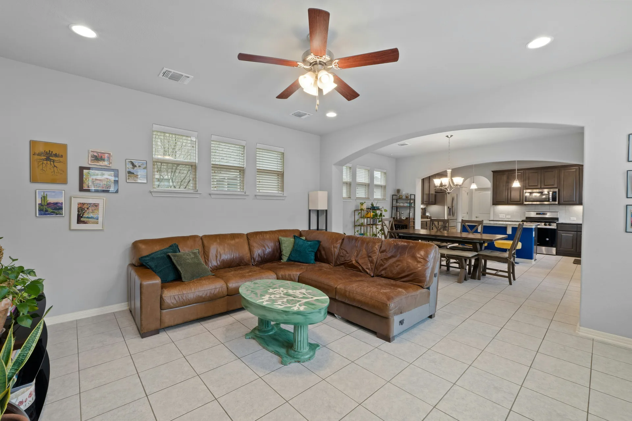
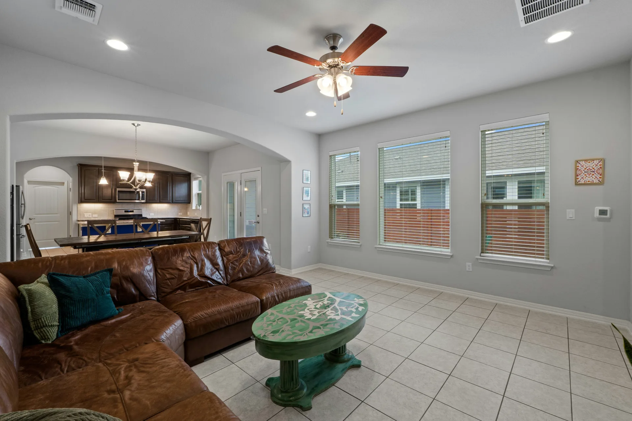
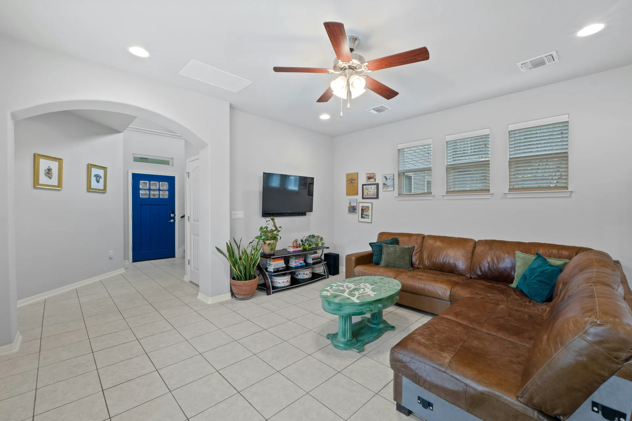
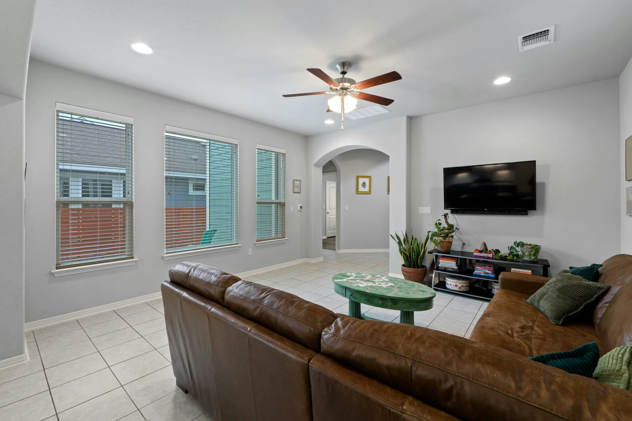
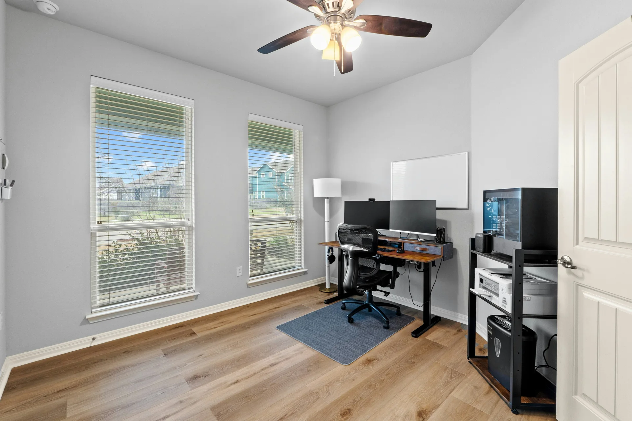
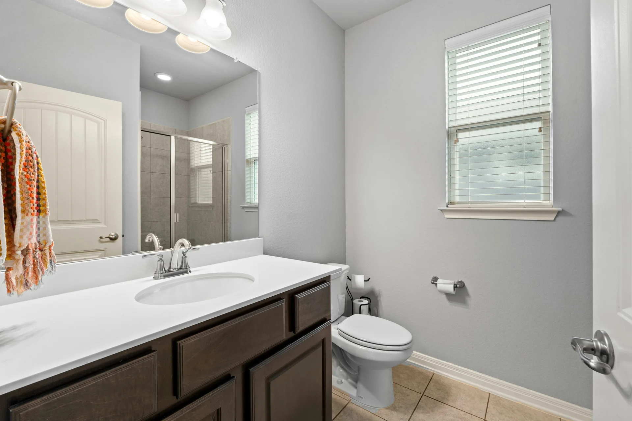
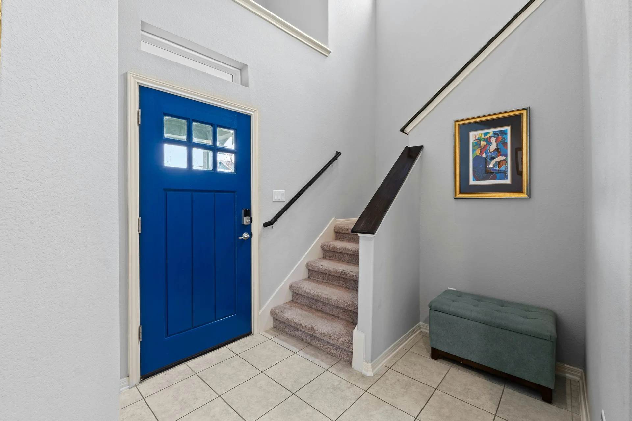
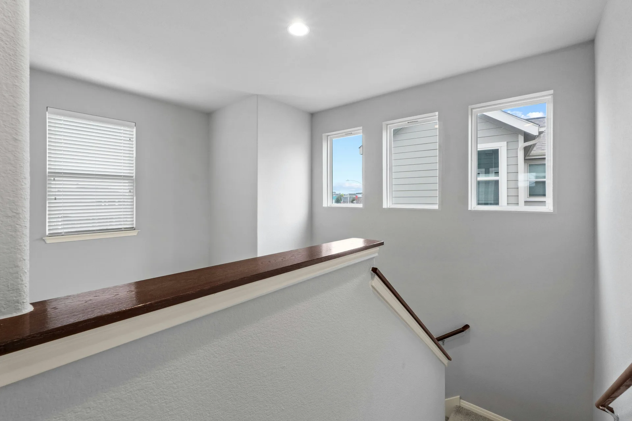
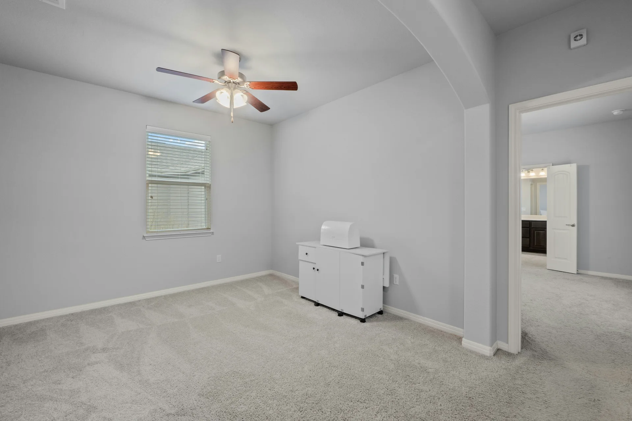
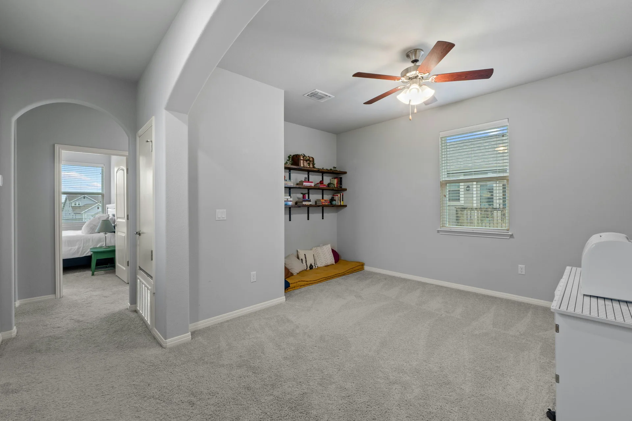
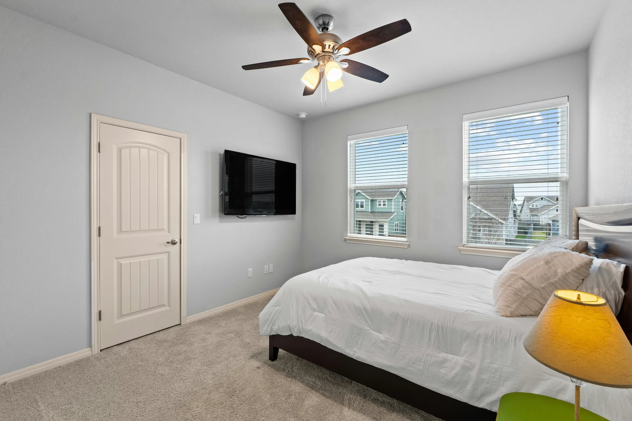
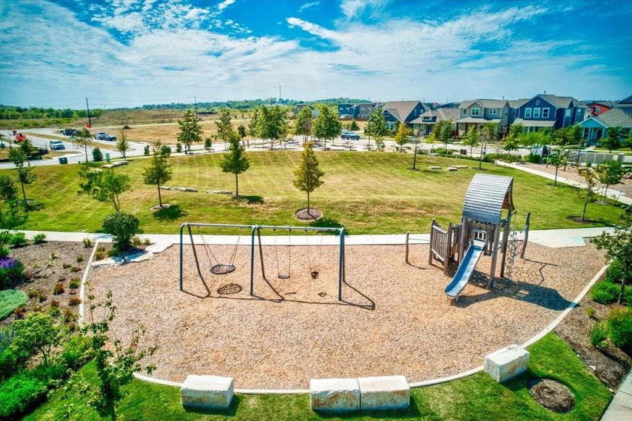
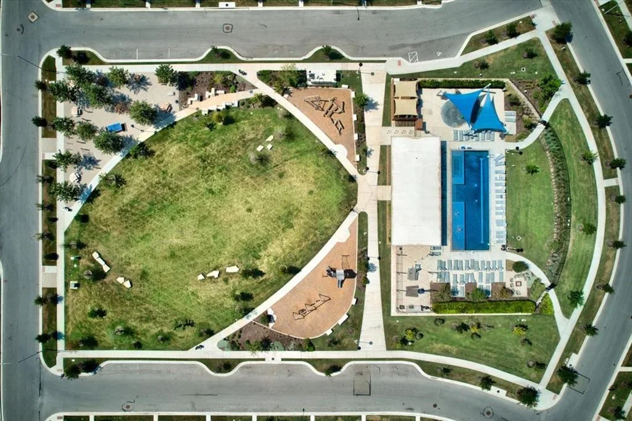
Welcome to this bright and inviting home in the highly sought-after Goodnight Ranch! This vibrant community offers a sparkling pool, scenic trails stretching over 3 miles, serene ponds, and pocket parks with picnic tables, hammocks, and playscapes—providing endless opportunities for outdoor enjoyment. Inside, you'll find 3 spacious bedrooms, 3 full bathrooms, and a versatile upstairs loft—ideal as a secondary living space, playroom, home gym, or even a potential 4th bedroom. The downstairs bedroom offers flexibility as a guest suite, home office, or additional flex space tailored to your needs.
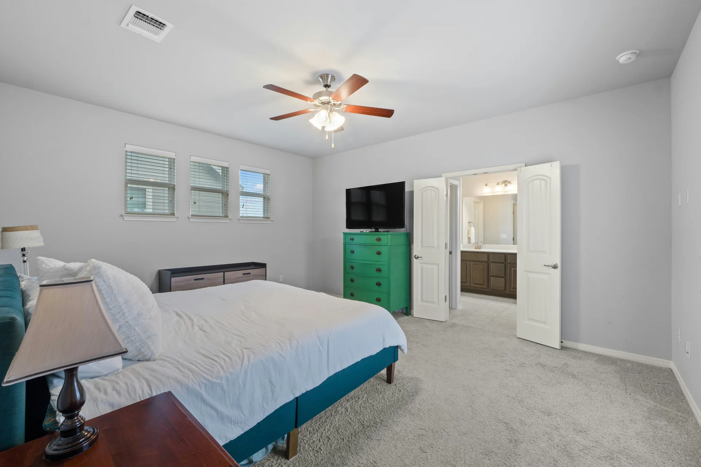
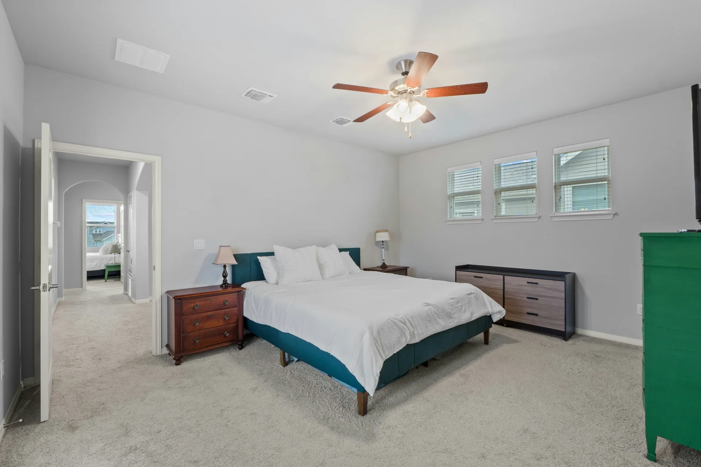
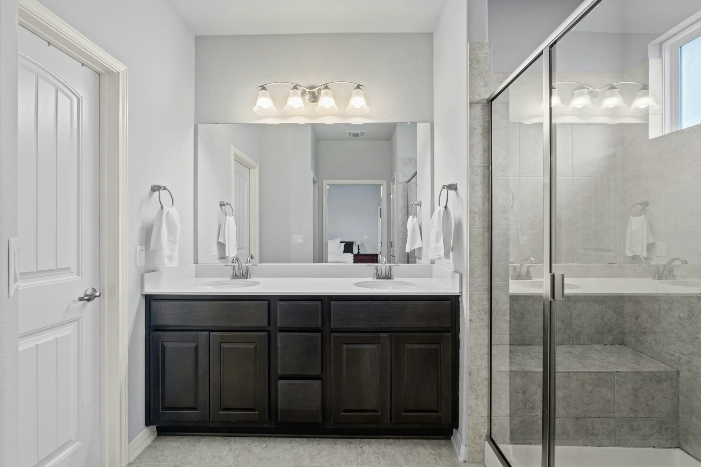
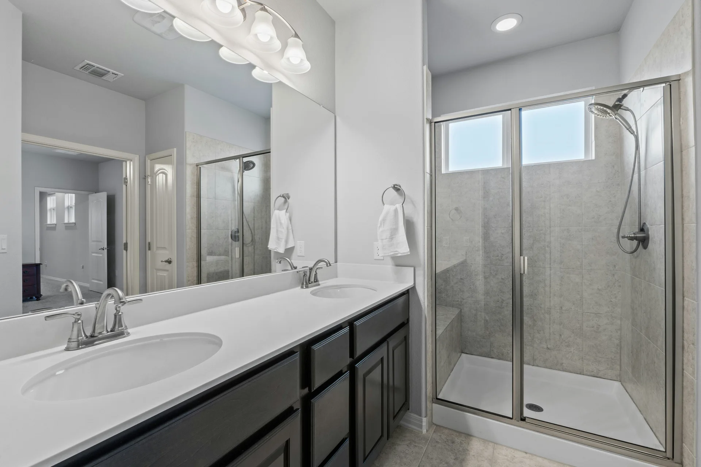
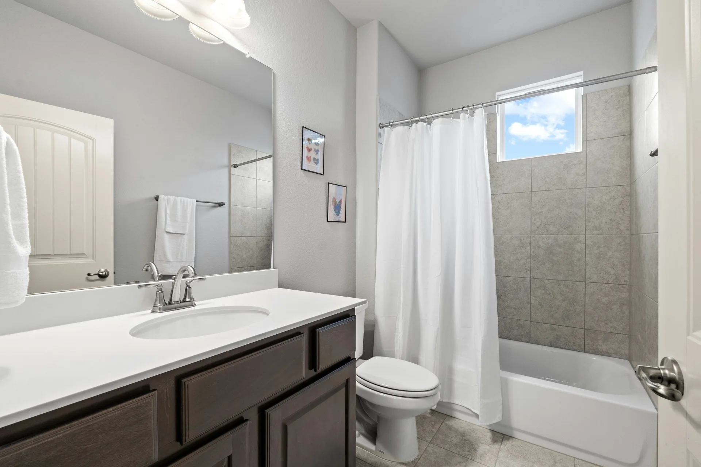
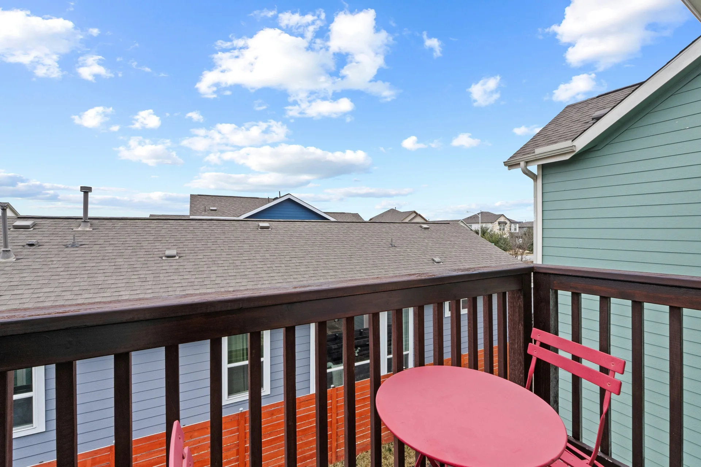
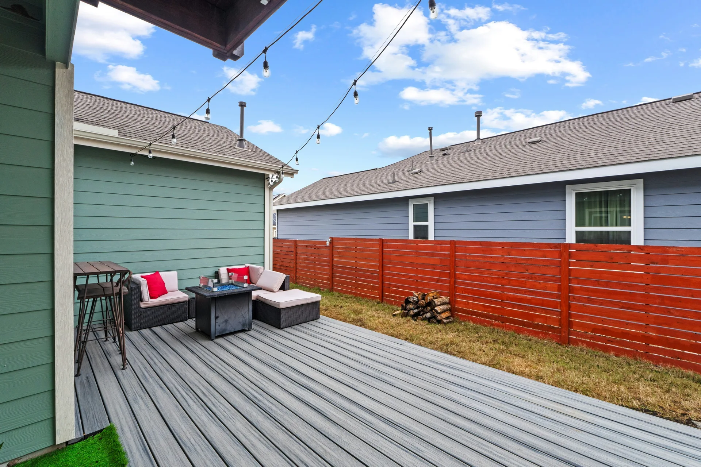
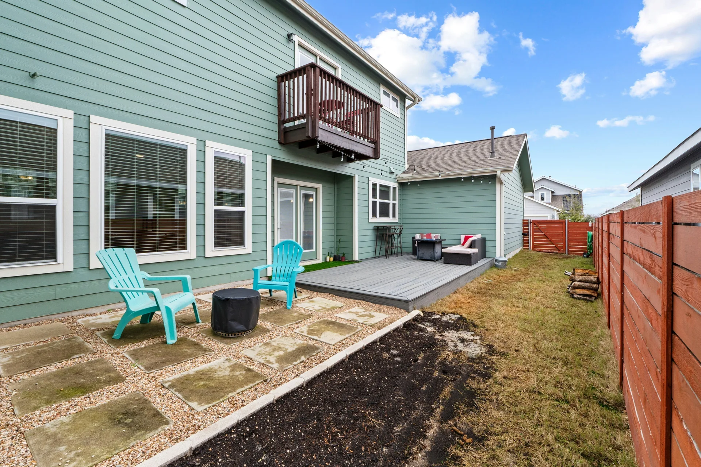
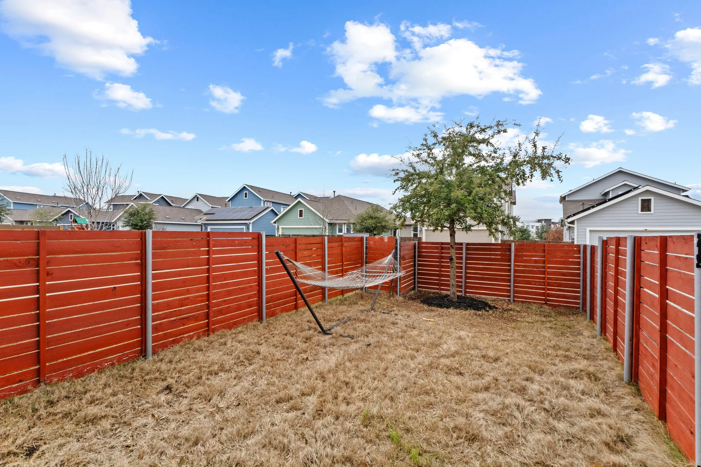
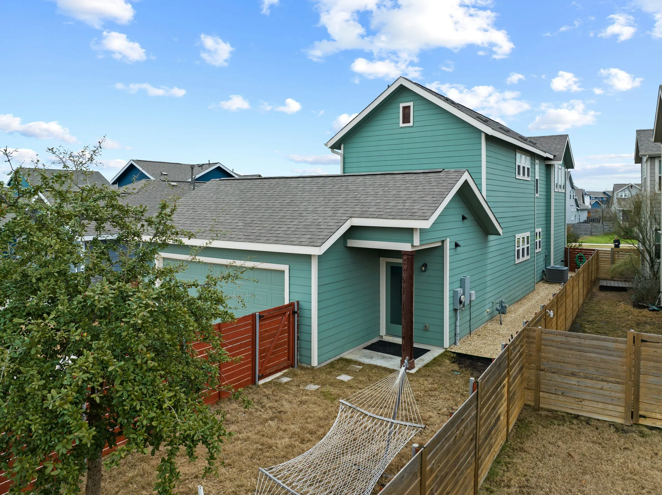
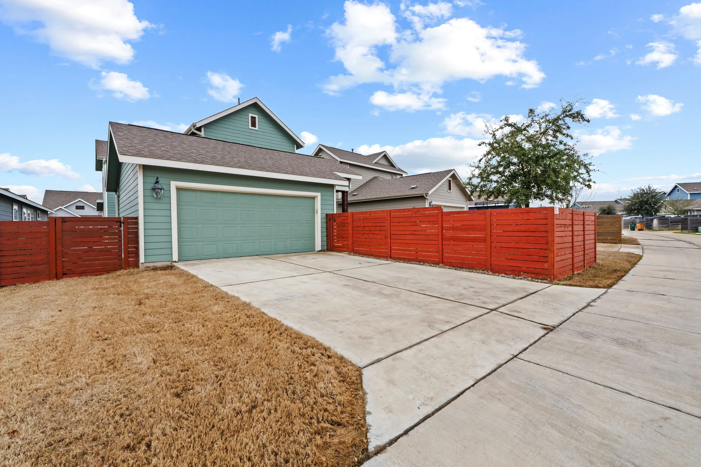
The primary suite is a true retreat, featuring a private balcony—perfect for morning coffee or winding down in the evenings. The spa-like ensuite bathroom is designed for relaxation, complete with a generous walk-in shower with a built-in bench and dual vanities. This home is full of thoughtful upgrades, including vinyl wood flooring in the downstairs office, built-in bookshelves in the loft, and an enhanced outdoor space with a Trex composite wood and rock patio. Additionally, two separate fenced-in yards provide the perfect setup for gardening, pet spaces, kids’ play areas, or a dedicated grilling and entertaining zone.
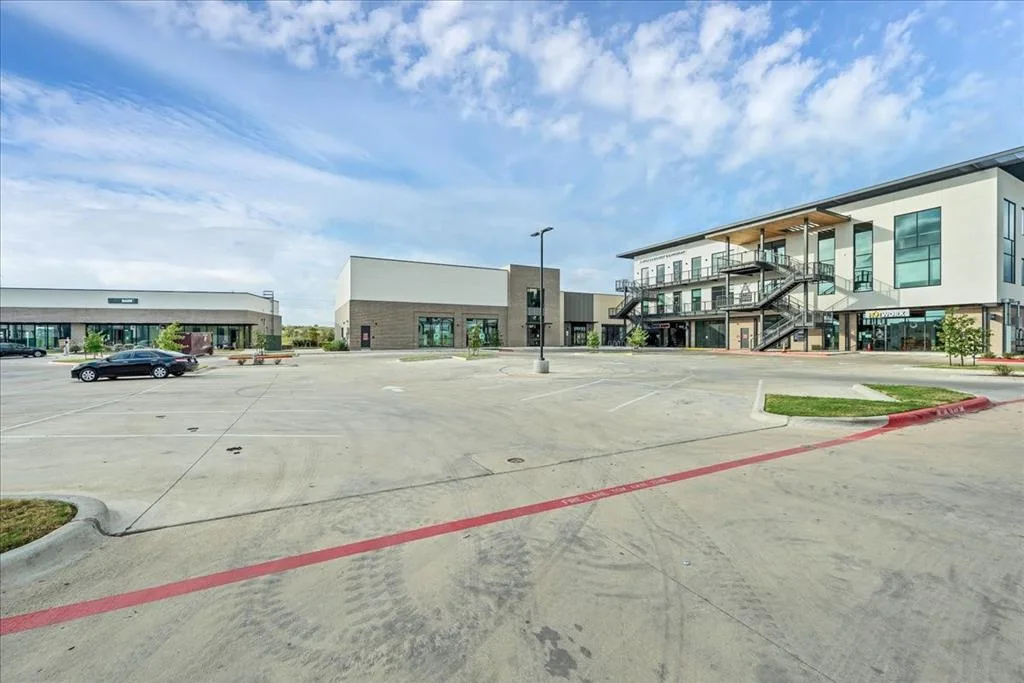
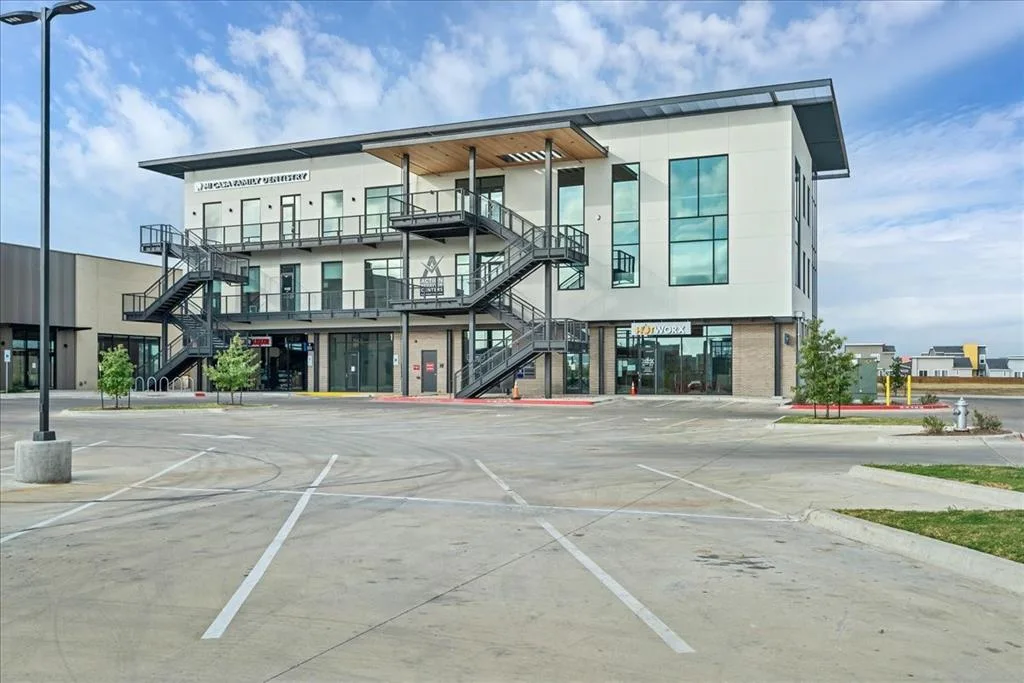
Goodnight Ranch offers convenient access to Onion Creek Metropolitan Park and Blazier Elementary while being just under 5 miles from Southpark Meadows' shopping and dining scene. Exciting developments are also happening right at the front of the neighborhood, with a gym, liquor store, and veterinary clinic already open and a café coming soon—all just an 8-minute walk from your doorstep! Plus, with a dentist and doctor's office within the neighborhood (across Slaughter Ln), everyday conveniences are right at your fingertips.

Jessica Licona
- Phone(512) 567-6091
- EmailJessica@liconateam.com
- License #595907
Features & Amenities
Interior
- Total Bedrooms
- 3
- Total bathrooms
- 3
- Full Bathrooms
- 3
- Kitchen
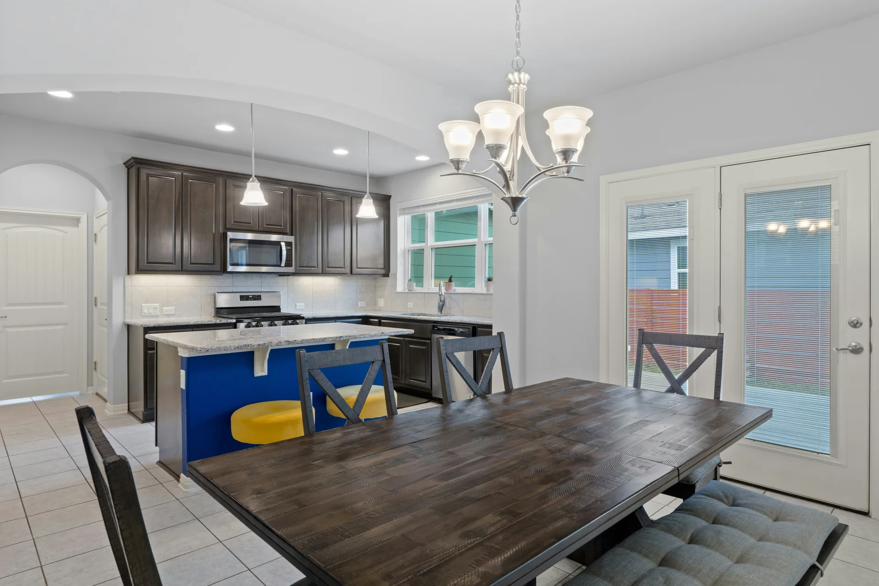
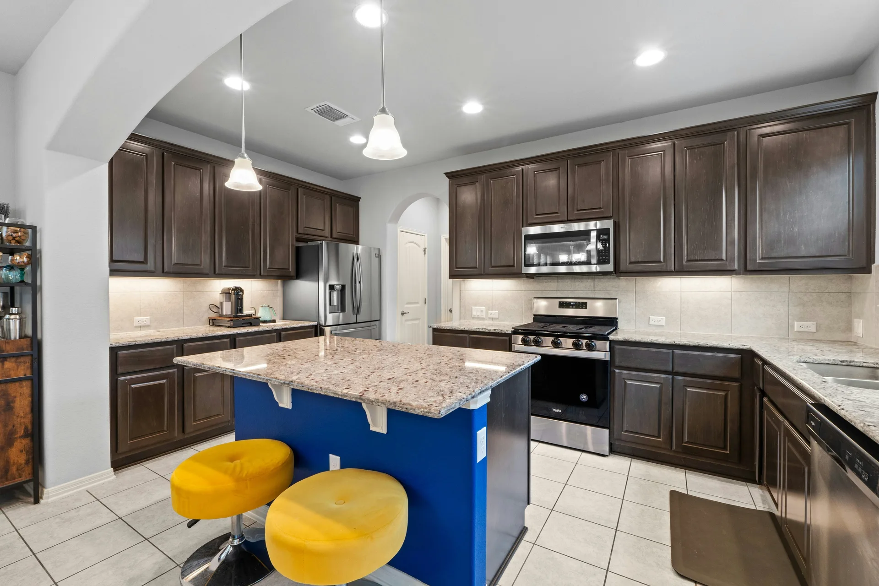
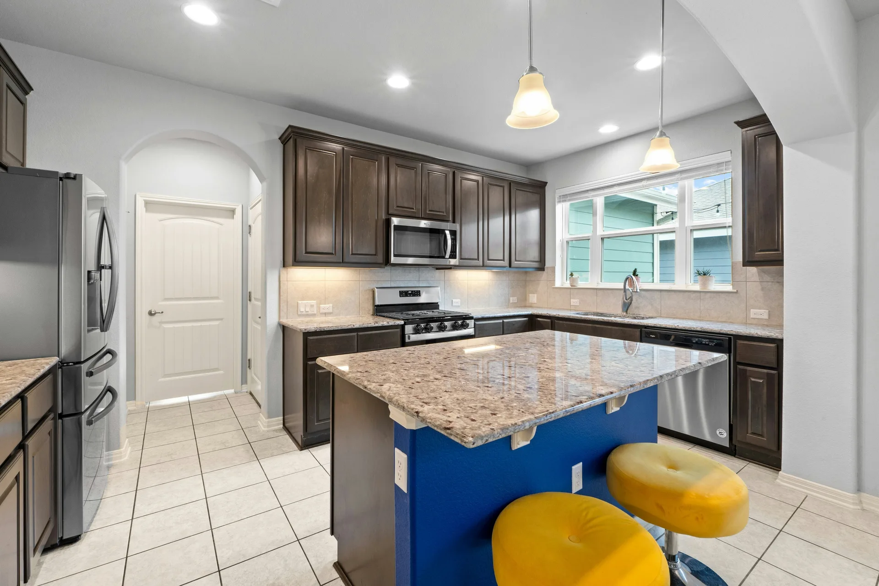
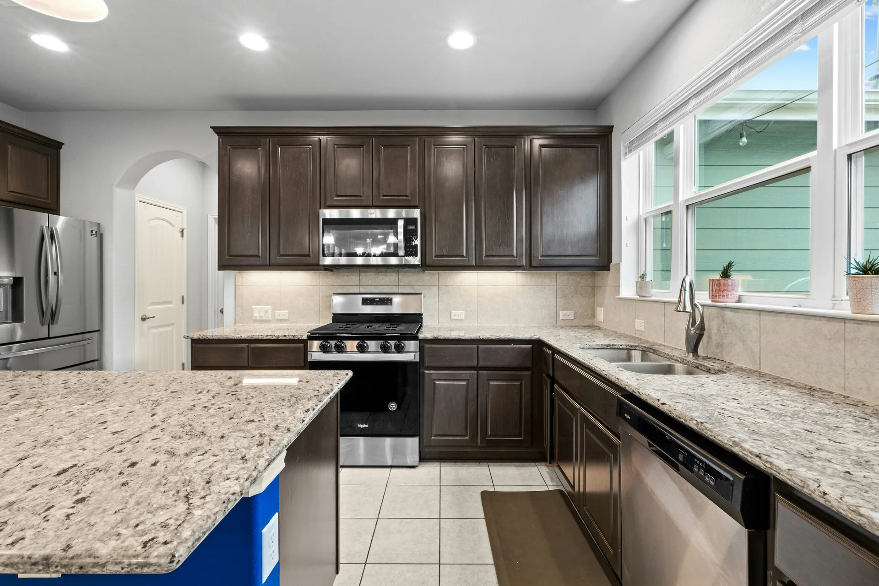
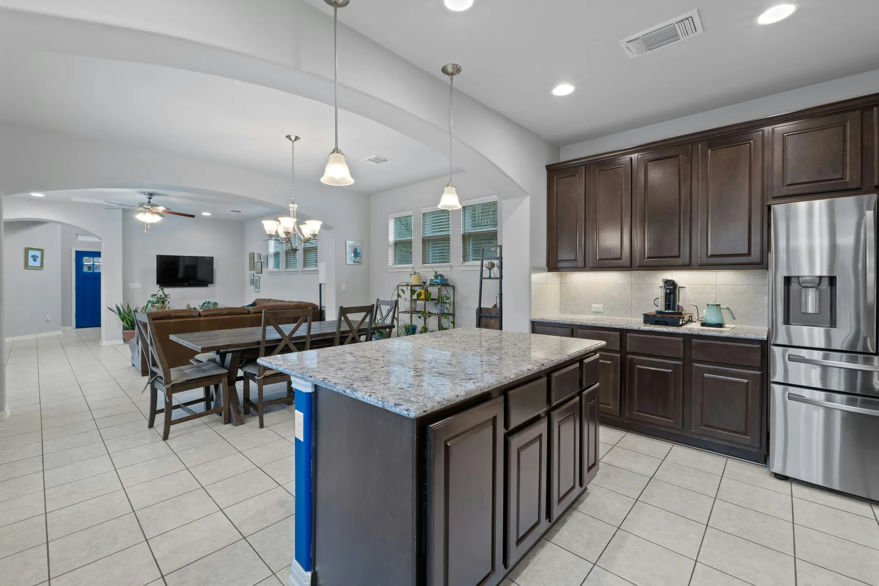
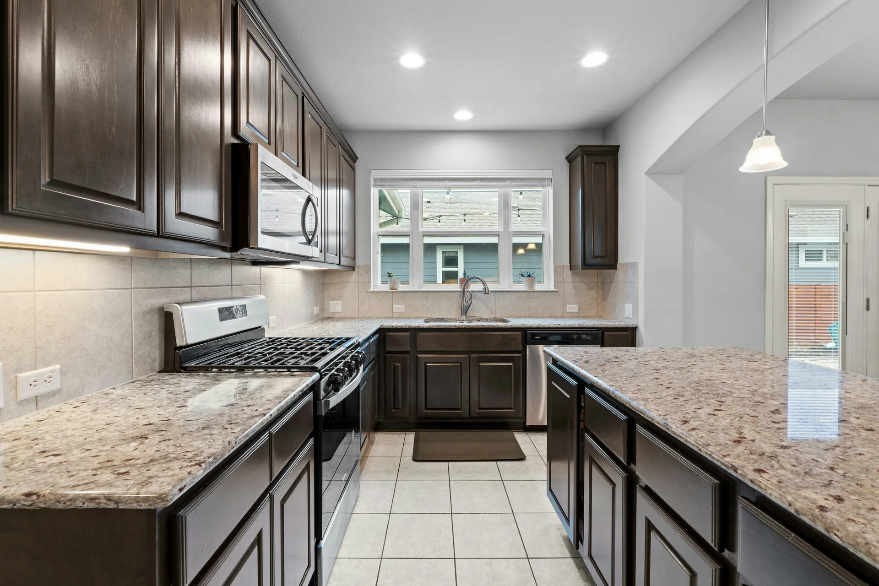
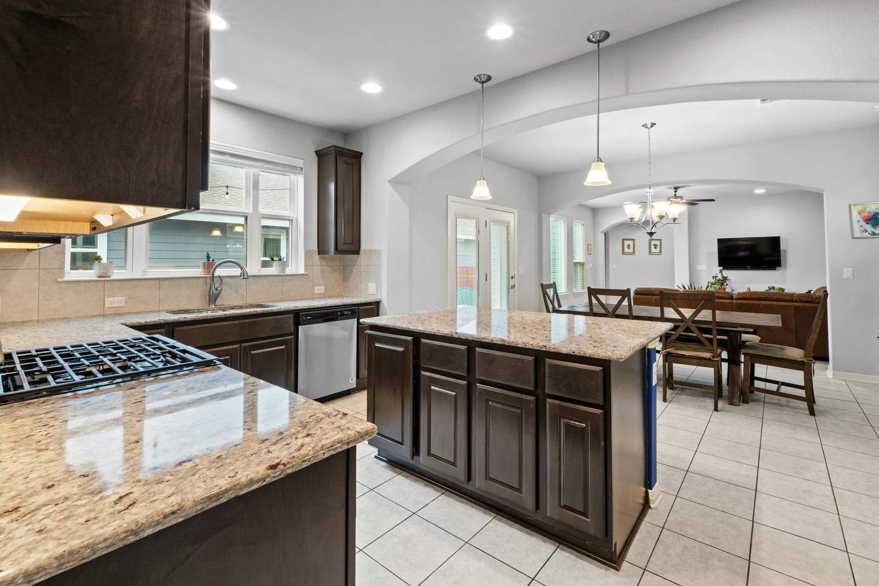
- Center Island, Counter-Granite, Open to Family Room, Pantry
- Flooring
- Carpet, Tile, Vinyl
- Appliances
- Disposal, Exhaust Fan, Microwave, Oven Gas, Water Heater-Gas
- Other interior Features
- Ceiling Fan(s), Counter-Granite, Double Vanity, Kitchen Island, Multiple Living Areas, Open Floorplan, Walk-In Closet(s), Pantry
Area & Lot
- Status
- Sold
- Living Area
- 2,208 Sq.Ft.
- Lot Area
- 5,227 Sq.Ft.
- Mls® Id
- 6493129
- Type
- Residential
- Year Built
- 2020
- Elementary School
- Blazier
- Middle School
- Paredes
- High School
- Akins
- School District
- Austin ISD
Exterior
- Stories
- 2
- Garage Space
- 2
- Water Source
- Public
- Roof
- Shingle
- Lot Features
- Back Yard, Sprinkler - Manual
- Parking
- Attached
- Heat Type
- Central, Natural Gas
- Air Conditioning
- Central Air, Electric
- Sewer
- Public Sewer
- HOA Amenities
- Pool, Trails, Ponds, Park, Picnic Tables, Playscapes
- Security Features
- Carbon Monoxide Detector(s), Security System Owned, Smoke Detector(s)
- Other exterior Features
- Balcony, Private Yard
Two separate fenced-in yards provide the perfect setup for gardening, pet spaces, kids’ play areas, or a dedicated grilling and entertaining zone. – Jessica Licona
Location
5408 Fox Wing Way, Austin, TX 78747
