

Alluring One-Story Home in in the Coveted 78759!
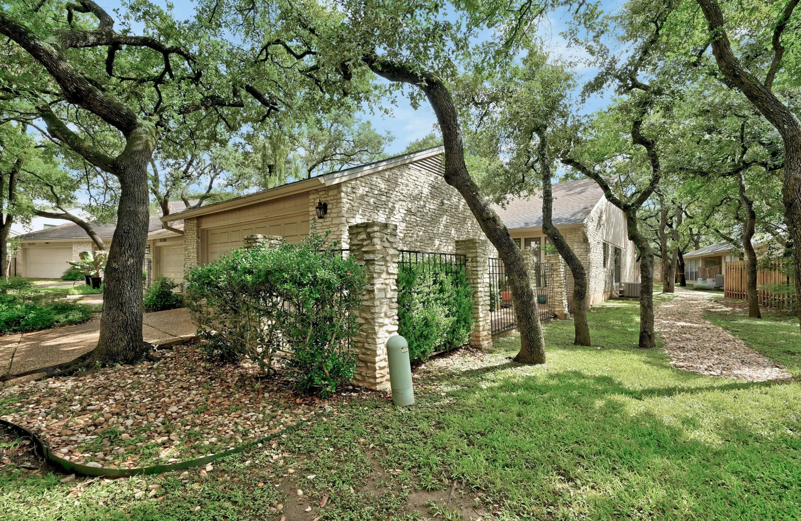
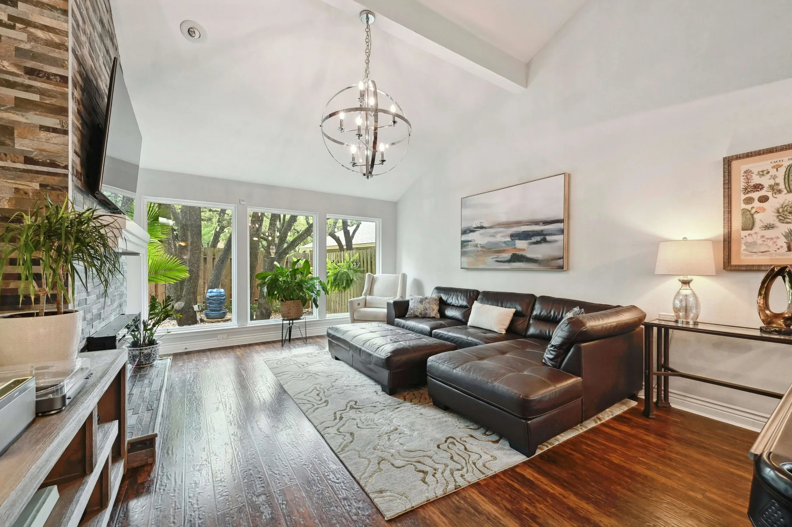
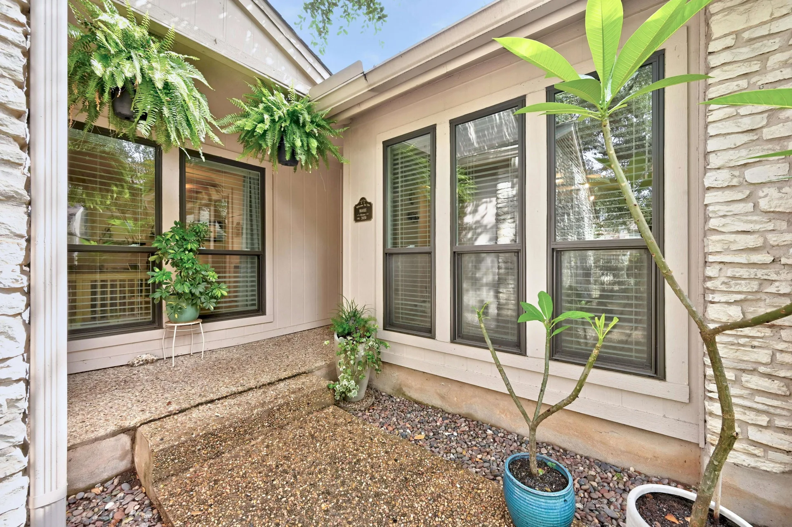
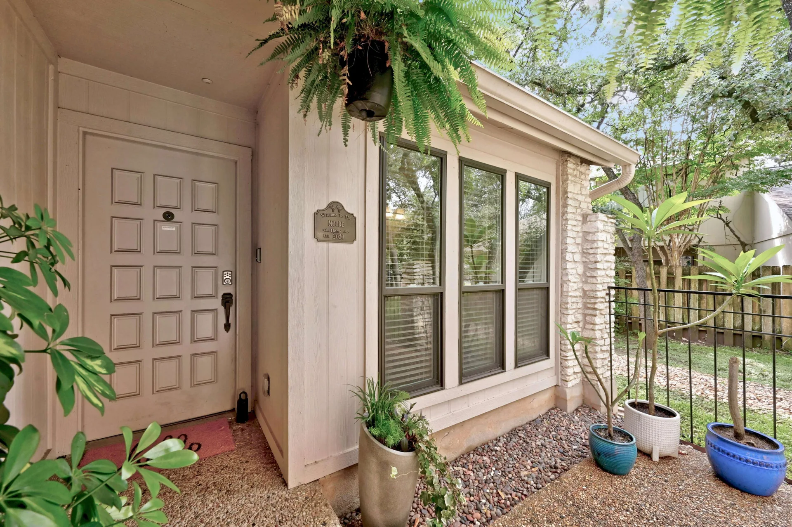
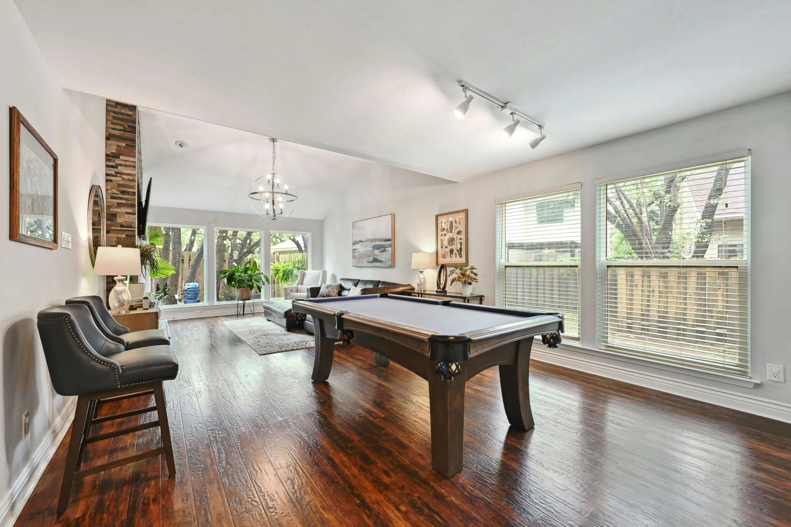
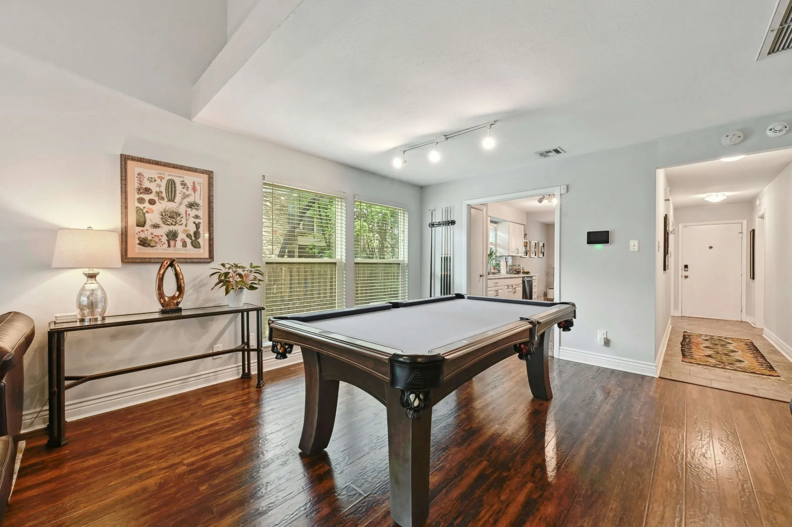
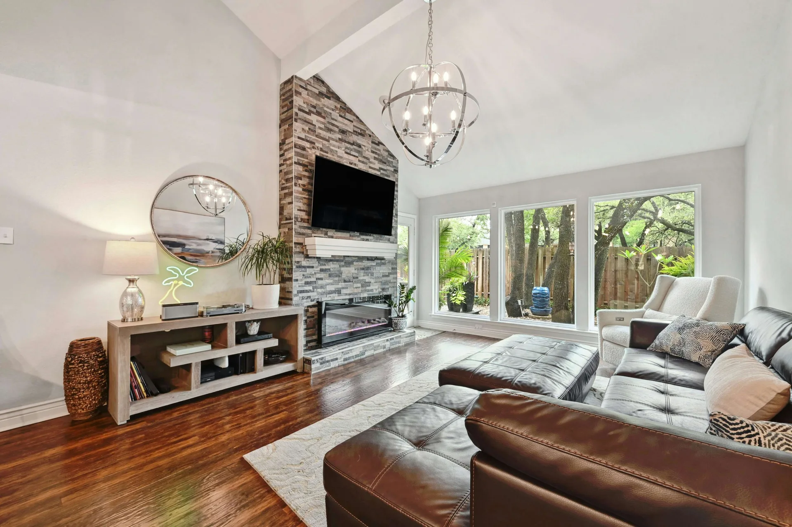
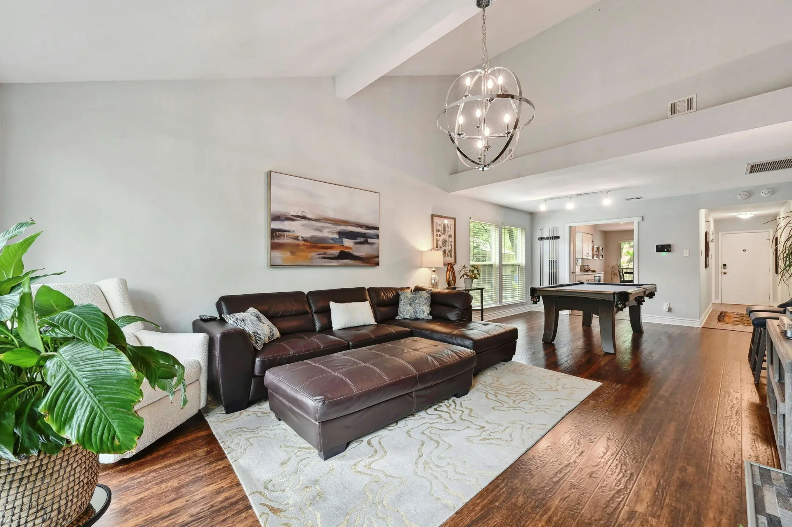
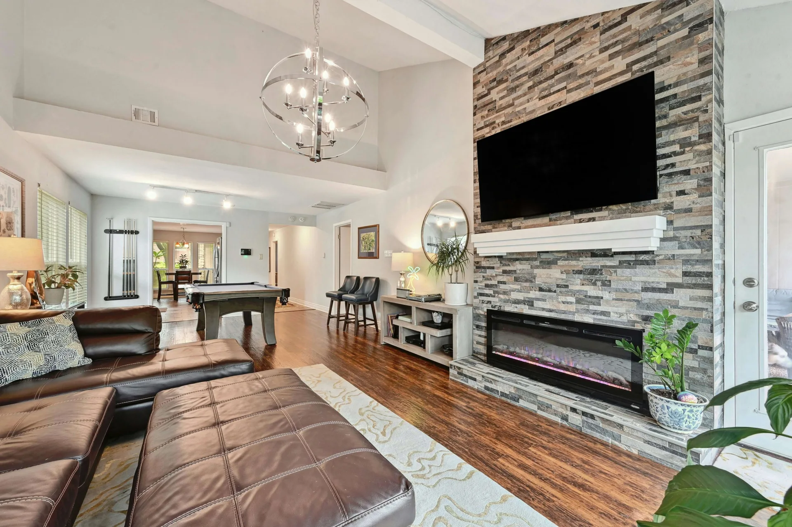
Alluring one-story home in the highly desired Woodlands neighborhood in Northwest Hills! Tall vaulted ceilings greet you as you enter, creating an open and airy atmosphere. The bright and spacious living room features a cozy fireplace with a floor-to-ceiling accent wall, complemented by luxury vinyl wood-like flooring. Enjoy natural light through the new Pella windows with 2” faux wood blinds.
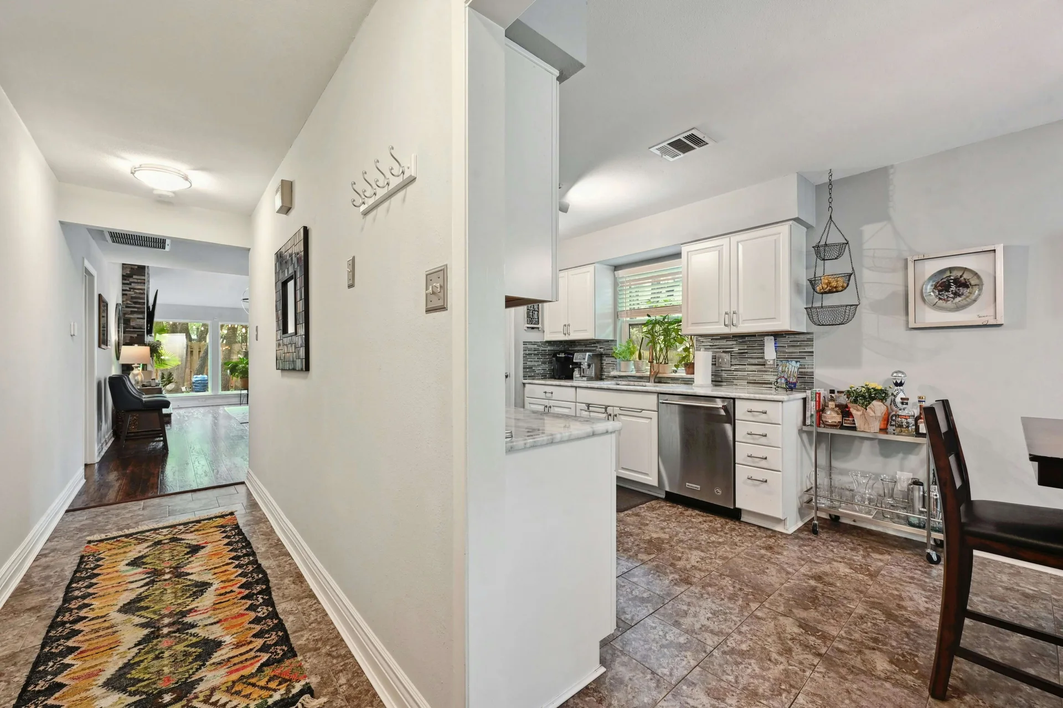
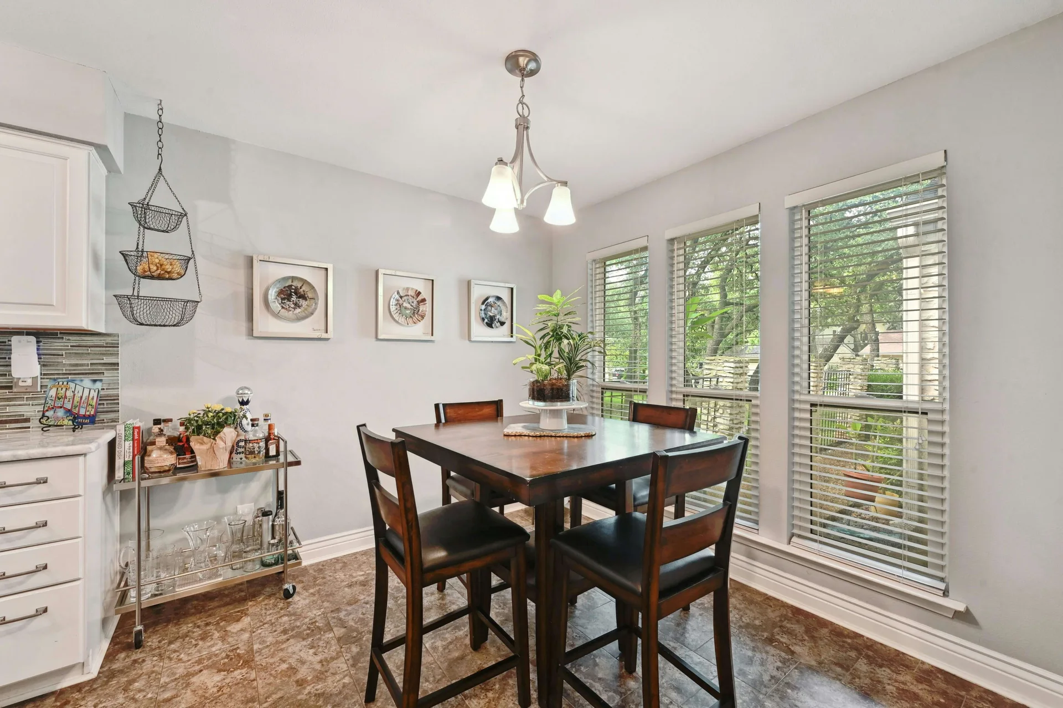
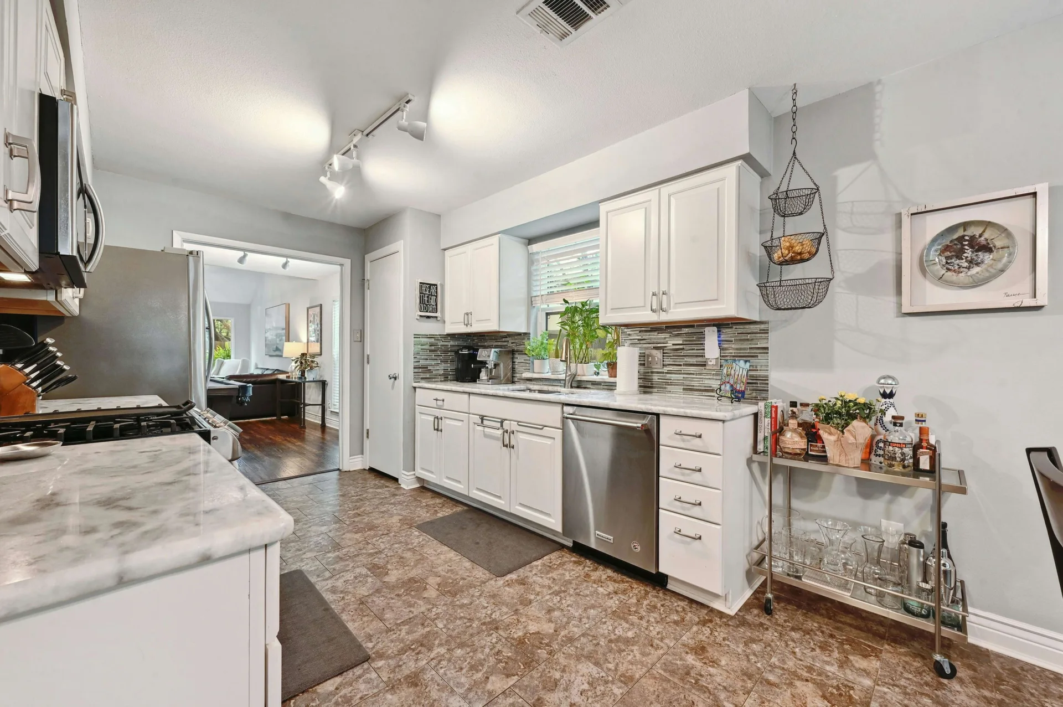
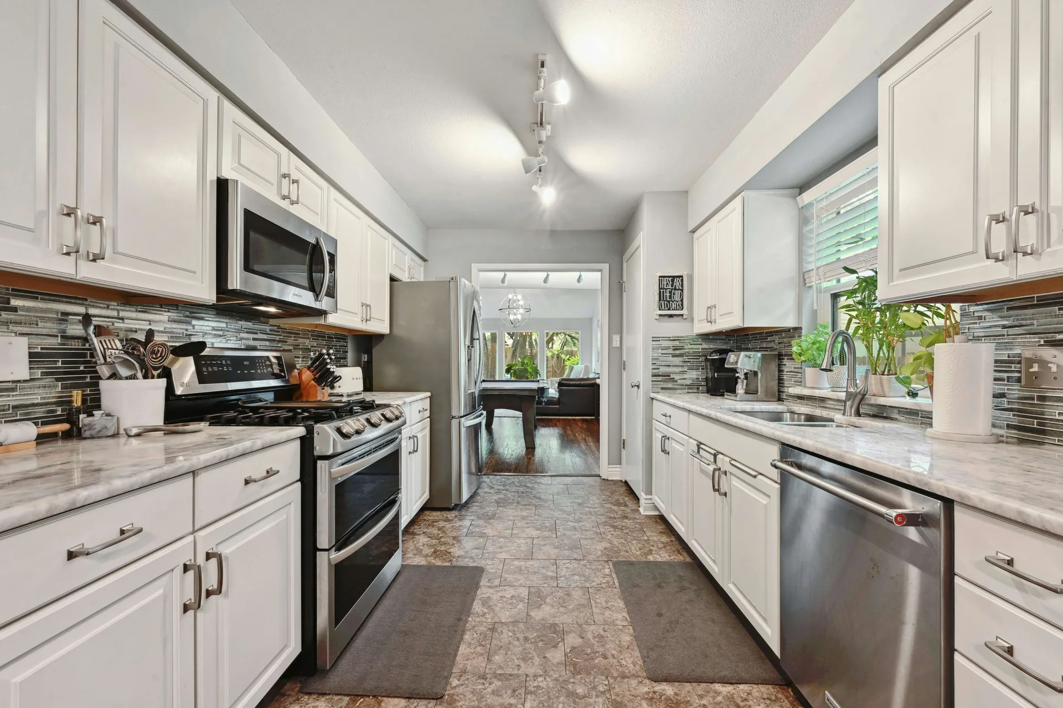
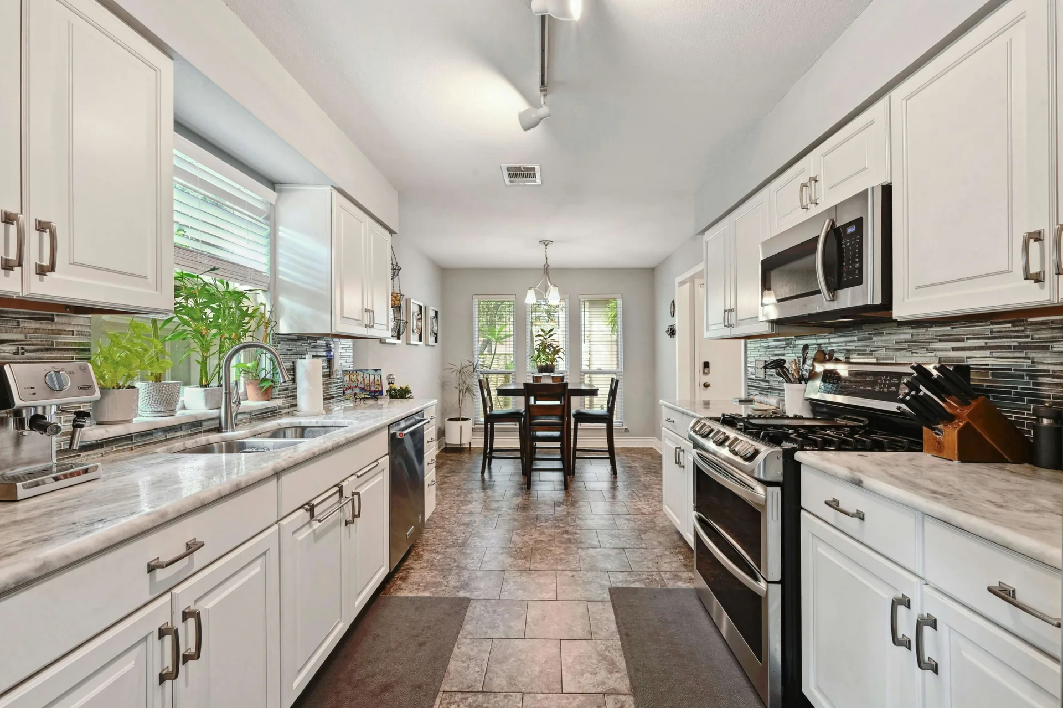
The galley-style kitchen is a chef’s delight, boasting stainless steel appliances, marble countertops, a stylish glass backsplash, soft close drawers and cabinets offering abundant storage and space. The eat-in dining area offers a perfect spot for your morning coffee, with backyard views through oversized windows.
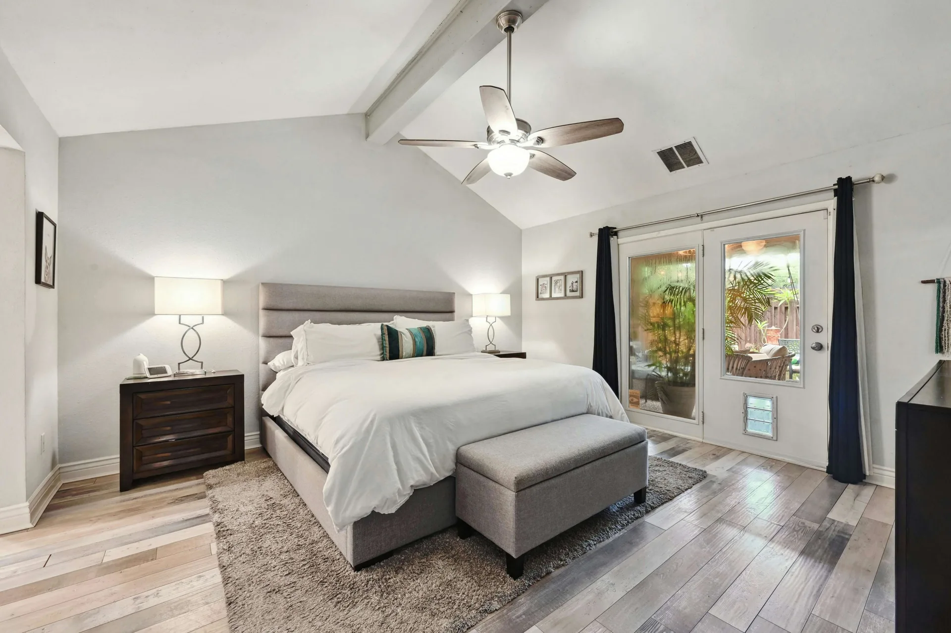
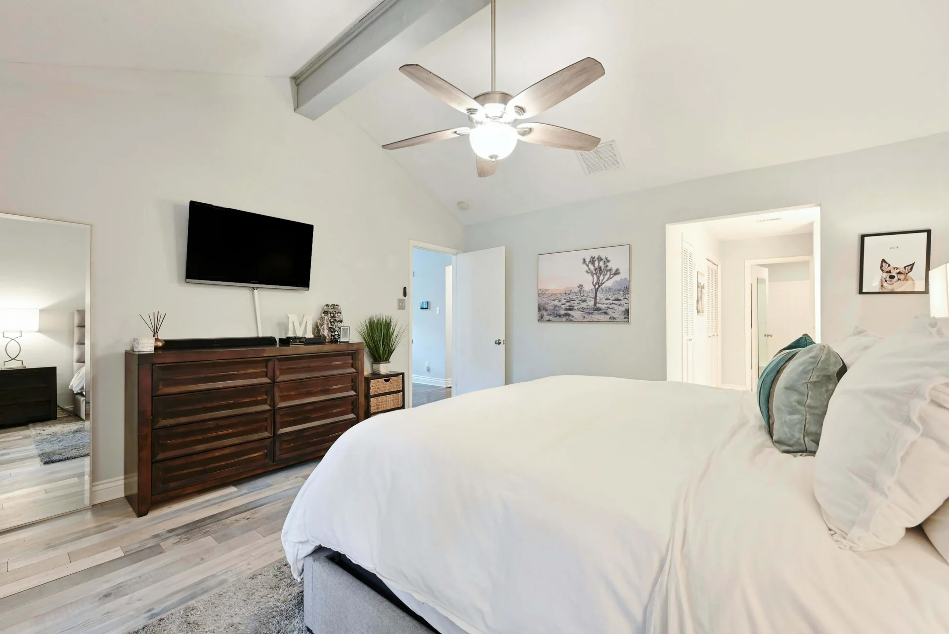
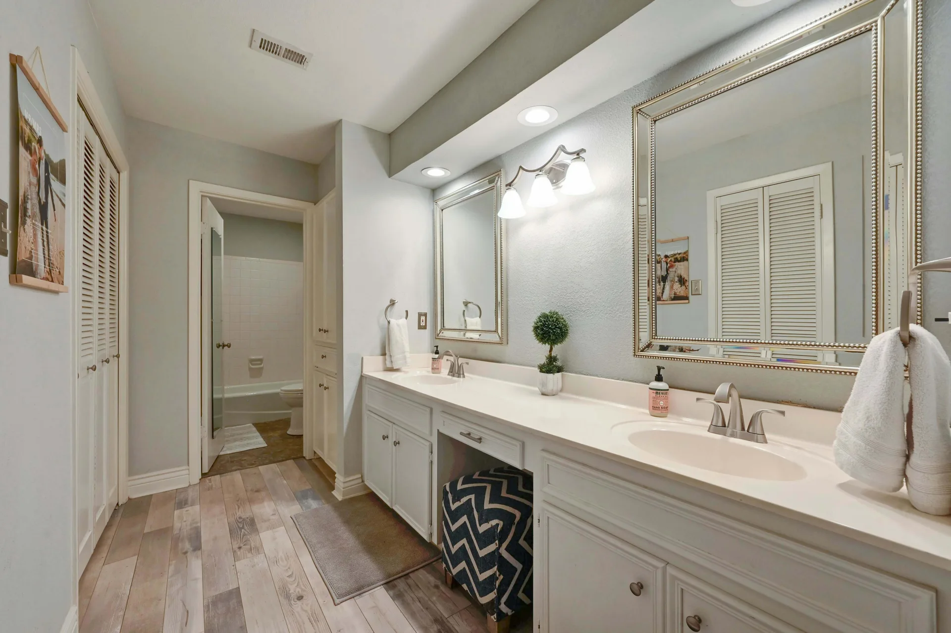
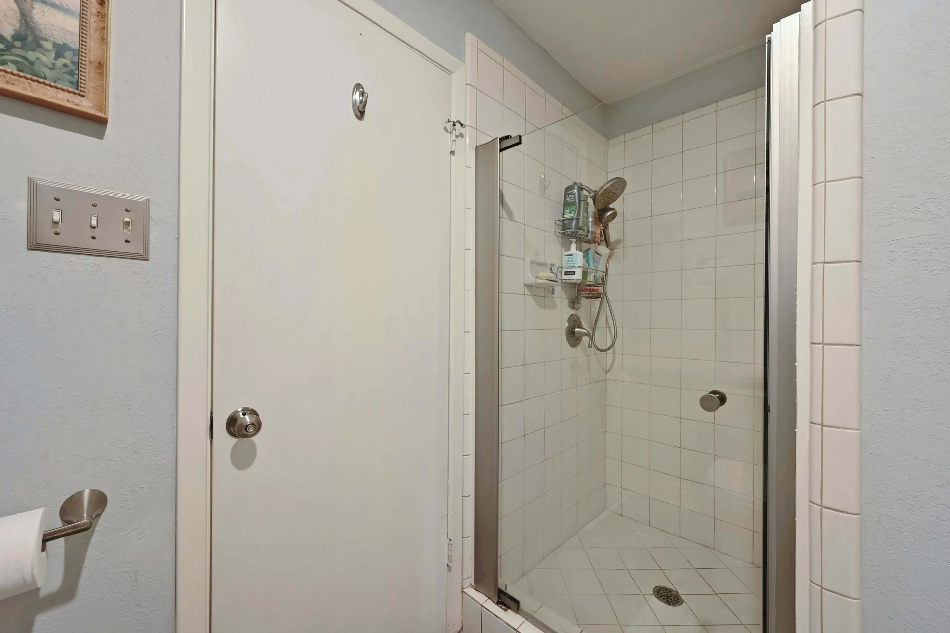
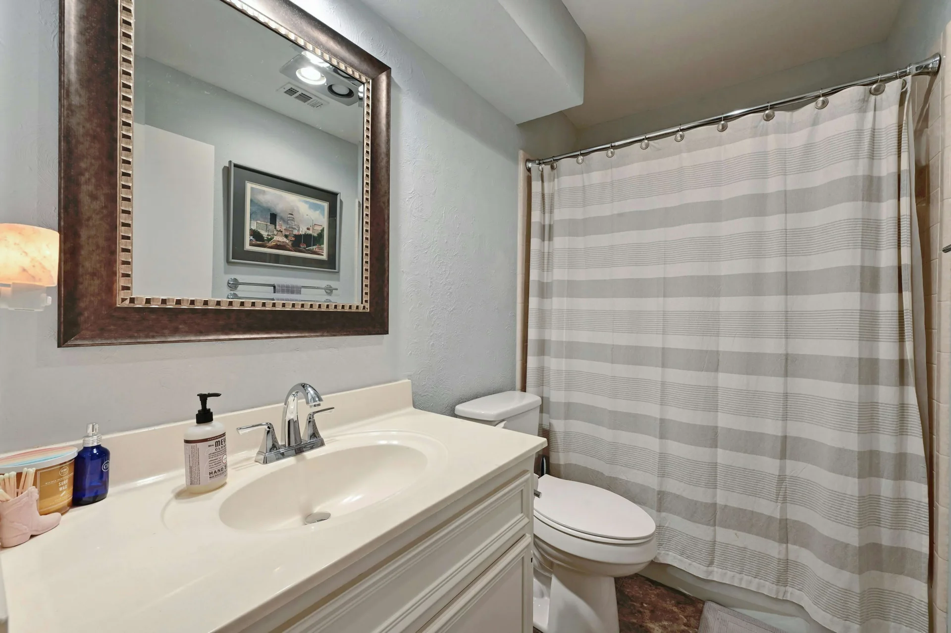
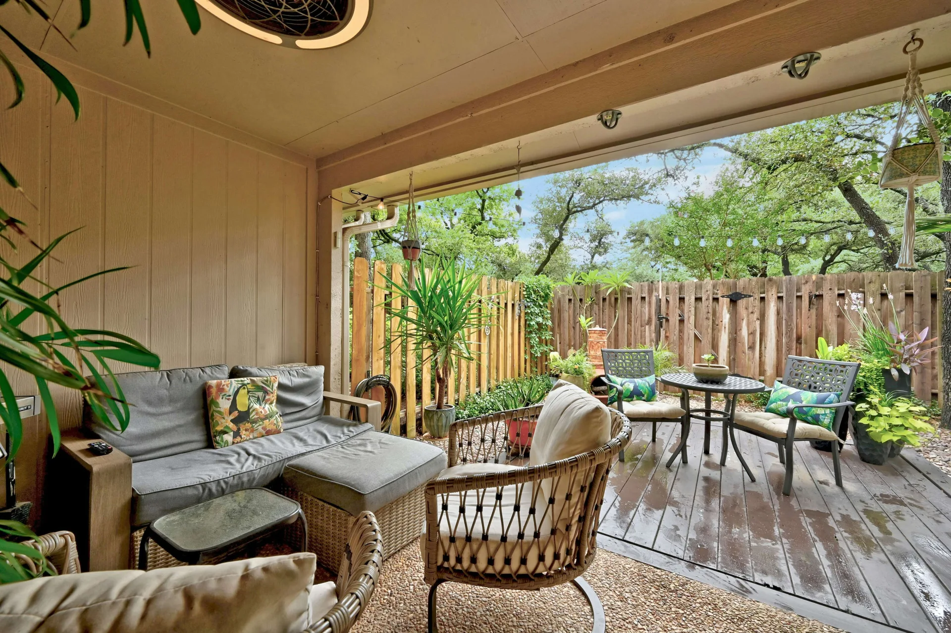
Retreat to the primary suite, which features tall vaulted ceilings and direct access to the covered patio. Wake up and step out to enjoy quiet mornings, fresh air, and privacy. The spacious ensuite bathroom includes a shower/tub combo, faux marble countertops, dual vanities, and walk-in closet.
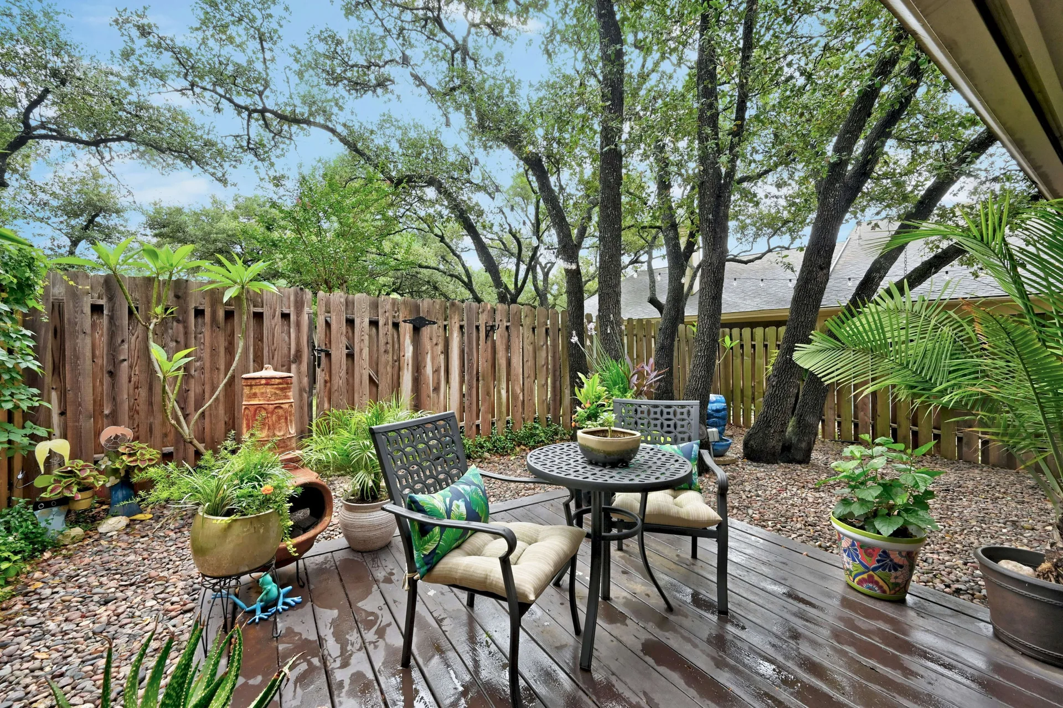
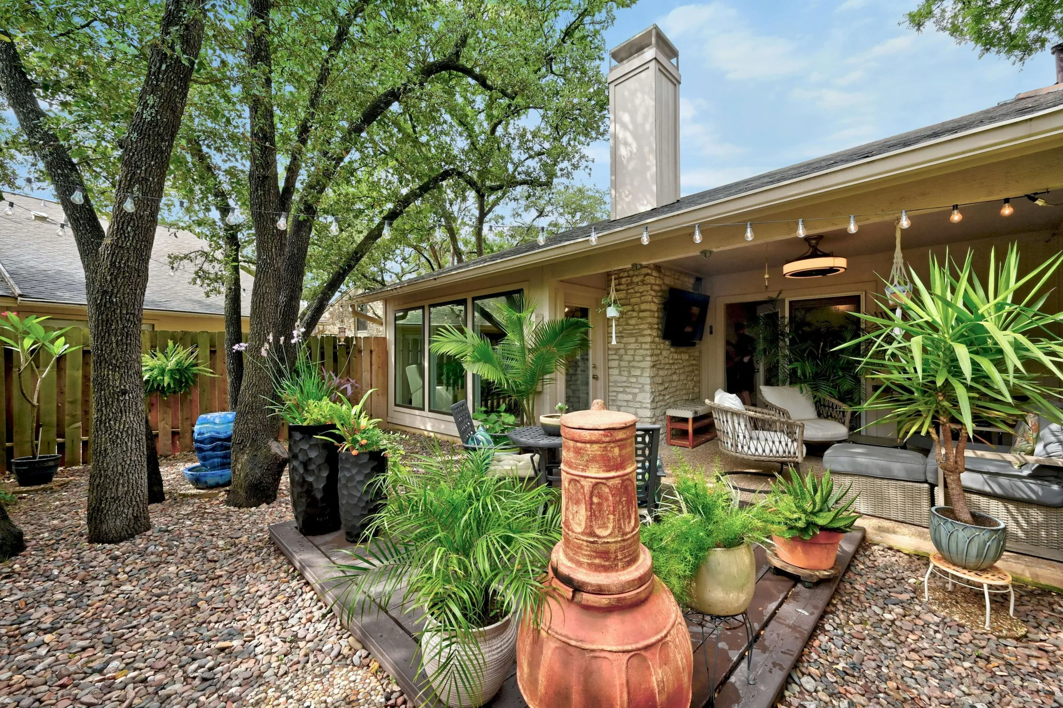
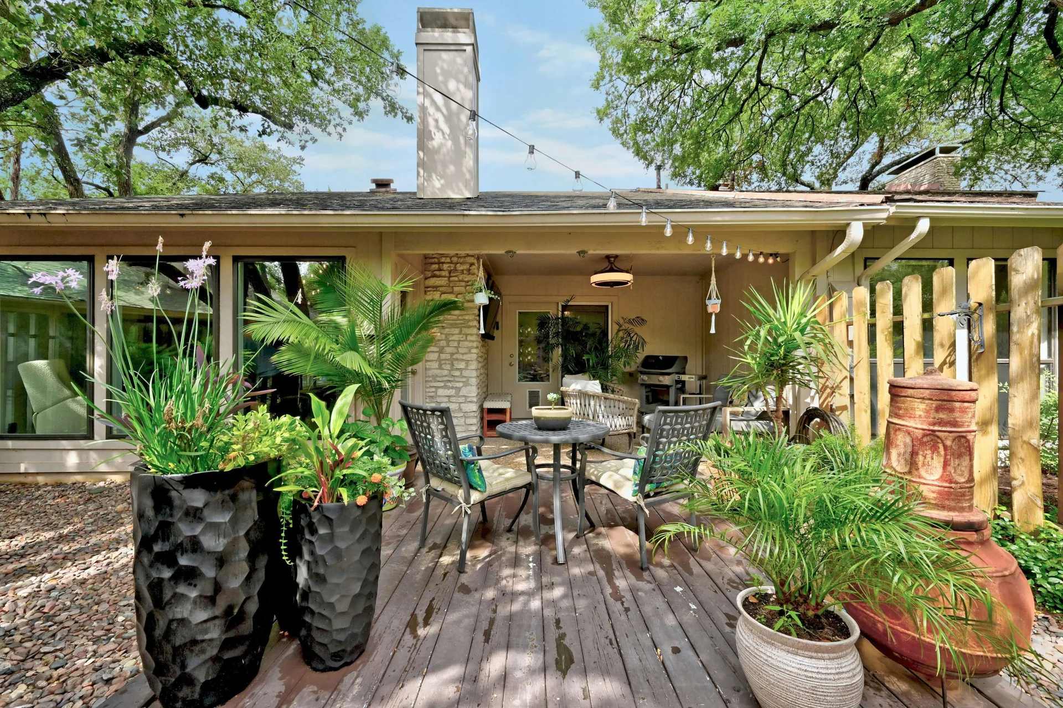
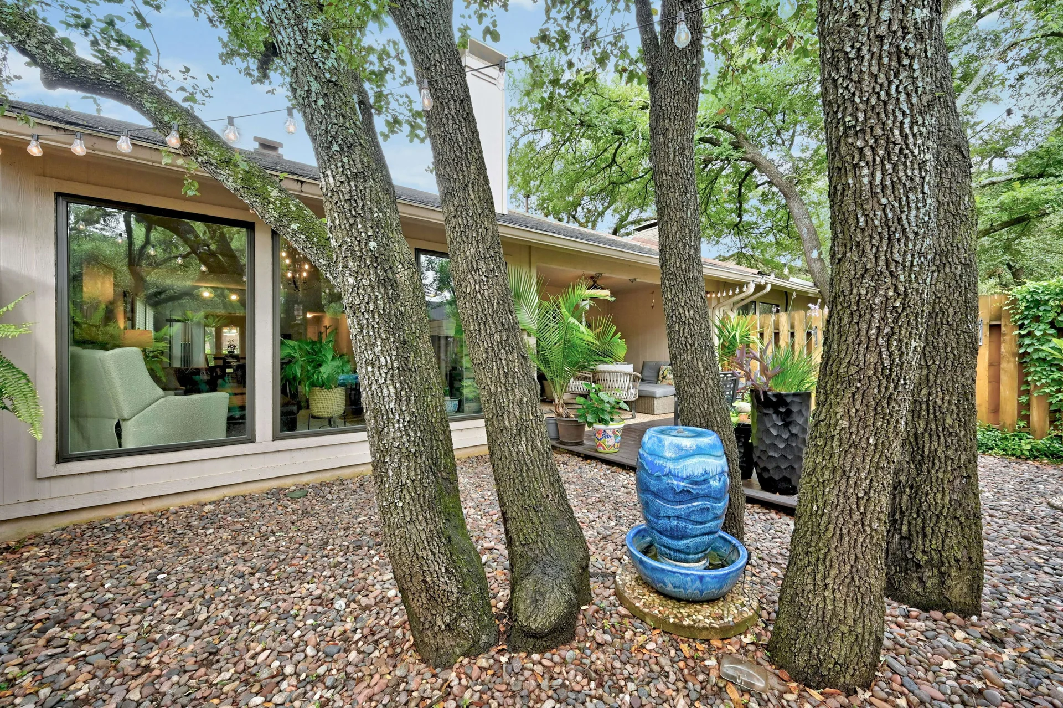
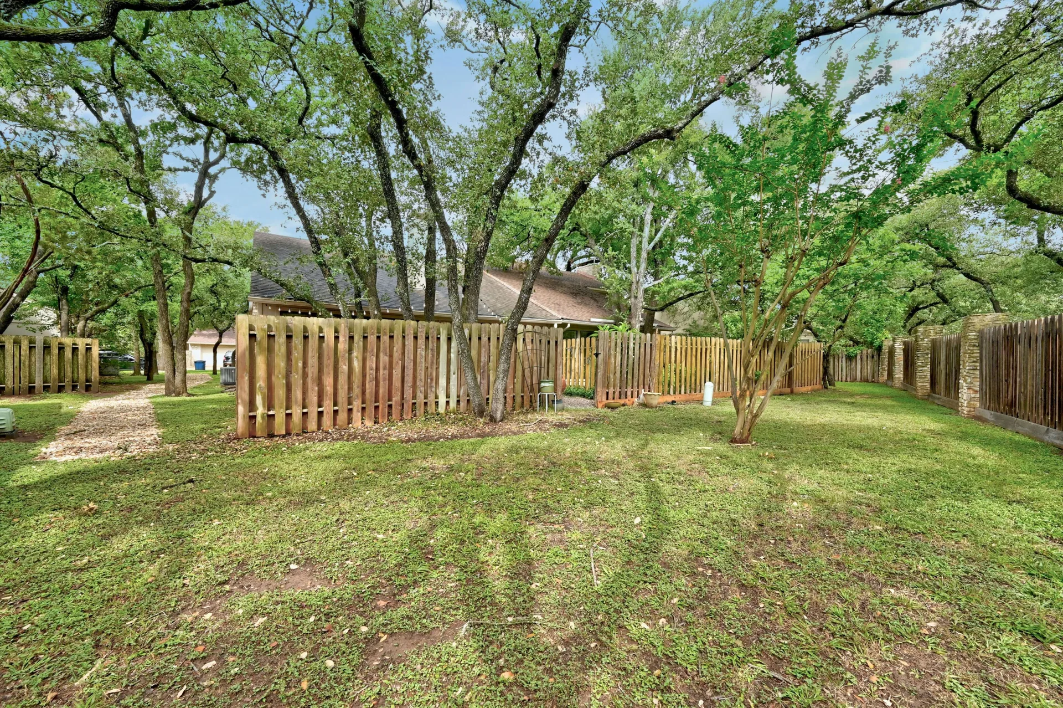
Relax in the tranquil private backyard that backs up to open space, providing a peaceful retreat. The common area behind the deck is accessible to all neighbors and frequented by deer, enhancing the natural charm. The back patio features a natural gas connection perfect for outdoor BBQs and is wired for a movable wall-mounted flat screen TV! (TV does not convey). This home is dotted with towering trees, providing ample shade and a serene, natural atmosphere.
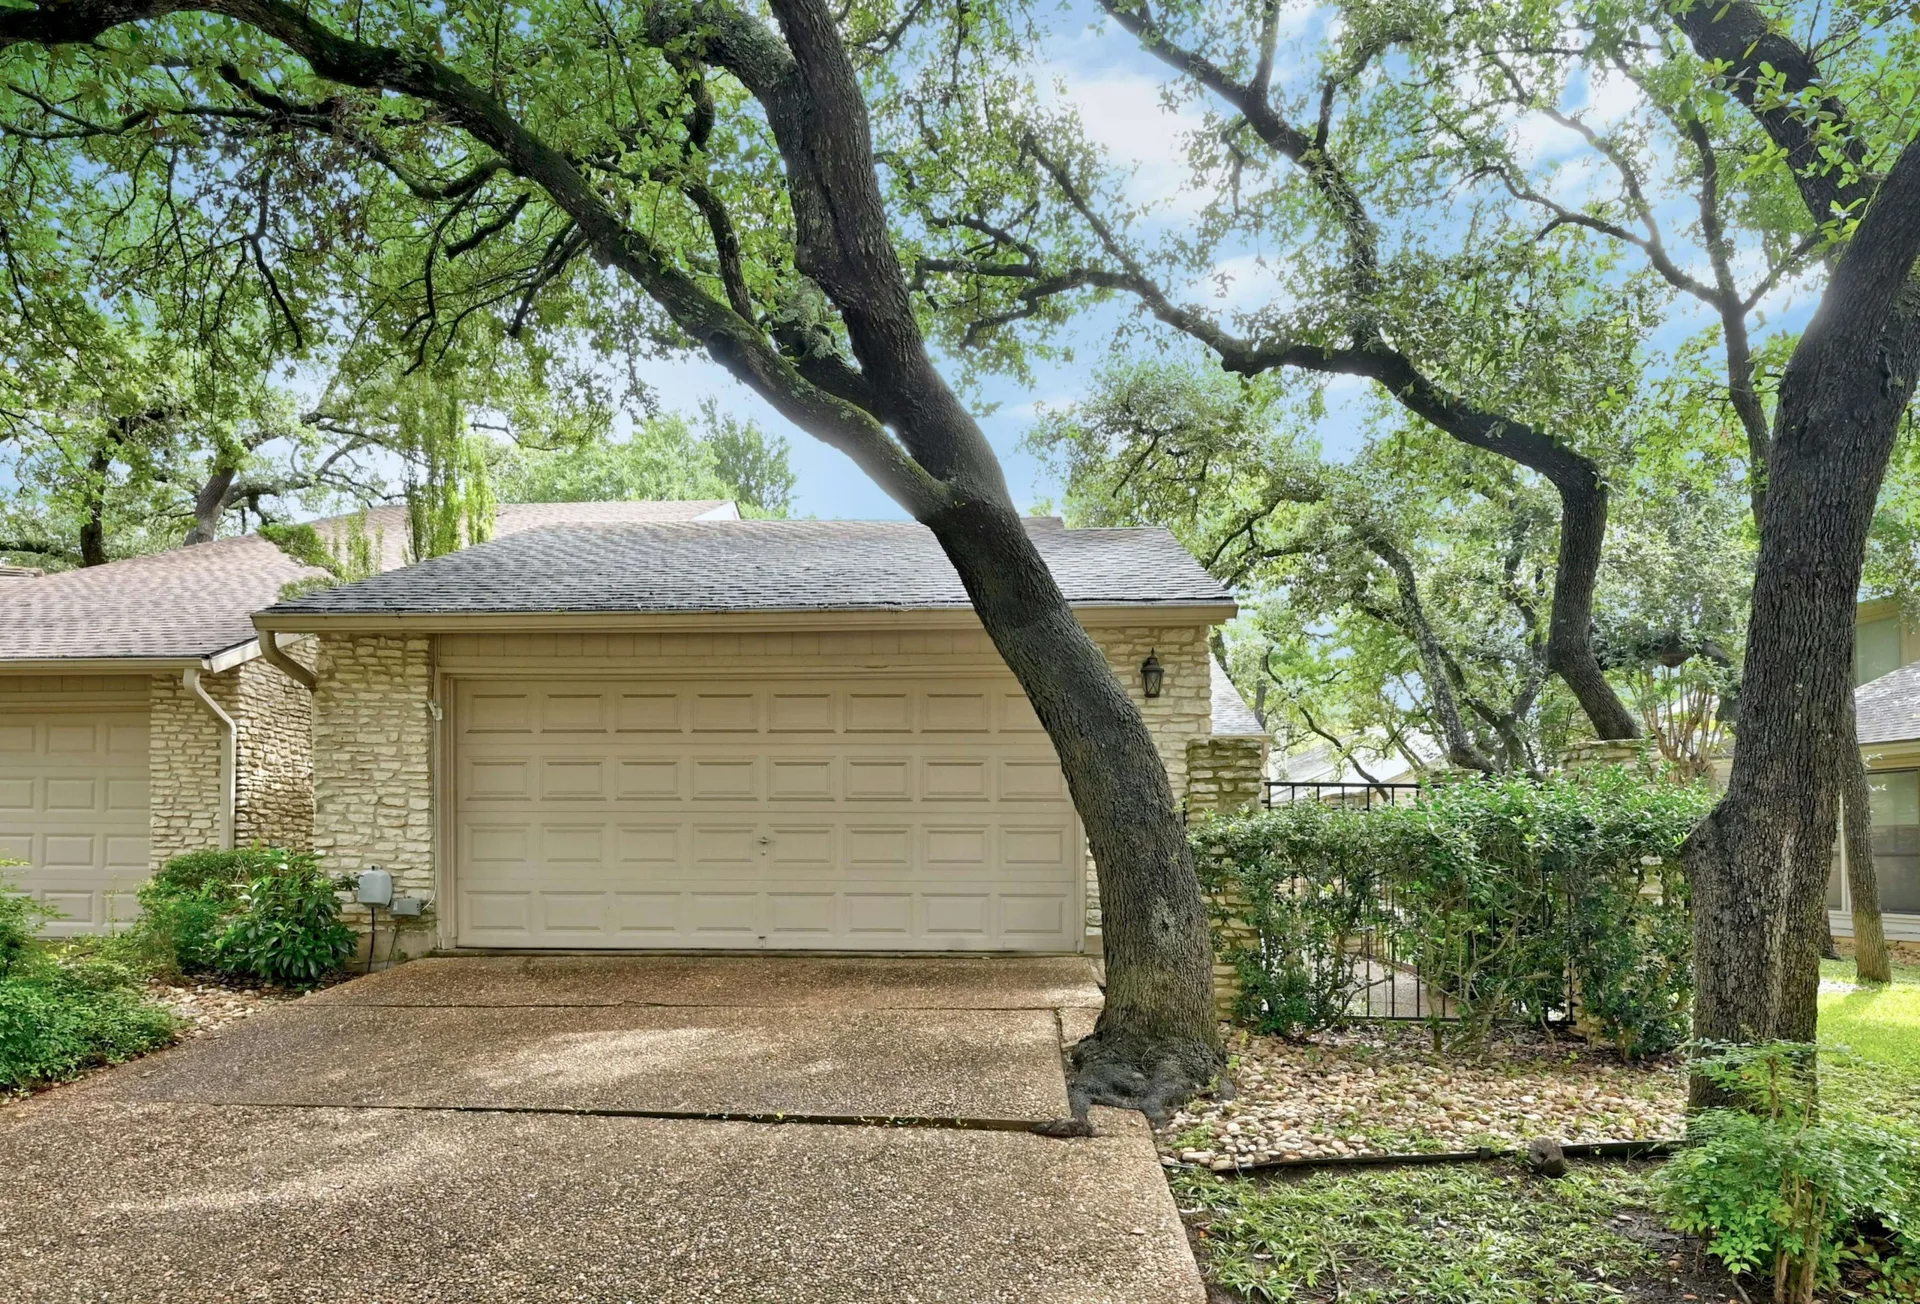
The garage has built-in shelves, a pegboard, a workbench, cabinetry, and an updated water heater, making it a perfect space for storage and projects.
Residents of this community enjoy a wealth of fantastic amenities, including a sparkling pool perfect for refreshing swims and a tennis & pickleball court for friendly matches. Conveniently located just moments from Mopac, 183, and 360, and walking distance to Torchy’s and Randall’s, Walgreens & more!

Jen Domingo
- Phone(512) 200-3199
- Emailadmin@liconateam.com
Features & Amenities
Interior
- Total Bedrooms
- 2
- Total bathrooms
- 2
- Full Bathrooms
- 2
- Kitchen
- Breakfast Area, Eat In Kitchen, Open to Family Room, Galley Type Kitchen
- Laundry room
- Laundry Room
- Flooring
- Tile, Vinyl, Wood
- Fireplace
- Family Room, Glass Doors
- Appliances
- Dishwasher, Disposal, Gas Cooktop, Oven Double, Range Free-Standing
- Other interior Features
- Ceiling Fan(s), Ceiling(s)-High, Ceiling(s)-Vaulted, Counter-Stone, Double Vanity, Entrance Foyer, Multiple Dining Areas, No Interior Steps, Primary Bedroom on Main, Walk-In Closet(s)
Area & Lot
- Status
- Sold
- Living Area
- 1,403 Sq.Ft.
- Lot Area
- 3,267 Sq.Ft.
- Mls® Id
- 6033374
- Type
- Residential
- Year Built
- 1980
- Neighborhood
- Northwest Hills
- Elementary School
- Hill
- Middle School
- Murchison
- High School
- Anderson
- School District
- Austin
Exterior
- Stories
- 1
- Garage Space
- 2
- Lot Features
- Curbs, Sprinkler - Automatic, Trees-Medium (20 Ft - 40 Ft)
- Parking
- Garage
- Heat Type
- Central
- Air Conditioning
- Central Air
The common area behind the deck is accessible to all neighbors and frequented by deer, enhancing the natural charm. – Jessica Licona
Virtual Tour
Location
8150 Meandering Way, Texas , Austin, TX 78759
