

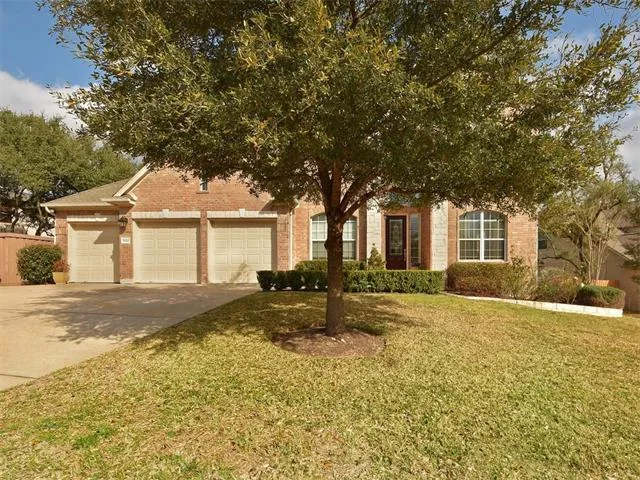
Sold
7620 Journeyville Dr
7620 Journeyville Drive, Austin, TX 78735
Price Upon Request
Welcome to this well maintained open floor plan featuring 5 bedrooms plus office, eat-in breakfast, formal dining room, 2 living room and lower ground game room. Master suite and office downstairs. New exterior paint. Large master showcases a walk-in closet, dual vanities, and a separate tub and shower.
Kitchen has silestone counters and stainless steel appliances. 2-story ceilings in family room. 3-car garage. Private yard with custom deck made from easy-care composite. Expansive flat lot. Extensive wood and tile downstairs. Iron balusters on stairs.

Jessica Licona
Chief Executive Officer, Real Estate Agent, CLHMS, CCS, CREN
- Phone(512) 567-6091
- EmailJessica@liconateam.com
- License #595907
Features & Amenities
Interior
- Total Bedrooms
- 5
- Total bathrooms
- 3
- Full Bathrooms
- 3
Area & Lot
- Status
- Sold
- Living Area
- 3,343 Sq.Ft.
- Lot Area
- 0.26 Acres
- Type
- Residential
- Year Built
- 2006
Exterior
- Garage Space
- 2
Location
7620 Journeyville Drive, Austin, TX 78735
