

7208 Lombard Ln, Austin, Texas 78744
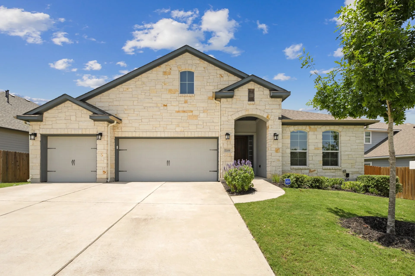
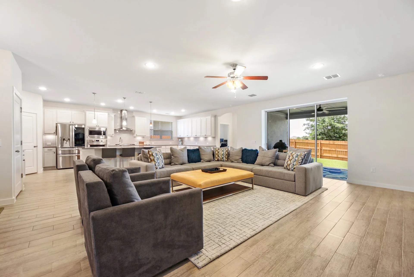
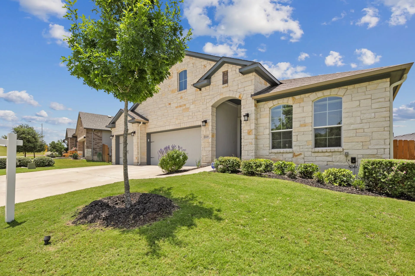
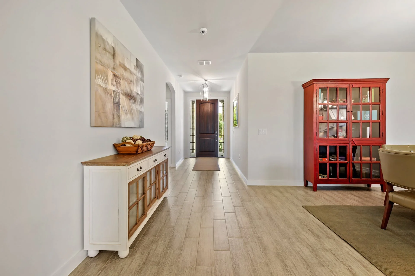
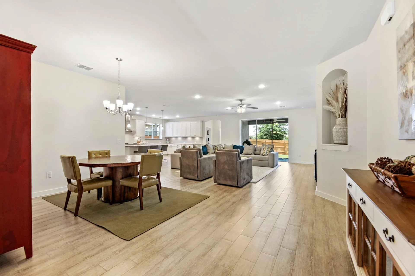
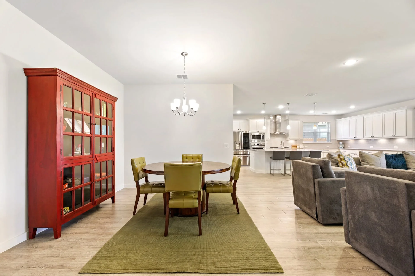
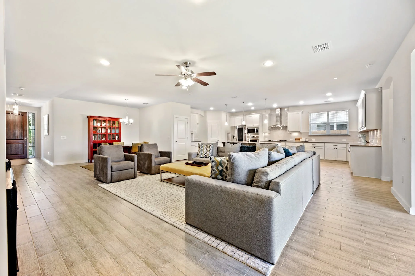
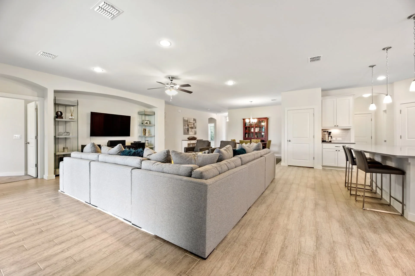
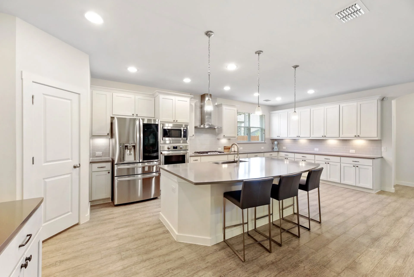
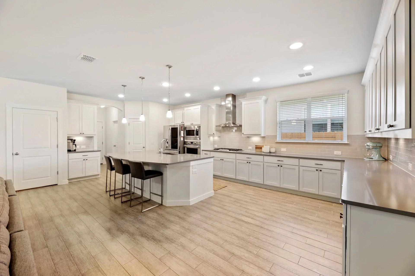
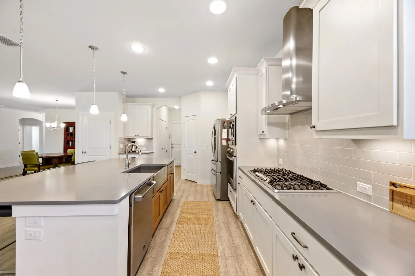
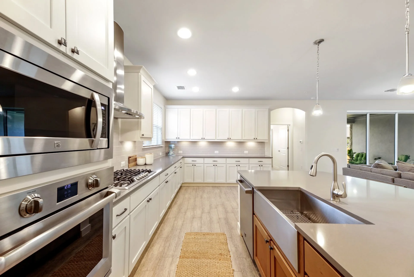
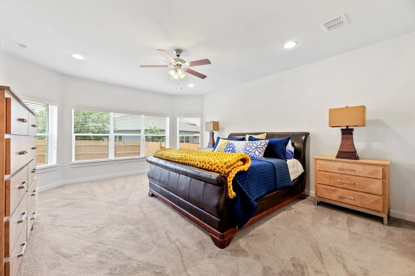
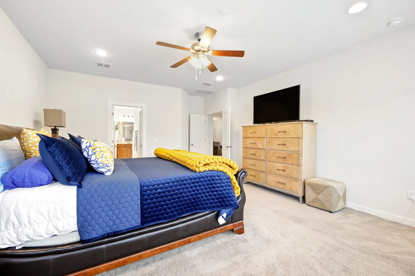
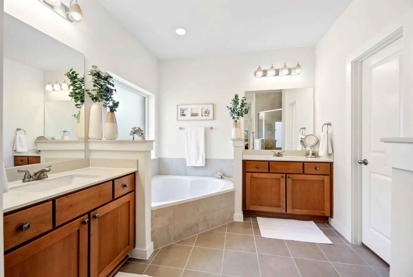
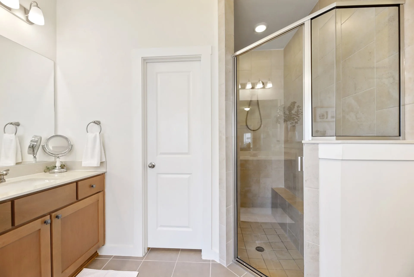
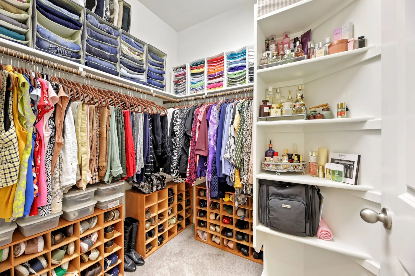
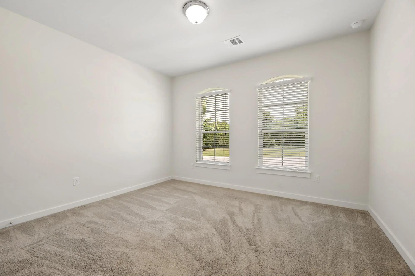
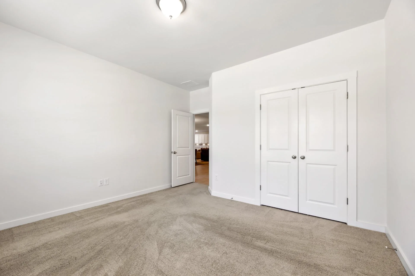
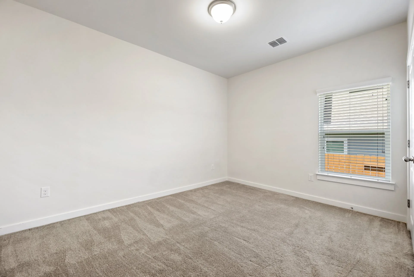
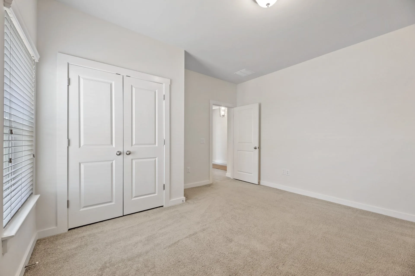
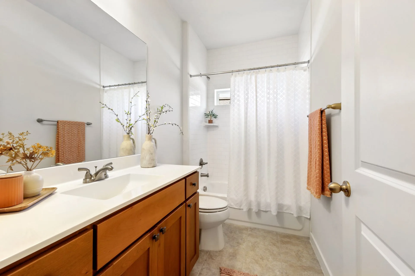
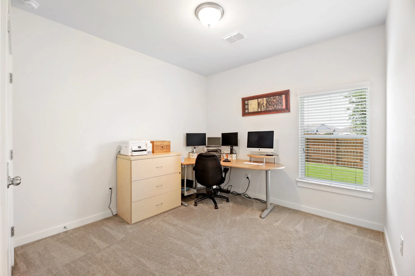
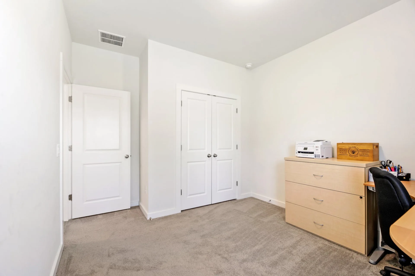
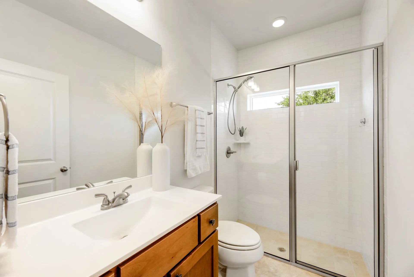
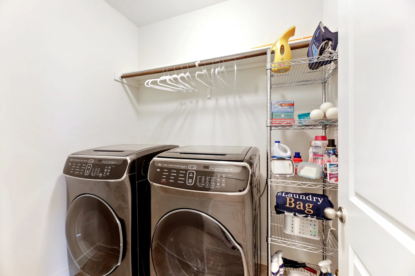
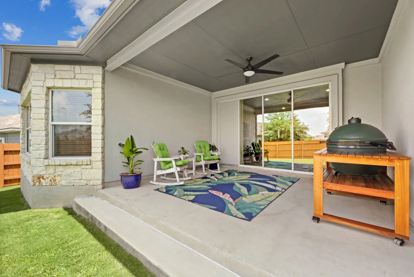
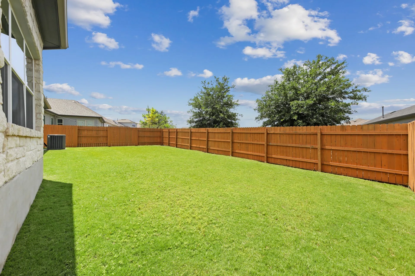
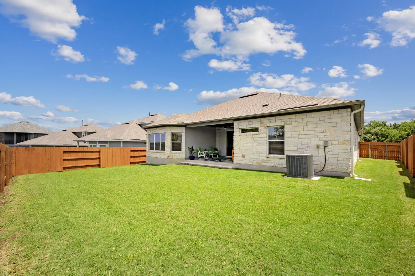
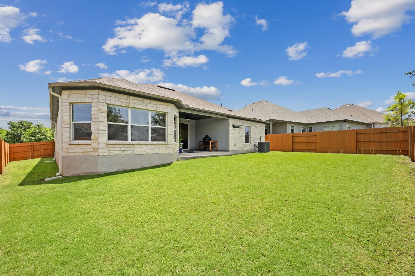
Welcome to this fresh, alluring 1-story home in Easton Park, perfectly situated on a premium, private lot that offers a unique blend of convenience and tranquility. Located across the street from Knob Hill Park and backing up to a pocket park, you'll enjoy the beauty and serenity of the surrounding green spaces. Step inside and be greeted by high ceilings and huge open floor plan that create a sense of openness and spaciousness throughout the home. The upgraded kitchen features a generously-sized kitchen island and an expanded area with plenty of countertop and cabinetry space plus an extra closet that can serve as a second pantry, providing even more storage options. All bedrooms are spread out on this sprawling 1-story Avalon, Elevation C home built by the esteemed builder Dream Finders! The primary suite is a true oasis, featuring bay windows to allow natural light to come in, an ensuite bathroom that boasts dual vanities, a large walk-in shower, a spa-like garden tub, and two walk-in closets. This private retreat is designed for ultimate comfort and relaxation. Secondary bedrooms can be customized into an office, flex room, or exercise room to suit your needs. There is also a spacious laundry room with built-in storage and a convenient 3-car garage. Enjoy living an exceptional lifestyle in Easton Park as it offers a state-of-the-art amenity center spanning 14,000 sqft, complete with two pools, a fully equipped gym, and multiple meeting rooms. Additionally, the HOA team includes a full-time community engagement coordinator who organizes a variety of events, such as live music performances, farmer's market, and food truck gatherings.

Jessica Licona
- Phone(512) 567-6091
- EmailJessica@liconateam.com
- License #595907
Features & Amenities
Interior
- Total Bedrooms
- 4
- Total bathrooms
- 3
- Full Bathrooms
- 3
- Kitchen
- Breakfast Bar, Counter-Quartz, Kitchen Island, Pantry
- Flooring
- Carpet, Tile
- Appliances
- Dishwasher,, Disposal, Exhaust Fan, Microwave, Oven Gas, Stainless Steel Appliance(s), Water Heater-Gas
- Other interior Features
- Open Floorplan, Primary Bedroom on Main, Soaking Tub, Walk-In Closet(s)
Area & Lot
- Status
- Sold
- Living Area
- 2,538 Sq.Ft.
- Lot Area
- 8,272 Sq.Ft.
- Mls® Id
- 4695535
- Type
- Residential
- Year Built
- 2018
- Elementary School
- Hillcrest
- Middle School
- Ojeda
- High School
- Del Valle
- School District
- Del Valle ISD
Exterior
- Stories
- 1
- Garage Space
- 3
- Roof
- Composition, Shingle
- Lot Features
- Back Yard, Sprinkler - Automatic
- Heat Type
- Central, Natural Gas
- Air Conditioning
- Central Air, Gas
Experience the best of both worlds in this Easton Park charmer - the tranquility of the surrounding parks and green spaces, and the luxury of modern amenities and a vibrant community. Since the sellers are the ORIGINAL homeowne... – Jessica Licona
Virtual Tour
Location
7208 Lombard Ln, Austin, TX 78744
