

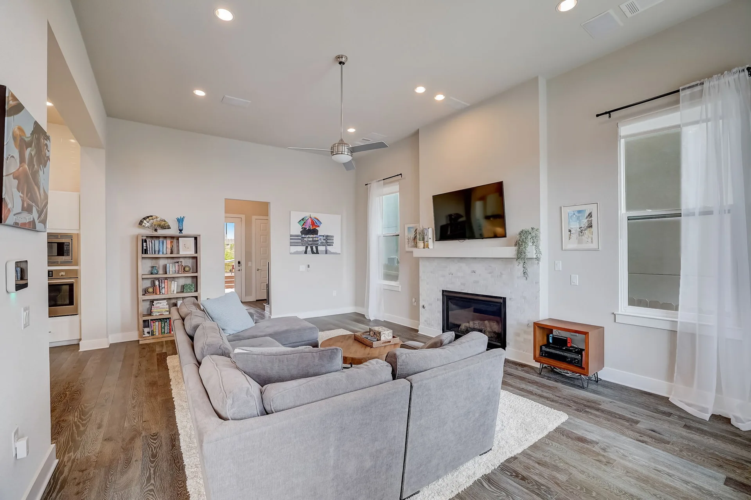
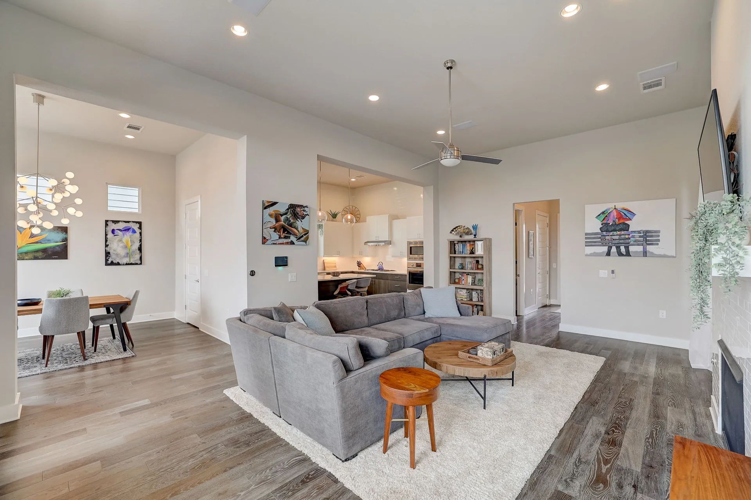
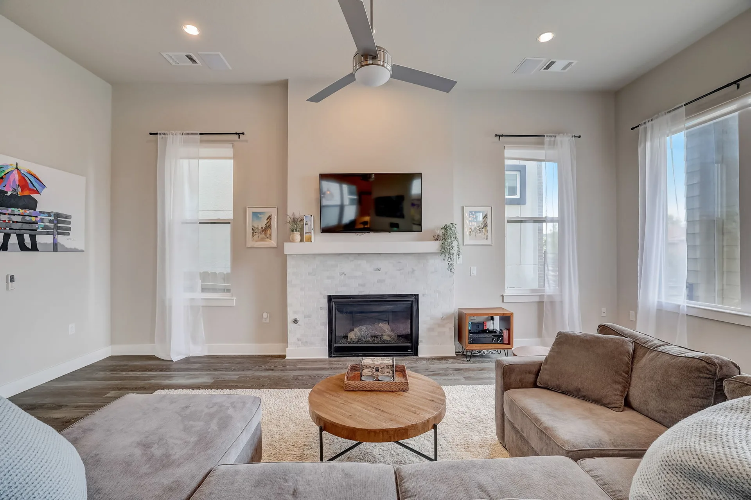
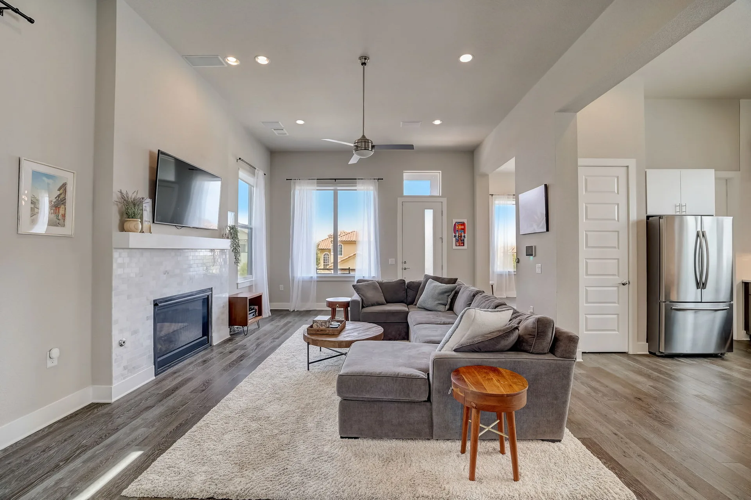
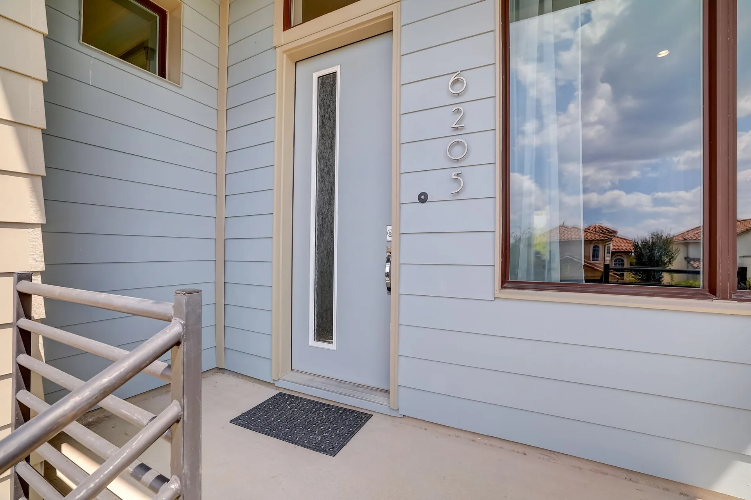
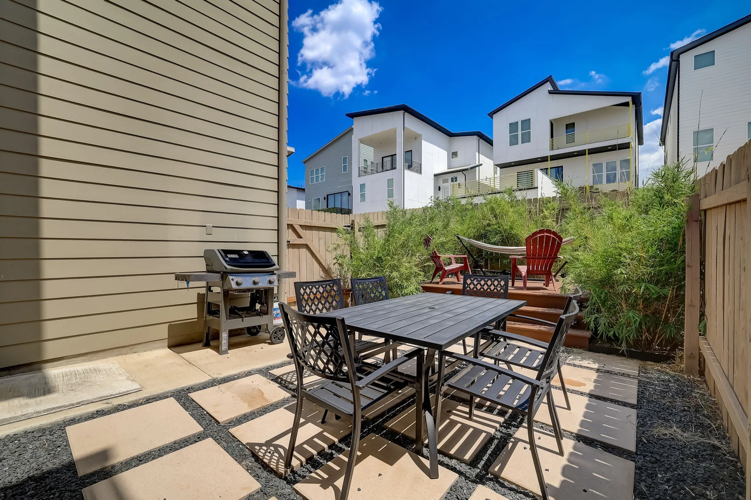
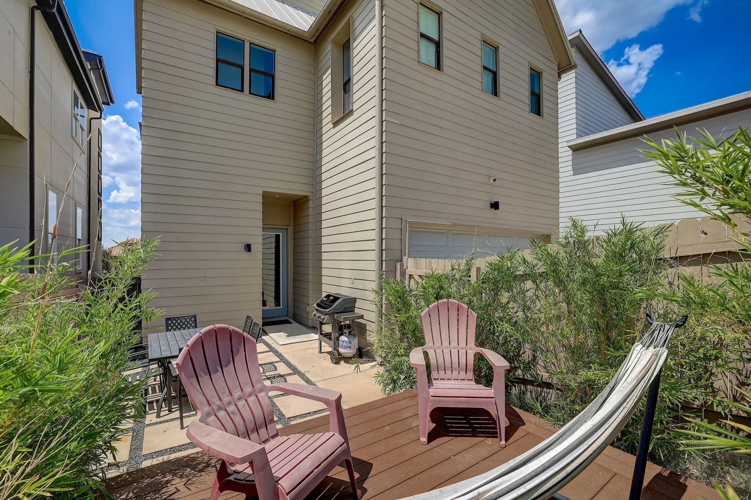
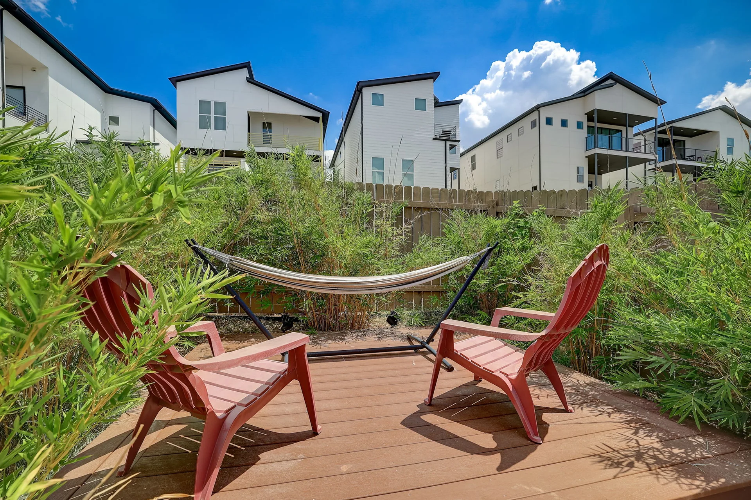
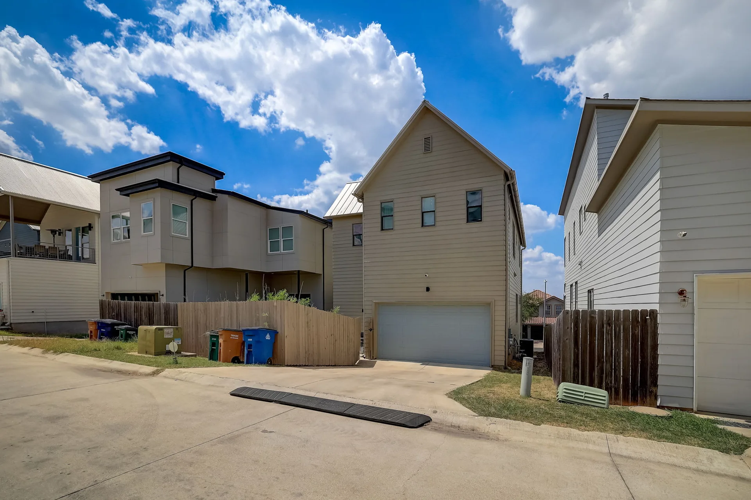
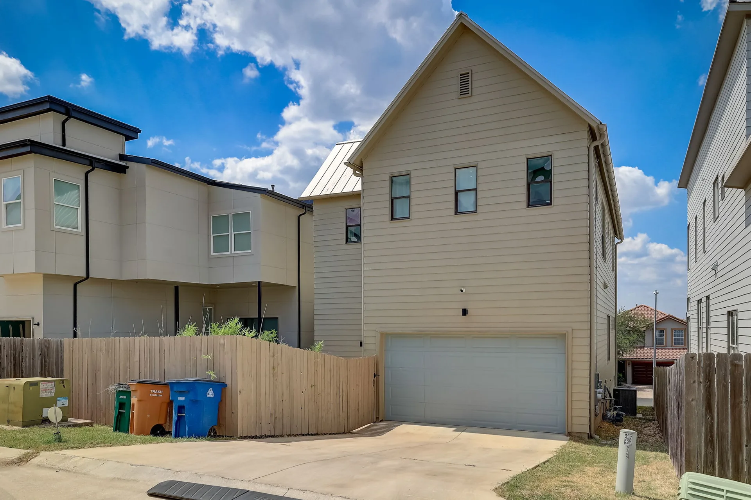
6205 Seville Dr, Austin, Texas 78724
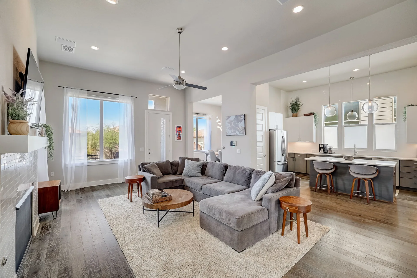
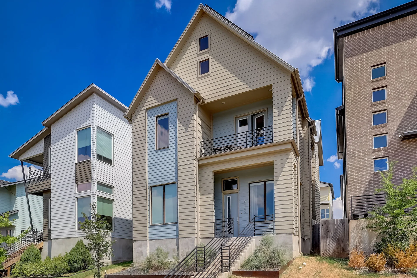
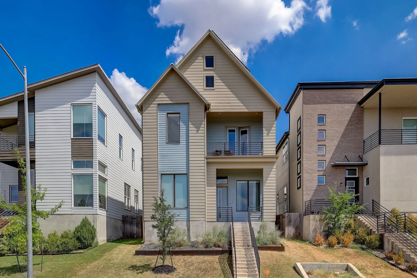
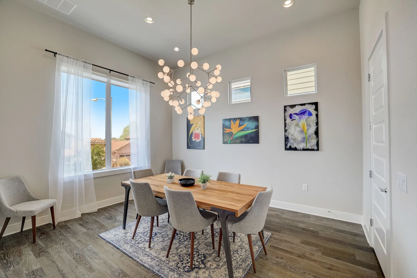
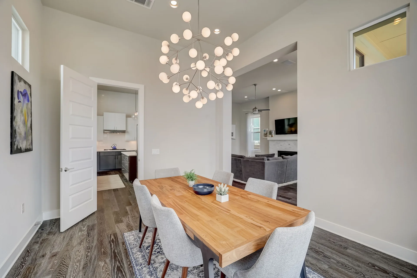
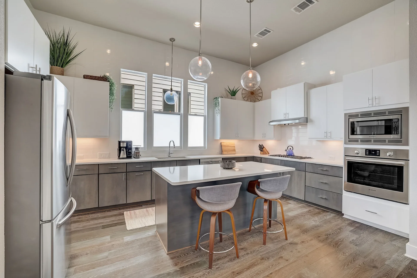
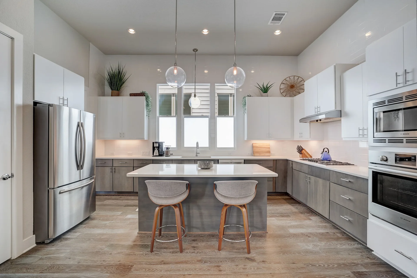
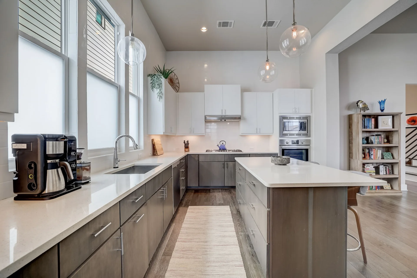
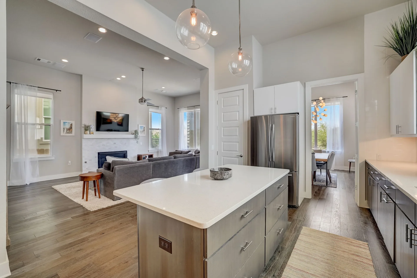
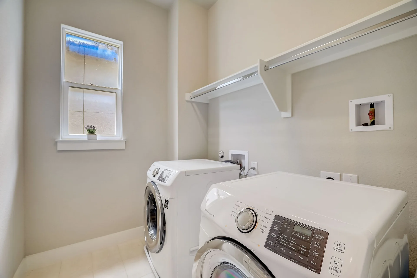
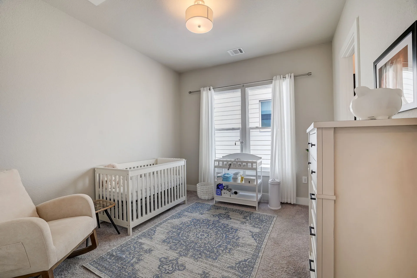
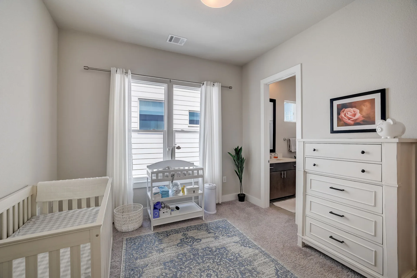
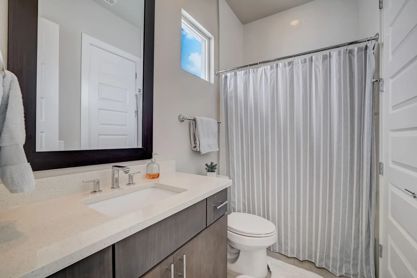
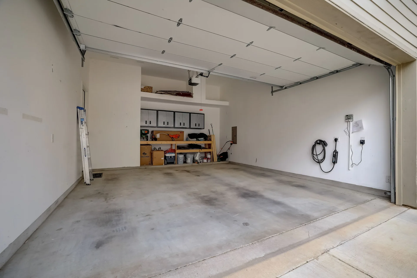
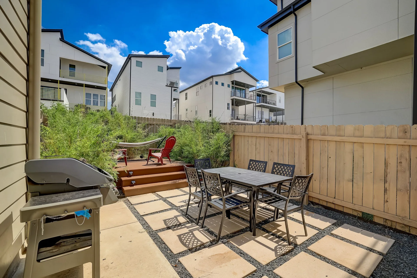
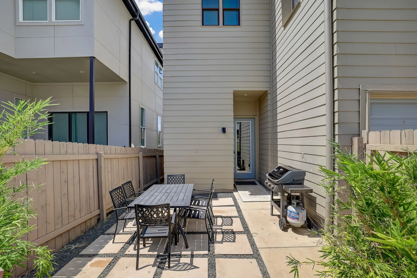
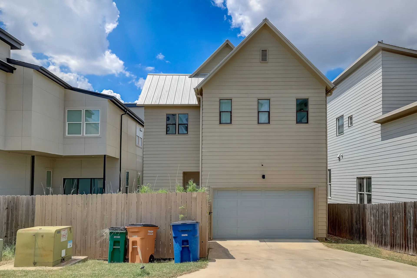
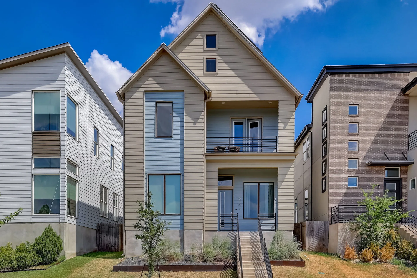
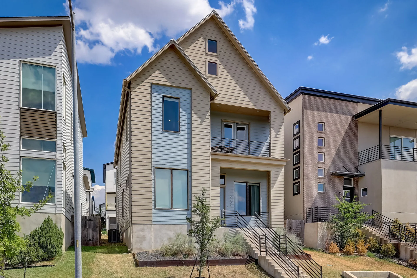
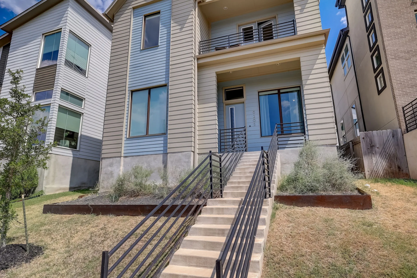
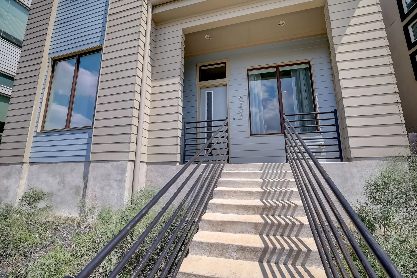
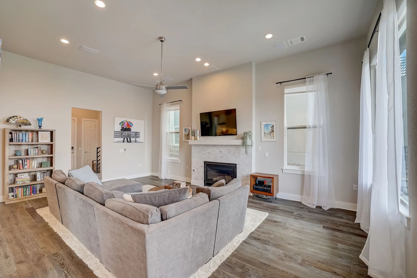
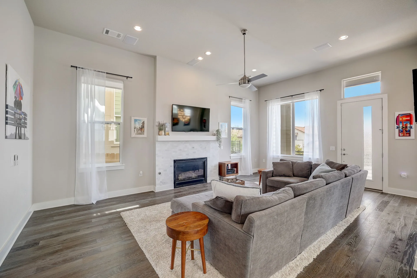
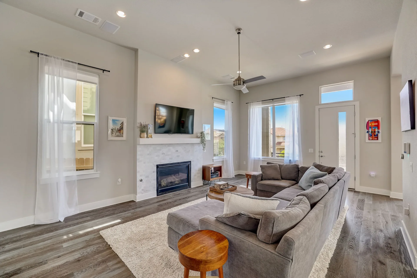
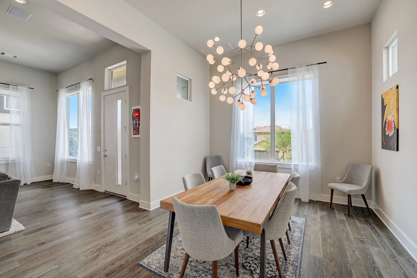
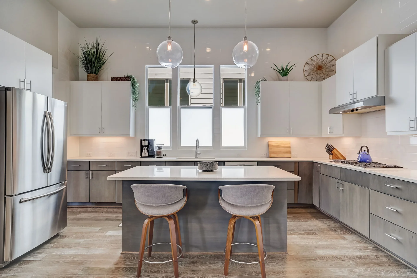
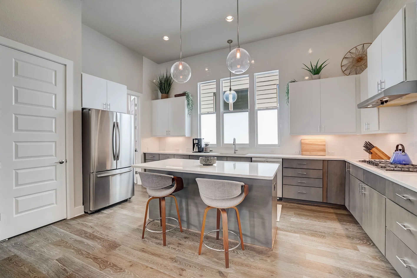
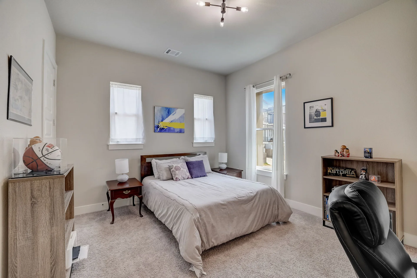
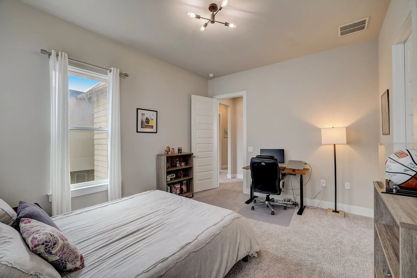
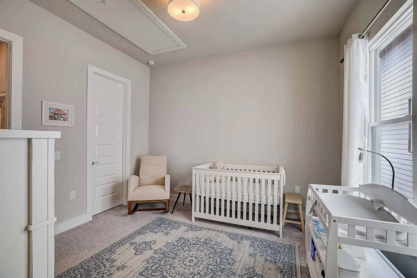
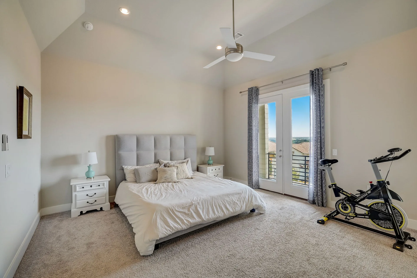
Welcome to this alluring newer build home, featuring the coveted InTown Jenkins floor plan nestled within the thriving Agave neighborhood! This lovingly maintained home features impressive 12-foot ceilings that foster an inviting atmosphere. Boasting a metal roof, Maxeon solar panels from SunPower, tankless water heater, dual-speed 16 SEER air conditioning, and stunning wood flooring, this home is a pinnacle of modern living. The garage has been thoughtfully upgraded to include a workshop area, while the convenience of an upstairs laundry room simplifies daily chores. The gourmet kitchen showcases sleek design, featuring quartz countertops & top-tier Bosch SS appliances. The generously sized island serves both as a functional workspace & a charming breakfast bar.
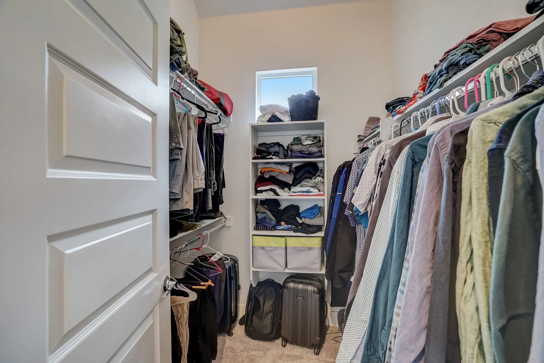
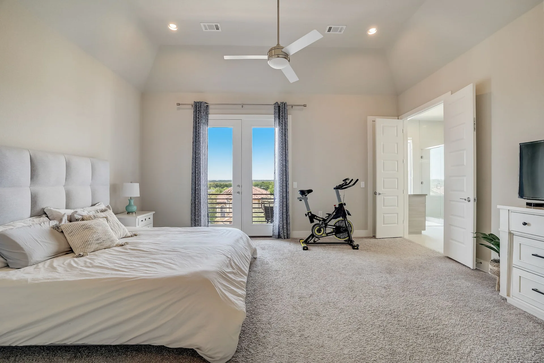
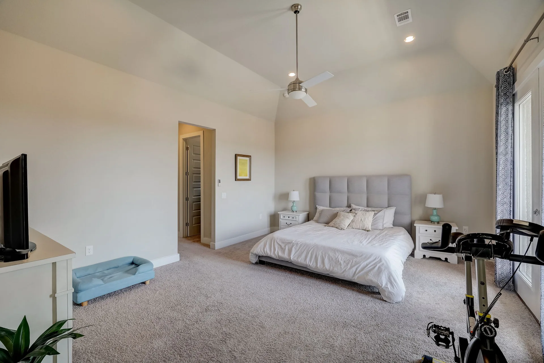
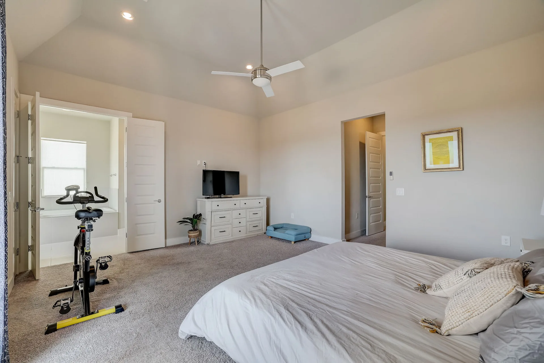
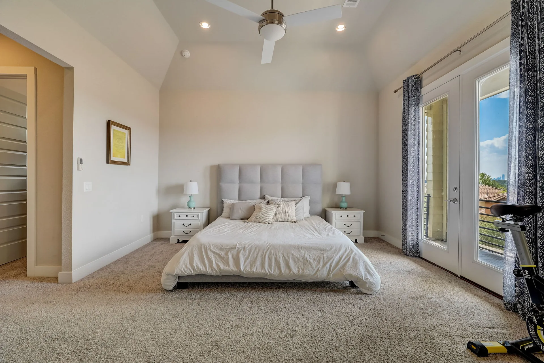
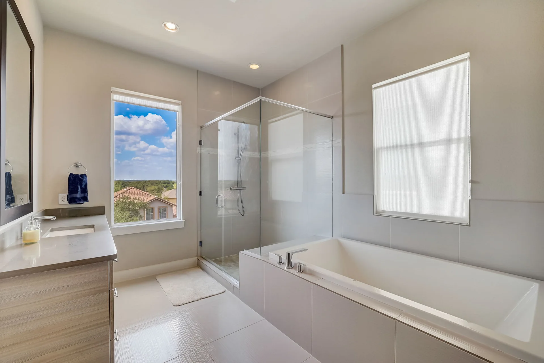
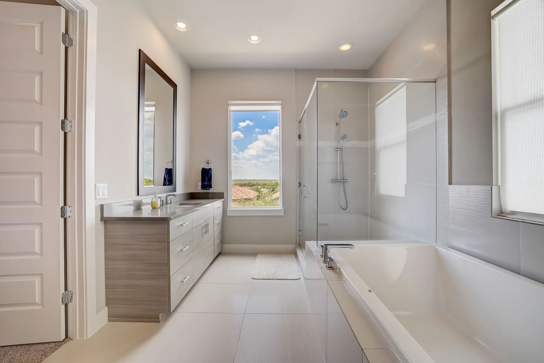
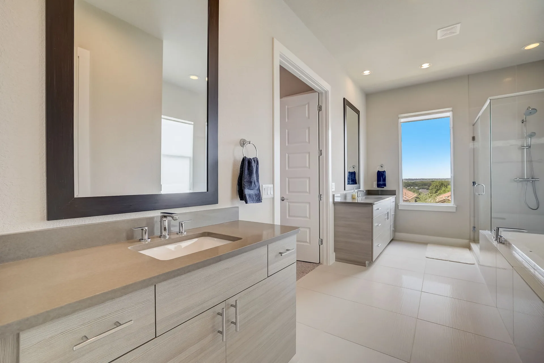
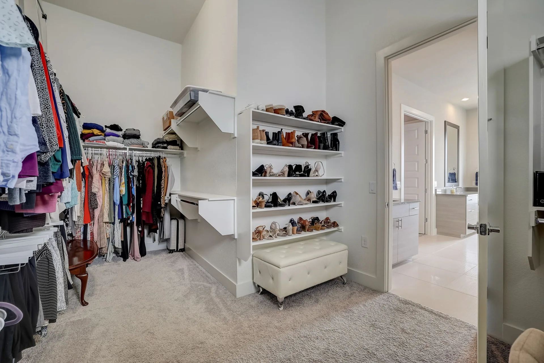
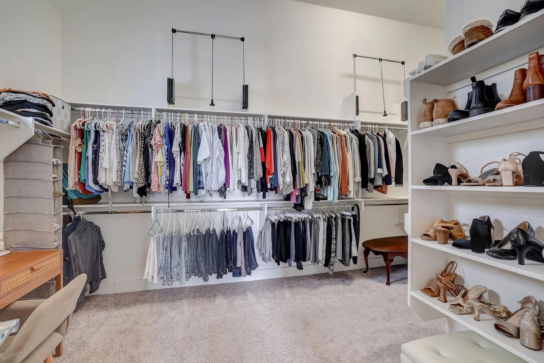
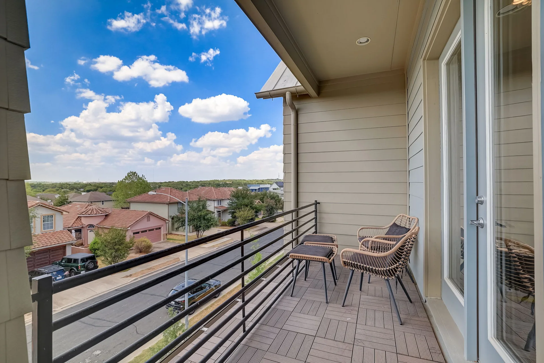
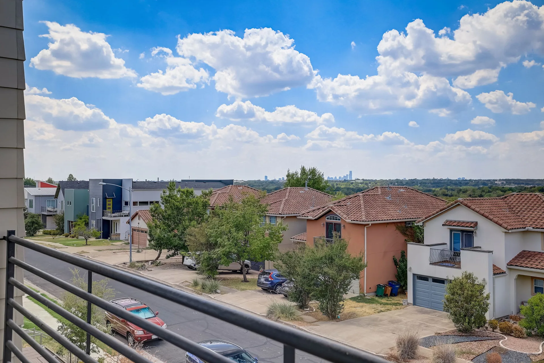
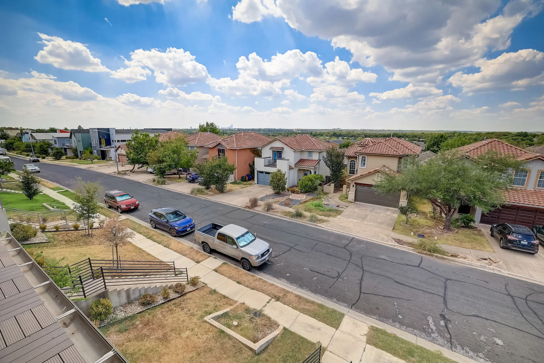
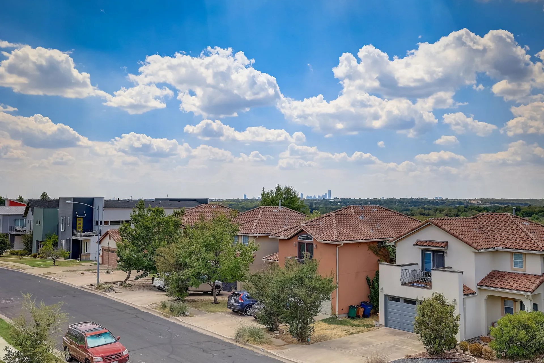
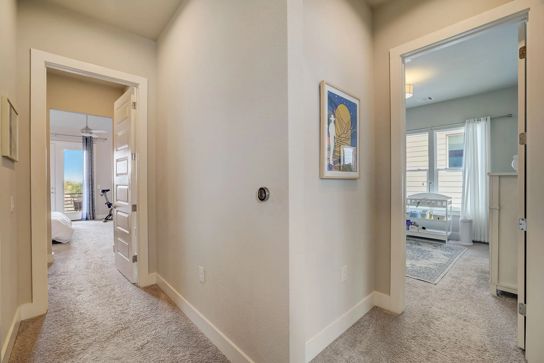
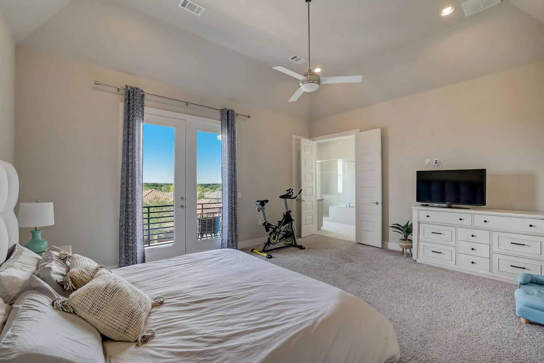
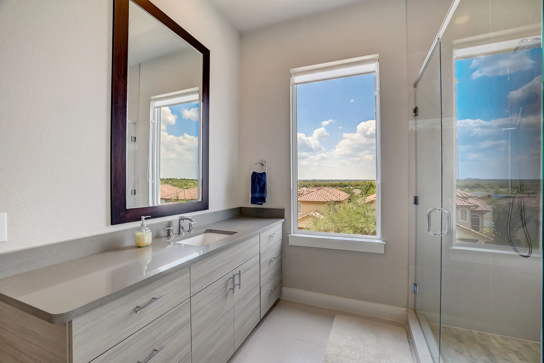
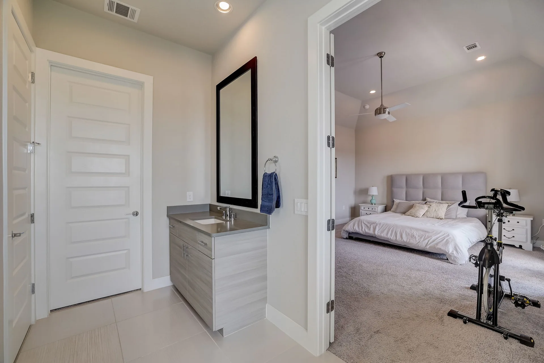
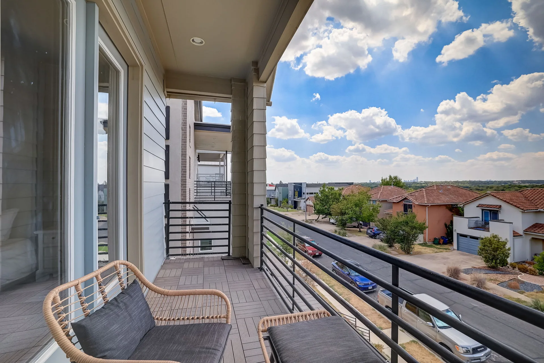
Seamlessly integrated with/ the living area, this well-appointed kitchen creates an ideal setting for hosting gatherings. The expansive primary suite boasts an abundant space accentuated by 12-foot ceilings, while two generously sized walk-in closets offer ample storage for your personal treasures. The ensuite bathroom transforms into a spa-like haven, where a deep soaking tub invites relaxation and a spacious glass walk-in shower amplifies the sense of luxury. Step from the primary suite onto the private covered balcony & be captivated by the breathtaking downtown Austin skyline. Watch as day transitions into evening, transforming the balcony into a serene retreat for sunset admiration over the vibrant cityscape. This well-planned community in NE Austin features modern homes, sidewalks, & a community park replete with/ a playground, picnic area, & nature trails. Positioned conveniently off 183, just 10 minutes from Mueller & 15 minutes from the Domain, downtown, UT, and the airport, this location offers unrivaled convenience. Nearby, tech giants such as Tesla and Samsung contribute to the area's vibrancy.

Jessica Licona
- Phone(512) 567-6091
- EmailJessica@liconateam.com
- License #595907
Features & Amenities
Interior
- Total Bedrooms
- 3
- Total bathrooms
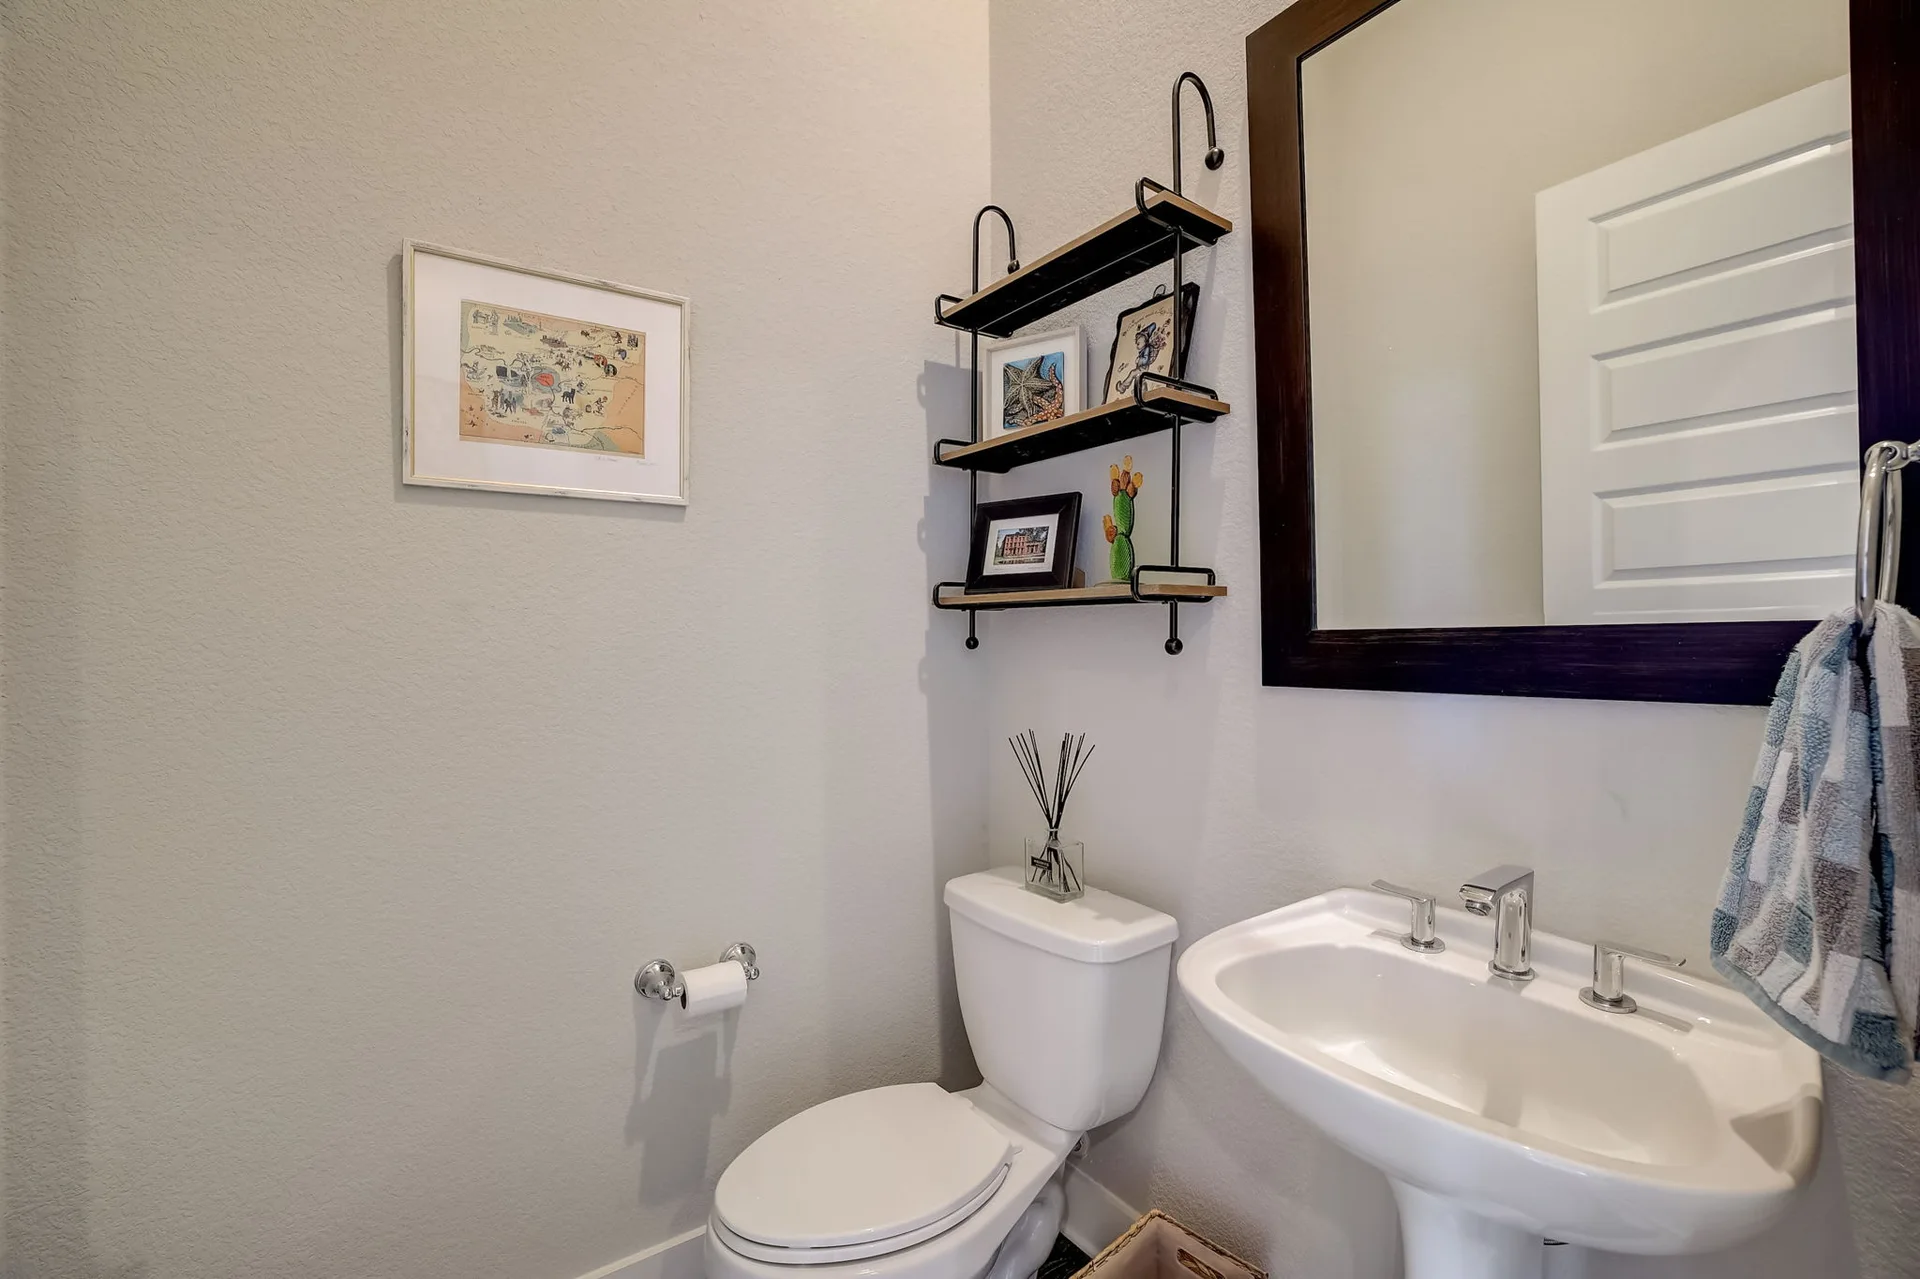
- 2.5
- Full Bathrooms
- 2
- Half Bathroom
- 1
- Kitchen
- Breakfast Bar, Center Island, Counter-Quartz, Gourmet Kitchen, Open to Family Room, Pantry, Recessed Lighting
- Flooring
- Carpet, Tile, Wood
- Appliances
- Built-In Oven(s), Dishwasher, Disposal, Gas Cooktop, Microwave, Oven Gas, Tankless Water Heater
- Other interior Features
- Breakfast Bar, Ceiling Fan(s), Ceiling(s)-High, Counter-Quartz, French Doors, Interior Steps, Kitchen Island, Open Floorplan, Recessed Lighting, Soaking Tub, Two Primary Closets, Walk-In Closet(s), Wired for Sound
Area & Lot
- Status
- Leased
- Living Area
- 2,475 Sq.Ft.
- Lot Area
- 4,617 Sq.Ft.
- Mls® Id
- 6073782
- Type
- Residential
- Year Built
- 2016
- Elementary School
- Oak Meadows
- Middle School
- Decker
- High School
- Manor
- School District
- Manor ISD
Exterior
- Stories
- 2
- Garage Space
- 2
- Roof
- Metal
- Lot Features
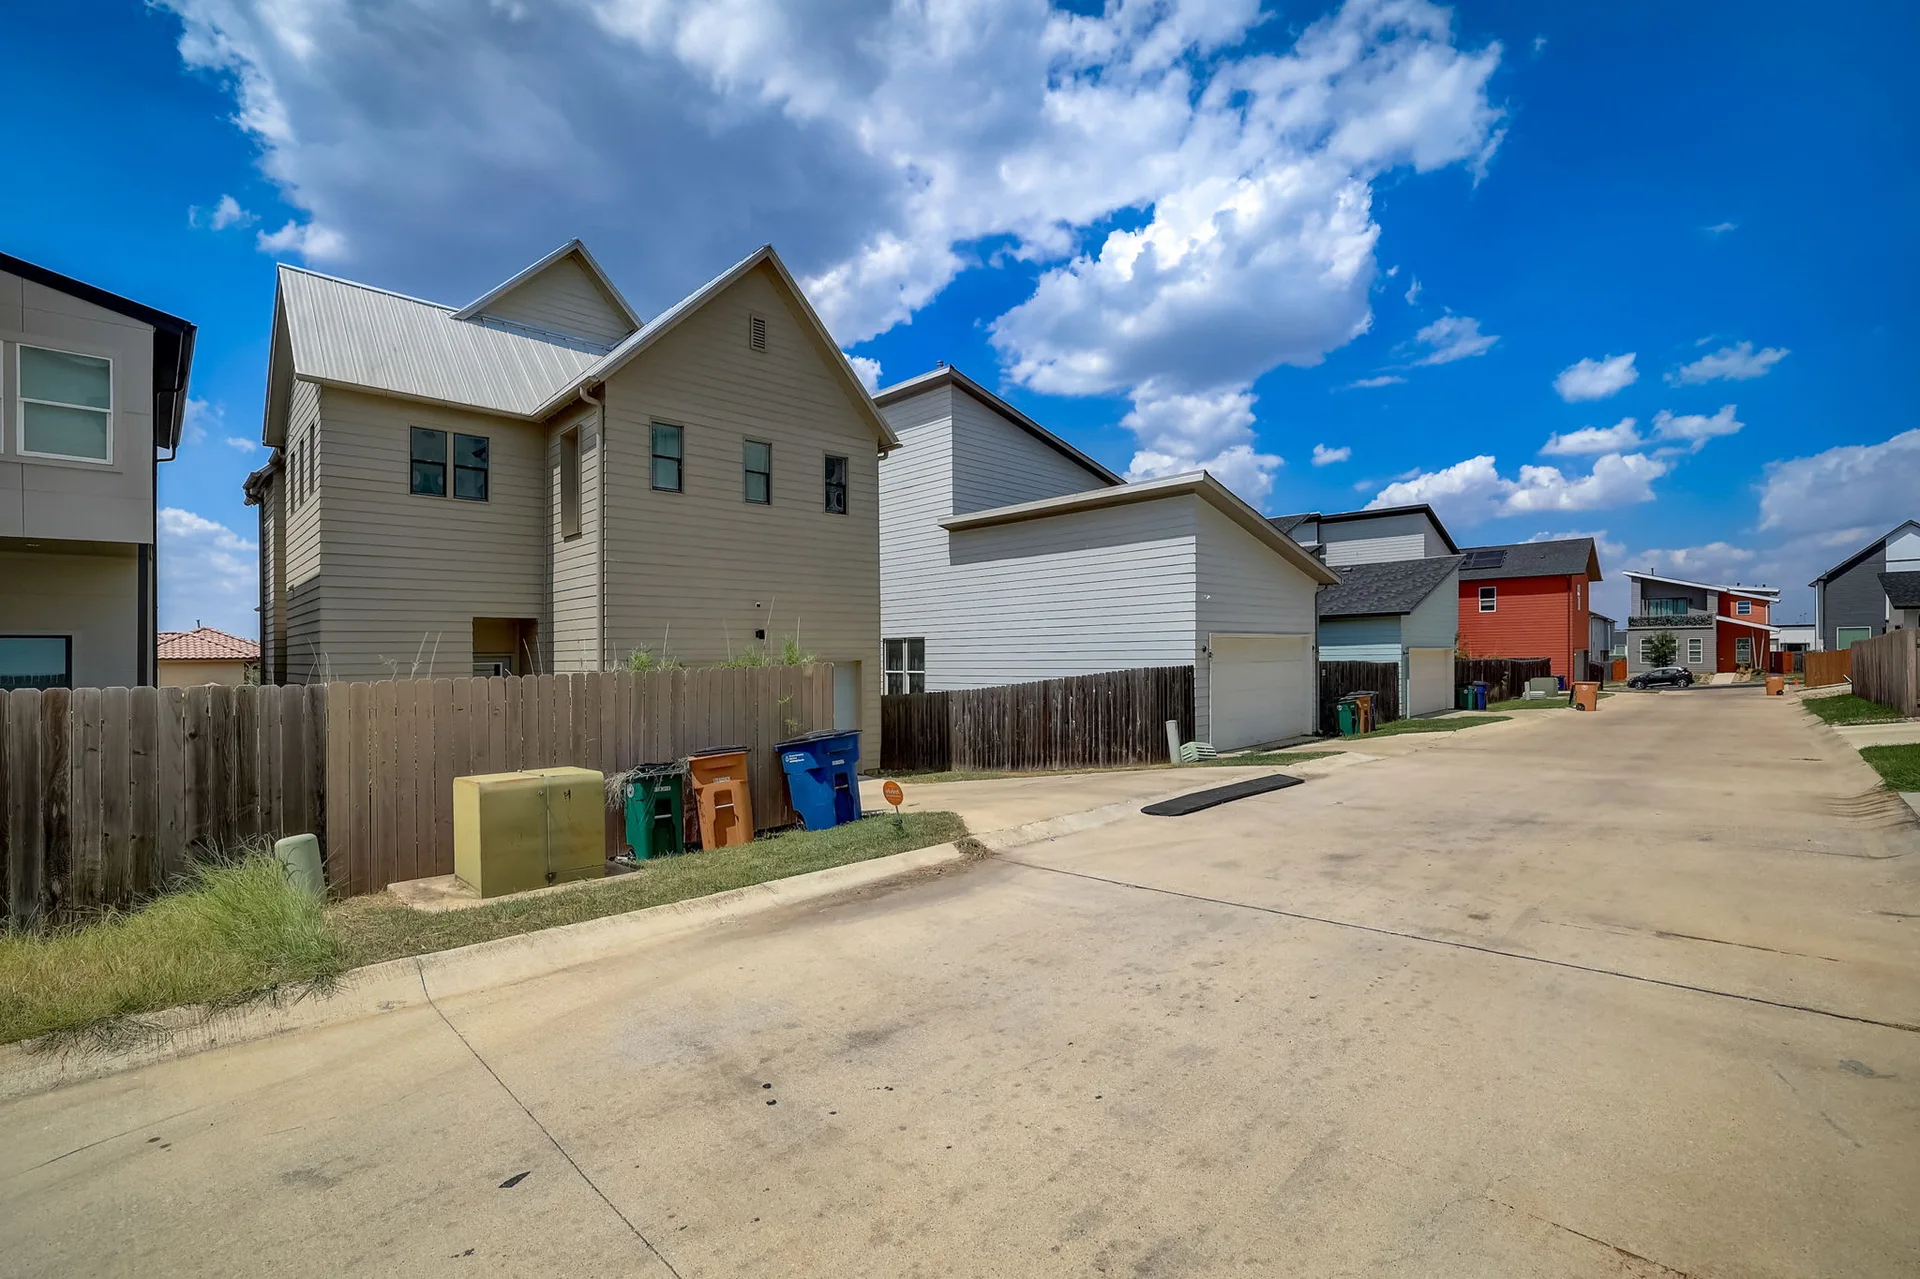
- Alley Access, Curbs, Interior Lot, Level, Sprinkler - Automatic, Sprinkler - Back Yard, Sprinkler - In Front, Sprinkler - In-ground , Sprinkler - Rain Sensor, Sprinkler - Side Yard, Trees-Small (Under 20 Ft)
- Parking
- Attached, Door-Single, Garage Door Opener, Garage Faces Rear
- Heat Type
- Central, Natural Gas
- Air Conditioning
- Central Air, Electric
Boasting a metal roof, Maxeon solar panels from SunPower, tankless water heater, dual-speed 16 SEER air conditioning, and stunning wood flooring, this home is a pinnacle of modern living. – Jessica Licona
Virtual Tour
Location
6205 Seville Dr., Austin, TX 78724
