

5212 Corrientes Cv, Austin, Texas 78739
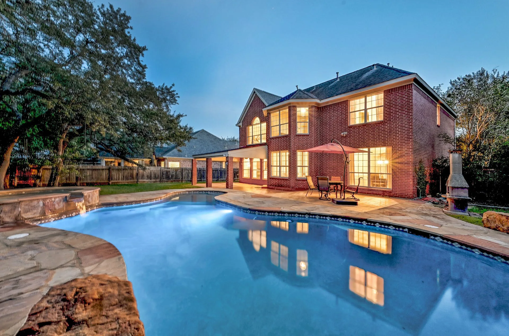
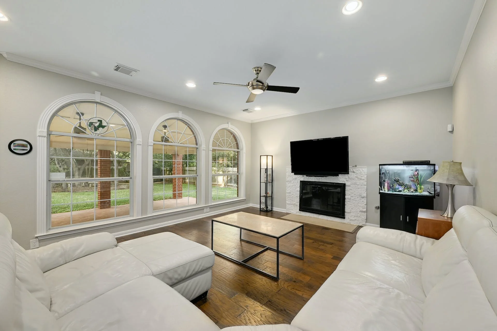
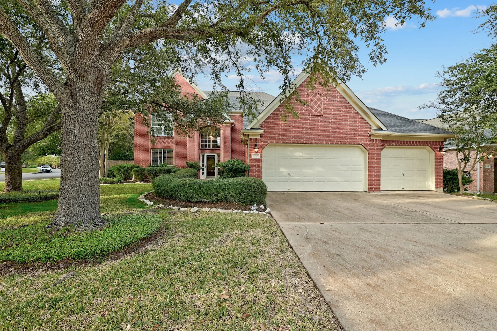
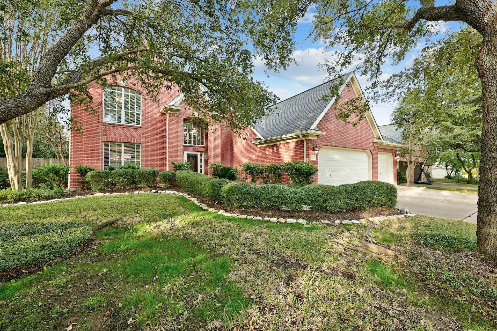
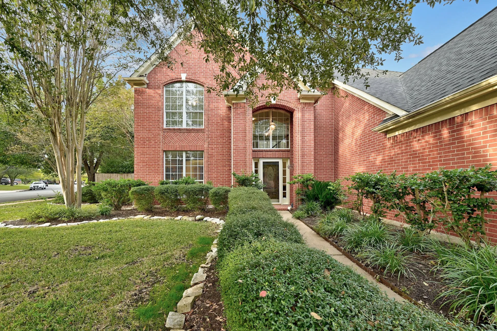
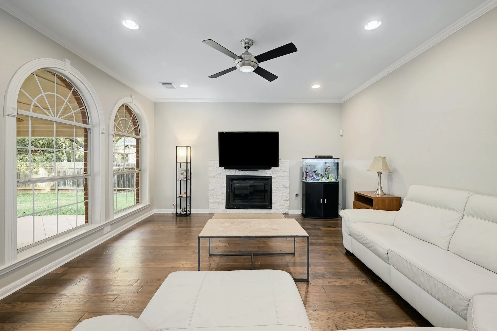
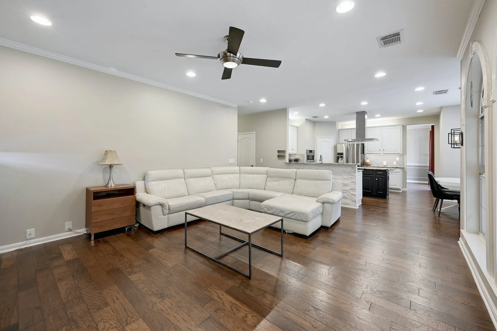
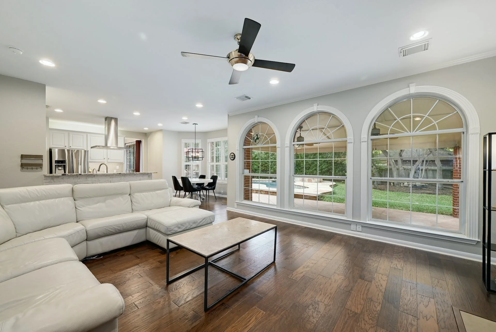
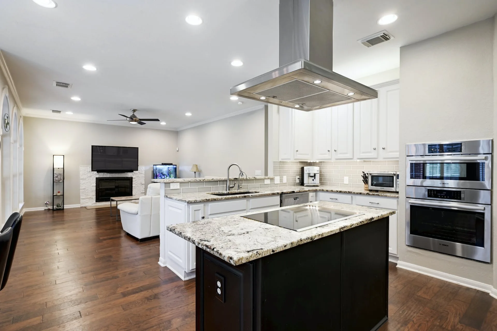
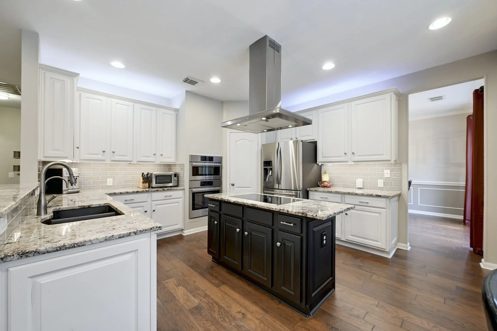
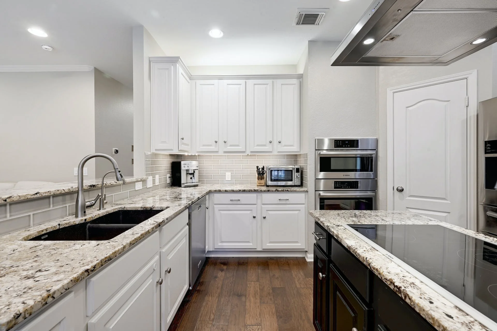
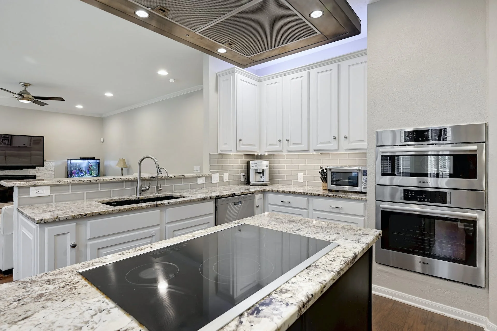
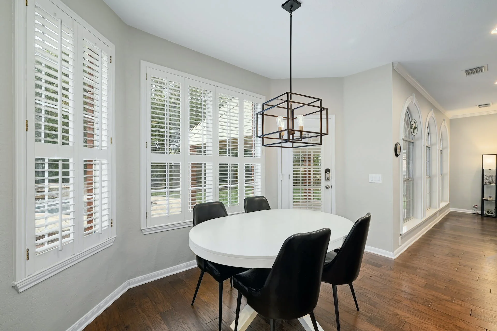
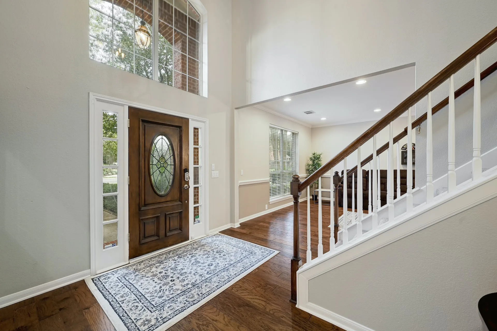
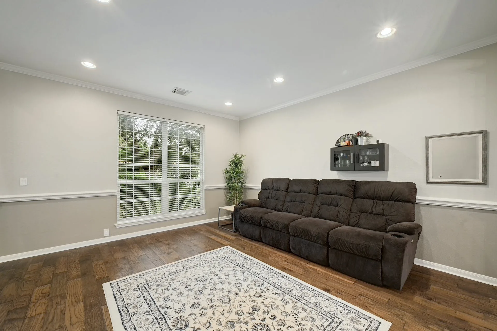
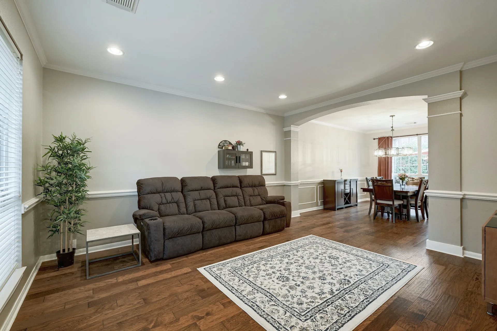
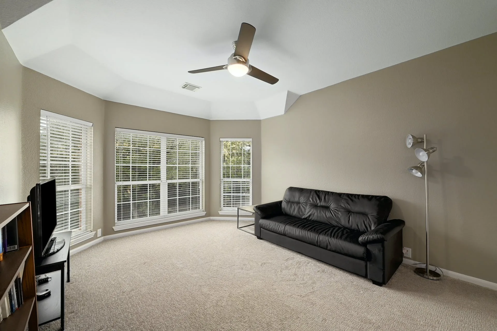
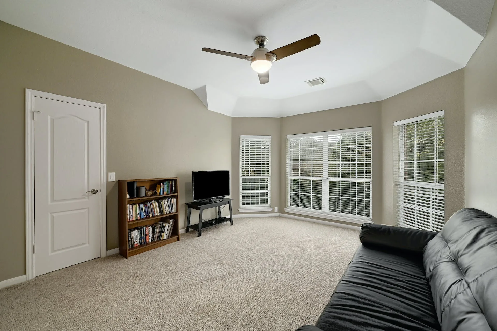
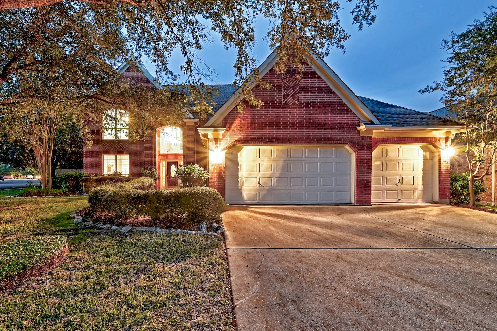
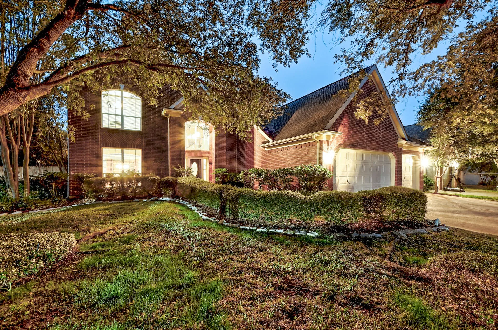
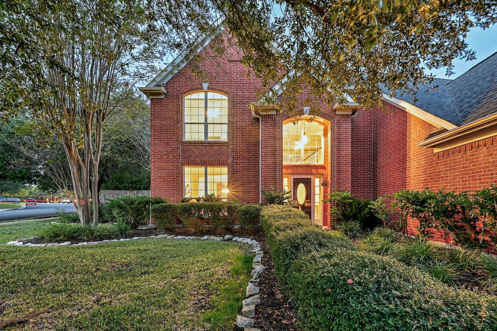
This exquisite home on a corner lot in the highly-coveted Circle C community is awaiting new owners! You will be delighted by the eye-pleasing brick exterior, curb appeal, with lush greenery as you walk towards the front porch. Off the grand entry, a nice foyer will welcome you as you stand in awe of the beautiful hand-scraped hardwood flooring, high ceilings, and large windows. The bright great room features a cozy fireplace, oversized arched windows overlooking the backyard oasis and in-ground pool, and is open to the kitchen and eat-in breakfast room perfect for entertaining. The well-appointed kitchen offers a large kitchen island with cooktop, stainless steel appliances, beautiful granite countertops, and generous kitchen cabinets for storage.
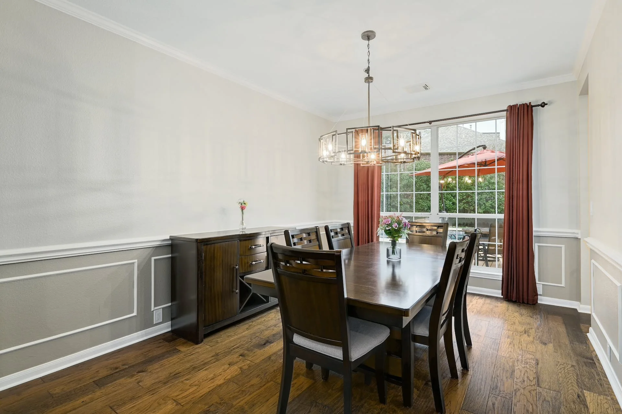
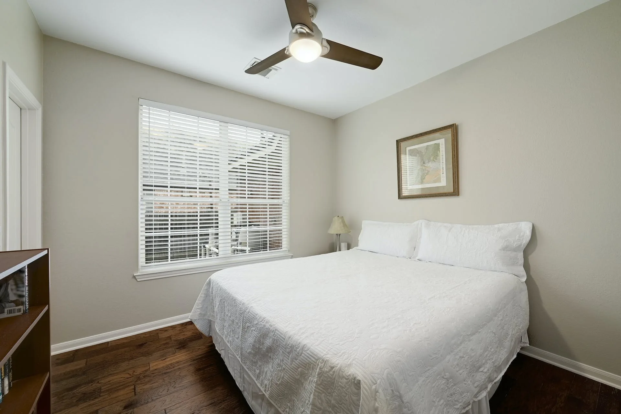
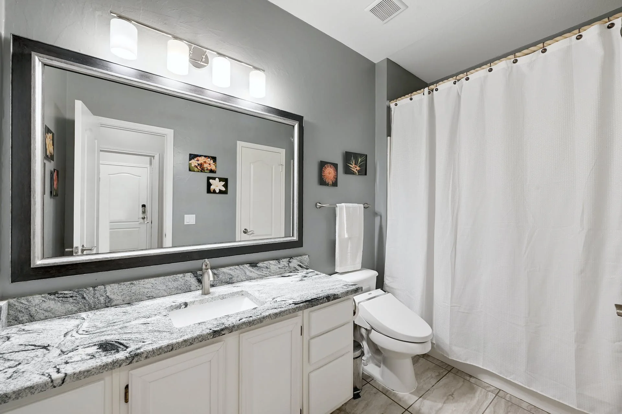
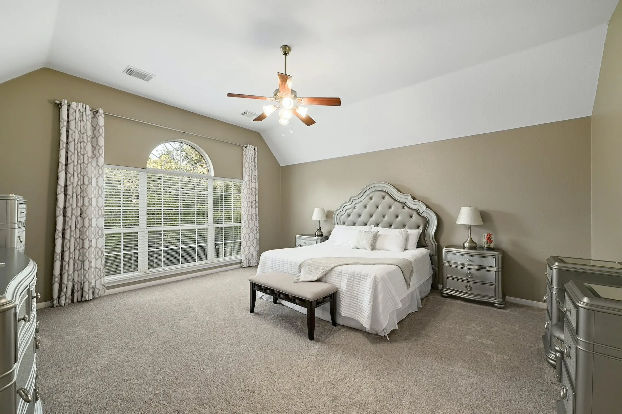
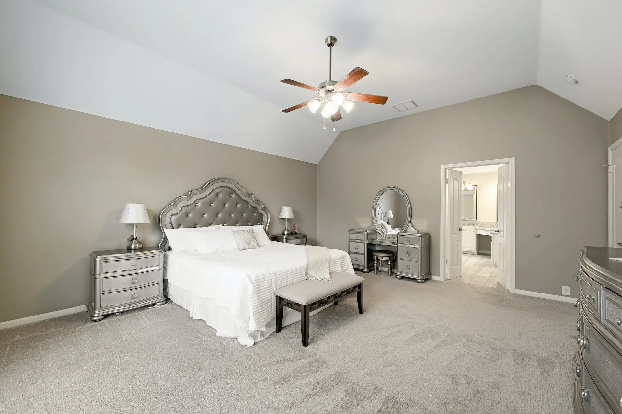
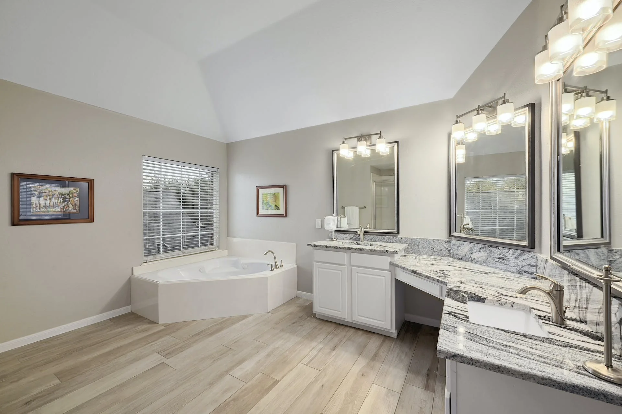
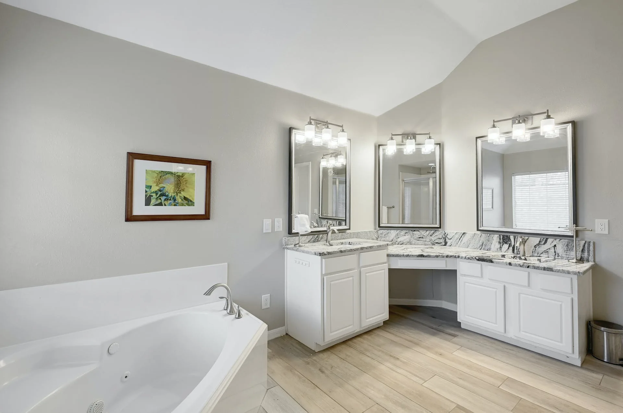
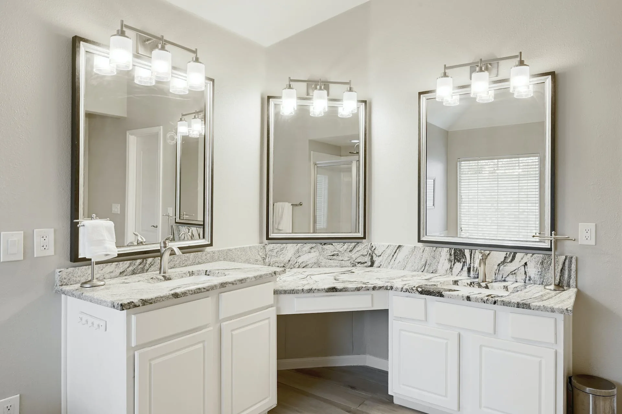
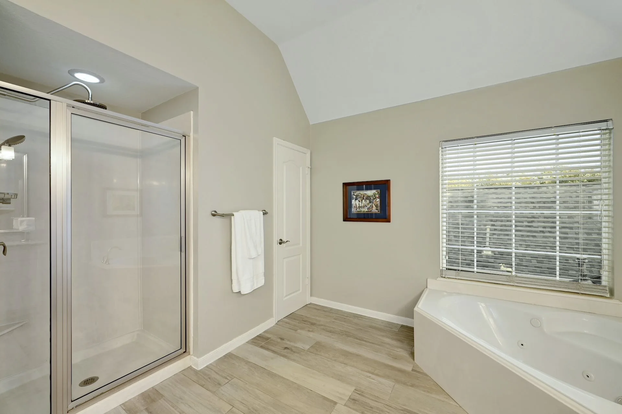
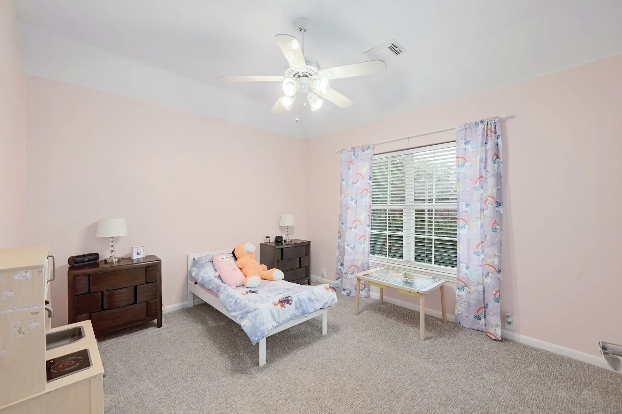
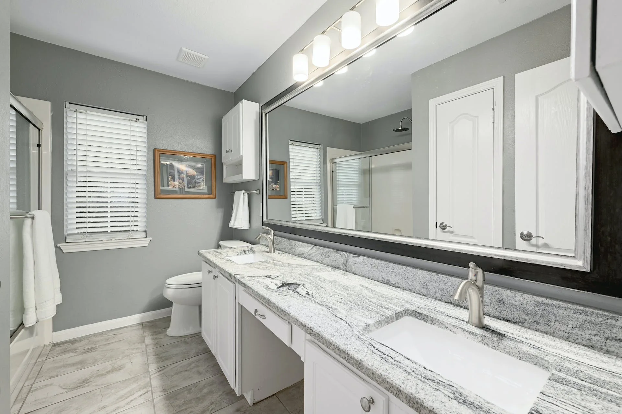
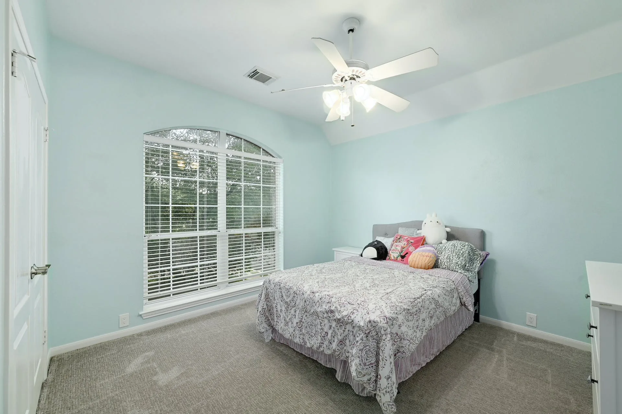
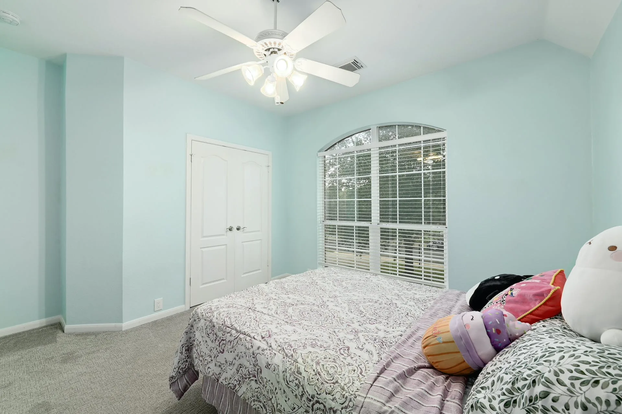
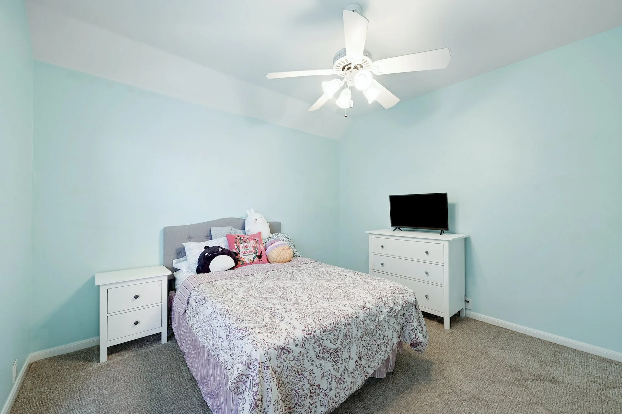
An elegant eat-in kitchen offers views of the outside oasis and is the perfect spot to start your morning. The owner's retreat is an ideal place to unwind at the end of the day with a beautiful, vaulted ceiling, oversized windows, double vanities, jetted tub, separate walk-in shower, and generous walk-in closet. Comfortable and spacious secondary bedrooms and multiple living and dining areas are perfect for hosting social gatherings.
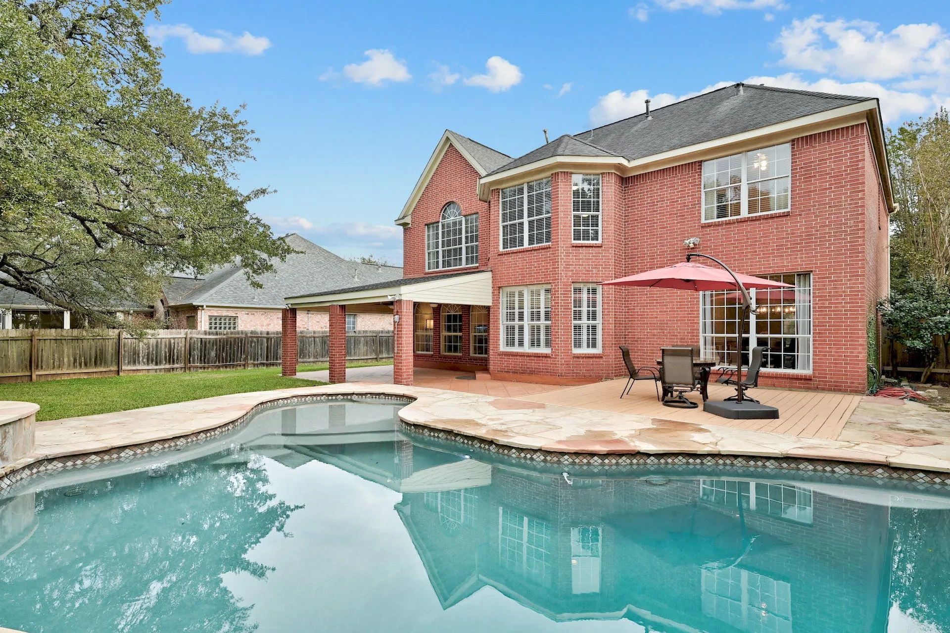
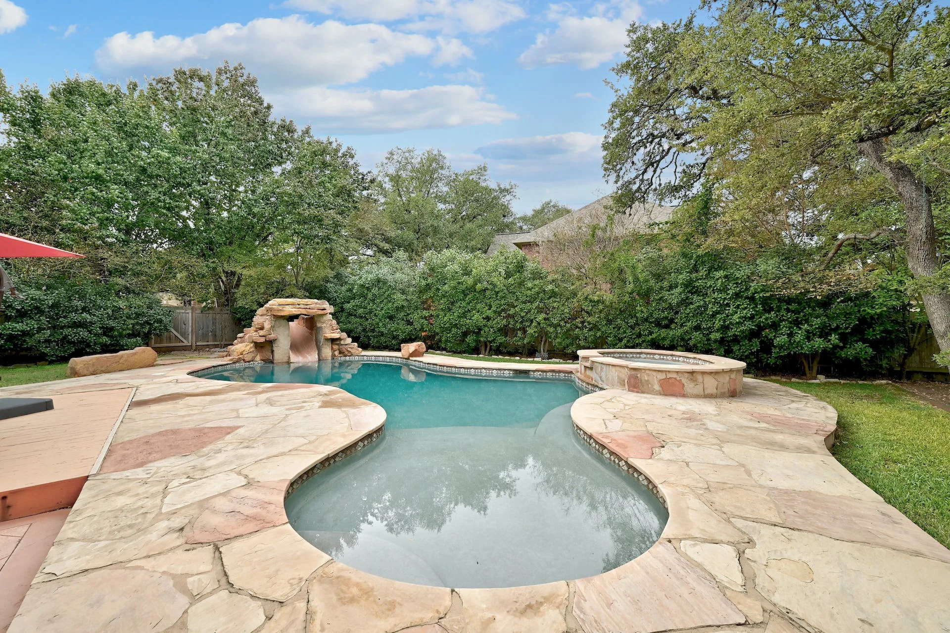
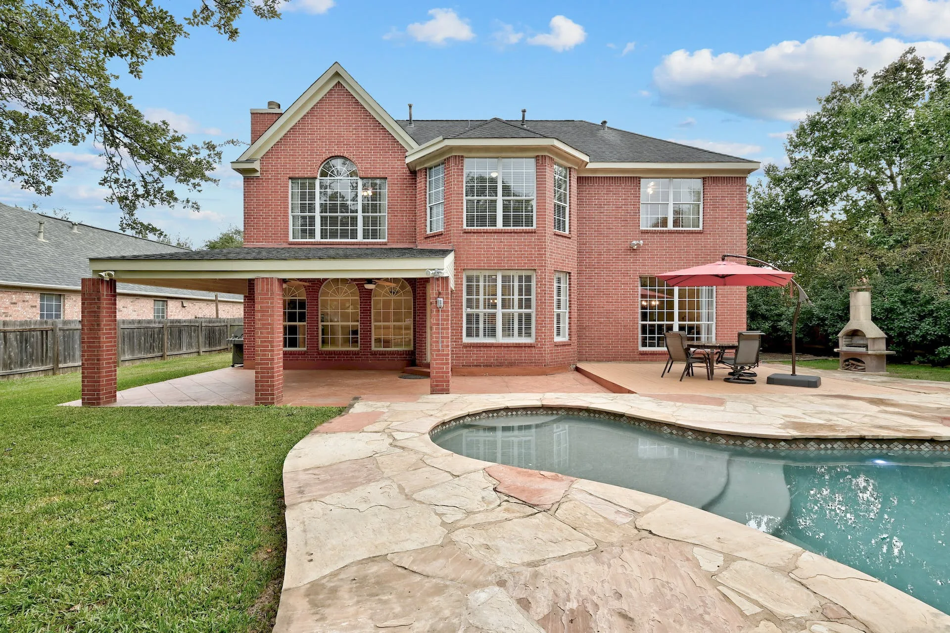
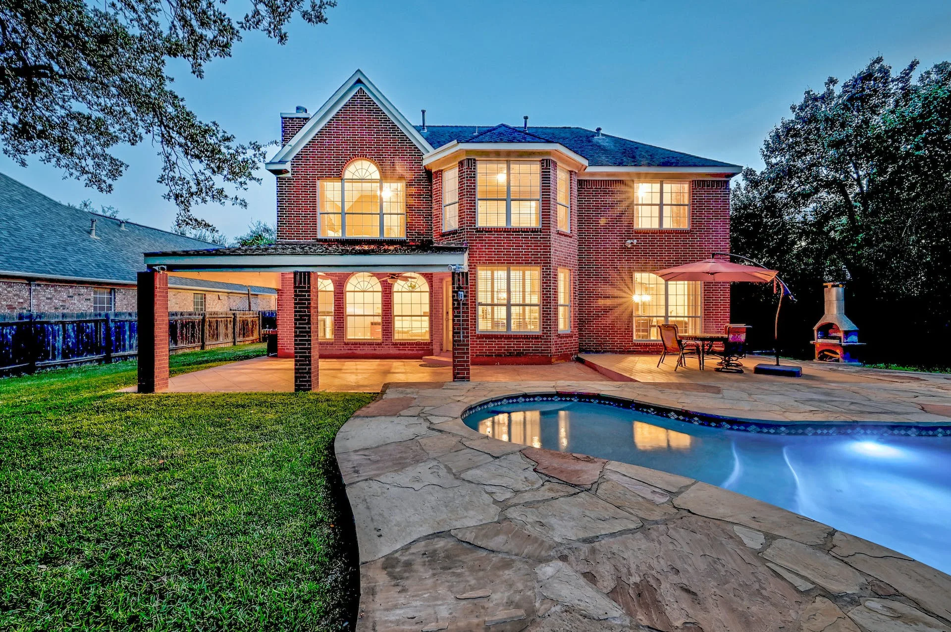
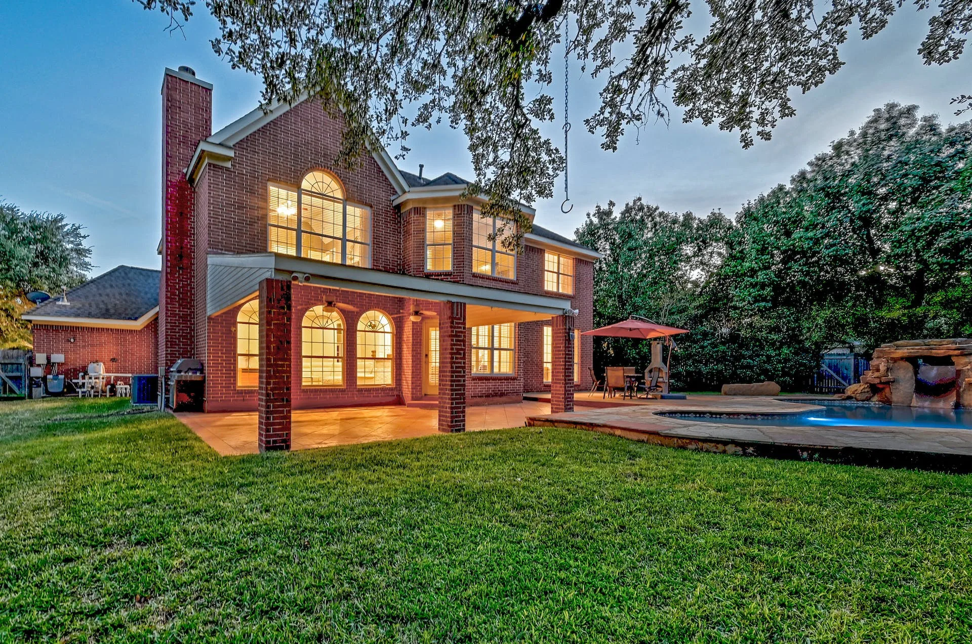
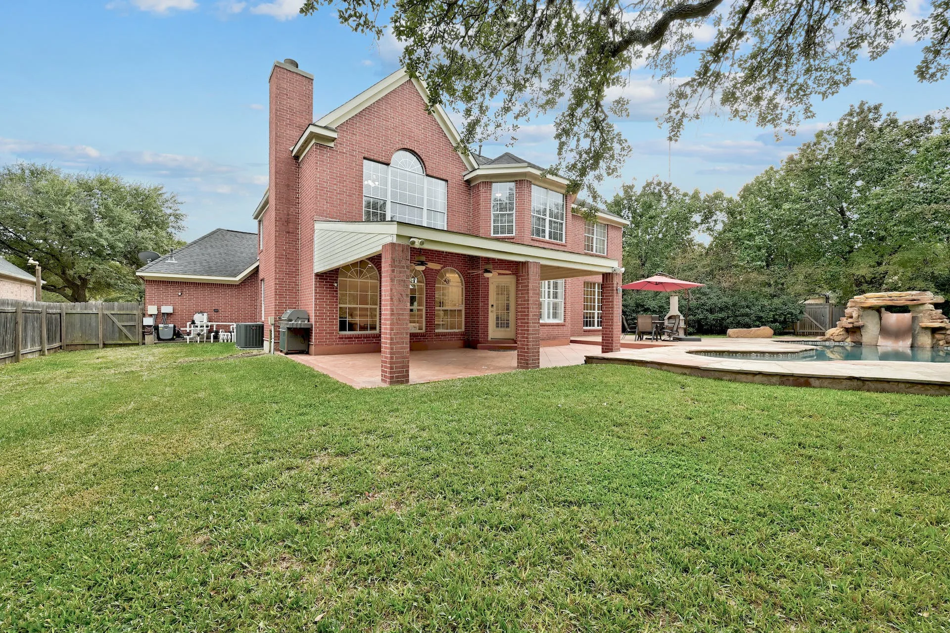
Be prepared to fall in love with this backyard oasis, boasting an in-ground heated pool with grotto/water slide, a covered patio, massive yard space, a shed for extra storage, mature trees, firepit, and outdoor sun deck for your endless year-round barbecues with your loved ones and quiet evenings while soaking up. This stunning home is situated in a parklike cul-de-sac, minutes away from The Veloway, Slaughter Creek Trail, and Kiker Elem, and Circle C amenities! Enjoy outdoor activities in the Circle C amenities which include Circle C Community Center, Community Center Pool, Circle C Swim Center, Avan Swim Center, playscapes, and cafe! Easy access to MoPac Expy. Don't miss this rare opportunity!

Jessica Licona
- Phone(512) 567-6091
- EmailJessica@liconateam.com
- License #595907
Features & Amenities
Interior
- Total Bedrooms
- 4
- Total bathrooms
- 3
- Full Bathrooms
- 3
- Kitchen
- Breakfast Area, Breakfast Bar, Center Island, Counter-Granite, Open to Family Room
- Flooring
- Carpet, Tile, Wood
- Fireplace
- 1/Family Room, Gas Log
- Appliances
- Built-In Oven(s), Convection Oven, Gas Cooktop, Dishwasher, Disposal, Down Draft, Exhaust Fan, Microwave
- Other interior Features
- Breakfast Bar, Ceiling(s)-High, Ceiling(s)-Vaulted, Entrance Foyer, In-Law Floorplan, Multiple Dining Areas, Multiple Living Areas,
Area & Lot
- Status
- Sold
- Living Area
- 3,056 Sq.Ft.
- Total Area
- 0.304 Acres
- Mls® Id
- 3464010
- Year Built
- 1997
- Elementary School
- Kiker
- Middle School
- Gorzycki
- High School
- Bowie
- School District
- Austin ISD
Exterior
- Stories
- 2
- Garage Space
- 3
- Pool
- Heated, In Ground, Waterfall
Fall in love with the backyard oasis, boasting an in-ground heated pool with grotto/water slide, a covered patio, massive yard space, a shed for extra storage, mature trees, firepit, and outdoor sun deck for your endless year-r... – Jessica Licona
Virtual Tour
Location
5212 Corrientes Cv, Austin, TX 78739
