

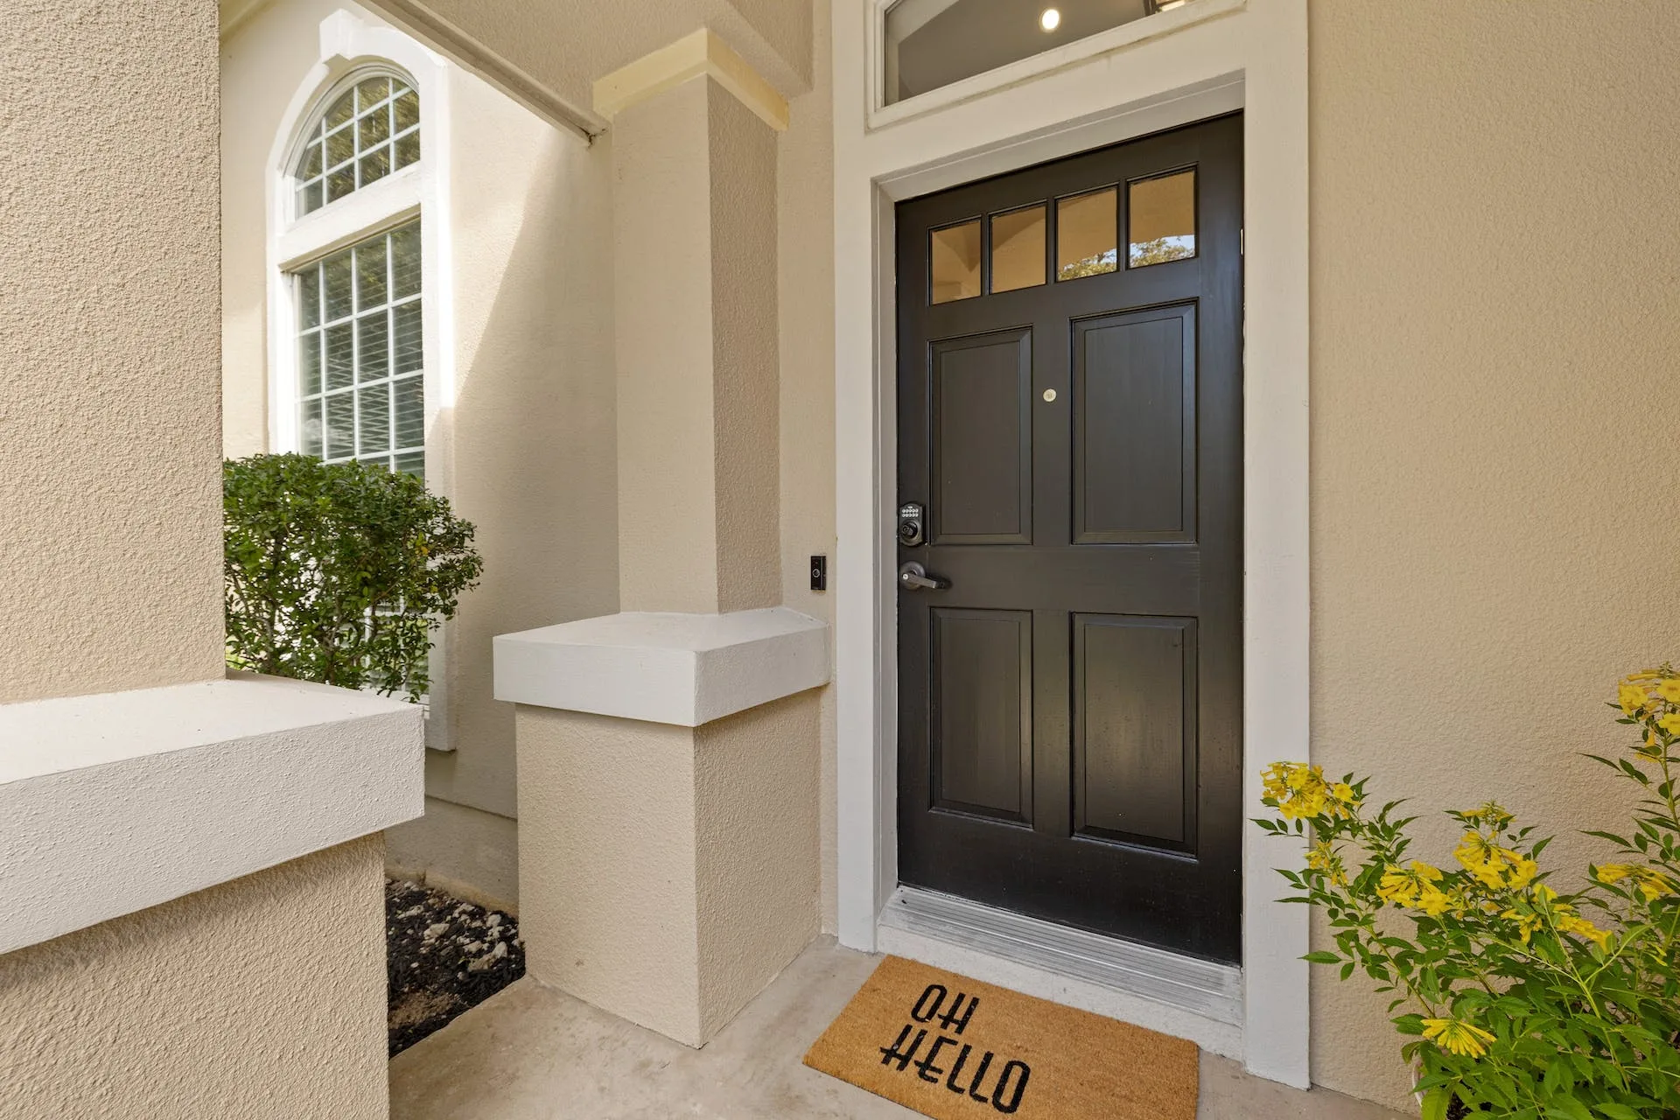
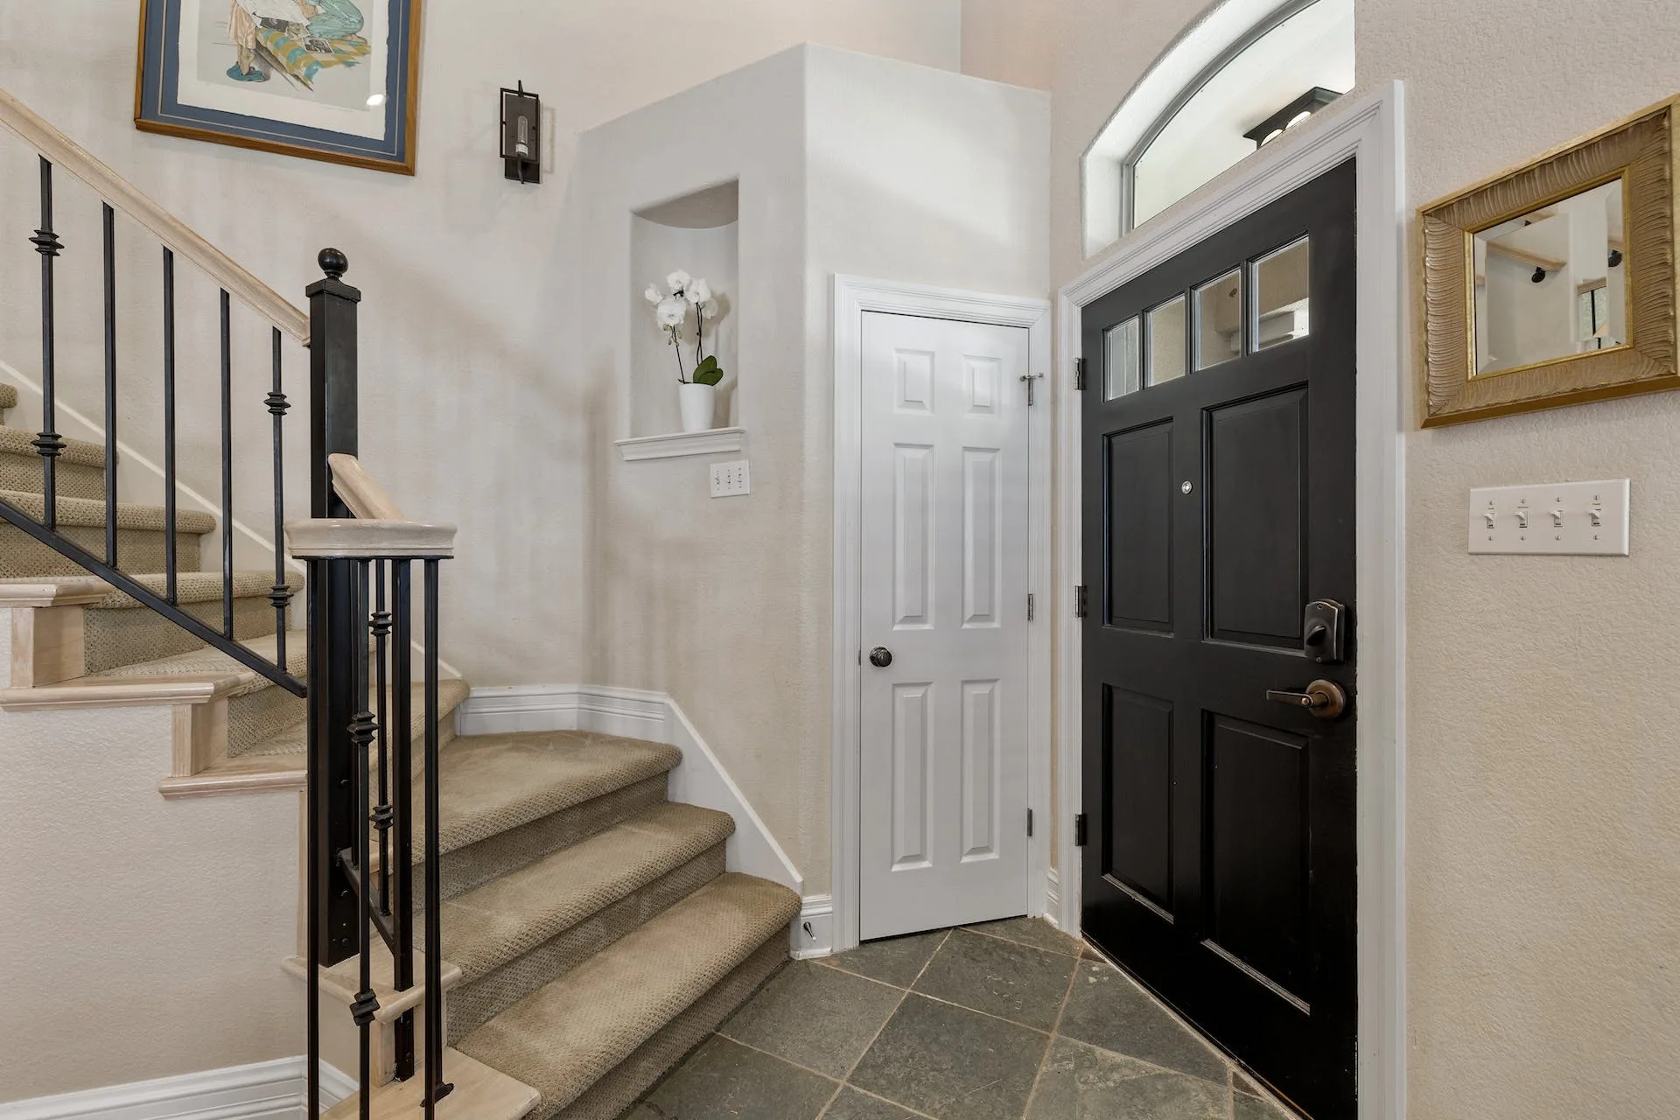




3605 Rip Ford Dr, Austin, Texas 78732
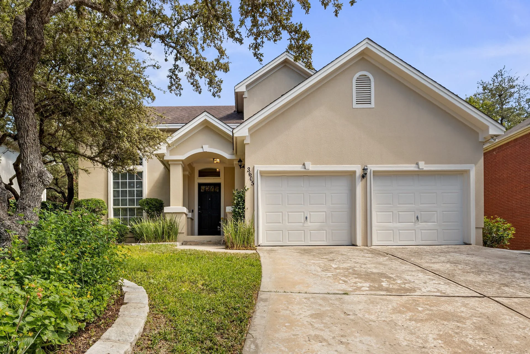
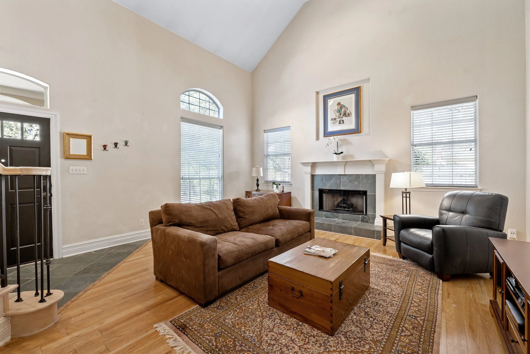
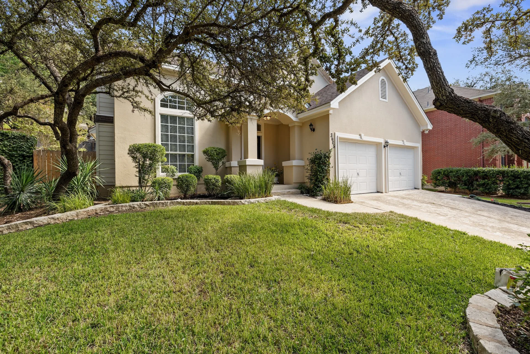
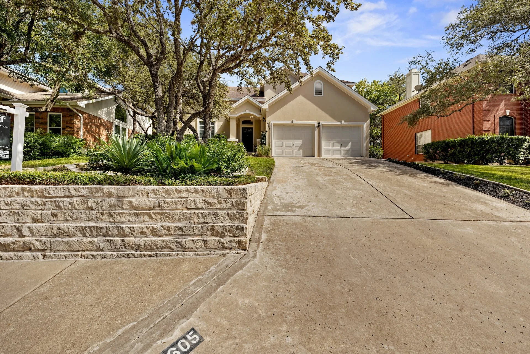
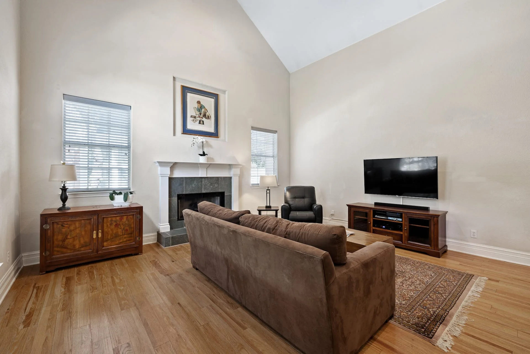
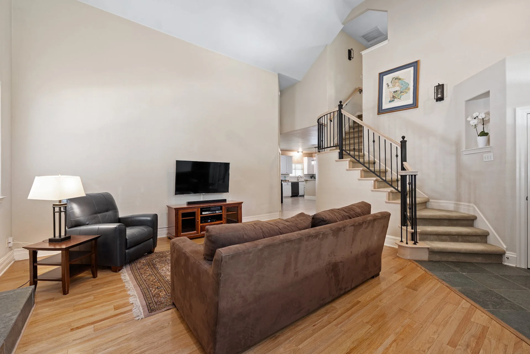
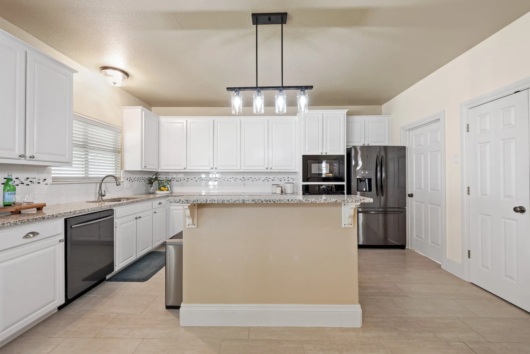
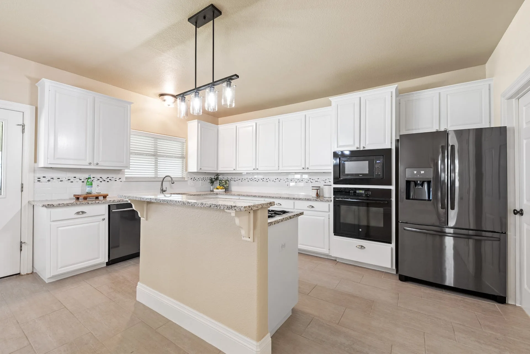
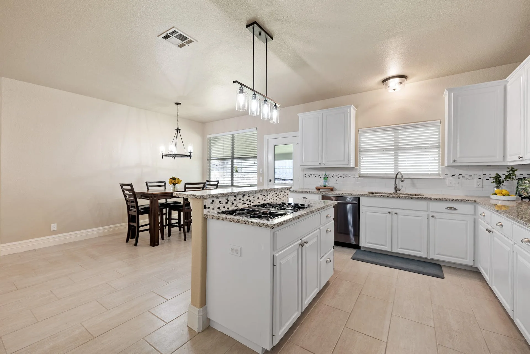
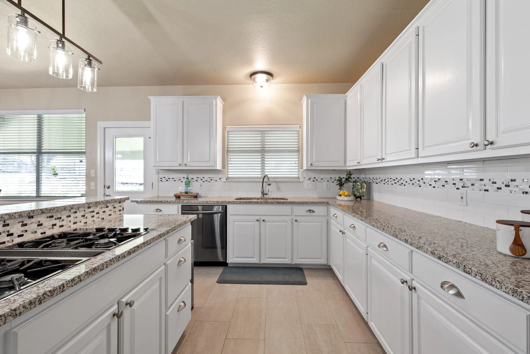
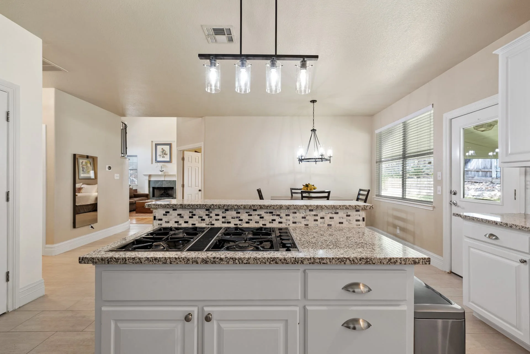
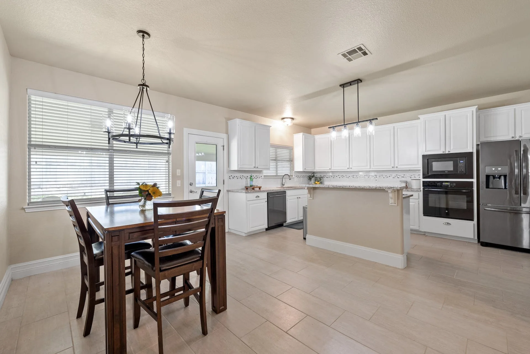
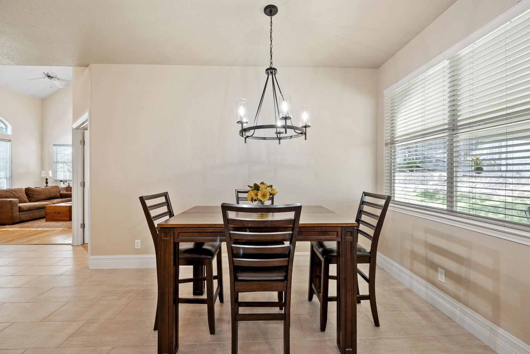
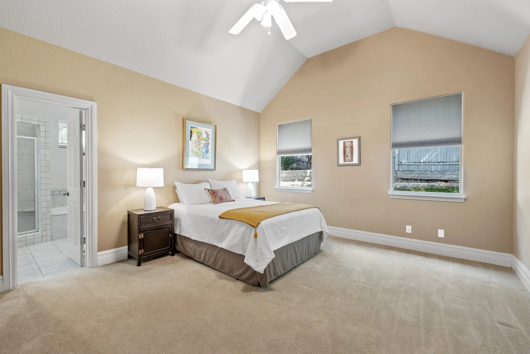
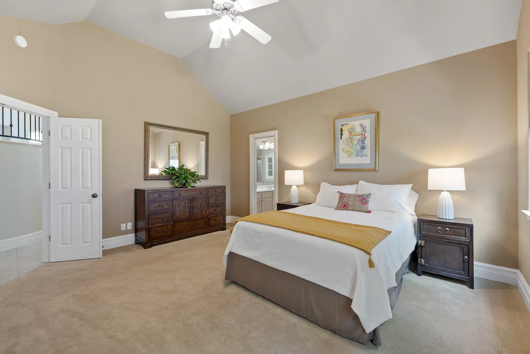
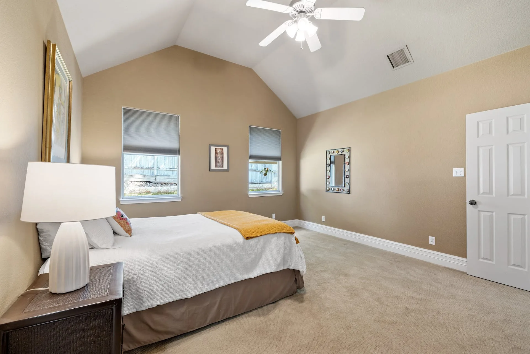
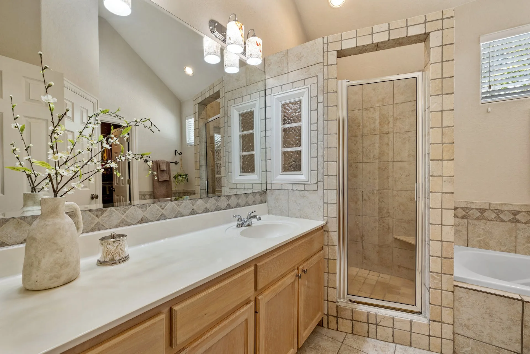
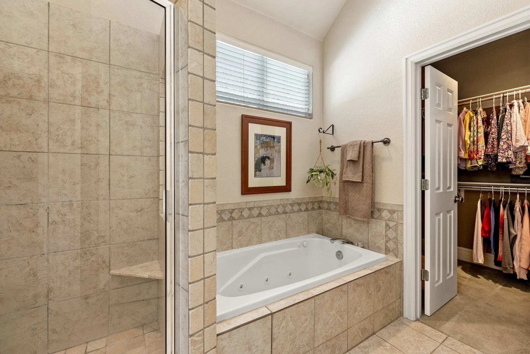
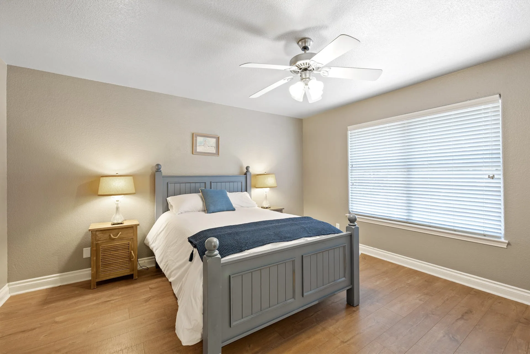
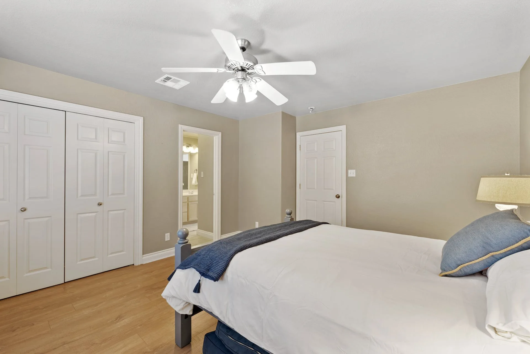
This alluring 2-story home is located in the highly sought-after community of Steiner Ranch, with great amenities and zoned for top schools! The moment you arrive at this captivating home you'll be in awe of the tall, vaulted ceilings with the natural light throughout the living room. The LR features a gas fireplace, oversized windows, and beautiful hardwood flooring. The primary suite features high vaulted ceilings & overlooks the backyard & is situated away from the upstairs living/secondary bedrooms perfect for sleeping in or reading a book in the oversized bedroom. The en-suite bathroom features a separate shower & tub, dual vanities, walk-in closet and private water closet. The spacious kitchen features plenty of storage and counter space, a breakfast bar with cooktop, updated countertops & it is open to the dining area perfect for entertainment.
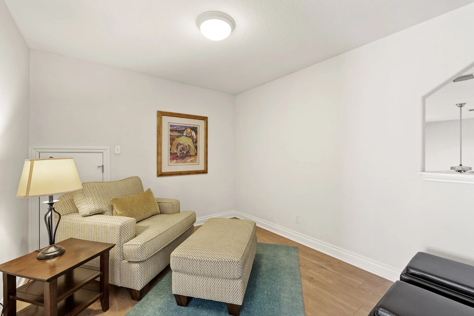
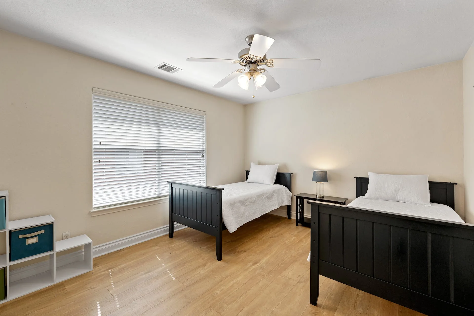
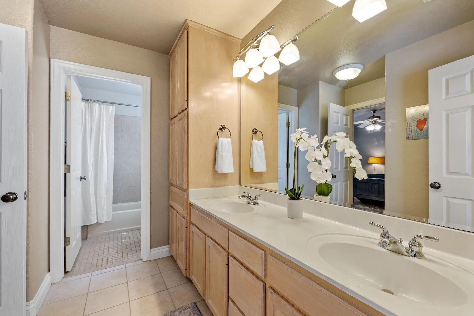
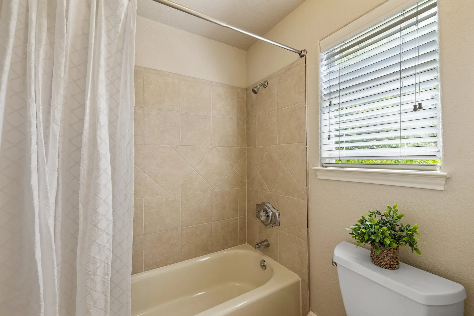
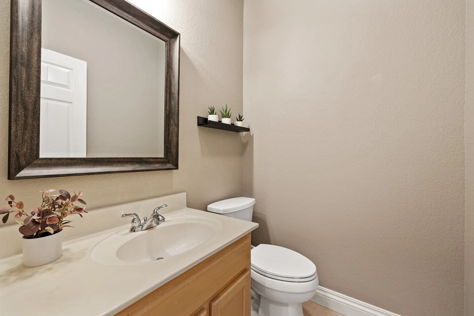
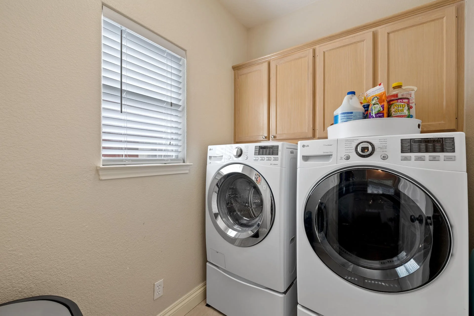
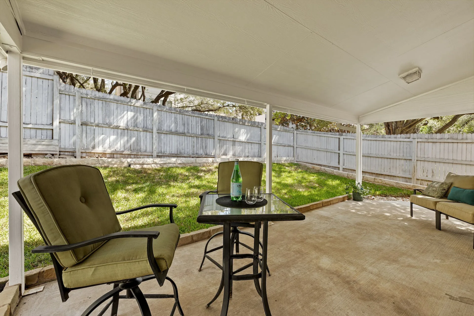
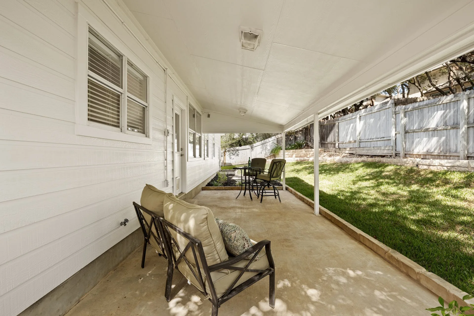
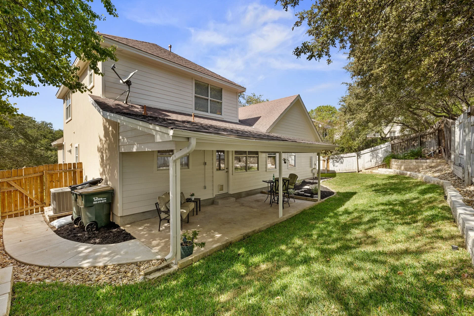
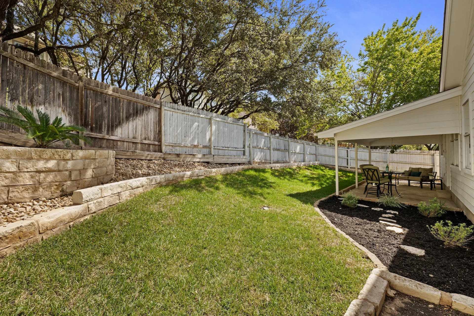
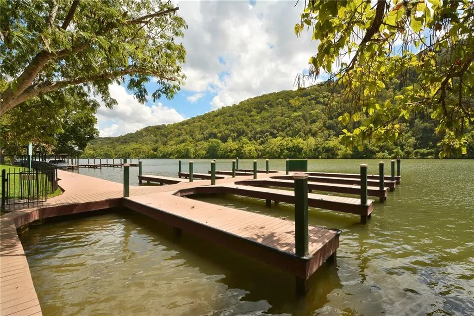
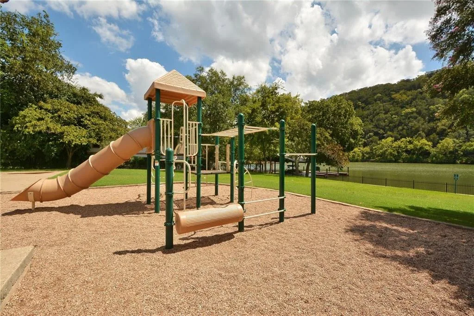
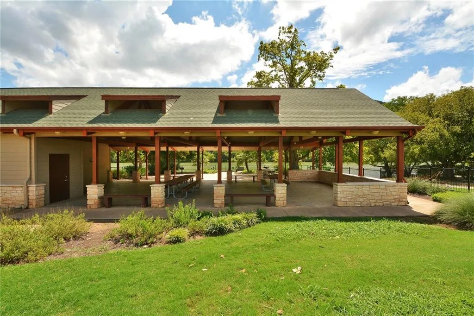
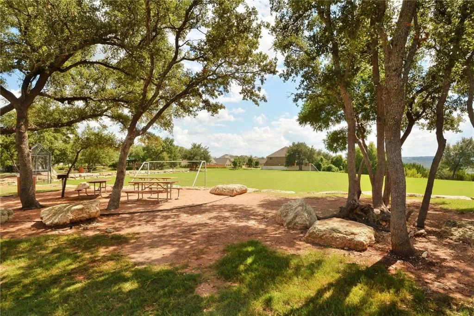
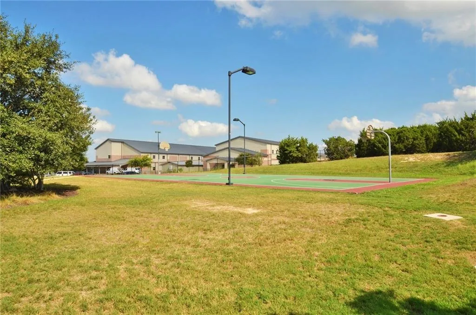
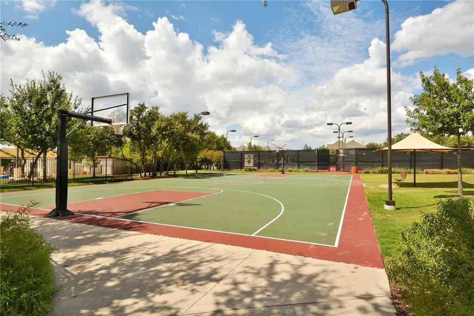
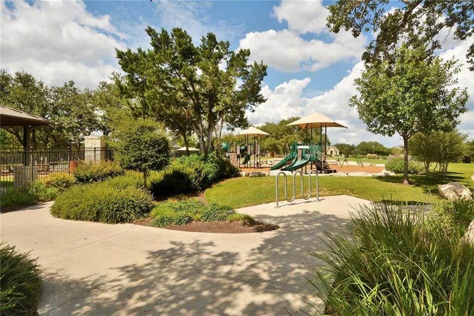
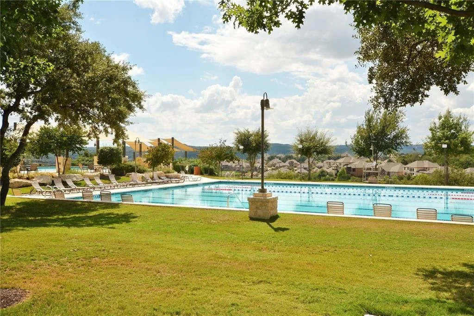
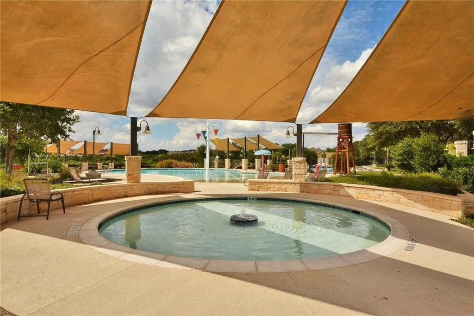
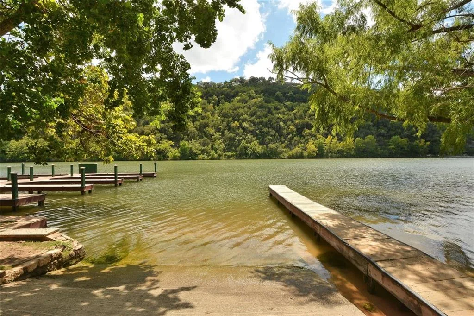
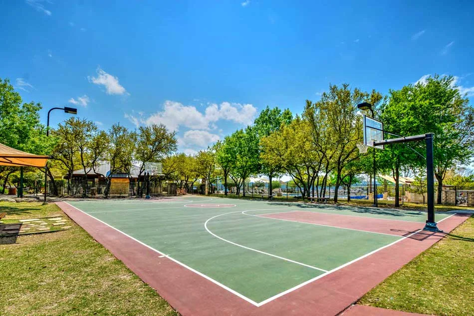
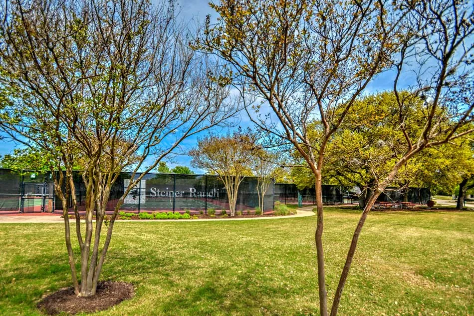
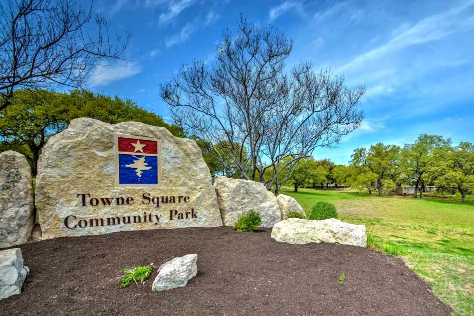
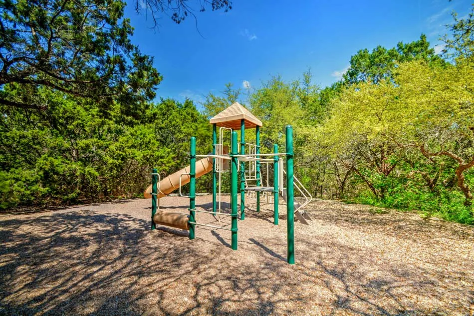
The kitchen/dining has direct access to the covered back patio for grilling or to spend some tranquil time outside while sipping a cup of your morning coffee and overlooking the backyard oasis. The kitchen has easy access also to the laundry room, powder bath and garage access. As you head upstairs, you'll see the loft area which can be a second living room or an office. The upstairs also features two secondary bedrooms with a shared bathroom! Steiner Ranch is an award-winning community known as the “the land between two lakes,” Lake Austin & Lake Travis. The local parks, playgrounds, pools, and trails are close by providing wonderful leisure opportunities!! Also consider joining the U.T. Golf Club for a private membership and/or take advantage of lake access and the ease of all of the restaurants, doctor's office, banks, grocery shopping & more all conveniently located at the entrance to Steiner Ranch.

Jessica Licona
- Phone(512) 567-6091
- EmailJessica@liconateam.com
- License #595907
Features & Amenities
Interior
- Total Bedrooms
- 3
- Total bathrooms
- 2.5
- Full Bathrooms
- 2
- Half Bathroom
- 1
- Kitchen
- Breakfast Area, Breakfast Bar, Center Island, Eat In Kitchen
- Flooring
- Carpet, Laminate, Tile, Wood
- Fireplace
- 1/Gas Log, Living Room
- Appliances
- Built-In Oven(s), Dishwasher, Disposal, Exhaust Fan, Gas Cooktop, Microwave
- Other interior Features
- Breakfast Bar, Ceiling(s)-High, Ceiling(s)-Vaulted, Interior Steps, Primary Bedroom on Main, Walk-In Closet(s)
Area & Lot
- Status
- Sold
- Date Sold
- November 3, 2022
- Open House
- October 8, Saturday 2 pm-4pm
- Living Area
- 2,011 Sq.Ft.
- Total Area
- 0.14 Acres
- Mls® Id
- 3879495
- Type
- Residential
- Year Built
- 1999
- Neighborhood
- Steiner Ranch
- Elementary School
- Steiner Ranch
- Middle School
- Canyon Ridge
- High School
- Vandegrift
- School District
- Leander ISD
Exterior
- Stories
- 2
- Garage Space
- 2
- Lot Features
- Sprinkler - Automatic, Sprinkler - Back Yard, Sprinkler - In Front
Virtual Tour
Location
3605 Rip Ford Dr., Austin, TX 78732
