

1 / 30
Sold
18002 Malnati Dr, Pflugerville, TX 78660
18002 Malnati Dr, Pflugerville, TX 78660
Price Upon Request
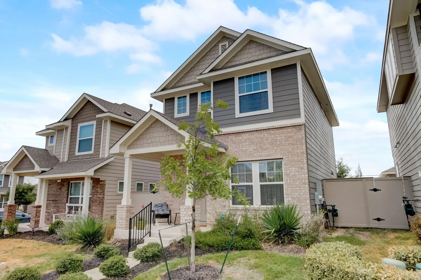
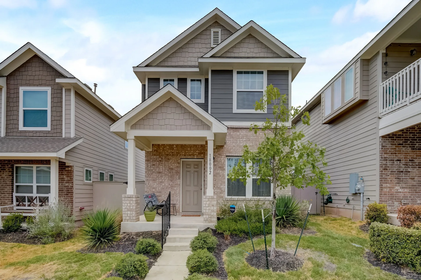
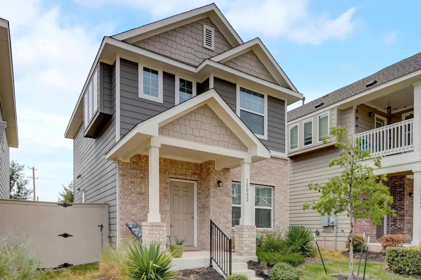
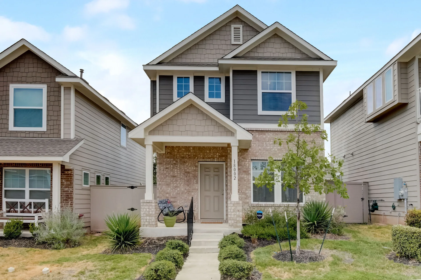
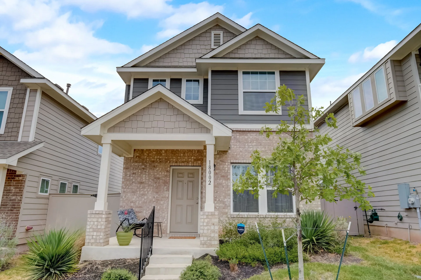
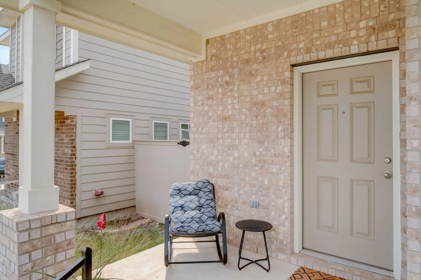
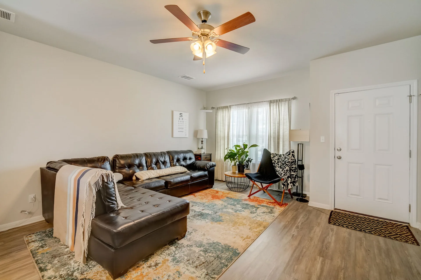
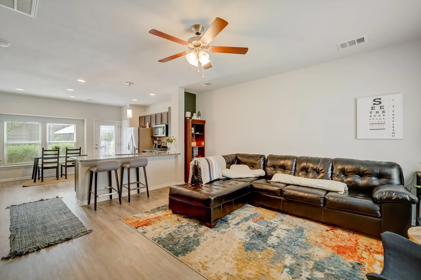
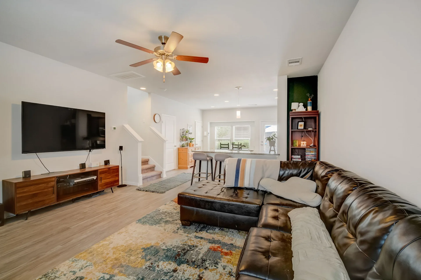
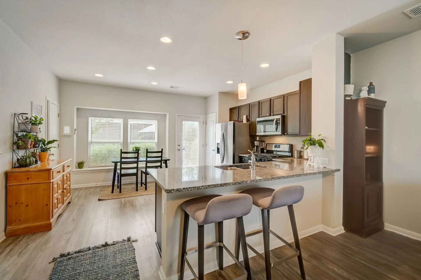
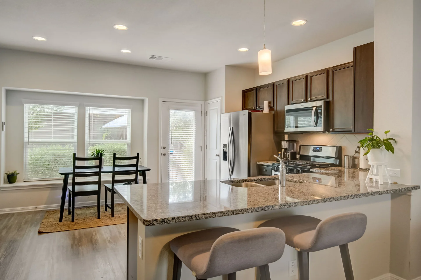
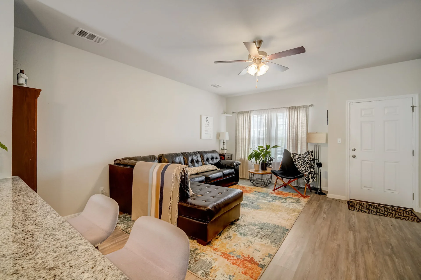
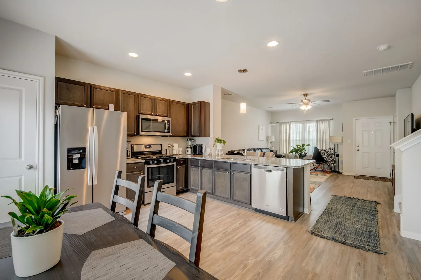
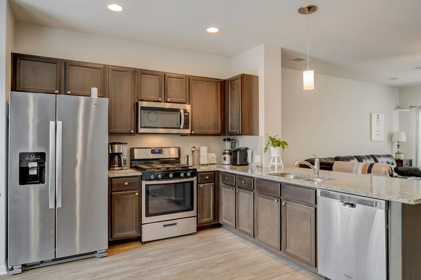
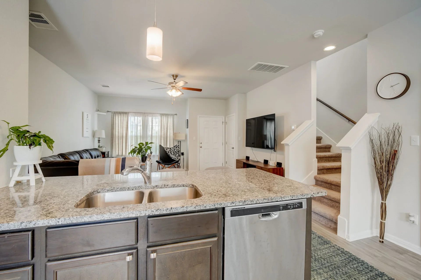
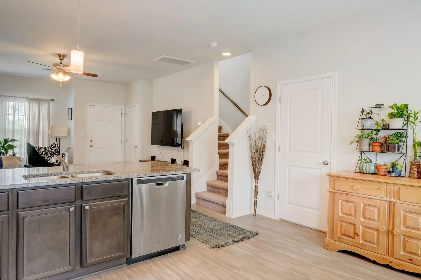
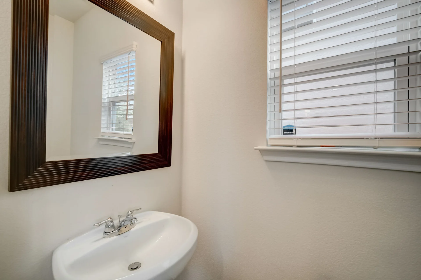
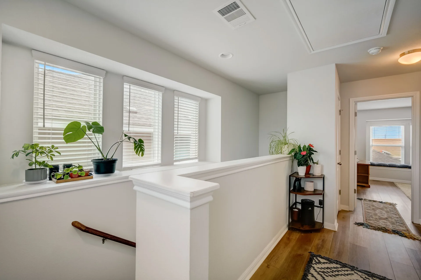
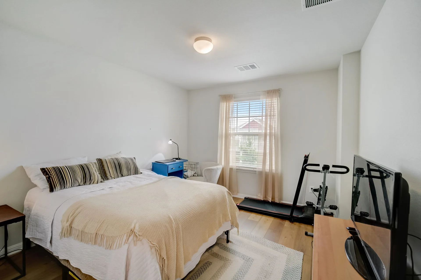
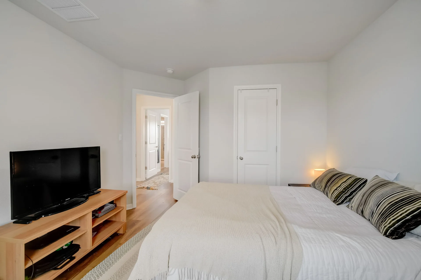
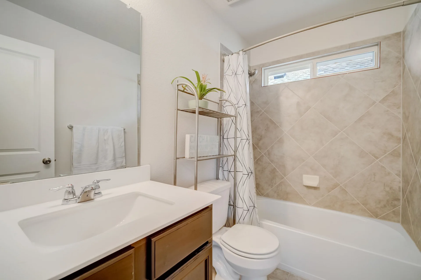
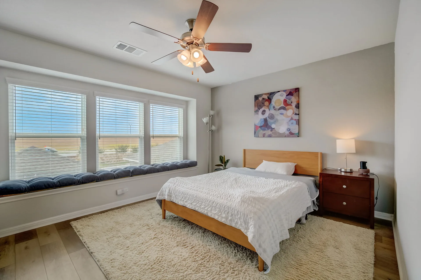
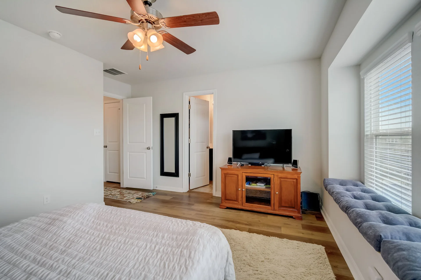
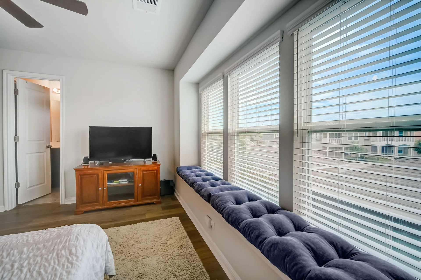
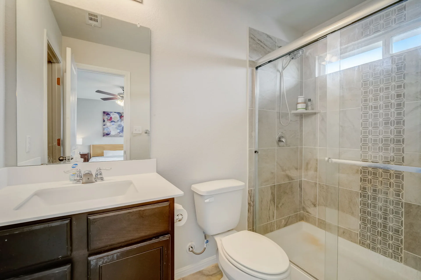
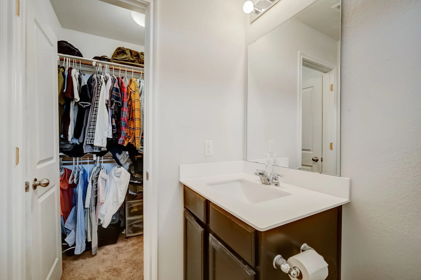
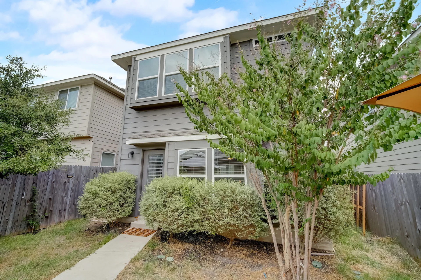
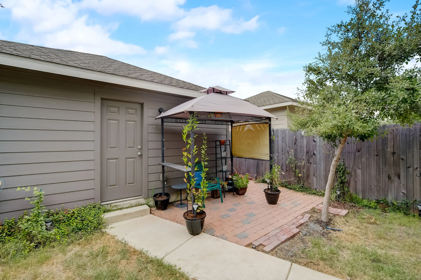
This spacious two-story home invites you in w/ an open-concept layout, allowing seamless flow between the living, dining, & kitchen areas. The abundance of lighting & taller ceilings downstairs enhances the warm, inviting atmosphere. The heart of the home features sleek granite countertops & SS appliances, making meal preparation a joy. The modern design and high-end finishes create a space that's both functional & aesthetically pleasing. Upstairs, you'll find two generously sized bedrooms, each offering a private retreat for relaxation & rest. The primary suite boasts a charming west-facing window seat, offering a cozy nook with serene views of the lake area, creating a perfect spot for morning reflection or stunning sunsets in the evening. The home is fully landscaped w/ lush sod & a sprinkler system, ensuring easy maintenance & a welcoming curb appeal. The outdoor space provides ample opportunities for gardening, entertaining, & enjoying the fresh air. Sorento epitomizes the perfect blend of quality & affordability in a master-planned community where residents are treated to a plethora of amenities, including a state-of-the-art Recreation Center & clubhouse, complete with a fitness center and a sparkling community pool, offering year-round enjoyment of Texas' diverse seasons. The adventure continues with a park, a delightful tot lot, and an extensive network of nature trails weaving through the community. Ideally situated in close proximity to the picturesque Lake Pflugerville and the ever-expanding Stone Hill Shopping Center, and with easy access to I-130 and 45. Anticipate the opening of a sizable HEB store next year, alongside a new fire department, recently constructed elementary & high schools, & other exciting developments.

Jessica Licona
Chief Executive Officer, Real Estate Agent, CLHMS, CCS, CREN
- Phone(512) 567-6091
- EmailJessica@liconateam.com
- License #595907
Features & Amenities
Interior
- Total Bedrooms
- 2
- Total bathrooms
- 2.5
- Full Bathrooms
- 2
- Half Bathroom
- 1
- Kitchen
- Breakfast Bar, Counter-Granite, Open to Family Room, Pantry, Recessed Lighting
- Laundry room
- Main Level
- Flooring
- Carpet, Laminate, Tile
- Appliances
- Dishwasher, Disposal, Exhaust Fan, Gas cooktop, Microwave, Stainless Steal Appliance(s)
- Other interior Features
- Breakfast Bar, Ceiling Fan(s), Counter-Granite, Dryer-Electric Hookup, Entrance Foyer, Interior Steps, Open Floorplan, Pantry, Recessed Lighting, Walk-In Closet(s), Washer Hookup
Area & Lot
- Status
- Sold
- Living Area
- 1,264 Sq.Ft.
- Mls® Id
- 9358197
- Type
- Residential
- Year Built
- 2019
- Water Frontage
- None
- Elementary School
- Mott
- Middle School
- Cele
- High School
- Weiss
- School District
- Pflugerville ISD
Exterior
- Stories
- 2
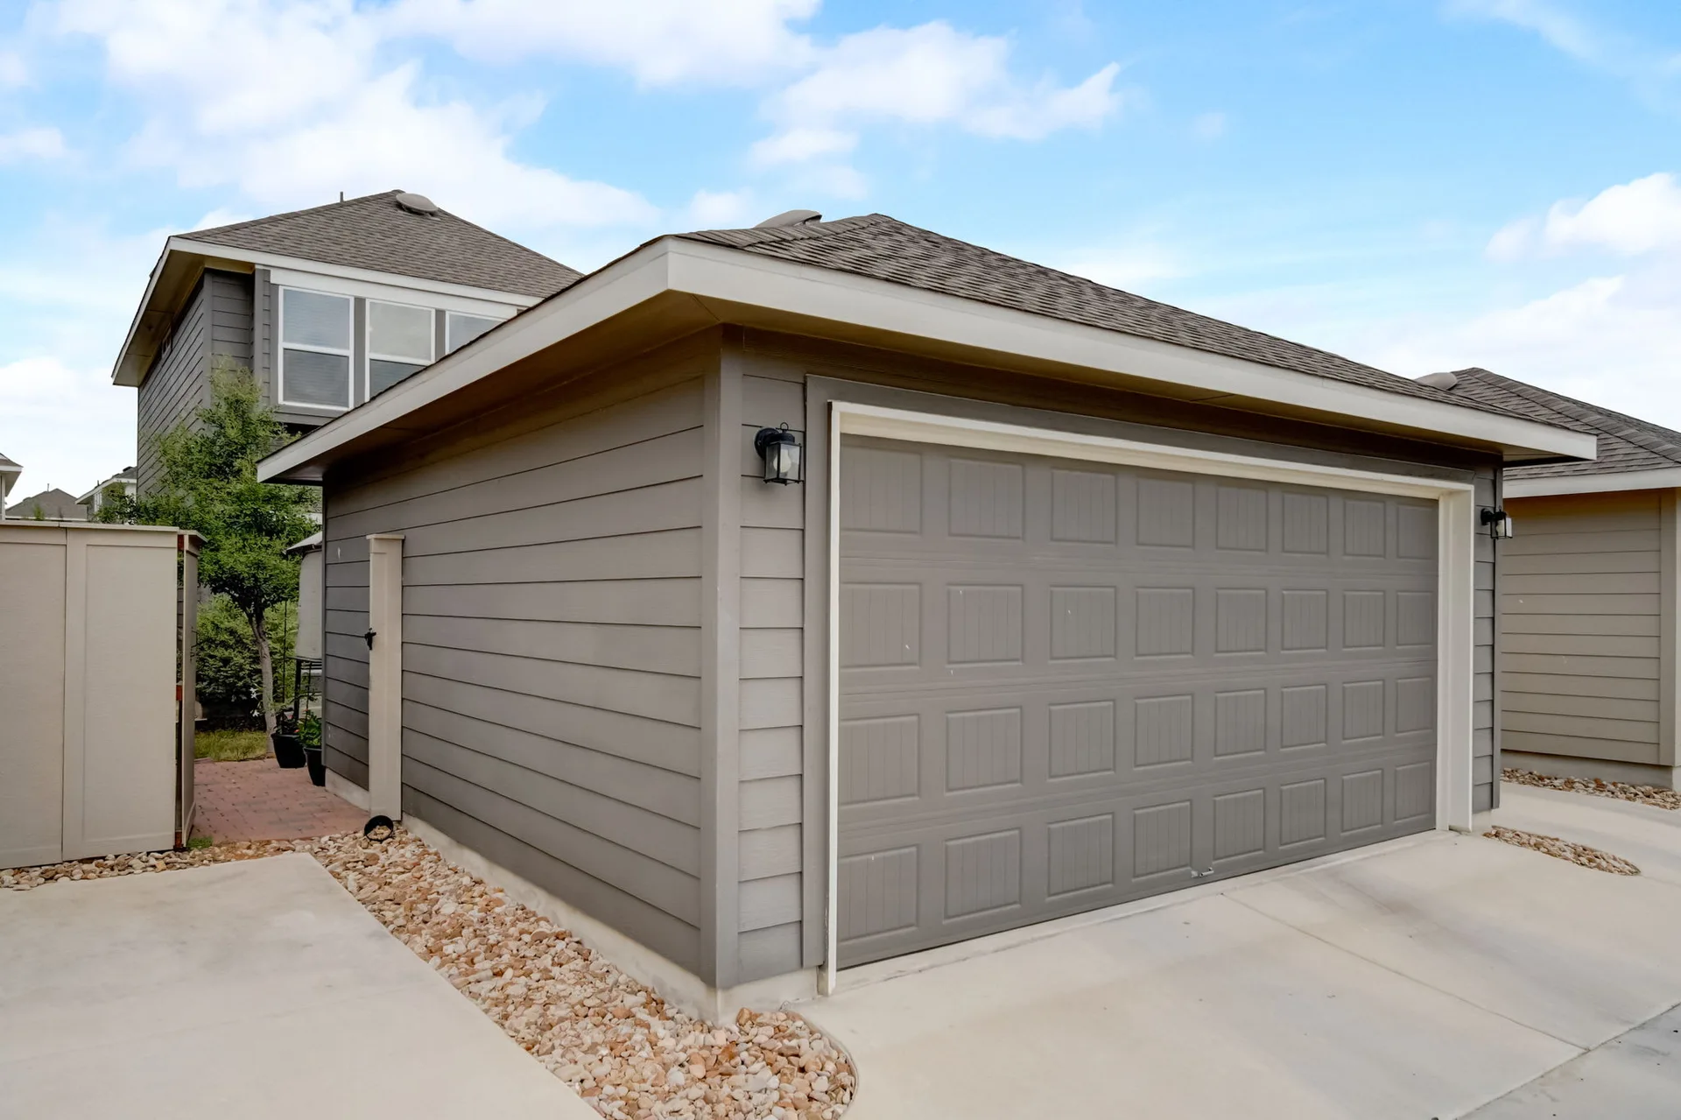
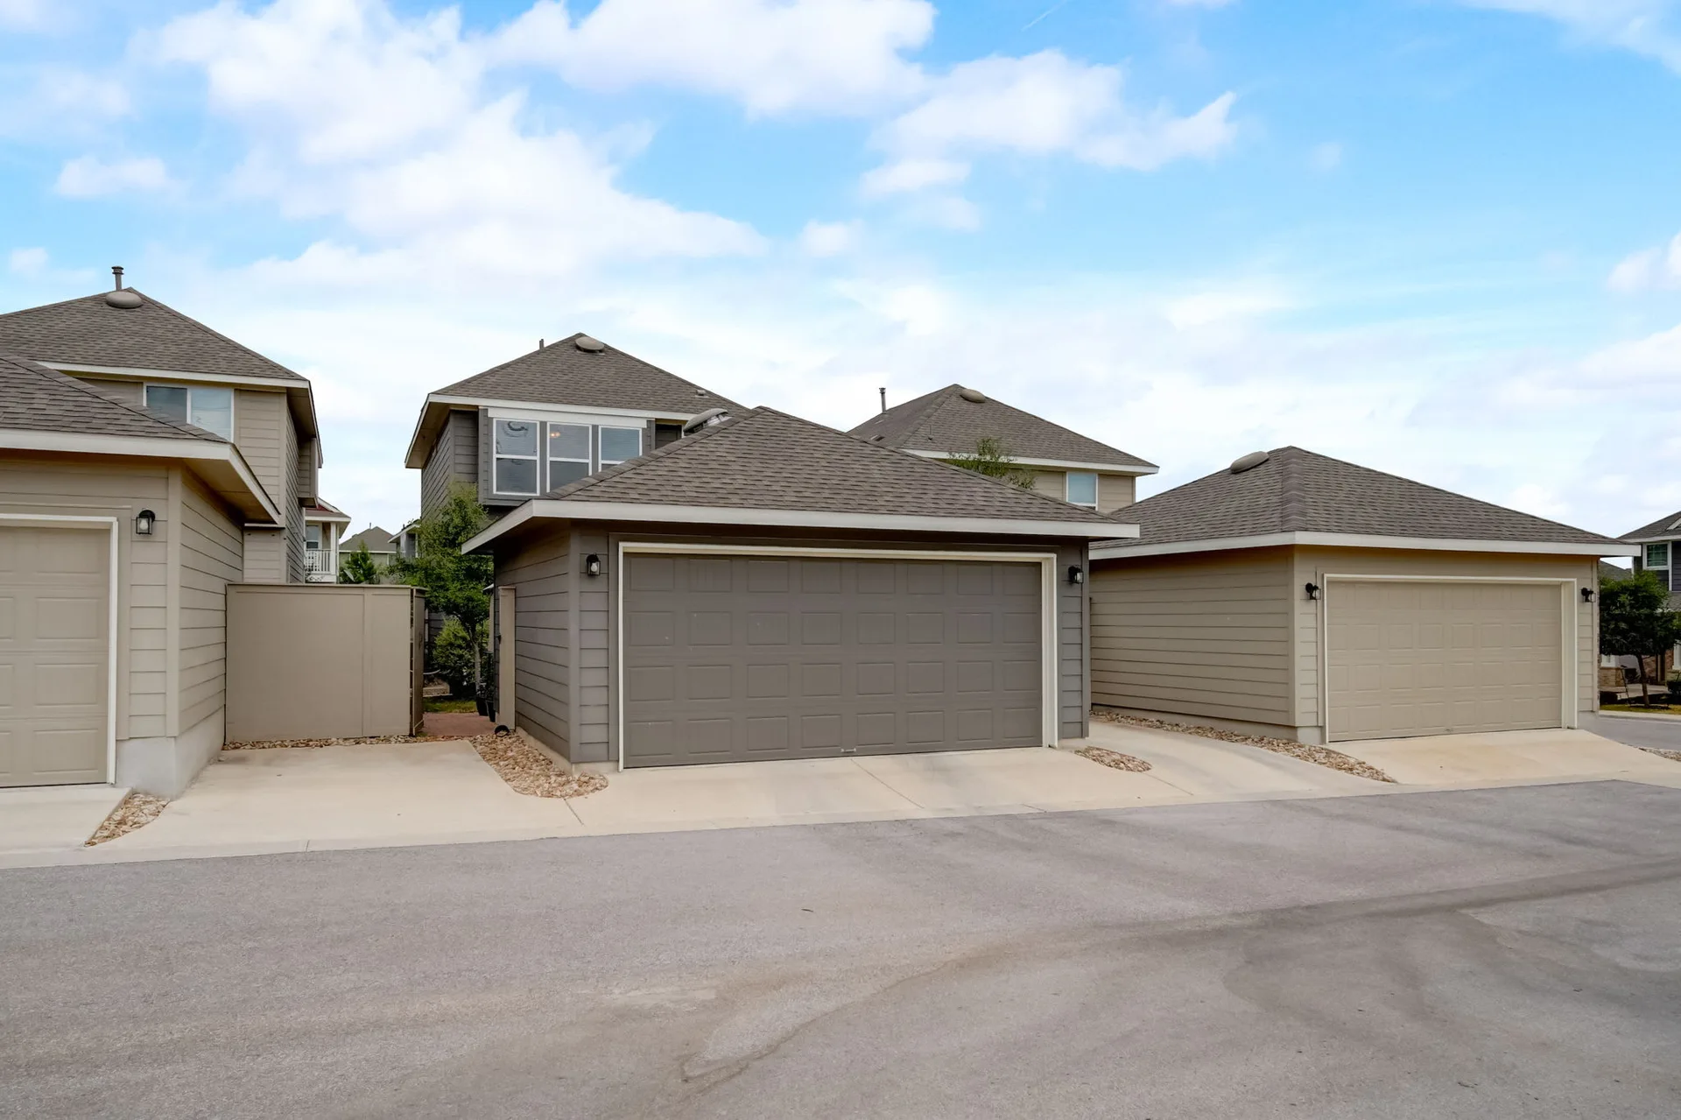
- Garage Space
- 2
- Water Source
- Municipal Utility District (MUD)
- Utilities
- Electricity Available, Natural Gas Available
- Pool
- None
- Roof
- Composition
- Lot Features
- Alley Access, Back Yard, Sprinkler - Automatic, Sprinkler - Back Yard, Sprinkler - In Front
- Parking
- 2
- Heat Type
- Central
- Air Conditioning
- Central, Electric
Welcome to this stunning contemporary newer build home near Lake Pflugerville Park that guarantees a view that will only get better, showcasing The Montgomery Plan by Pacesetter Homes nestled within the coveted Sorento Condomin... – Jessica Licona
Virtual Tour
Location
18002 Malnati Dr, Pflugerville, TX 78660
