

11903 Bobcat Trl, Austin, Texas 78750
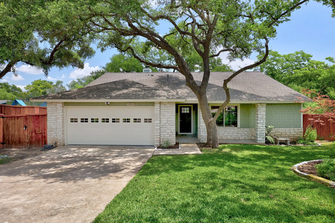
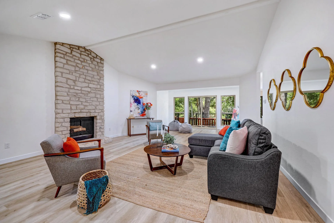
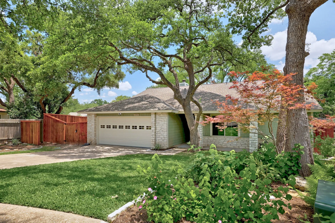
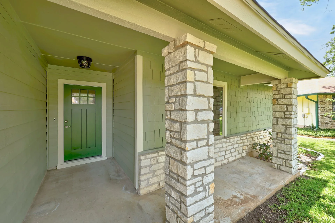
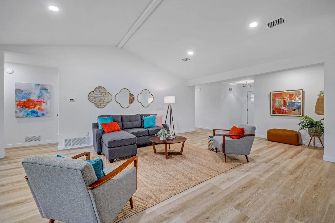
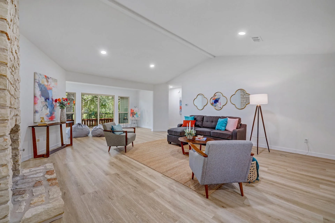
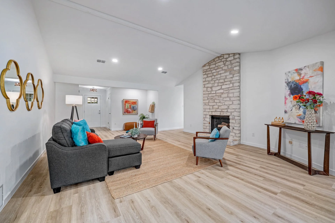
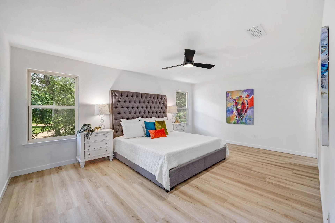
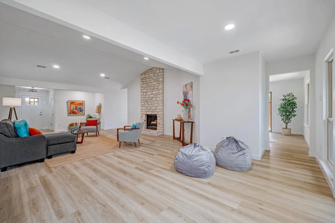
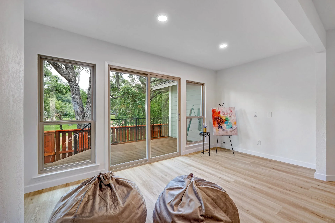
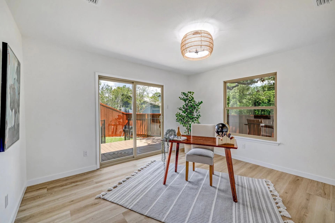
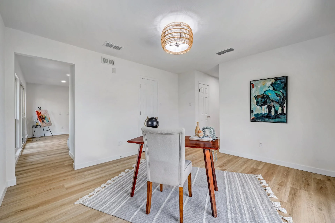
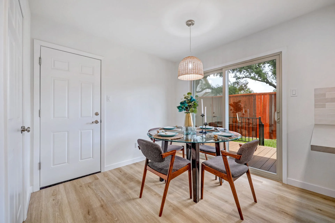
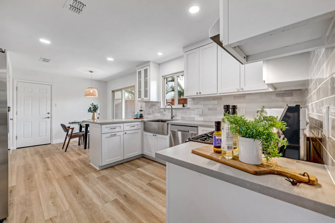
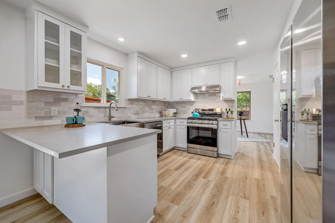
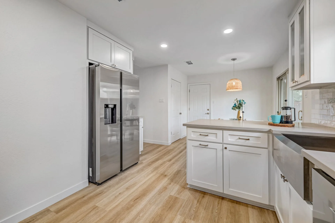
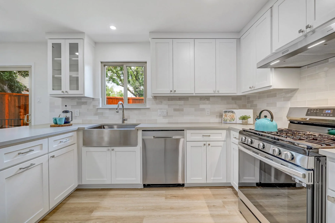
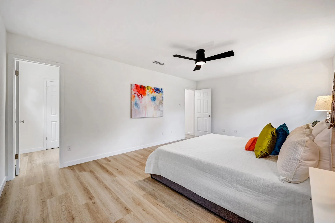
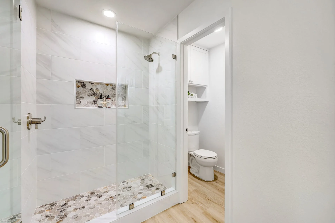
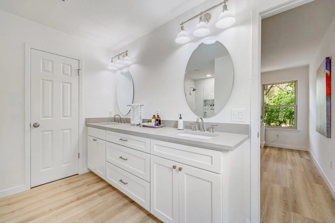
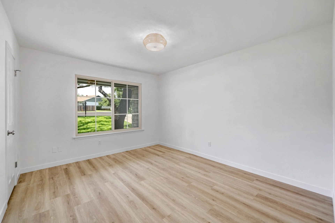
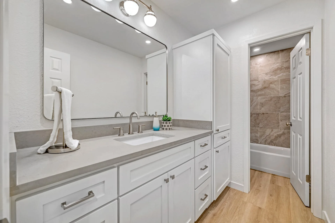
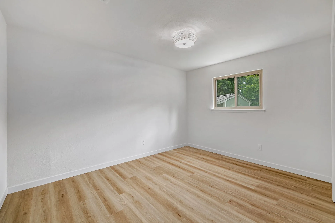
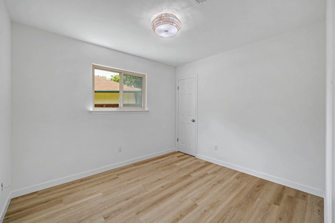
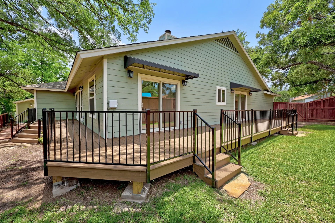
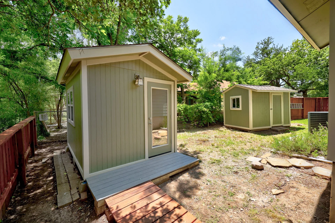
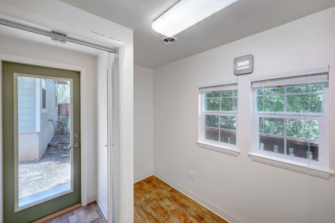
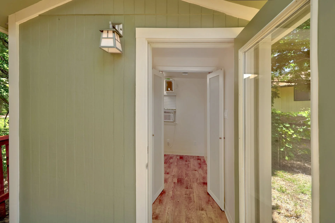
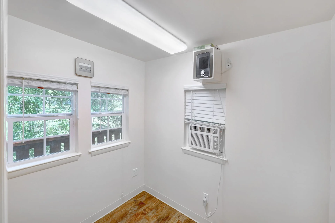
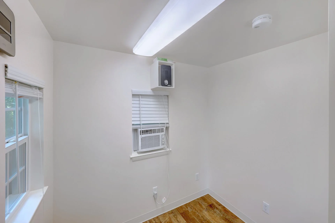
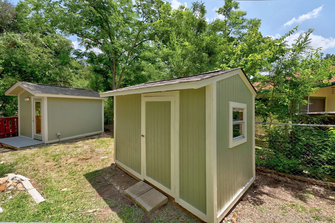
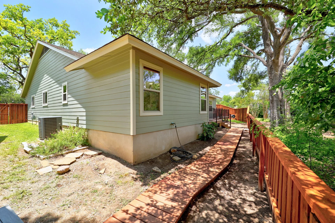
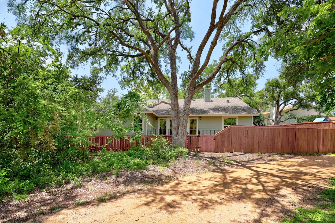
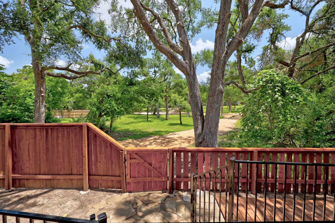
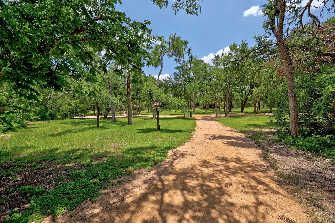
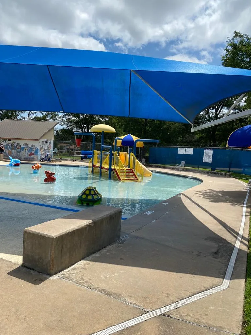
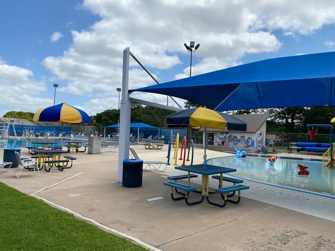
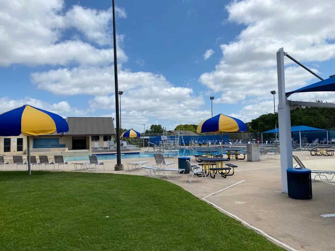
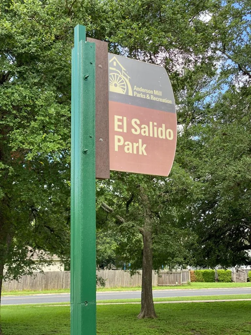
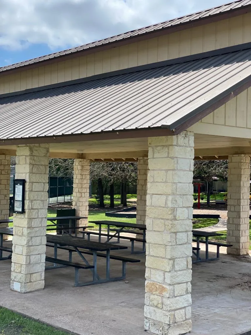
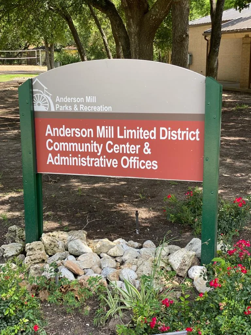
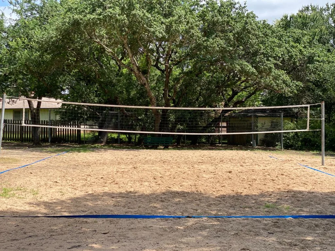
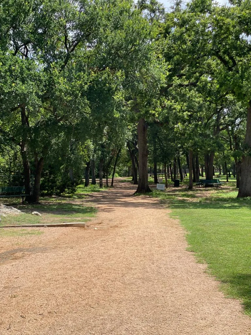
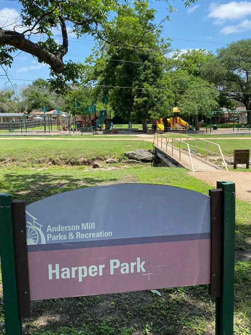
Welcome to this lovingly remodeled home in the highly-desired Anderson Mill community with mature trees surrounding you feeding to Westwood Highschool! This stunning single-story property has been renovated from top to bottom with modern upgrades, including a brand new kitchen + SS Samsung appliance package with a gas range including an air fryer all of which was installed in May 2023, as well as new lighting, luxury vinyl flooring throughout the home, and custom cabinets in the kitchen and bathrooms. The HVAC system has been updated for maximum efficiency, ensuring your comfort all year round. The kitchen features new quartz countertops, while the primary en-suite bathroom boasts a new tile surround in the walk-in shower & in the secondary bathroom all new lighting, flooring, custom cabinetry, new mirror & a porcelain-coated steel bathtub with a new tile surround. The living room has newly installed canned lights that highlight the gorgeous cathedral ceiling and help to showcase the stone wood-burning fireplace! Take note there is an eat-in kitchen as well as formal dining or office. The outdoor space is equally impressive, with full fencing for ultimate privacy, an added wrap-around deck with upgraded Trex planking installed in the Fall of 2022, & an exterior awning for shade on sunny days. There's also a 'she-shed' out back with electricity and a window unit that's perfect for kids to play or for those who work from home and need extra privacy and quiet. Additionally, there's a separate shed to keep your lawn equipment, etc. Located in a quiet cul-de-sac, this home is only a few minutes away from the highly-acclaimed Westwood High School and Purple Sage Elementary, backs to the local park and amenities that Anderson Mill has to offer, & offers easy access to 183, Apple and the Tech Corridor. With Austin's best restaurants, shops, and entertainment venues just a short drive away, don't miss the opportunity to make this stunning updated property your own and enjoy the best of Austin living!

Jessica Licona
- Phone(512) 567-6091
- EmailJessica@liconateam.com
- License #595907
Features & Amenities
Interior
- Total Bedrooms
- 4
- Kitchen
- Breakfast Area, Breakfast Bar, Counter-Quartz
- Flooring
- Luxury Vinyl Flooring
- Fireplace
- 1/Living Room, Wood Burning
- Appliances
- Dishwasher, Disposal, Exhaust Fan, Oven, Range, Range Free-Standing Gas, Stainless Steel Appliance(s), Water Heater-Gas
- Other interior Features
- Breakfast Bar, Ceiling Fan(s), Counter-Quartz, Double Vanity, Primary Bedroom on Main
Area & Lot
- Status
- Sold
- Living Area
- 2,034 Sq.Ft.
- Lot Area
- 7,701 Sq.Ft.
- Mls® Id
- 5631767
- Type
- Residential
- Year Built
- 1982
- Elementary School
- Purple Sage
- Middle School
- Noel Grisham
- High School
- Noel Grisham
- School District
- Round Rock ISD
Exterior
- Stories
- 1
- Garage Space
- 2
- Roof
- Composition
- Lot Features
- Back to Park/Greenbelt, Back Yard, Cul-De-Sac, Front Yard, Interior Lot, Landscaped, Level, Private, Trees-Many, Trees-Medium (20 Ft - 40 Ft)
- Heat Type
- Central, Natural Gas
- Air Conditioning
- Central Air, Electric, Wall/Window Unit(s)
This stunning single-story property has been renovated from top to bottom with modern upgrades, including a brand new kitchen + SS Samsung appliance package with a gas range including an air fryer all of which was installed in ... – Jessica Licona
Virtual Tour
Location
11903 Bobcat Trl, Austin, TX 78750
