


1 / 42
Leased
117 Rosebush Dr, Liberty Hill, Texas 78642
117 Rosebush Dr., Liberty Hill, TX 78642
Price Upon Request
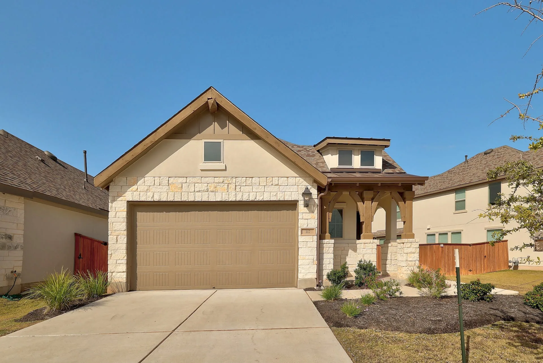
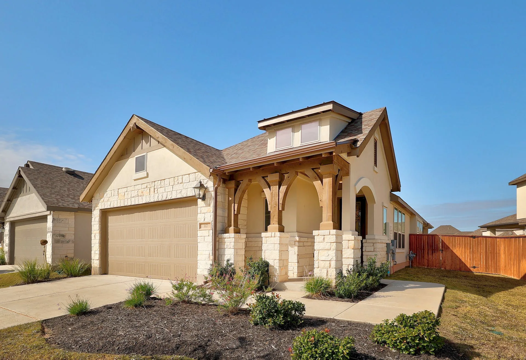
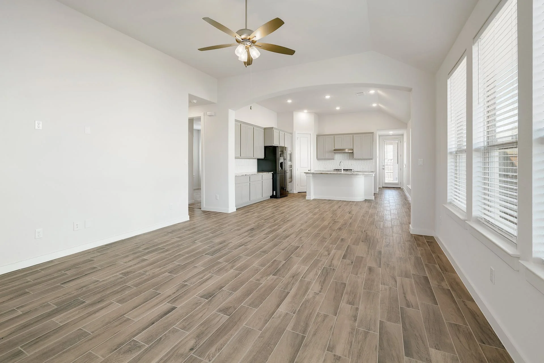
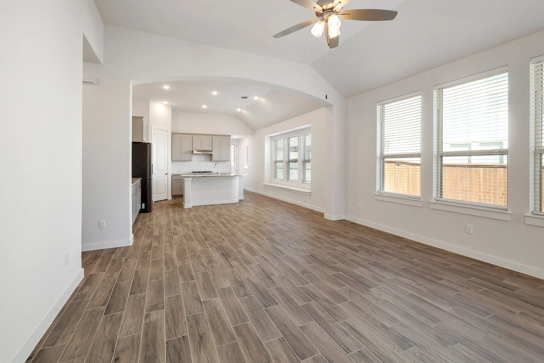
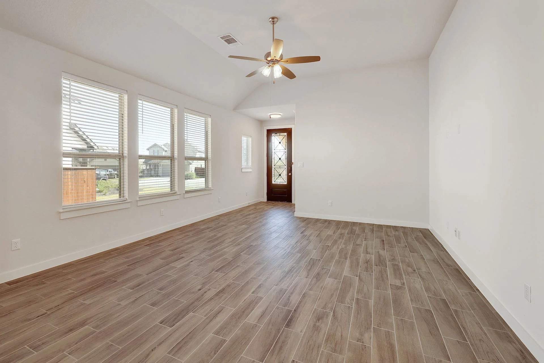
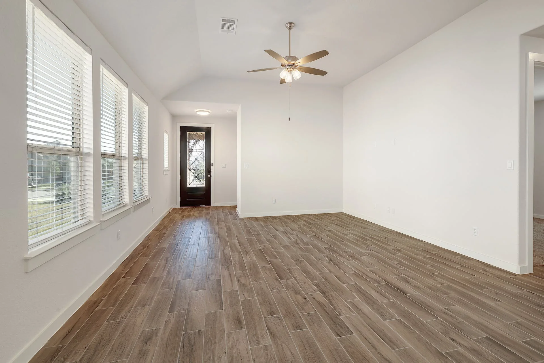
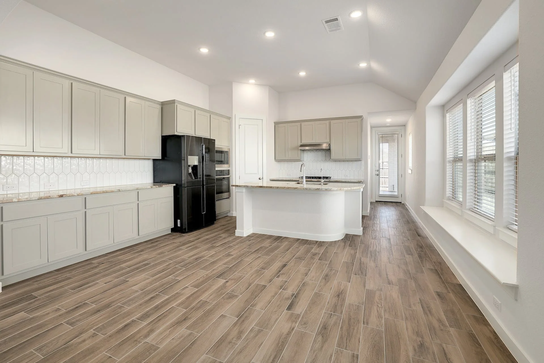
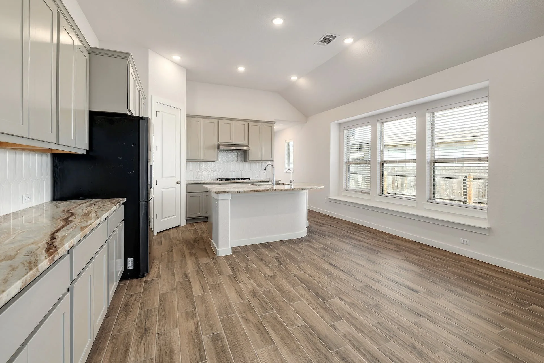
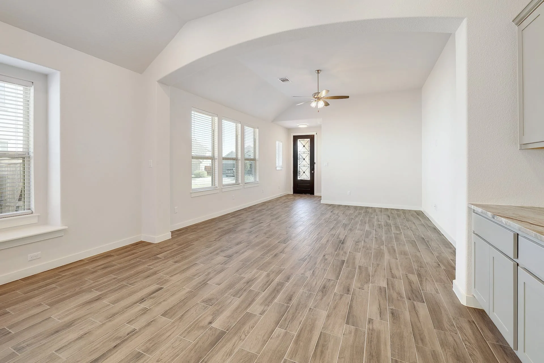
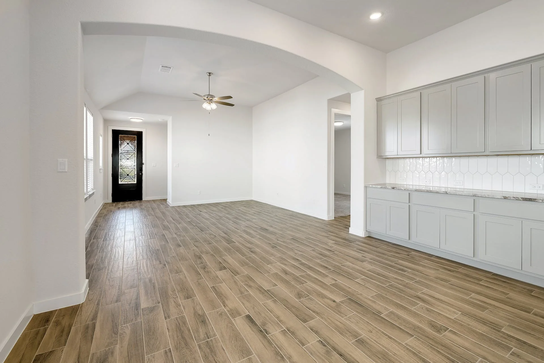
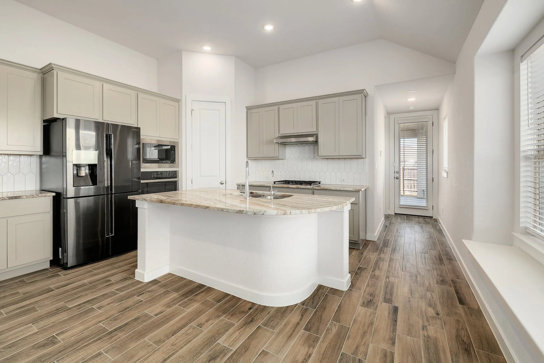
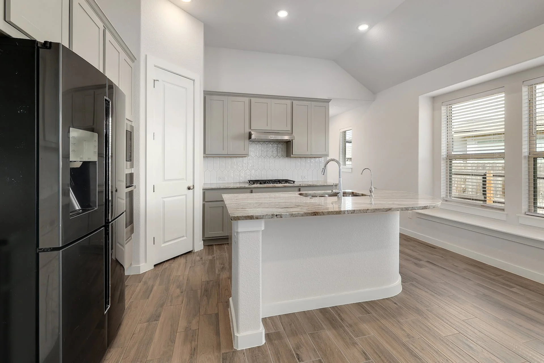
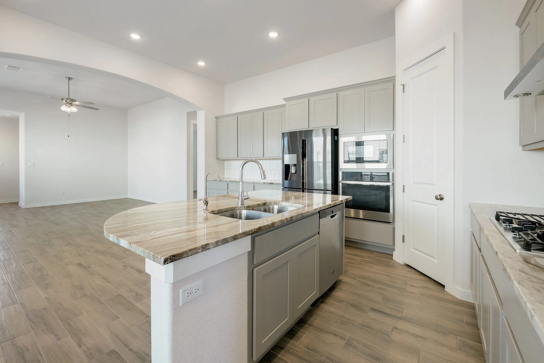
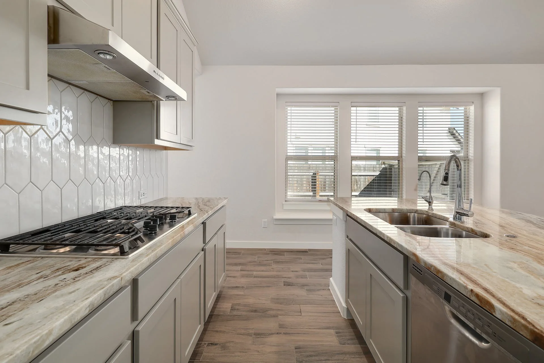
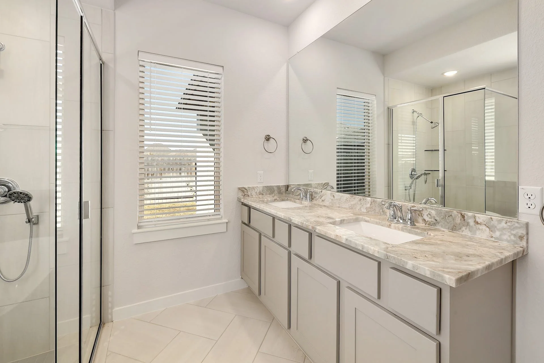
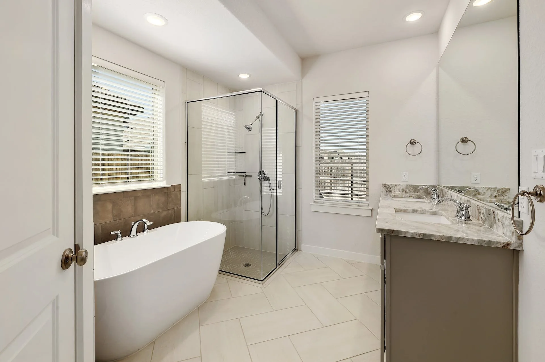
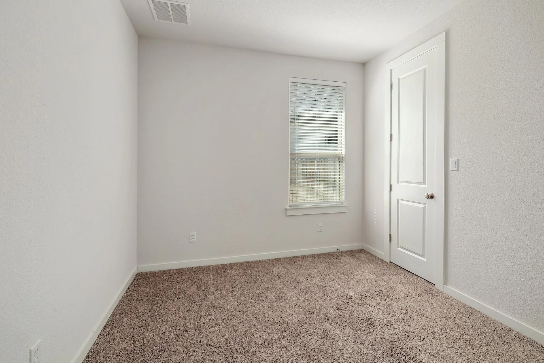
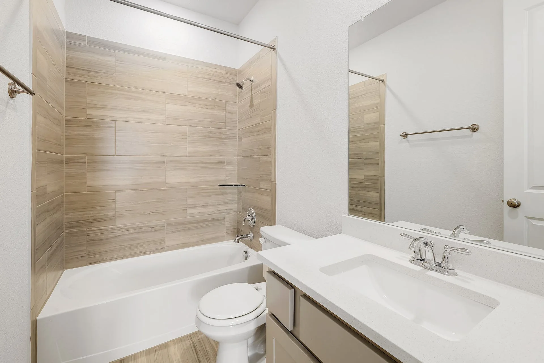
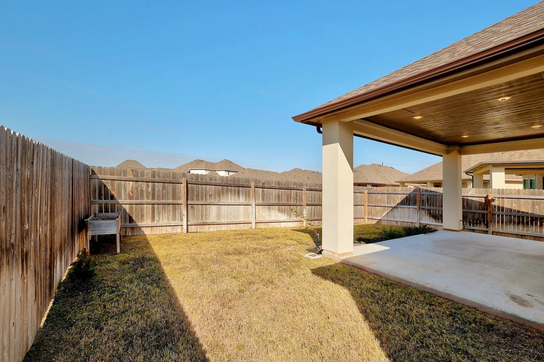
Highland Homes built this magnificent property with Stucco and Stone Exterior! This home is a one-story floor plan with modern designer touches throughout. Extensive use of wood-look tile flooring and upgraded cabinets. Built-in stainless steel appliances, tankless water heater, and full sod and sprinkler system.
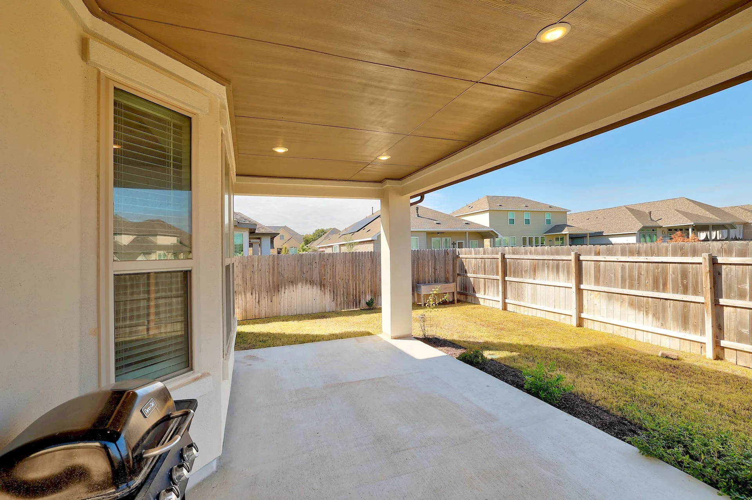
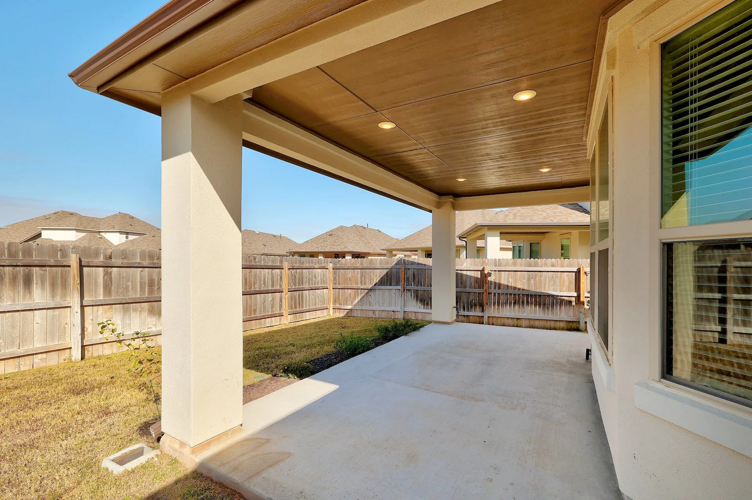
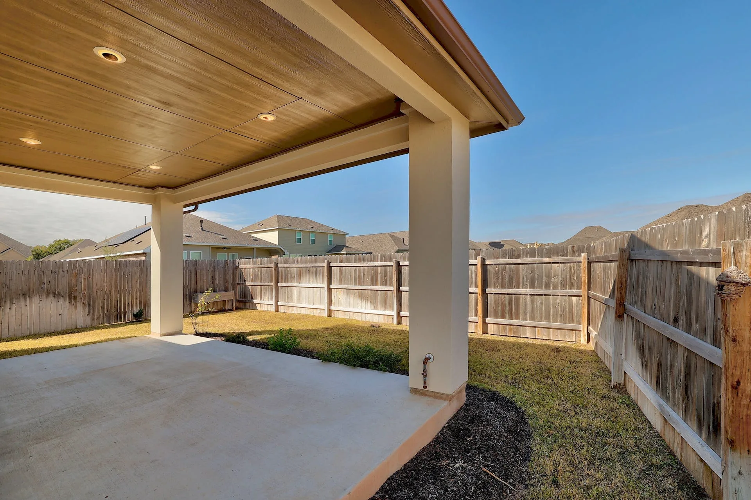
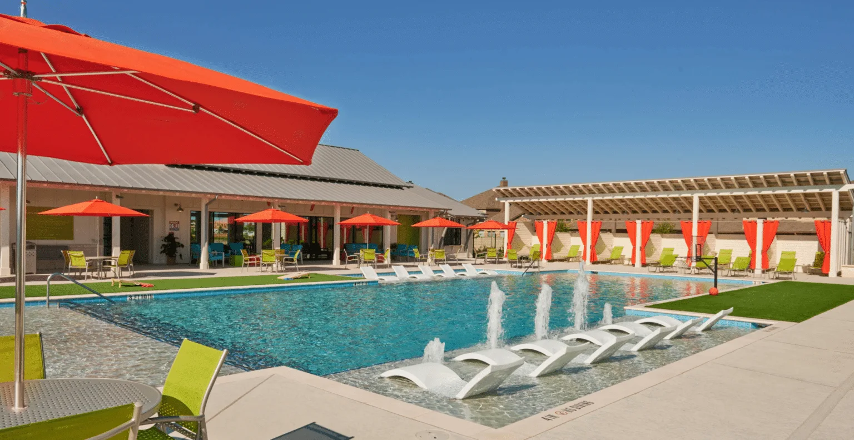
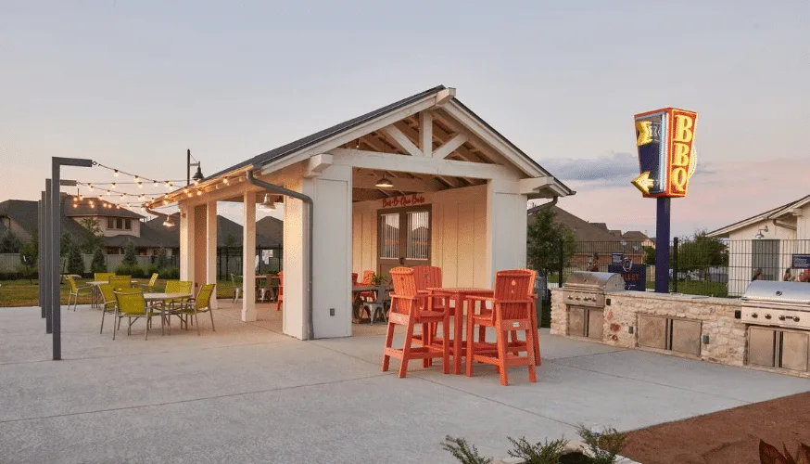
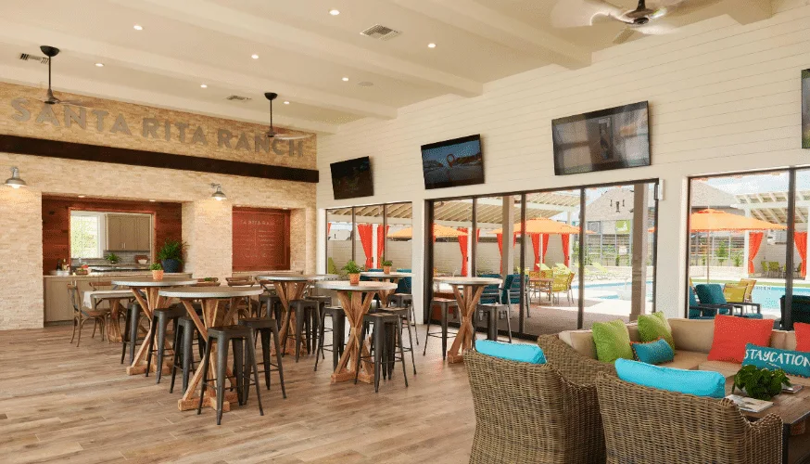
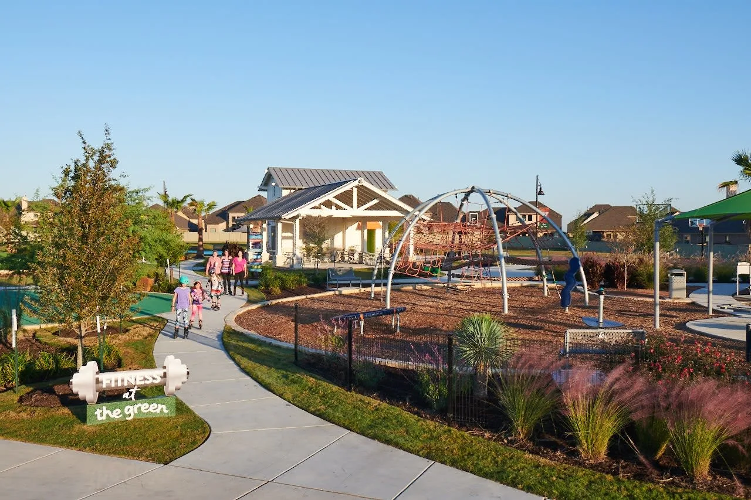
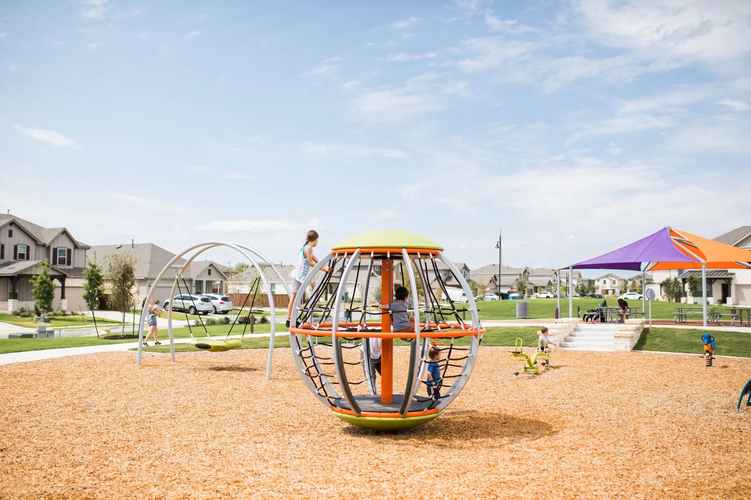
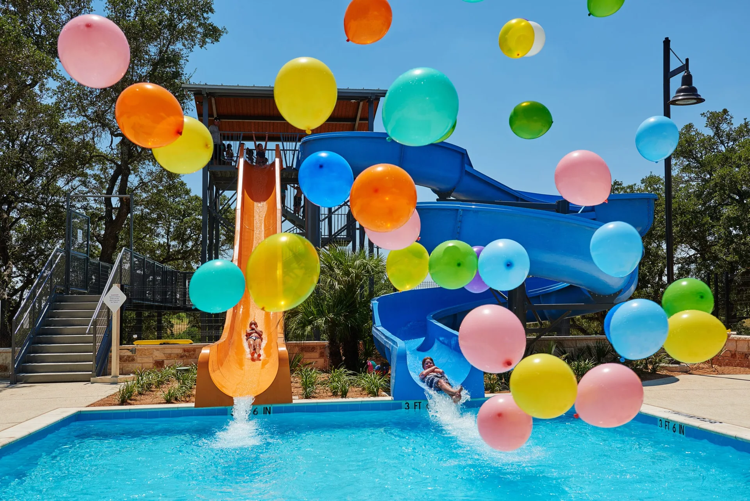
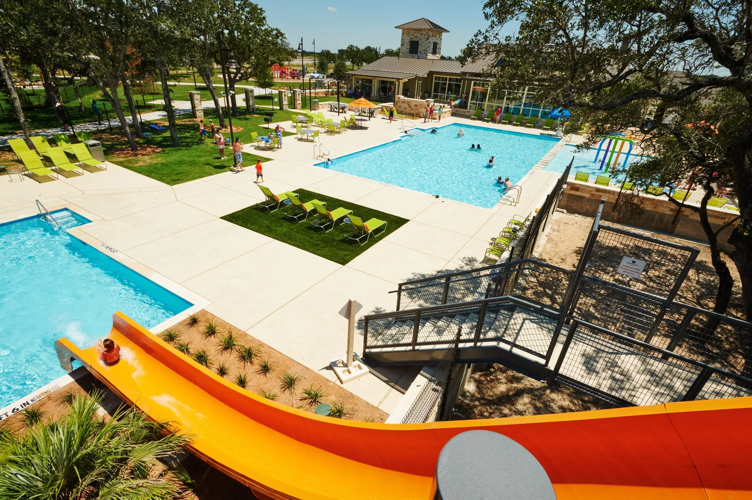
Enjoy a Texas-size backyard custom patio! This home is perfect for you to enjoy all the amenities that Santa Rita has to offer.

Jessica Licona
Chief Executive Officer, Real Estate Agent, CLHMS, CCS, CREN
- Phone(512) 567-6091
- EmailJessica@liconateam.com
- License #595907
Features & Amenities
Interior
- Total Bedrooms
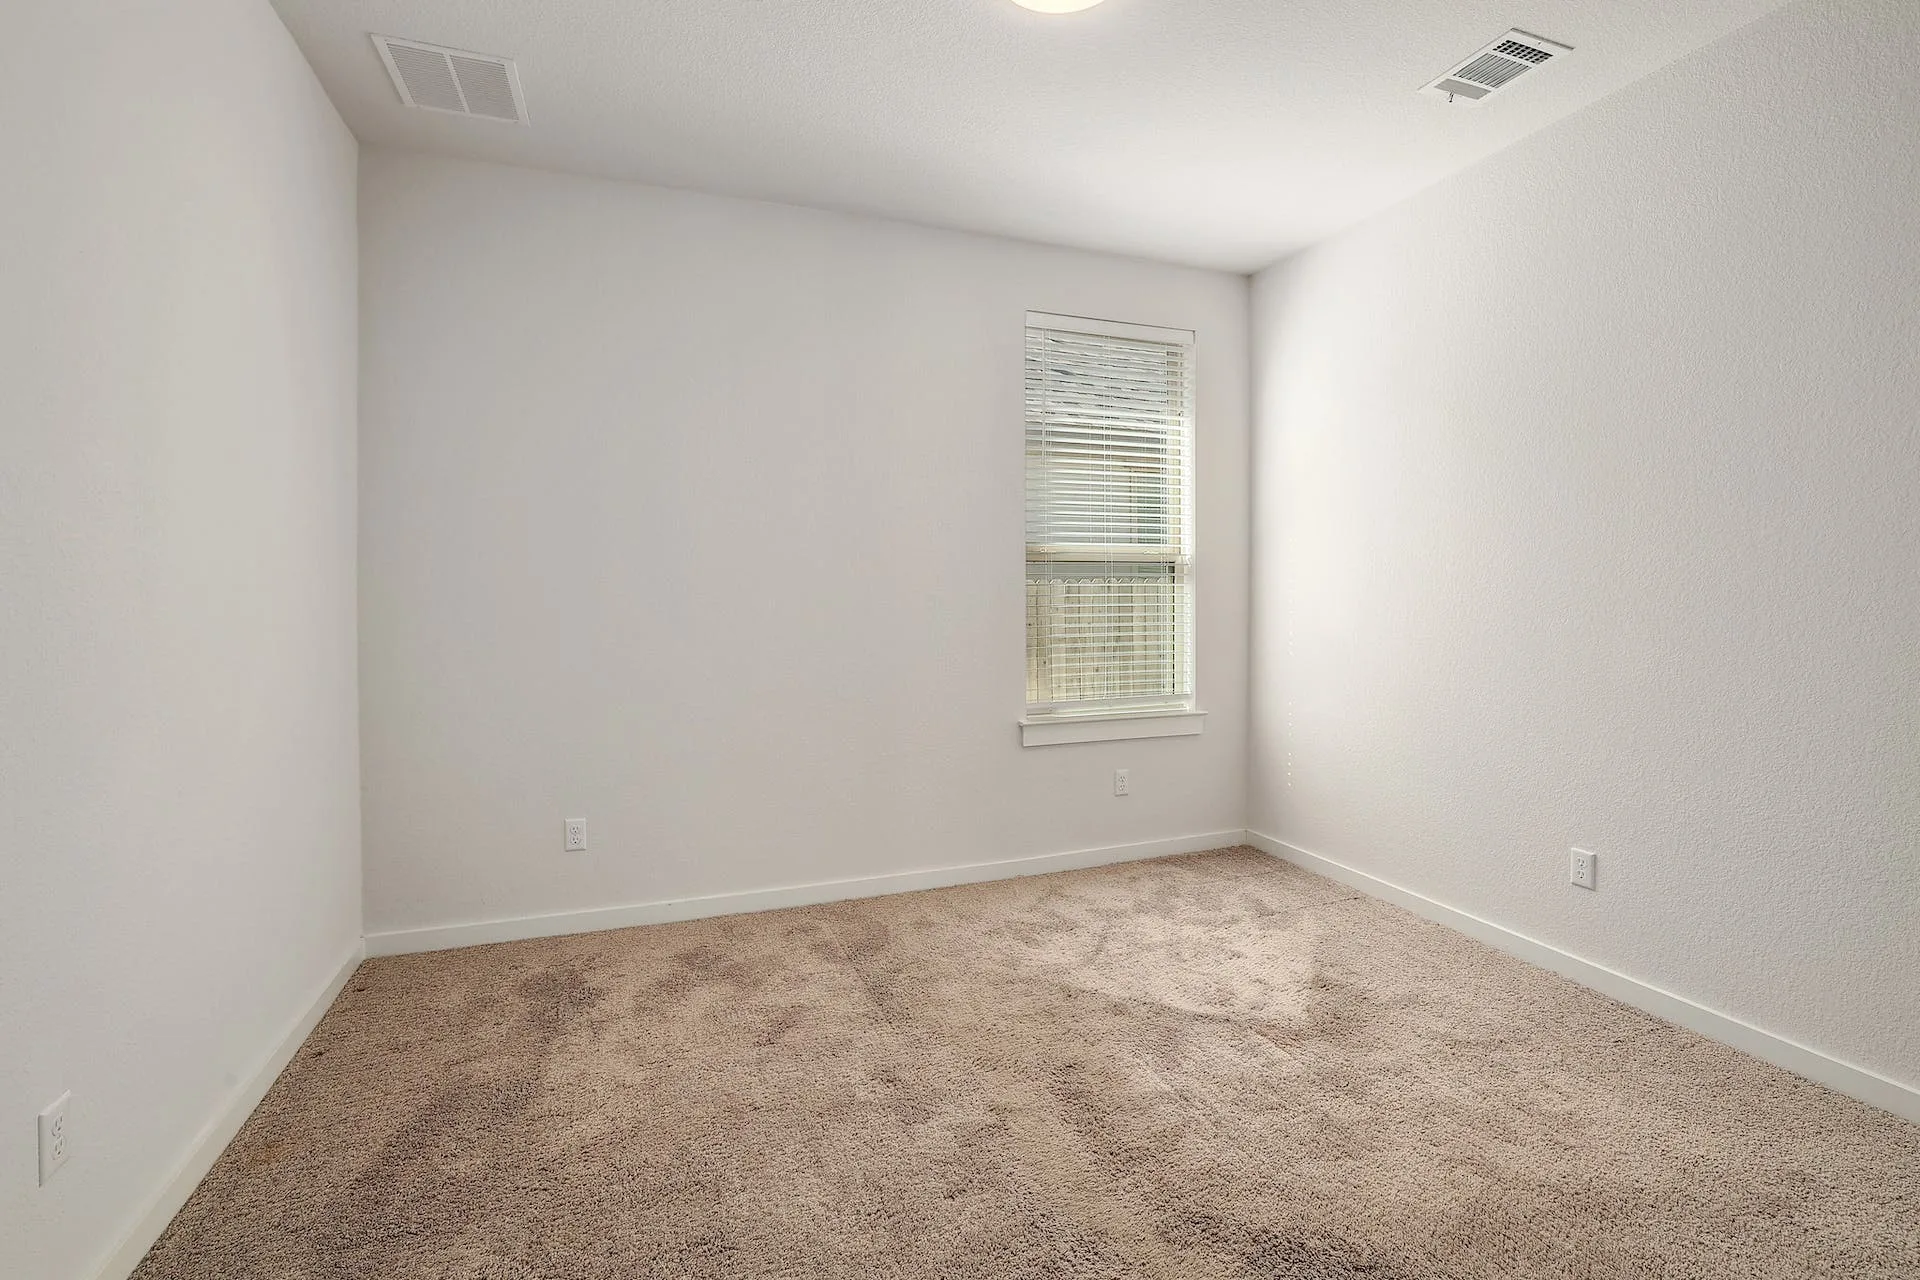
- 3
- Total bathrooms
- 2
- Full Bathrooms
- 2
- Kitchen
- Center Island, Counter-Granite, Open to Family Room
- Laundry room
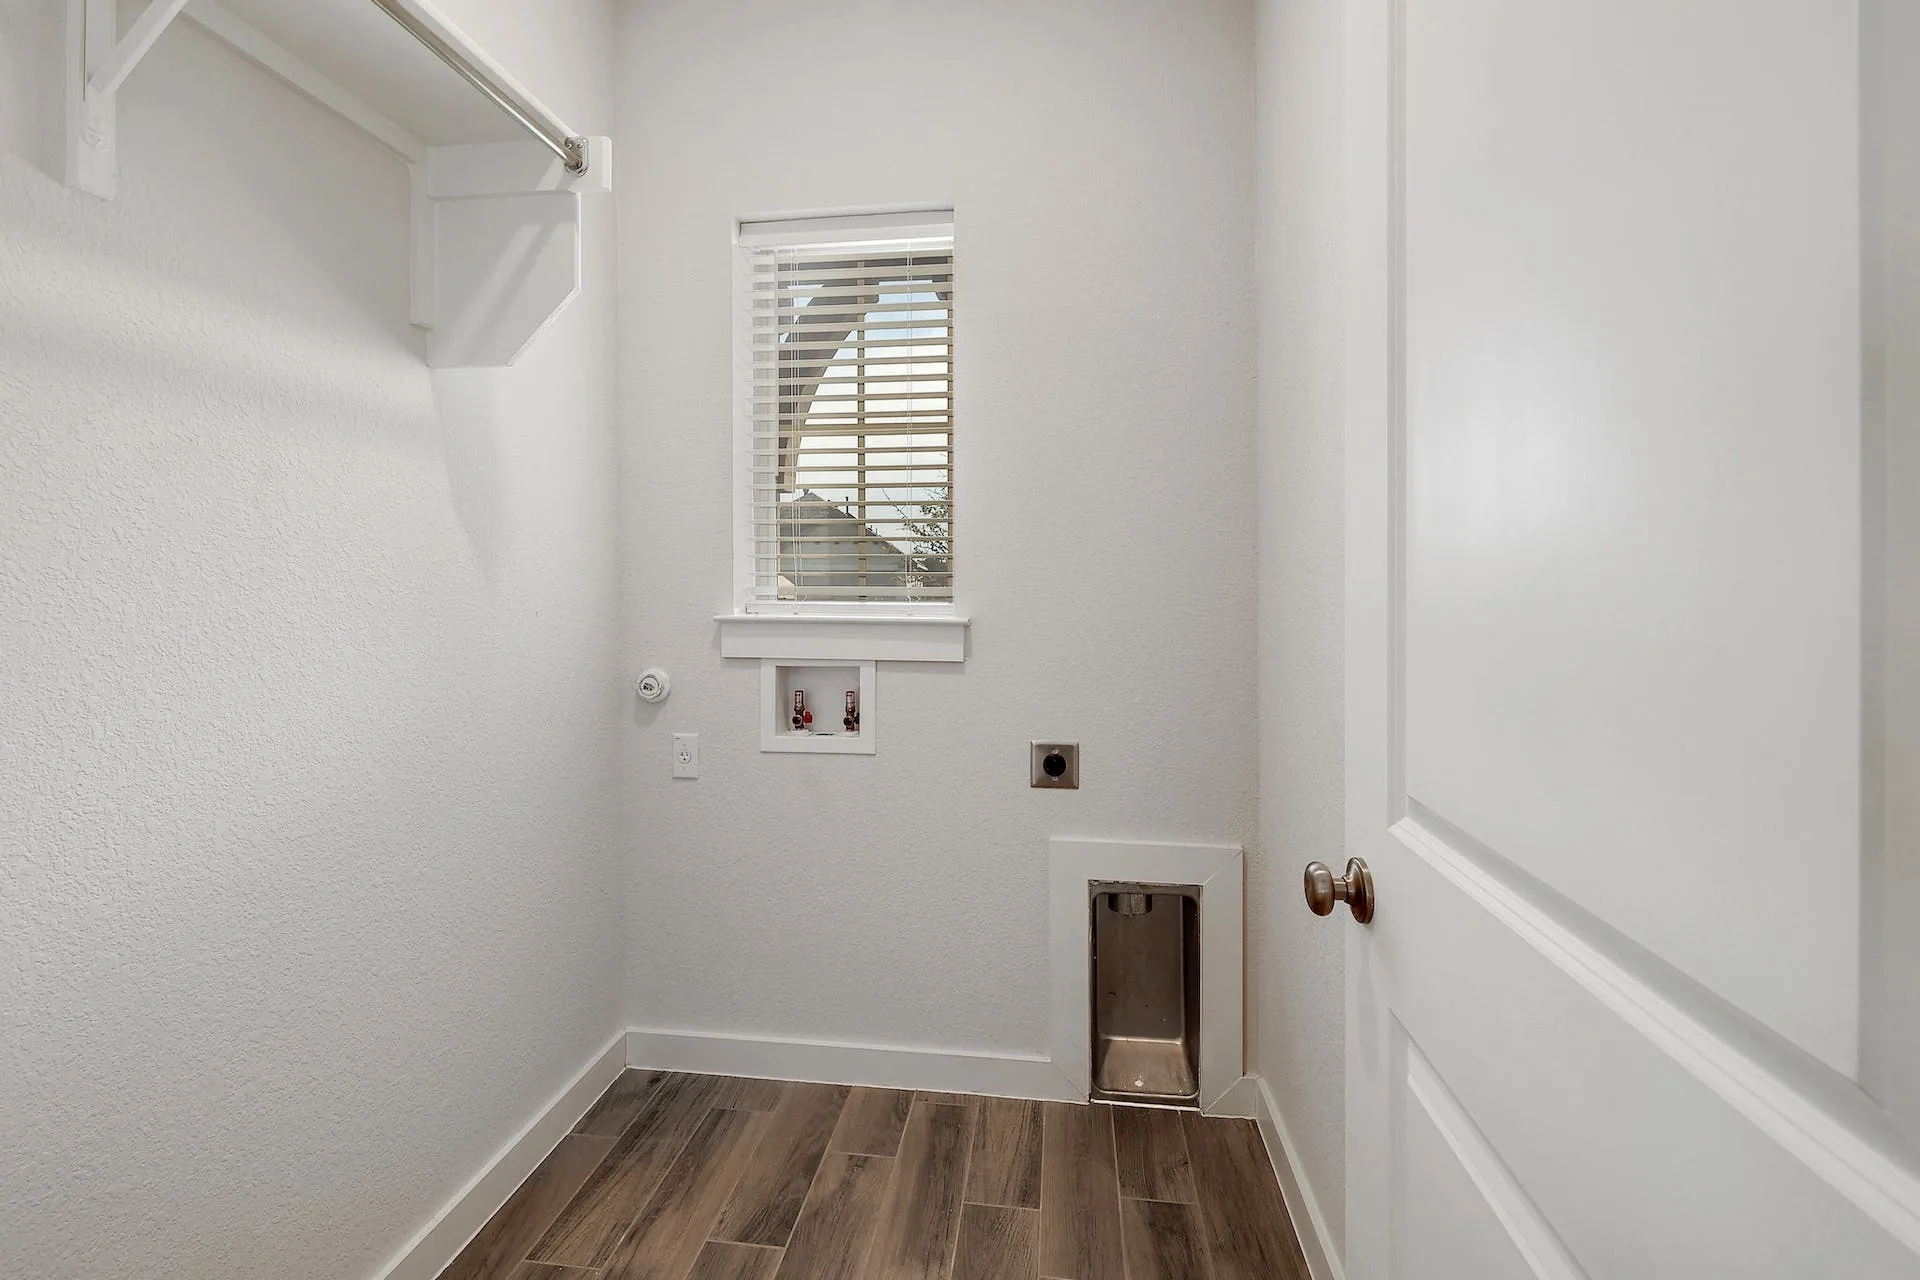
- Laundry Room
- Flooring
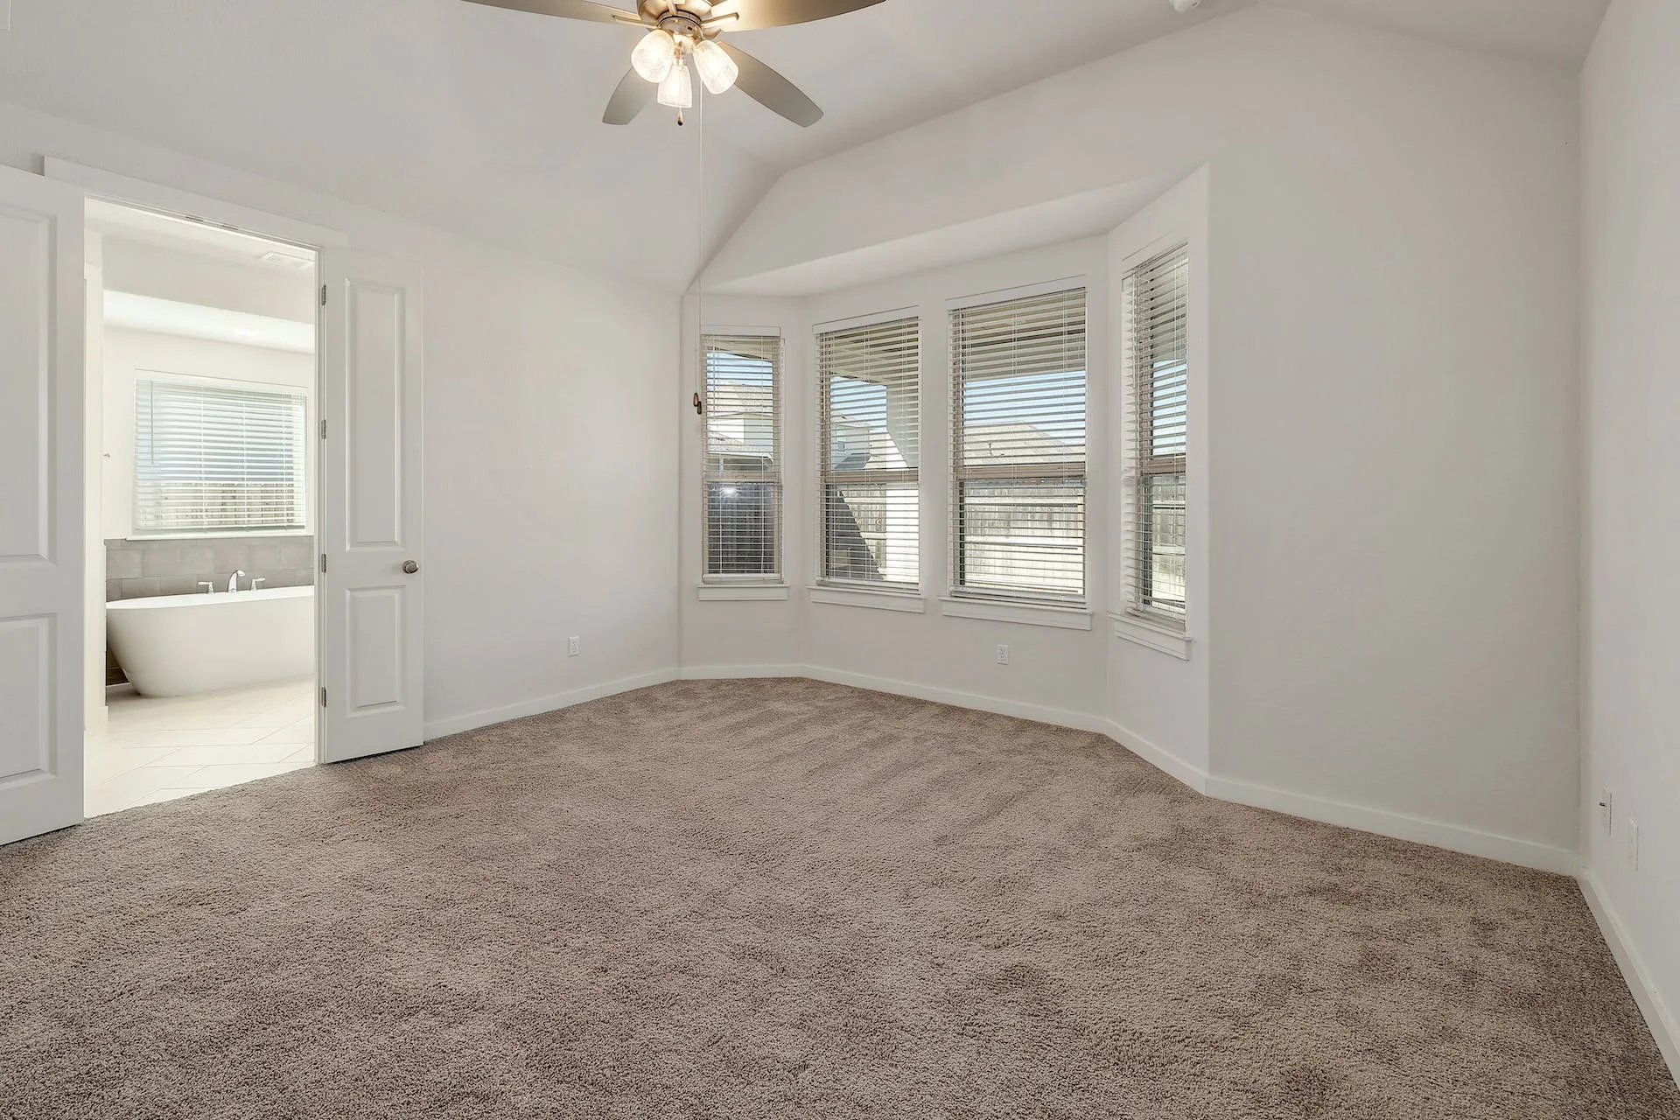
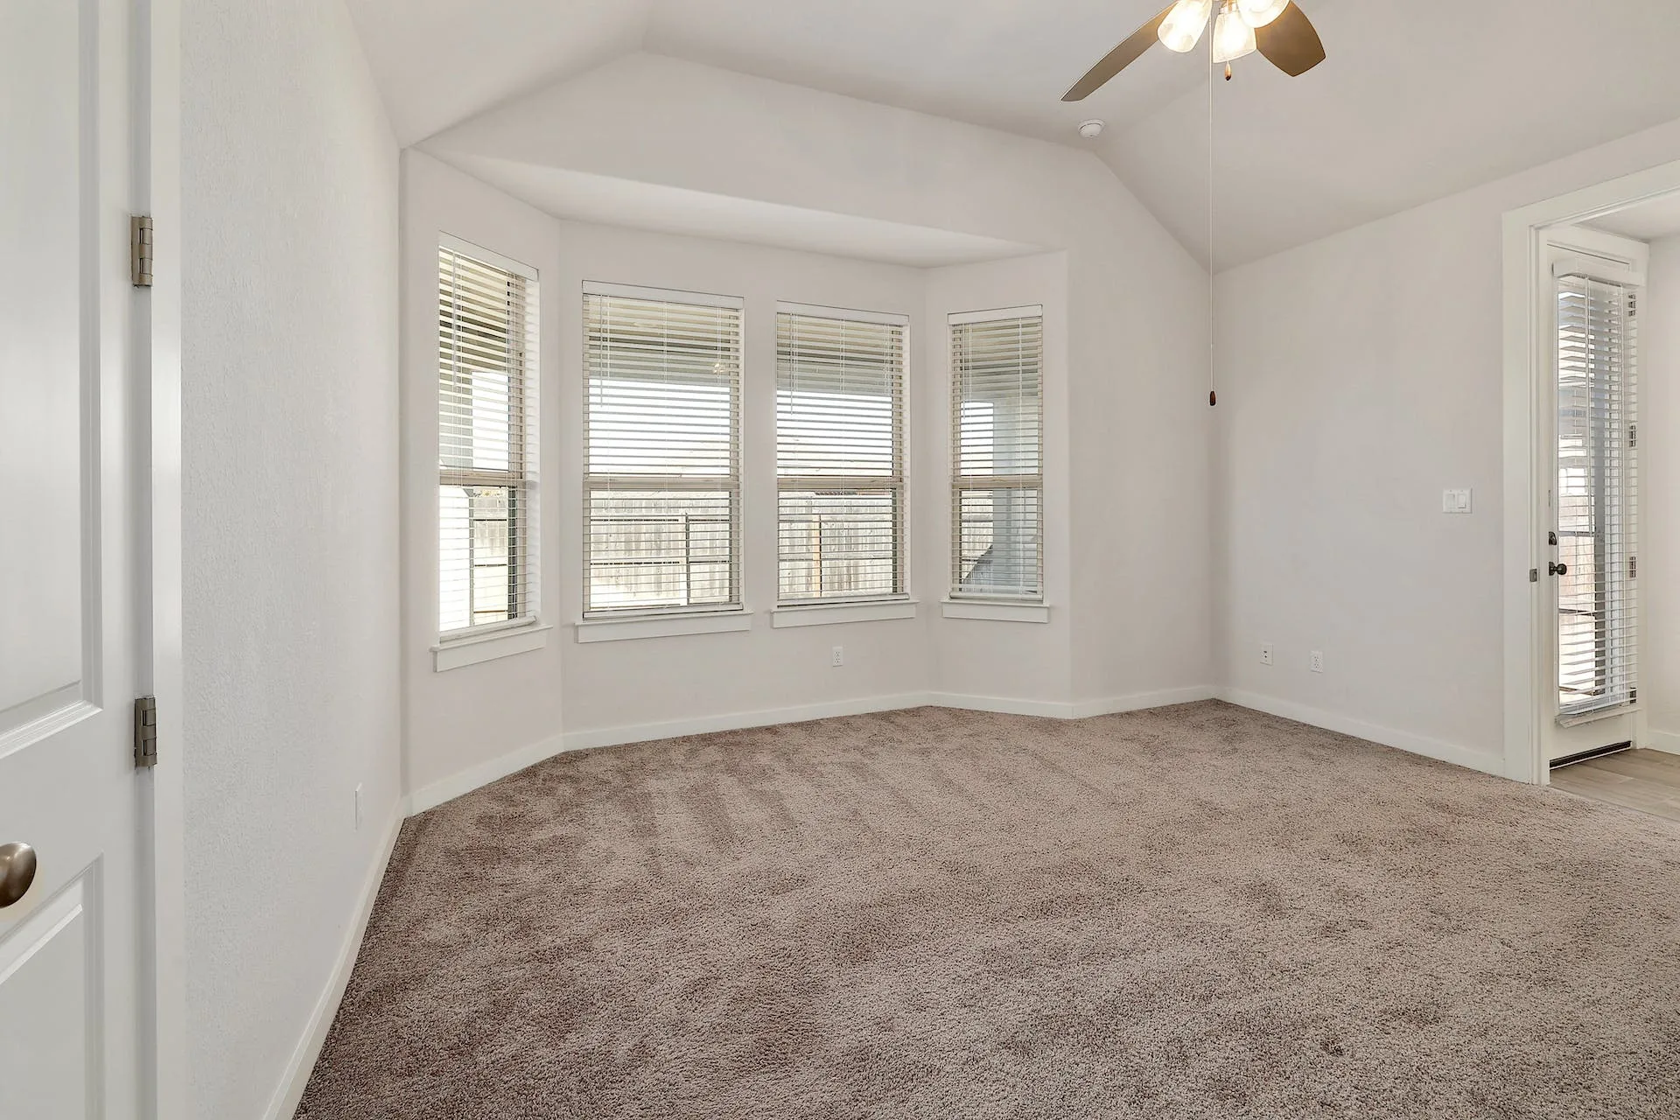
- Carpet, Tile
- Appliances
- Built-In Oven(s), Disposal, E-STAR Qualified Appliances, Gas Cooktop, Microwave, Refrigerator
- Other interior Features
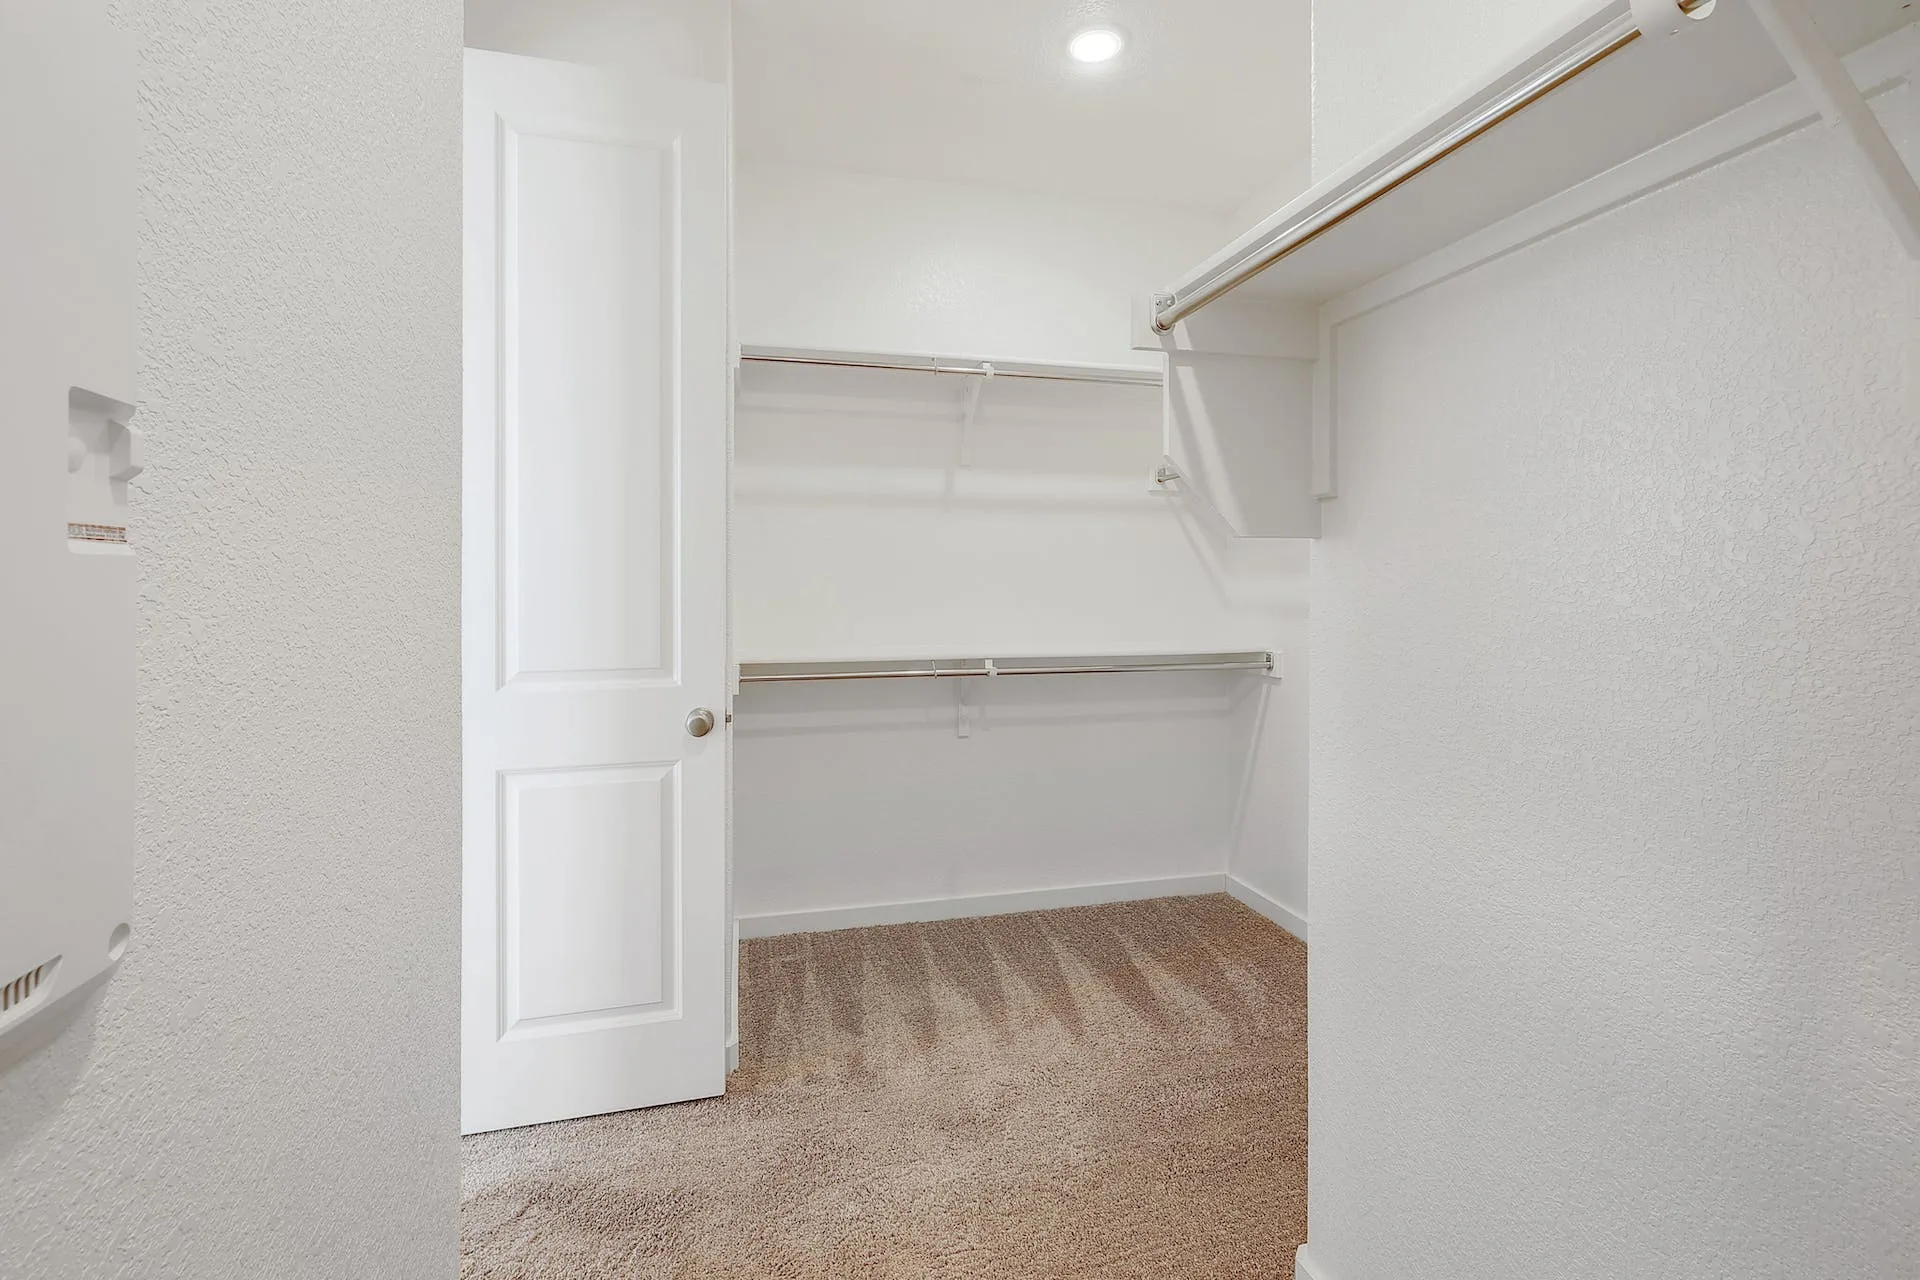
- Counter-Granite, Primary Bedroom on Main, Recessed Lighting,, Walk-In Closet(s)
Area & Lot
- Status
- Leased
- Living Area
- 1,582 Sq.Ft.
- Total Area
- 0.133 Acres
- Mls® Id
- 6267388
- Elementary School
- Dell Pickett
- Middle School
- James Tippit
- High School
- East View
- School District
- Georgetown ISD
Exterior
- Water Source
- Municipal Utility District (MUD)
- Roof
- Composition
- Lot Features
- Sprinkler - Automatic
- Parking
- Attached
- Heat Type
- Natural Gas
- Air Conditioning
- Central Air
Virtual Tour
Location
117 Rosebush Dr., Liberty Hill, TX 78642
