



113 Mount Ord Ln, Dripping Springs, Texas 78620
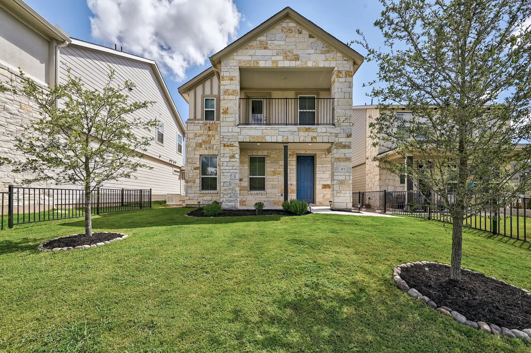
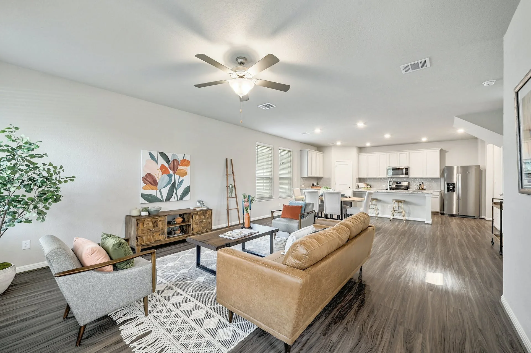
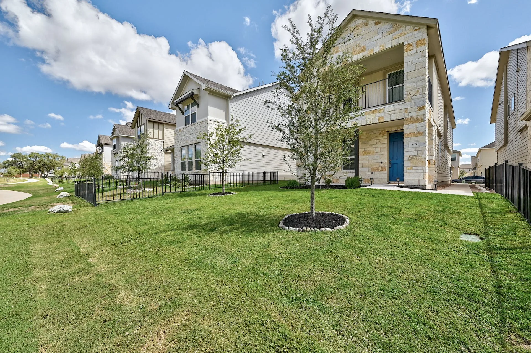
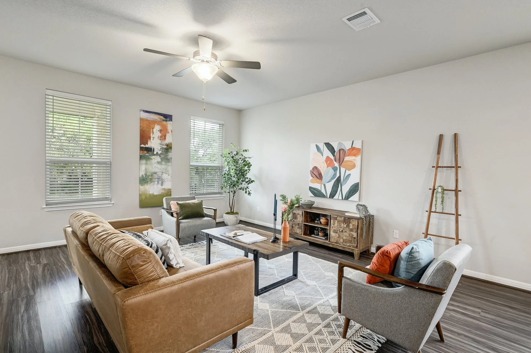
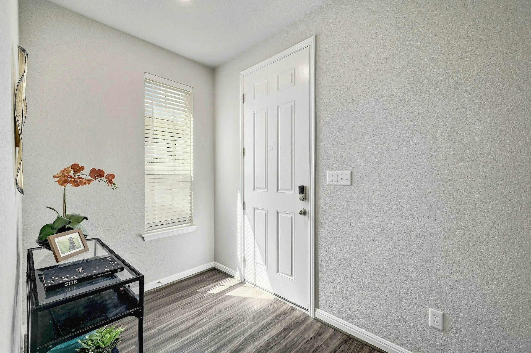
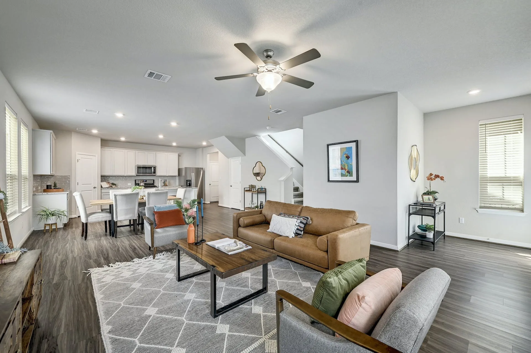
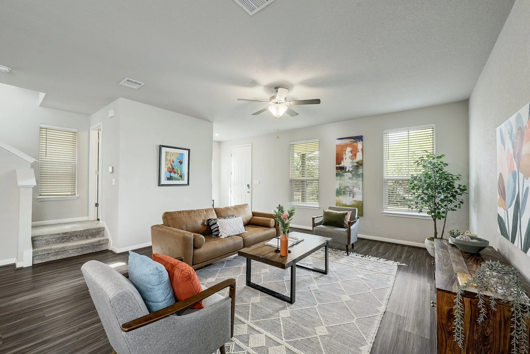
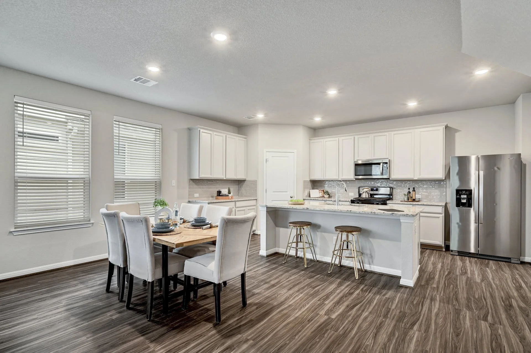
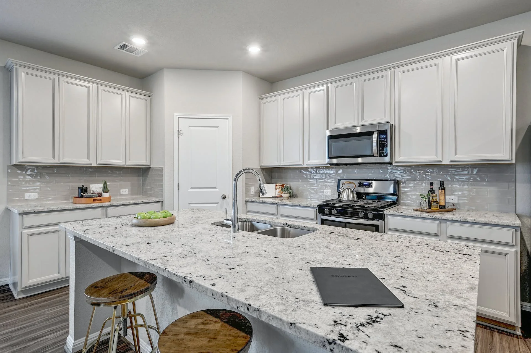
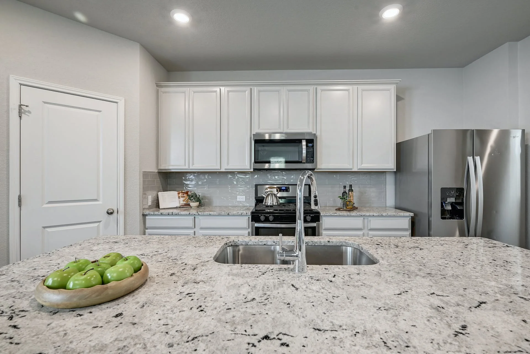
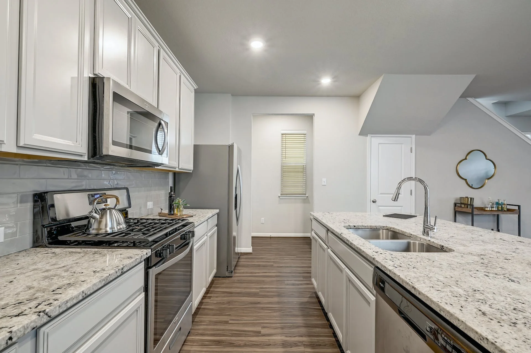
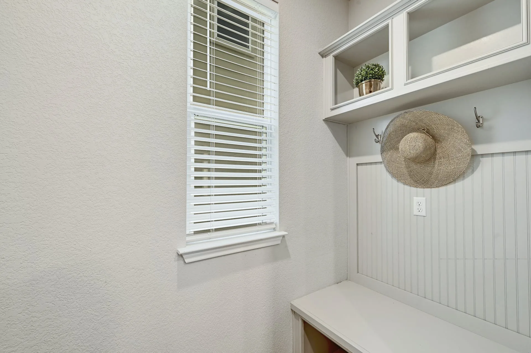
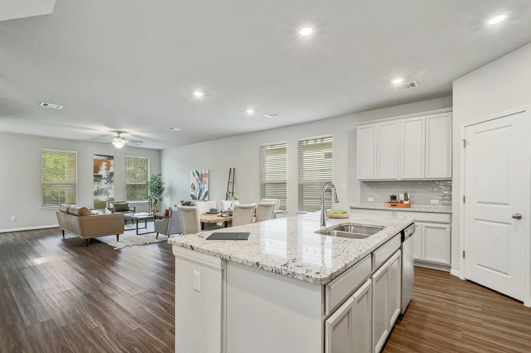
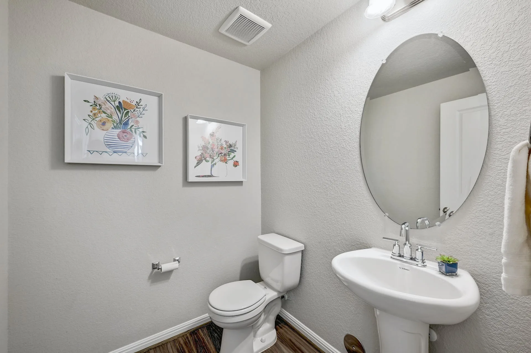
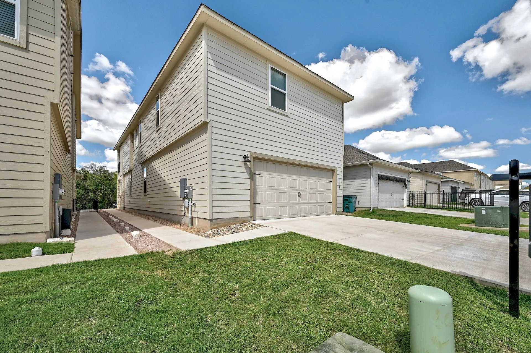
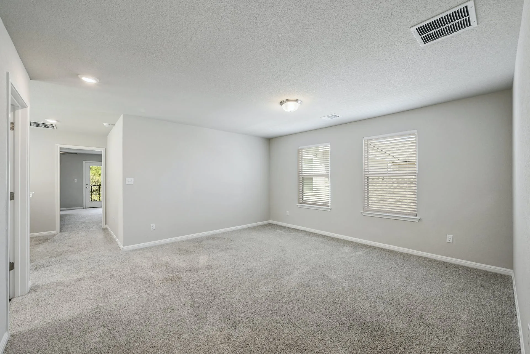
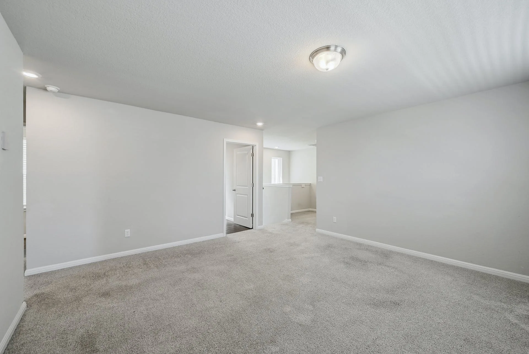
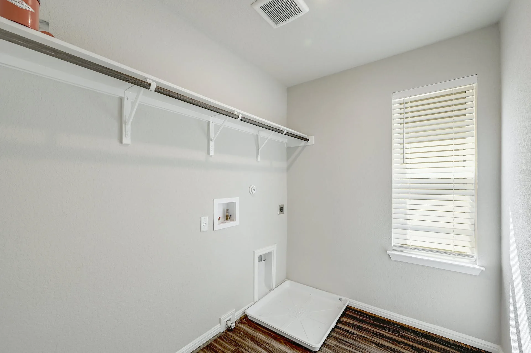
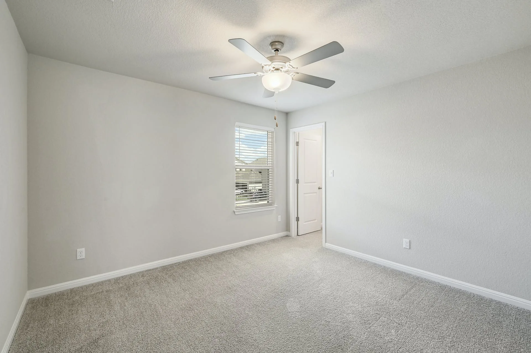
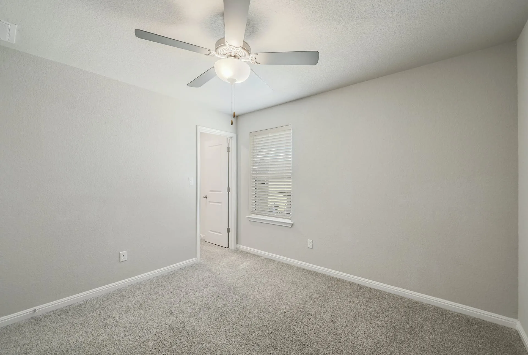
Aesthetically pleasing two-story home located in the heart of Dripping Springs! This 2020 Meritage Homes' “The Chesire Elevation C” floorplan was lovingly-built with well-appointed features - large rooms throughout, oversized living room, luxury vinyl flooring throughout the main level, open concept eat-in kitchen with additional room for bar stools at the kitchen island perfectly designed for entertainment! The gorgeous kitchen features SS appliances, undermount kitchen sink, beautiful subway tiling and beautiful neutral color scheme. Storage is aplenty with a pantry, a 'mud room' with more hooks and storage for backpacks, etc. which leads to the 2-car attached garage. As you begin to ascend the stairs, the 1/2 bath is perfectly situated for privacy. Upstairs you are greeted by an enormous family/secondary living room/game room with more storage closets and the laundry room is upstairs, easily accessible by all of the bedrooms.
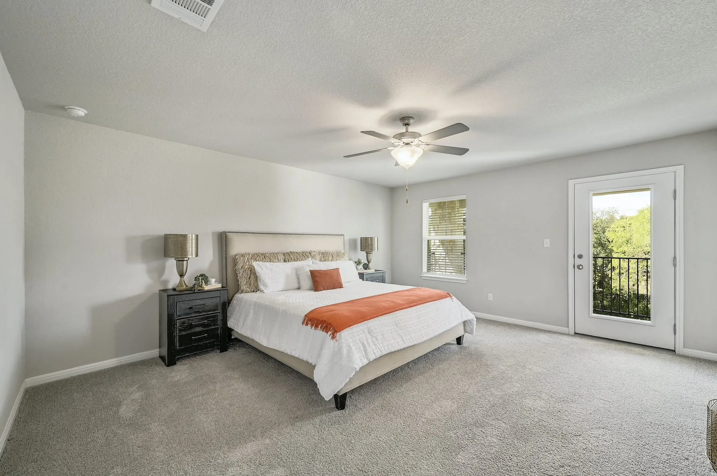
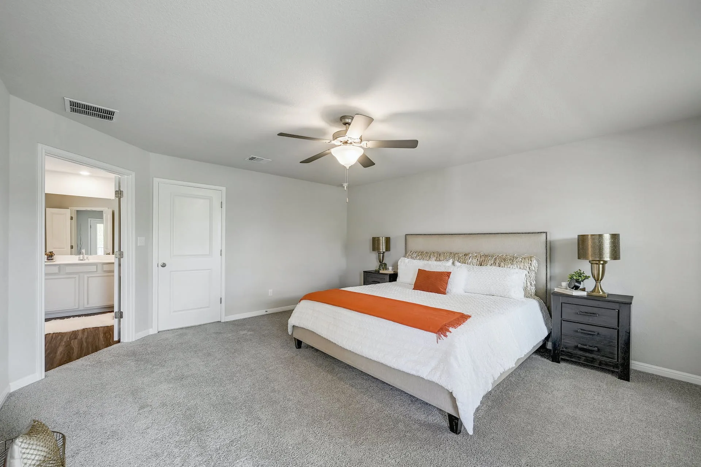
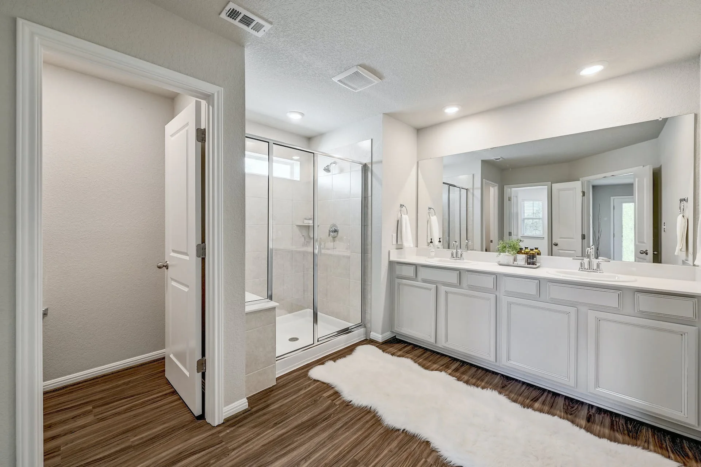
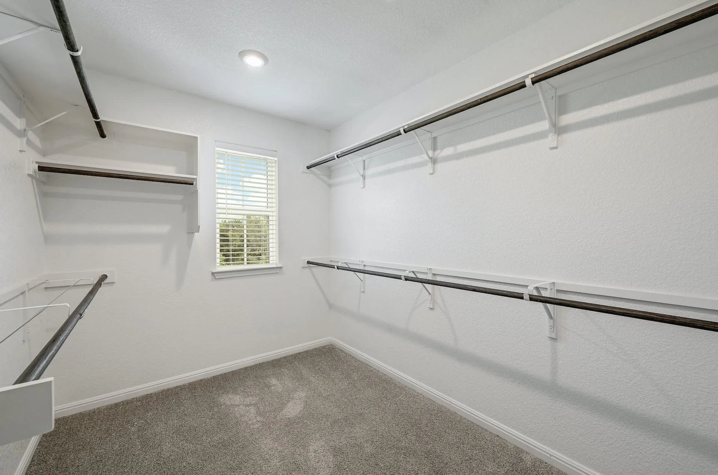
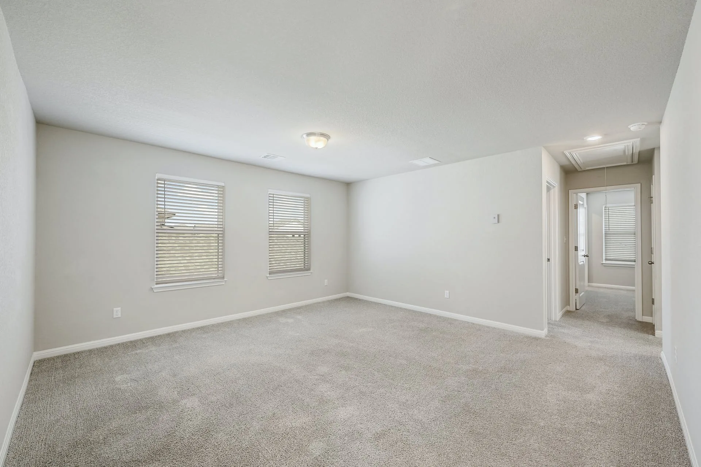
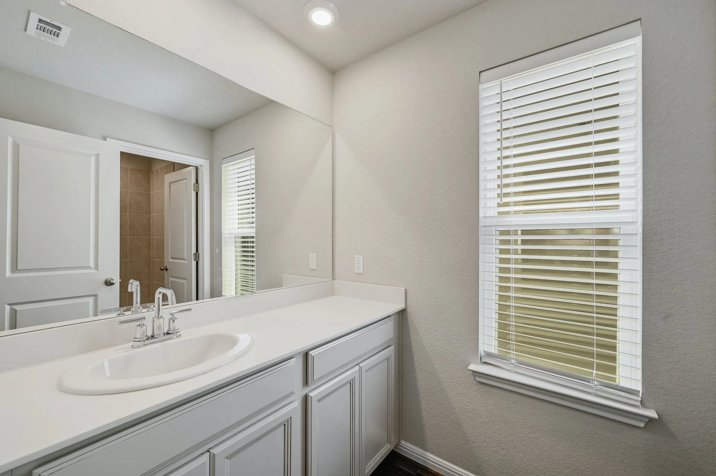
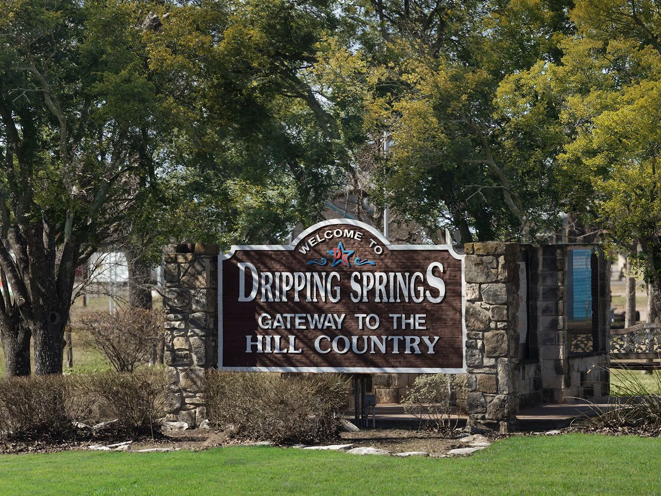
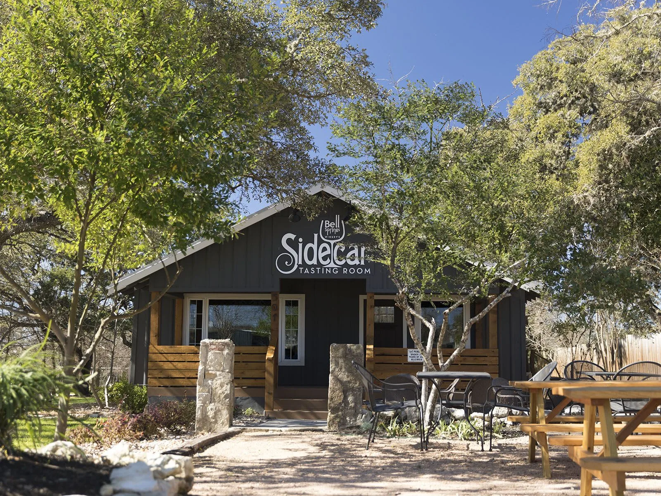
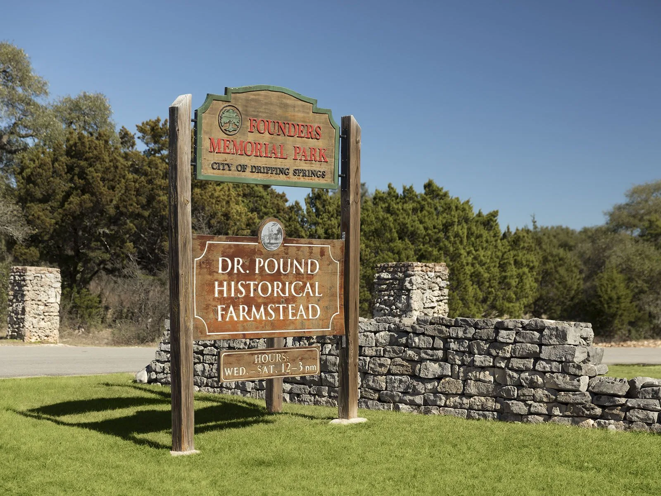
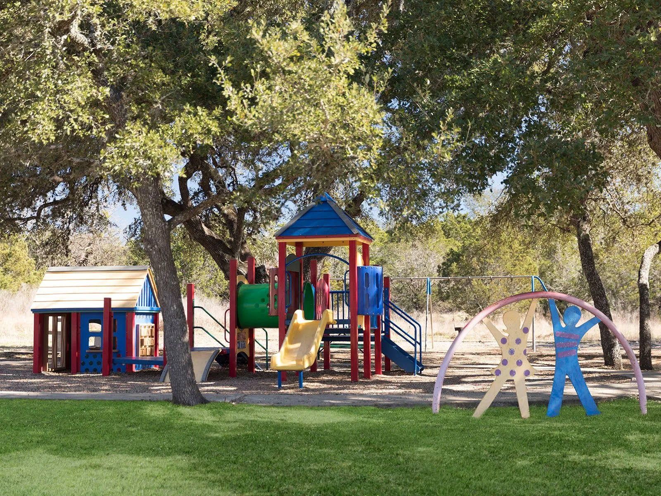
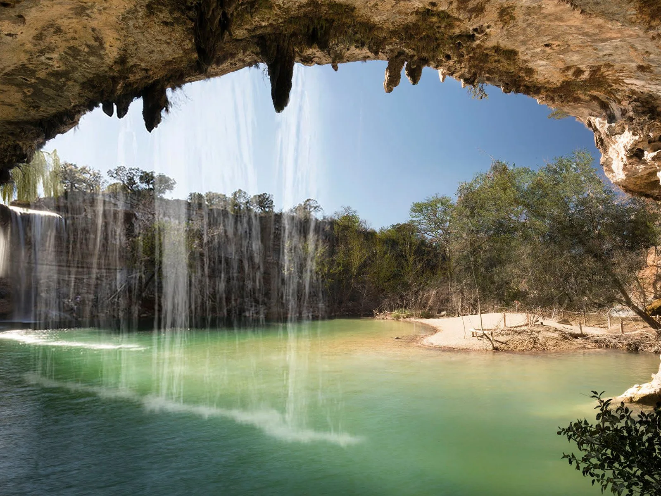
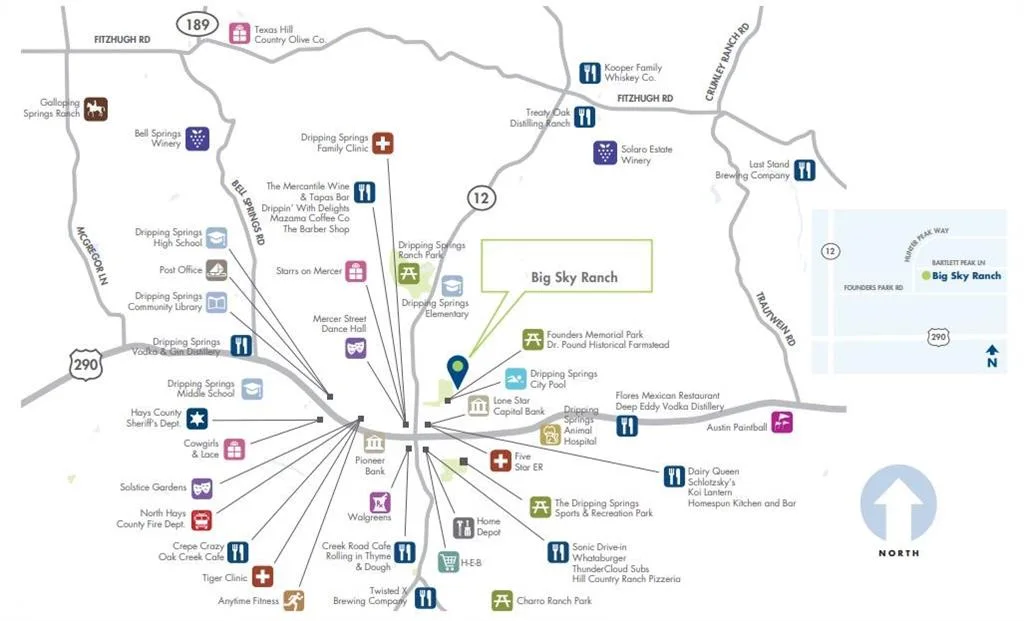
The oversized primary suite has a large en-suite bathroom with an oversized walk-in closet begging to be customized to your liking! Founders Memorial Park is great for easy access to the weekly Farmer's Markets and the annual Dripping Springs Pumpkin Festival beginning 9/24-10/31. Meritage Homes built this as an energy-efficient home for you to explore. This expanding master planned community boasts 48 acres of parkland, an amenity center, pool, playground, and trails with connectivity to the adjacent Founders Memorial Park. You will love the award-winning Dripping Spring ISD Note the close proximity to Mercer ST., wineries, distilleries, and breweries that make Dripping Springs so unique along with the casual dining coupled with award-winning restaurants that are just a stone's throw from your doorsteps. Easy access to Hwy 290. This beautiful home is waiting for you!

Jessica Licona
- Phone(512) 567-6091
- EmailJessica@liconateam.com
- License #595907
Features & Amenities
Interior
- Total Bedrooms
- 3
- Total bathrooms
- 2.5
- Full Bathrooms
- 2
- Half Bathroom
- 1
- Kitchen
- Breakfast Area, Breakfast Bar, Center Island, Counter-Granite, Open to Family Room, Pantry
- Flooring
- Carpet, Laminate, Wood
- Appliances
- Cooktop, Dishwasher, Disposal, E-STAR Qualified Appliances, Exhaust Fan, Microwave, Range Free-Standing, Tankless Water Heater, Water Heater-Gas
- Other interior Features
- Breakfast Bar, Ceiling Fan(s), Counter-Granite, Entrance Foyer, Interior Steps, Multiple Living Areas, Pantry, Walk-In Closet
Area & Lot
- Status
- Sold
- Date Sold
- October 31, 2022
- Living Area
- 2,413 Sq.Ft.
- Lot Area
- 3,919 Sq.Ft.
- Mls® Id
- 7807527
- Type
- Residential
- Year Built
- 2020
- Elementary School
- Dripping Springs Elementary School
- Middle School
- Dripping Springs Middle School
- High School
- Dripping Springs High School
- School District
- Dripping Springs ISD
Exterior
- Stories
- 2
- Garage Space
- 2
- Roof
- Composition
- Lot Features
- Sprinkler - Automatic, Trees-Small (Under 20 Ft)
- Parking
- Attached Garage
- Heat Type
- Natural Gas
- Air Conditioning
- Electric
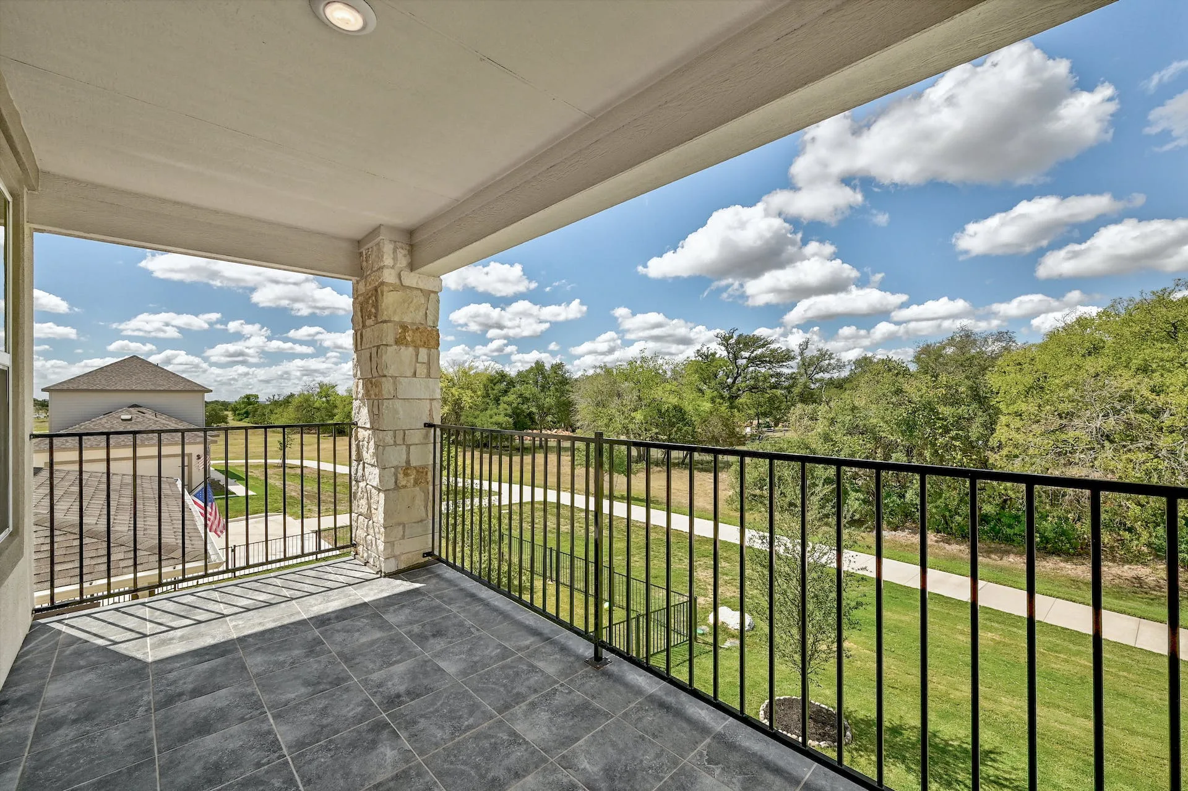
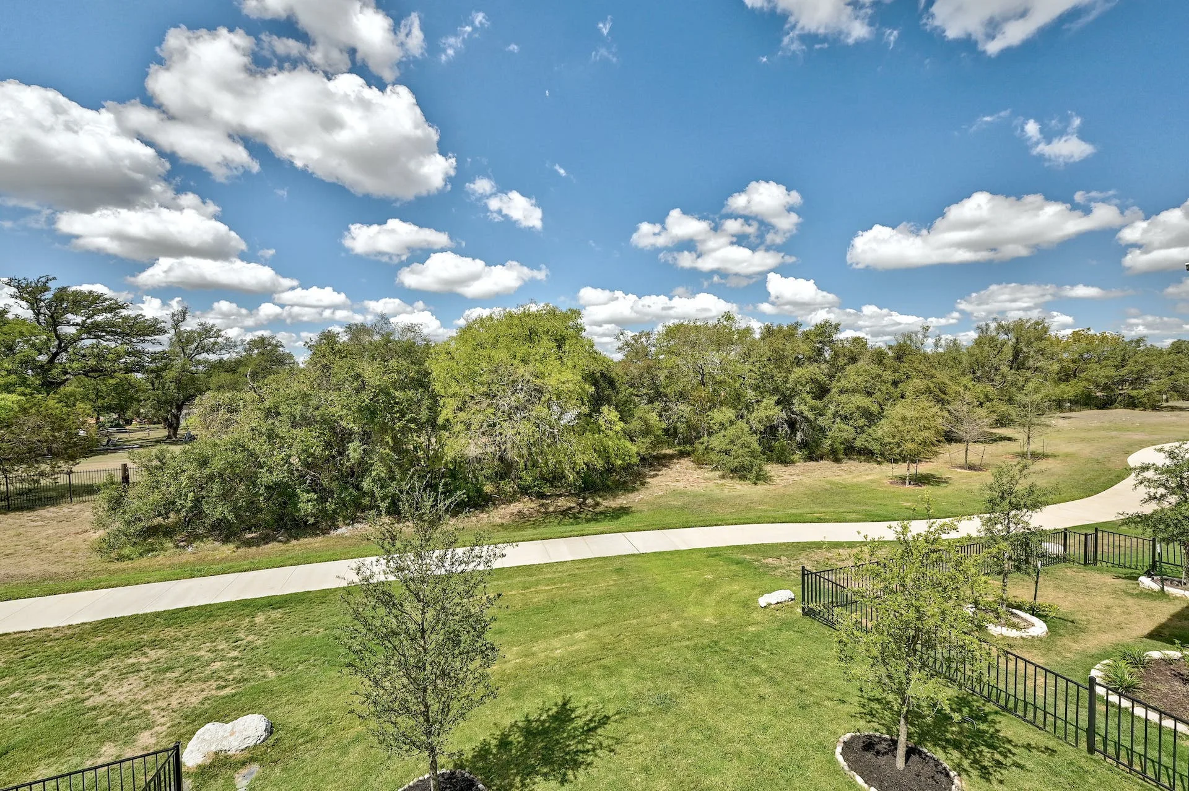
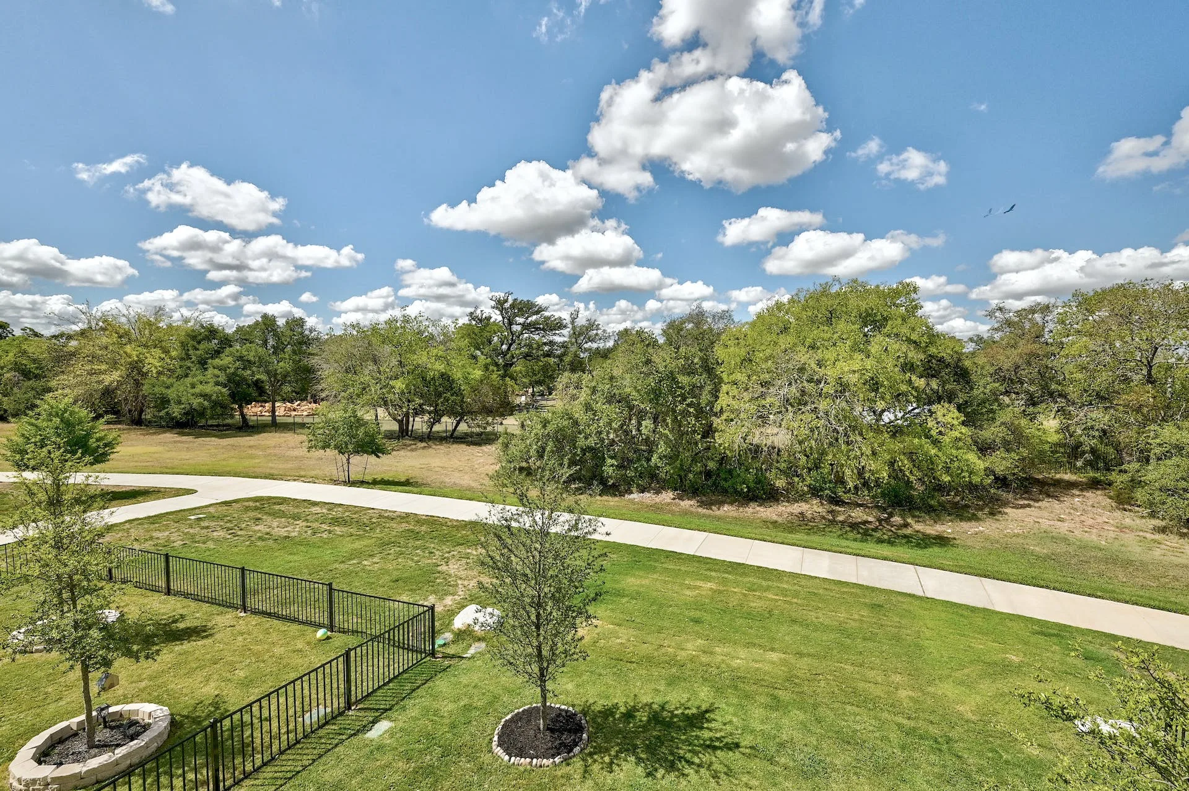
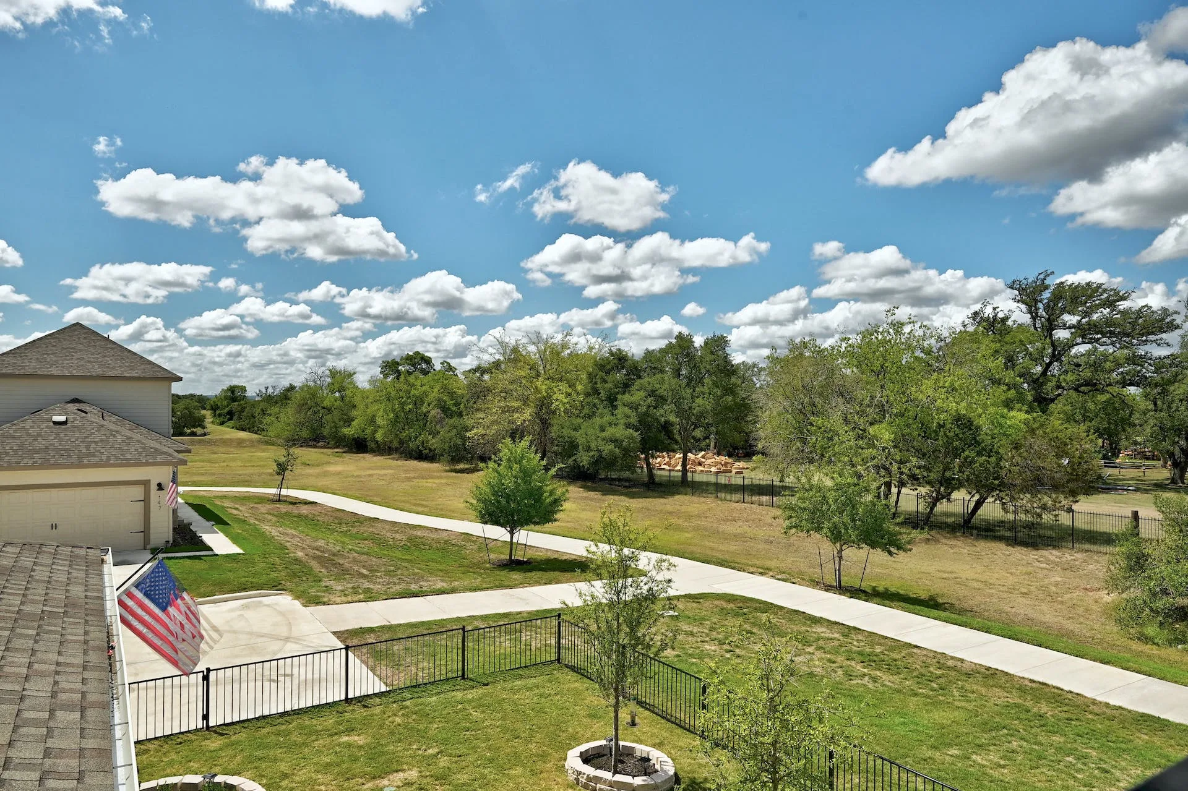
Enjoy bird watching while sipping your morning tea from the tiled covered patio accessible from the primary suite which overlooks the protected greenspace of Founders Memorial Park. – Jessica Licona
Location
113 Mount Ord Ln., Dripping Springs, TX 78620
